
3405 107th Street Osoyoos, British Columbia V0H 1V4

$1,545,000
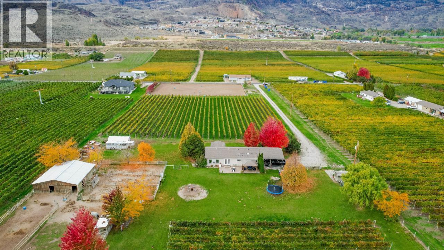
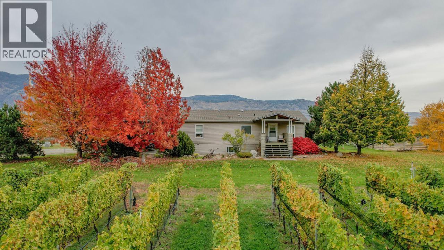
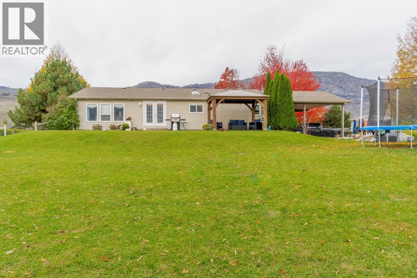
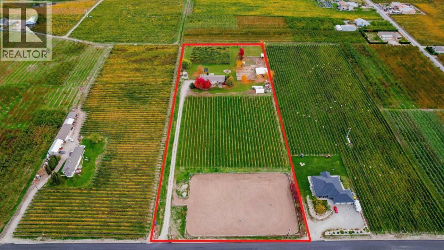
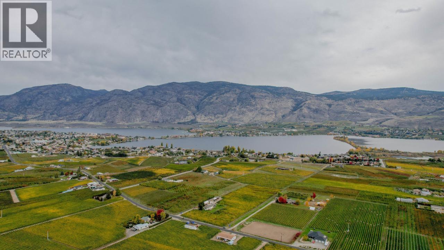
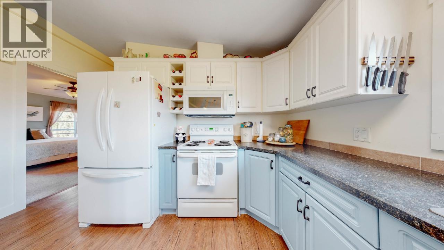
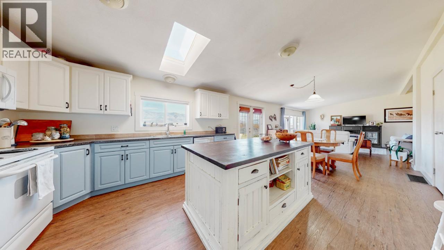
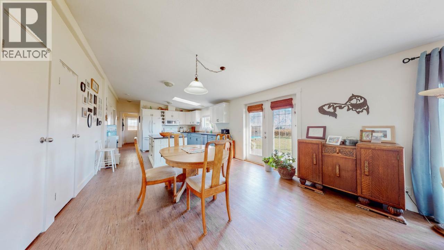
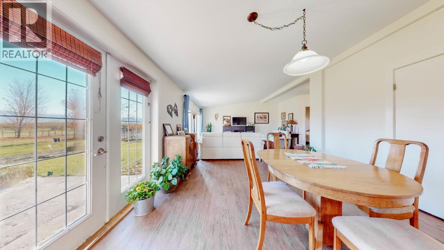
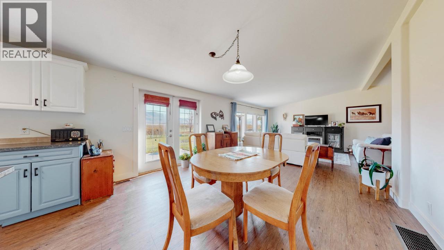
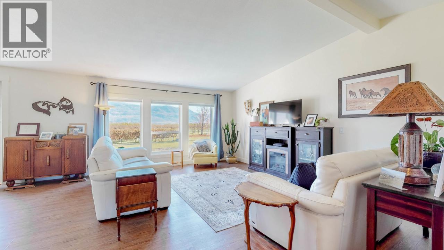
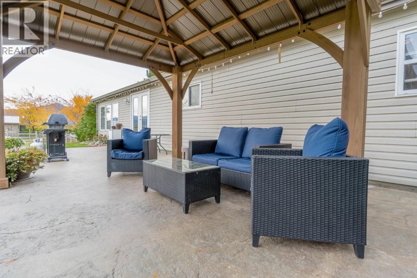
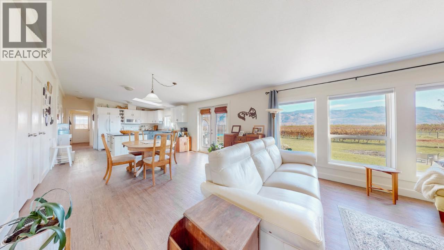
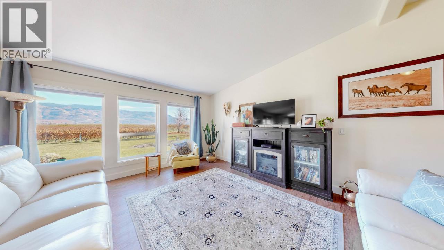
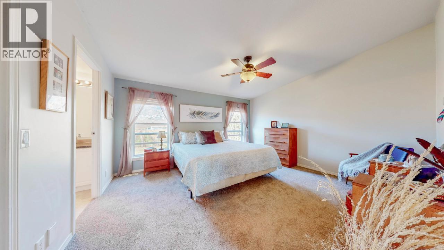
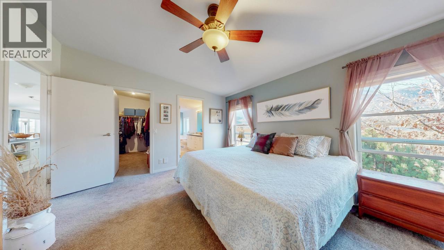
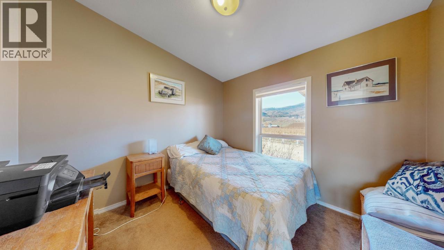
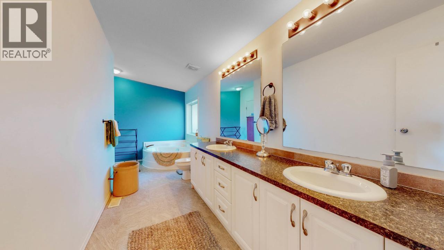
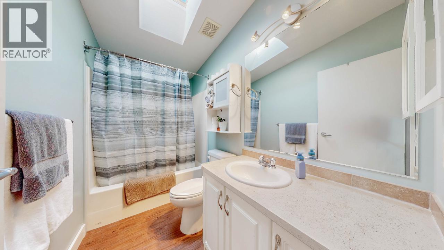
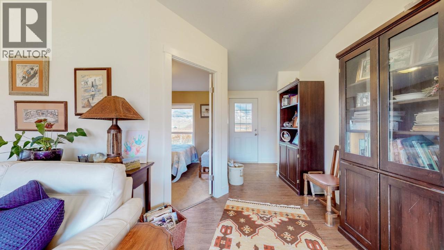
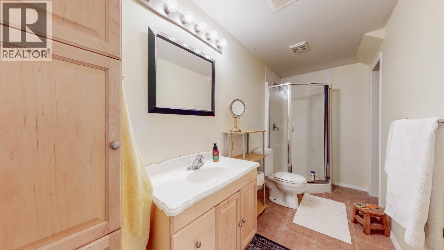
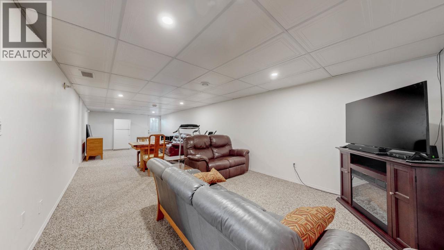
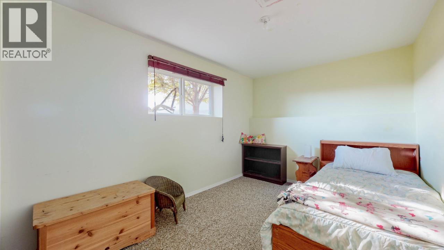
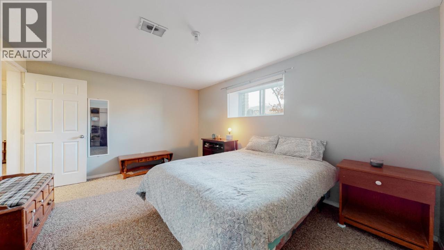
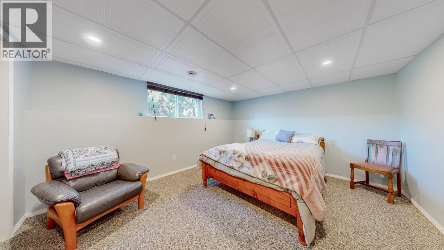
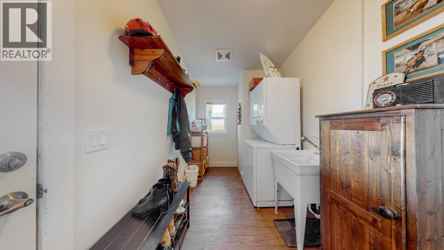
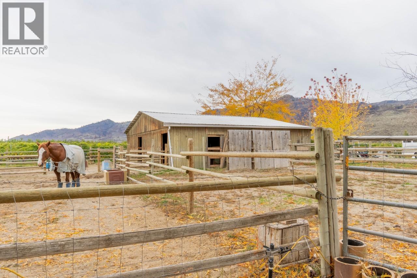
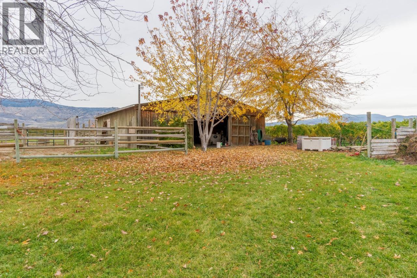
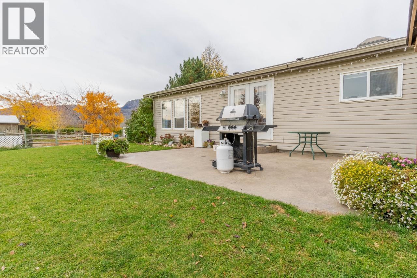
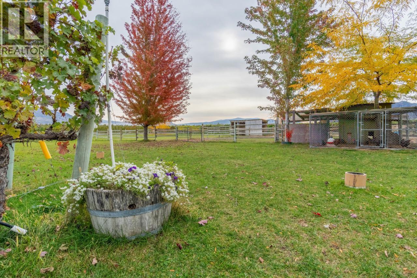
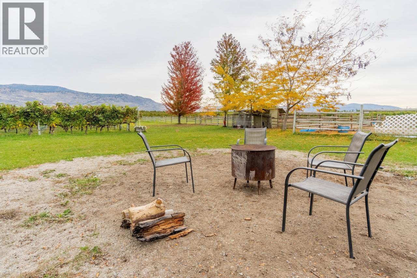
RARE FIND - 5 ACRES with a 4 bdrm, 3 bath home. The perfect hobby farm, located close to town & all amenities. Set up with barn/workshop, chicken coop & riding arena for horses. The home features Master with ensuite & den on the main floor, 3 Bathrooms & large rec room on the lower level. The property also features 2.4 acres of planted vineyard, Merlot & Gewurtzaminer, perfect for wine enthusiasts or aspiring winemakers. Gorgeous views of the Mountains & surrounding area. DON'T WAIT! Call today! (id:49203)
Property Details
| MLS® Number | 10395010 |
| Property Type | Agriculture |
| Neigbourhood | Osoyoos Rural |
| Amenities Near By | Golf Nearby, Recreation |
| Community Features | Rural Setting |
| Farm Type | Unknown |
| Features | Level Lot |
| Parking Space Total | 2 |
| View Type | Mountain View |
Building
| Bathroom Total | 3 |
| Bedrooms Total | 4 |
| Appliances | Range, Refrigerator, Dishwasher, Dryer, Washer |
| Architectural Style | Ranch |
| Basement Type | Full |
| Constructed Date | 2005 |
| Cooling Type | Heat Pump |
| Exterior Finish | Vinyl Siding |
| Half Bath Total | 1 |
| Heating Fuel | Electric |
| Heating Type | Baseboard Heaters |
| Roof Material | Asphalt Shingle |
| Roof Style | Unknown |
| Stories Total | 1 |
| Size Interior | 2,493 Sqft |
| Type | Other |
| Utility Water | Municipal Water |
Parking
| Additional Parking | |
| Carport |
Land
| Acreage | Yes |
| Land Amenities | Golf Nearby, Recreation |
| Landscape Features | Level |
| Sewer | Septic Tank |
| Size Irregular | 5 |
| Size Total | 5 Ac|5 - 10 Acres |
| Size Total Text | 5 Ac|5 - 10 Acres |
Rooms
| Level | Type | Length | Width | Dimensions |
|---|---|---|---|---|
| Lower Level | 3pc Bathroom | Measurements not available | ||
| Lower Level | Storage | 2'11'' x 5'7'' | ||
| Lower Level | Storage | 14'7'' x 7'10'' | ||
| Lower Level | Recreation Room | 35'9'' x 12'5'' | ||
| Lower Level | Bedroom | 8'11'' x 12'9'' | ||
| Lower Level | Bedroom | 14'11'' x 11'7'' | ||
| Lower Level | Bedroom | 14'8'' x 12'9'' | ||
| Main Level | Laundry Room | 6'6'' x 12'10'' | ||
| Main Level | Full Ensuite Bathroom | ' x ' | ||
| Main Level | Full Bathroom | ' x ' | ||
| Main Level | Dining Room | 13'1'' x 12'11'' | ||
| Main Level | Den | 9'3'' x 9'4'' | ||
| Main Level | Living Room | 13'9'' x 16'4'' | ||
| Main Level | Kitchen | 12'6'' x 12'11'' | ||
| Main Level | Primary Bedroom | 14'6'' x 12'8'' |
https://www.realtor.ca/real-estate/30044752/3405-107th-street-osoyoos-osoyoos-rural
Contact Us
Contact us for more information
Pamela Hass
www.pamelahass.ca/
8512 Main Street
Osoyoos, British Columbia V0H 1V0
(250) 495-2606
(250) 495-7533
www.royallepage.ca/

The trademarks REALTOR®, REALTORS®, and the REALTOR® logo are controlled by The Canadian Real Estate Association (CREA) and identify real estate professionals who are members of CREA. The trademarks MLS®, Multiple Listing Service® and the associated logos are owned by The Canadian Real Estate Association (CREA) and identify the quality of services provided by real estate professionals who are members of CREA. The trademark DDF® is owned by The Canadian Real Estate Association (CREA) and identifies CREA's Data Distribution Facility (DDF®)
August 17 2026 04:22:20
Association of Interior REALTORS®
Royal LePage Desert Oasis Rlty