
1573 Esaiw Pl NW Edmonton, Alberta T6M 0E5

$785,000
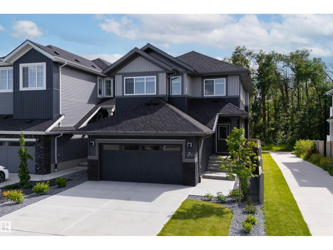
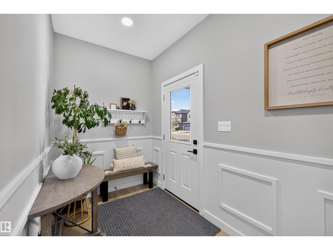
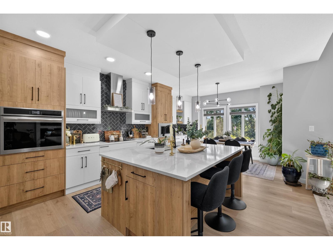
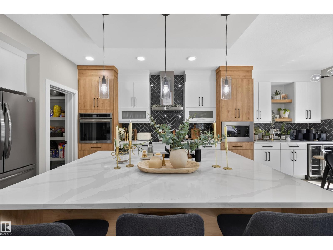
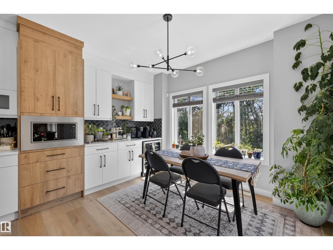
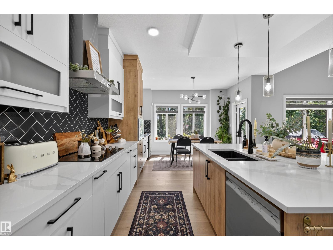
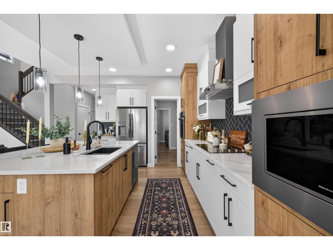
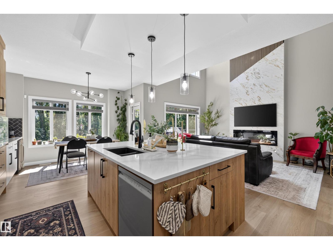
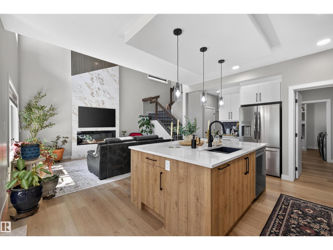
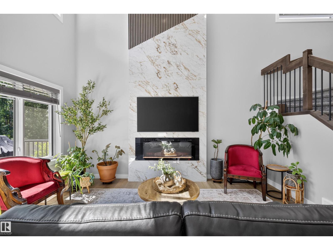
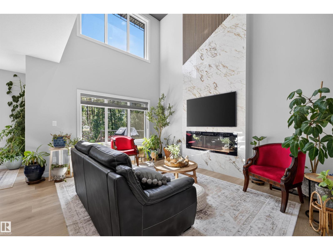
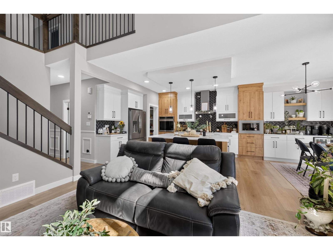
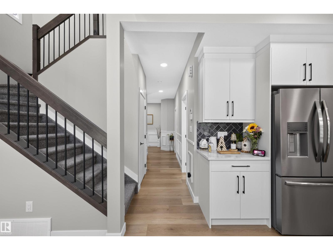
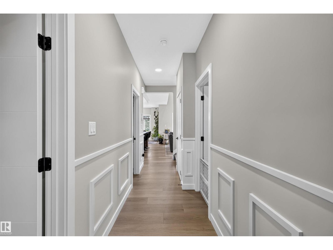
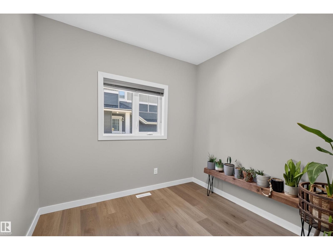
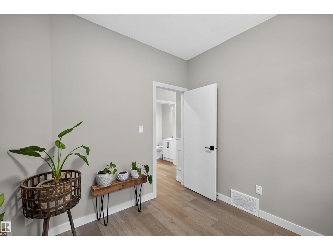
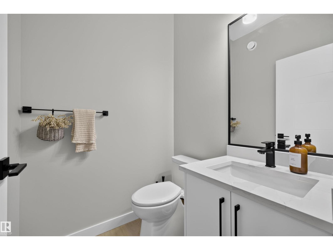
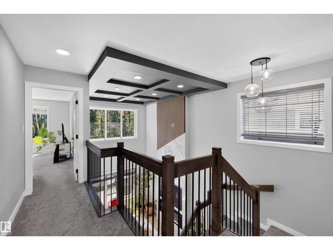
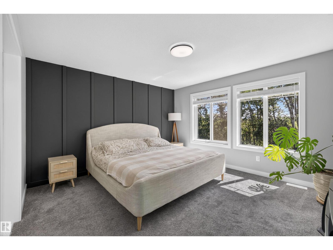
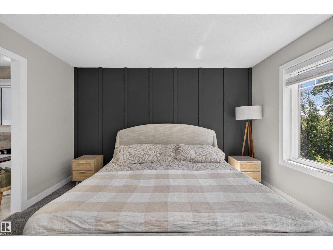
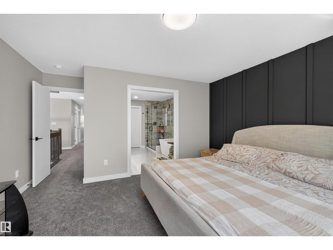
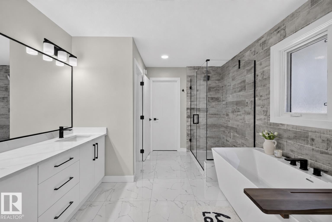
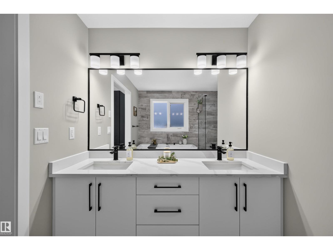
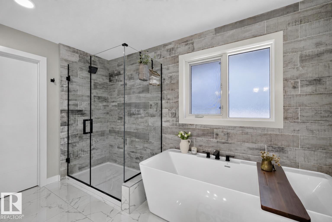
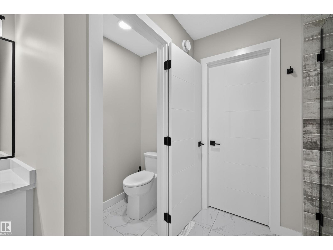
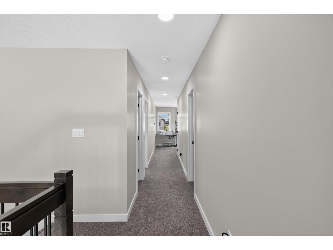
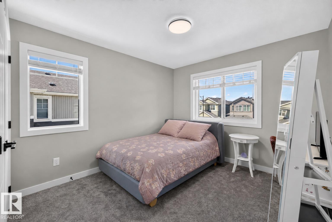
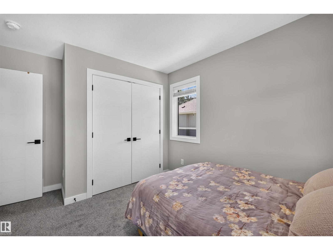
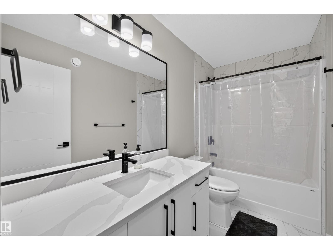
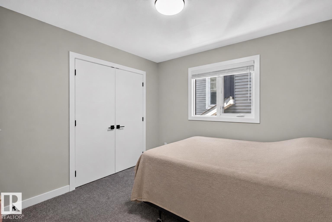
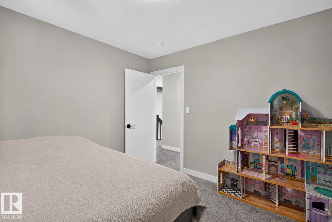
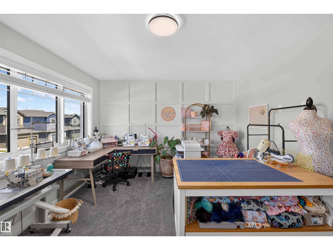
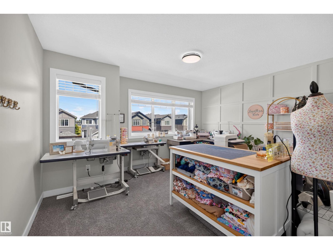
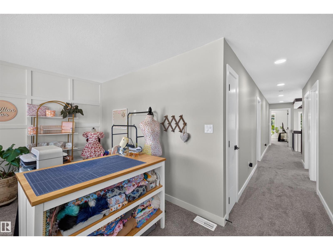
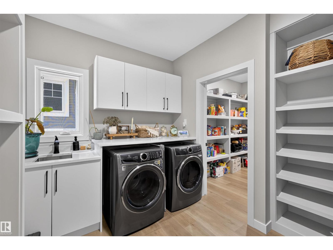
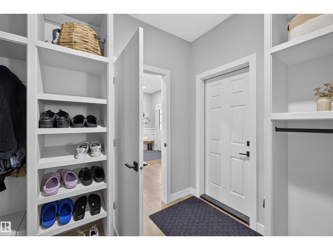
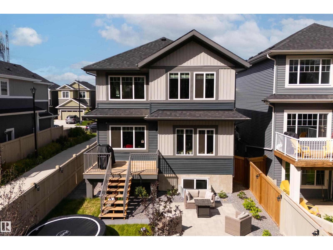
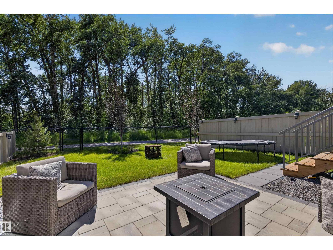
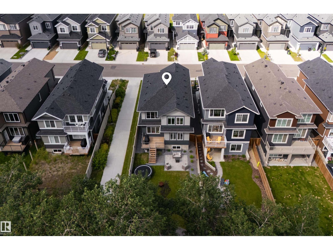
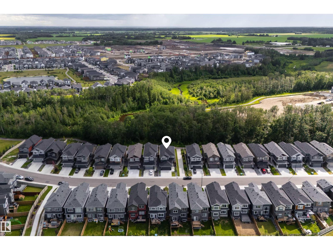
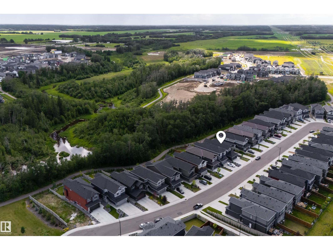
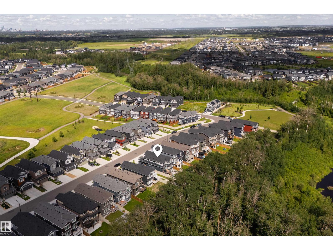
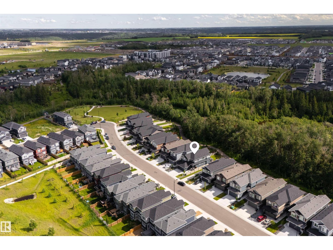
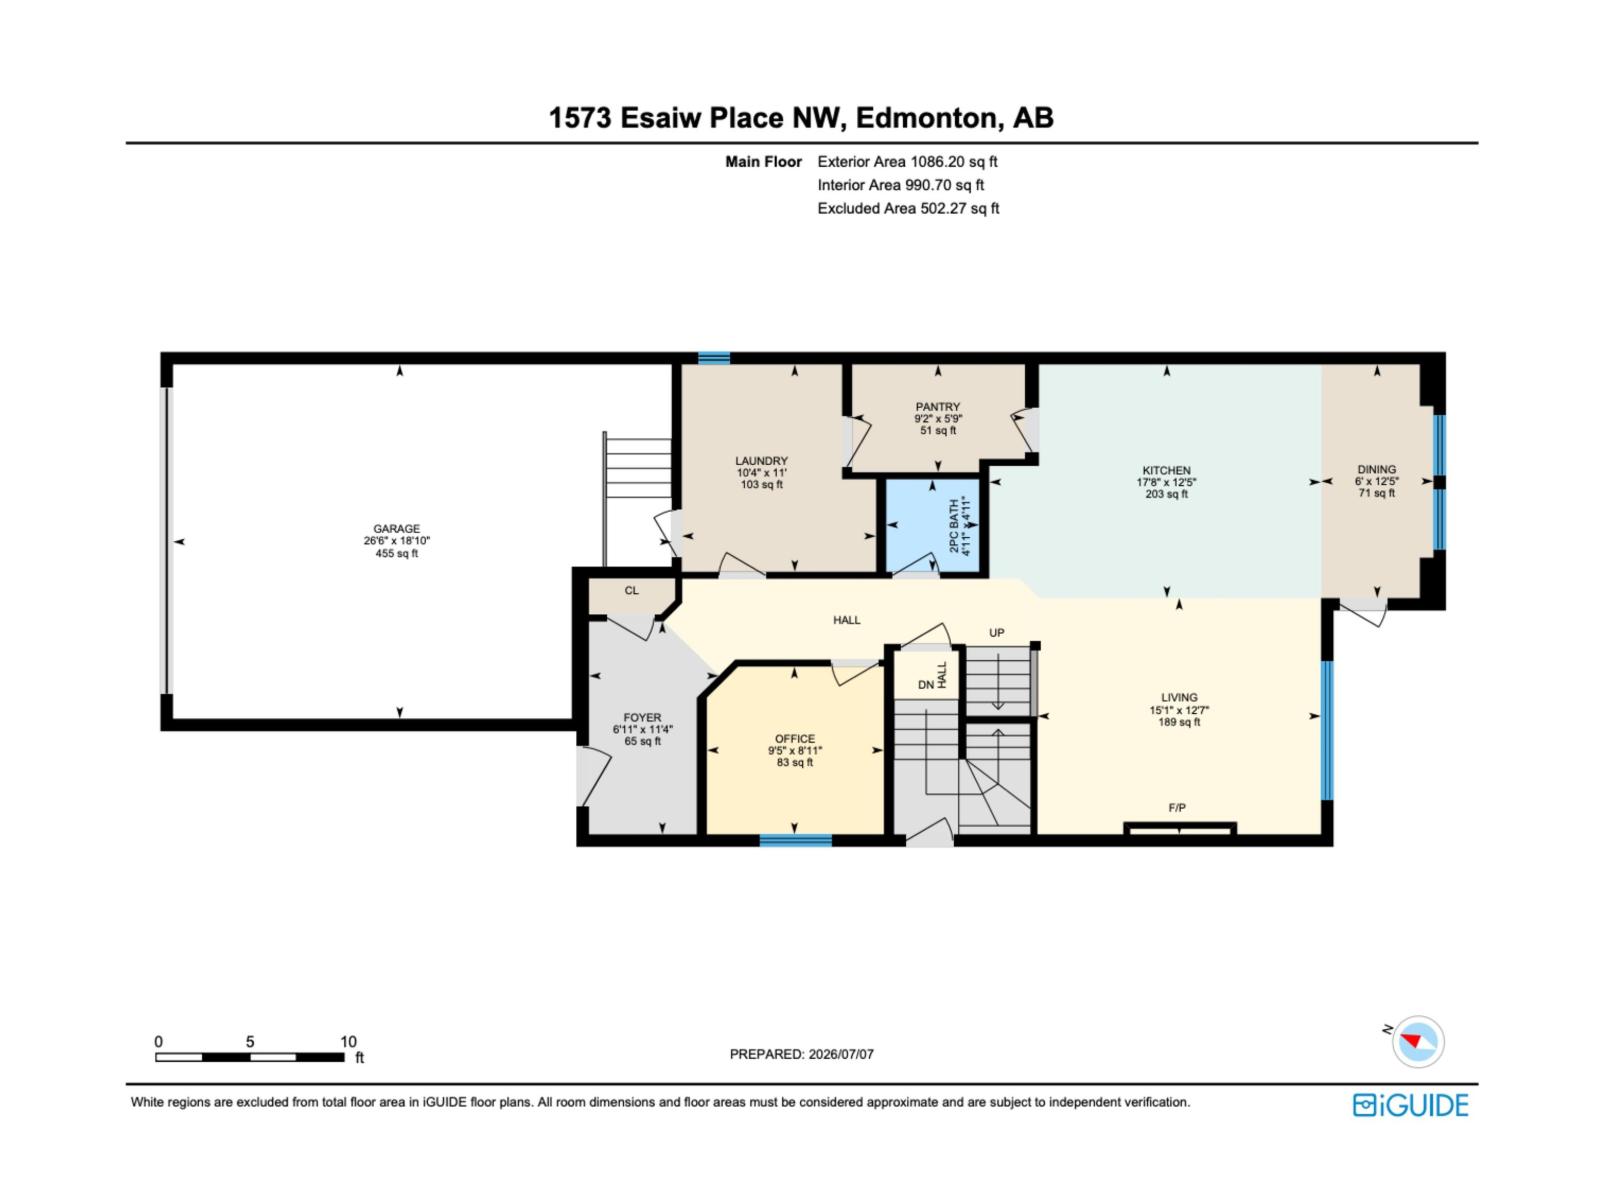
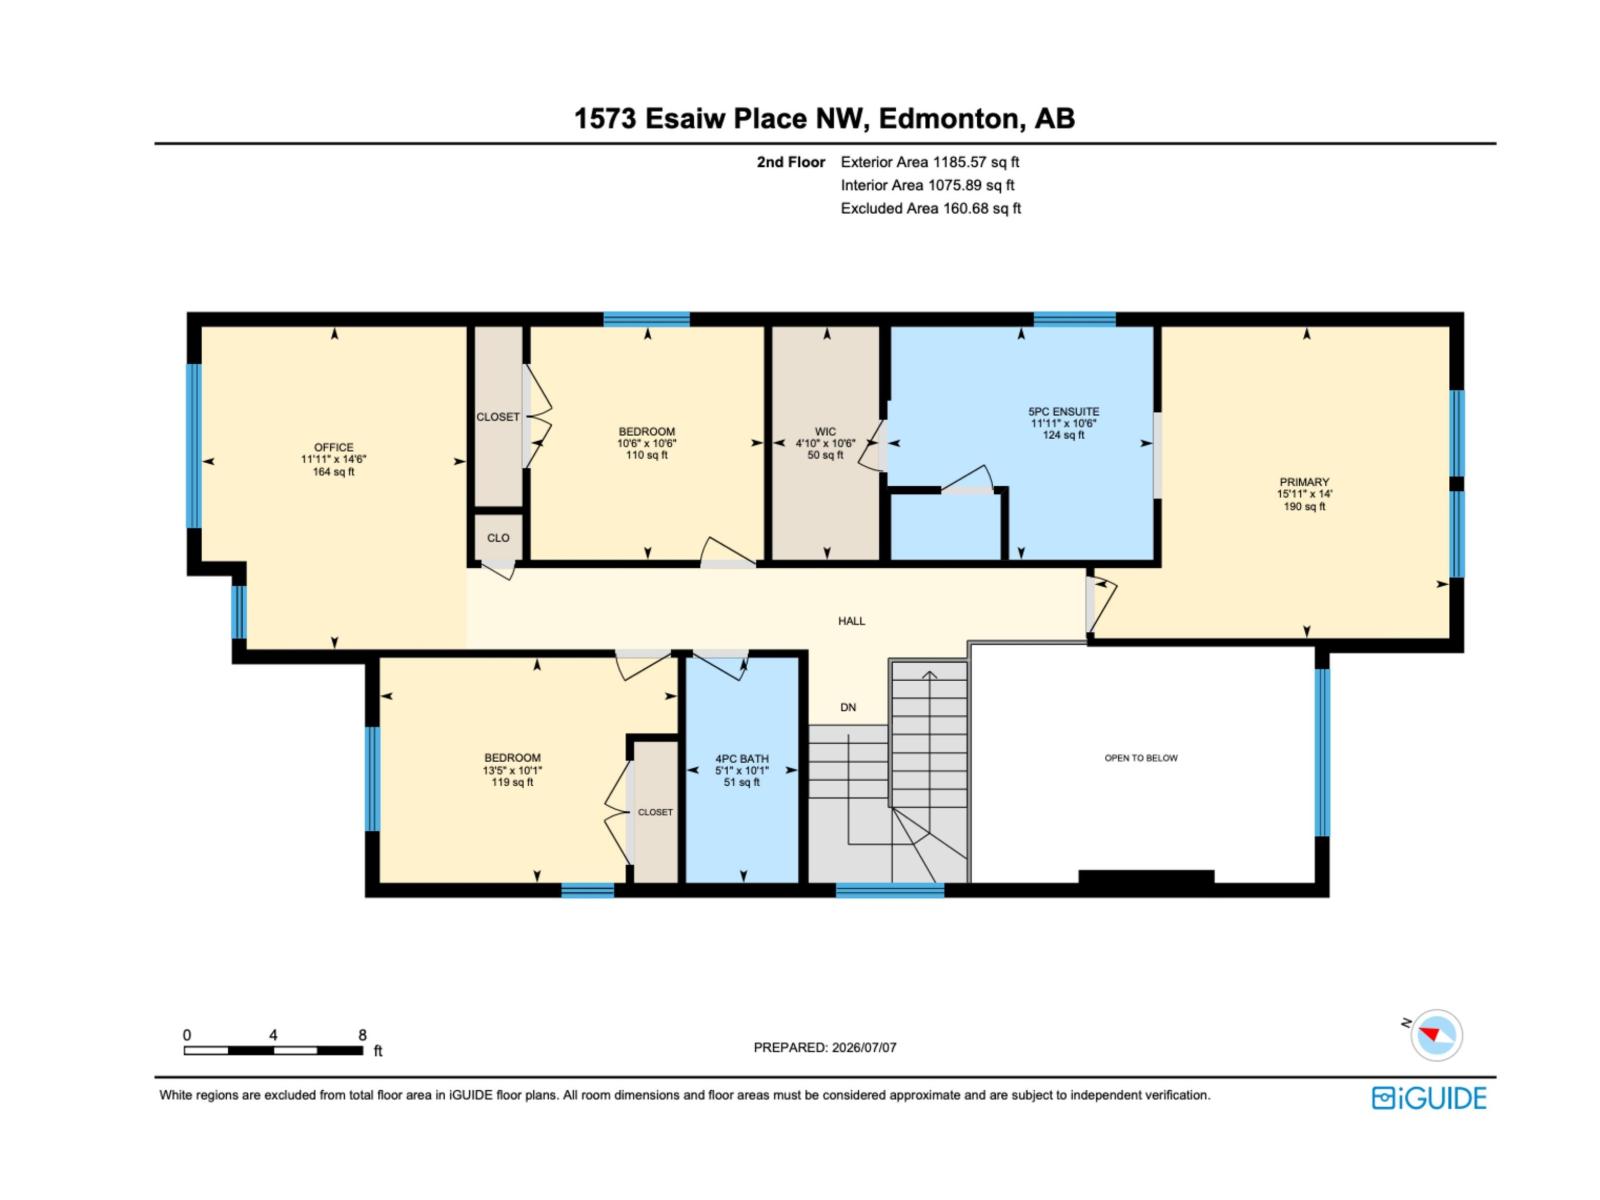
Welcome to this exceptional two-storey home, perfectly situated on a quiet street in the community of Woodhaven in Edgemont. Built in 2024, this home backs directly onto a scenic ravine with beautiful views and a walking trail just steps away. The main floor features a chef-inspired kitchen with extensive cabinetry, quartz countertops, a large island, and a walk-through pantry. The impressive great room showcases soaring 18' ceilings, a coffered ceiling, an electric fireplace, and an abundance of windows that bring the outdoors in. A spacious mudroom with main floor laundry adds everyday convenience. Upstairs offers a ravine view primary suite with a walk-in closet and spa-inspired ensuite, plus two additional bedrooms, a full bath, and a bonus room. Complete with central A/C, a heated garage, professionally landscaped and fully fenced yard, nearly new appliances, and a separate side entrance with future legal suite potential. Simply move in and enjoy! (id:49203)
Property Details
| MLS® Number | E4497778 |
| Property Type | Single Family |
| Neigbourhood | Edgemont (Edmonton) |
| Amenities Near By | Park, Golf Course, Playground, Shopping |
| Features | Ravine, No Back Lane, No Smoking Home |
| Parking Space Total | 4 |
| View Type | Ravine View |
Building
| Bathroom Total | 3 |
| Bedrooms Total | 3 |
| Amenities | Ceiling - 9ft |
| Appliances | Dishwasher, Dryer, Garage Door Opener Remote(s), Garage Door Opener, Hood Fan, Oven - Built-in, Microwave, Stove, Washer, Window Coverings |
| Basement Development | Unfinished |
| Basement Type | Full (unfinished) |
| Ceiling Type | Vaulted |
| Constructed Date | 2024 |
| Construction Style Attachment | Detached |
| Cooling Type | Central Air Conditioning |
| Fire Protection | Smoke Detectors |
| Fireplace Fuel | Electric |
| Fireplace Present | Yes |
| Fireplace Type | Insert |
| Half Bath Total | 1 |
| Heating Type | Forced Air |
| Stories Total | 2 |
| Size Interior | 2,272 Sqft |
| Type | House |
Parking
| Attached Garage |
Land
| Acreage | No |
| Fence Type | Fence |
| Land Amenities | Park, Golf Course, Playground, Shopping |
| Size Irregular | 393.68 |
| Size Total | 393.68 M2 |
| Size Total Text | 393.68 M2 |
Rooms
| Level | Type | Length | Width | Dimensions |
|---|---|---|---|---|
| Main Level | Living Room | 3.83 m | 4.6 m | 3.83 m x 4.6 m |
| Main Level | Dining Room | 3.79 m | 1.82 m | 3.79 m x 1.82 m |
| Main Level | Kitchen | 3.79 m | 5.38 m | 3.79 m x 5.38 m |
| Main Level | Den | 2.72 m | 2.87 m | 2.72 m x 2.87 m |
| Upper Level | Primary Bedroom | 4.26 m | 4.86 m | 4.26 m x 4.86 m |
| Upper Level | Bedroom 2 | 3.19 m | 3.19 m | 3.19 m x 3.19 m |
| Upper Level | Bedroom 3 | 3.08 m | 4.08 m | 3.08 m x 4.08 m |
| Upper Level | Bonus Room | 4.41 m | 3.63 m | 4.41 m x 3.63 m |
https://www.realtor.ca/real-estate/30010007/1573-esaiw-pl-nw-edmonton-edgemont-edmonton
Contact Us
Contact us for more information

Marina Thauvette
Manager
www.theagencyre.com/agent/marina-thauvette
www.facebook.com/profile.php?id=100095181181948
www.linkedin.com/in/marina-thauvette-684968254
www.instagram.com/marina.thauvette/
171-897 Pembina Rd
Sherwood Park, Alberta T8H 3A5
(587) 415-6445

The trademarks REALTOR®, REALTORS®, and the REALTOR® logo are controlled by The Canadian Real Estate Association (CREA) and identify real estate professionals who are members of CREA. The trademarks MLS®, Multiple Listing Service® and the associated logos are owned by The Canadian Real Estate Association (CREA) and identify the quality of services provided by real estate professionals who are members of CREA. The trademark DDF® is owned by The Canadian Real Estate Association (CREA) and identifies CREA's Data Distribution Facility (DDF®)
July 13 2026 02:01:52
REALTORS® Association of Edmonton
The Agency North Central Alberta