
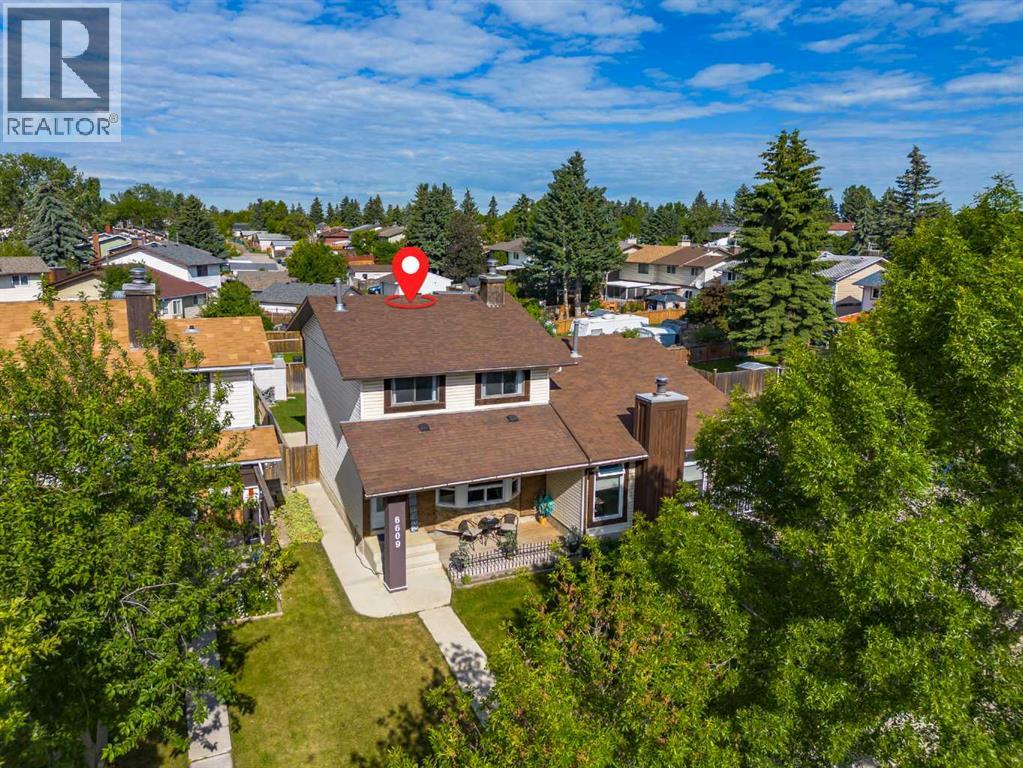
6609 Rundlehorn Drive NE Calgary, Alberta T1Y 3T6

$395,000
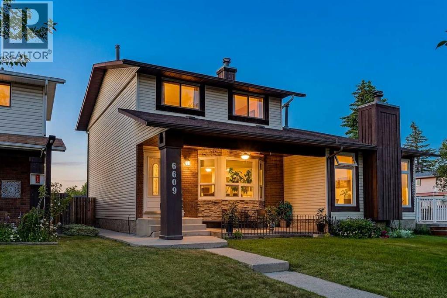
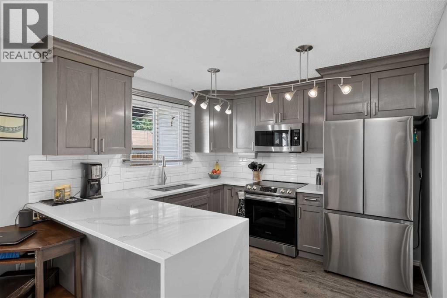
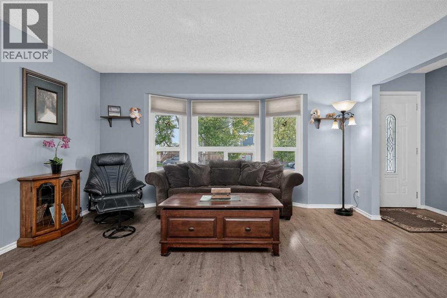
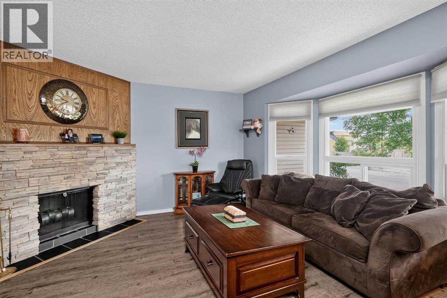
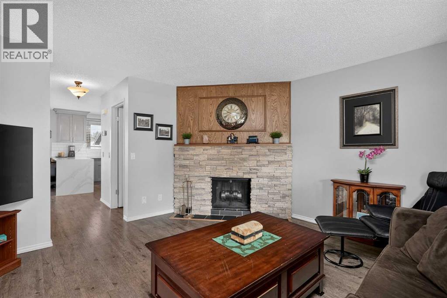
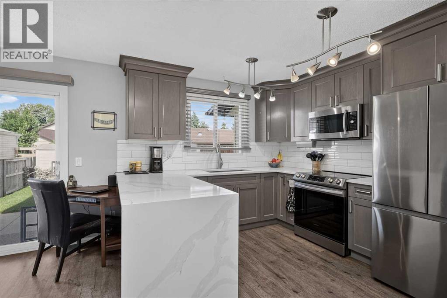
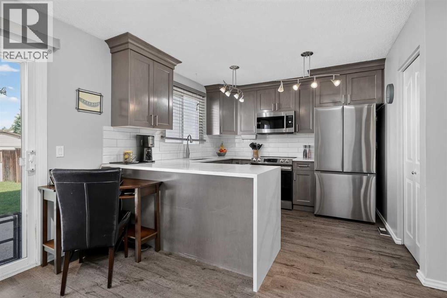
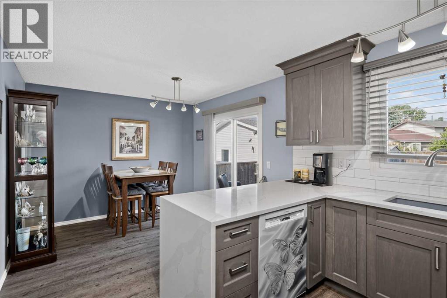
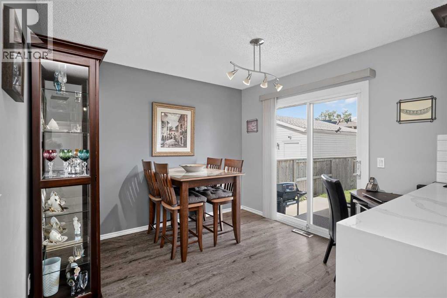
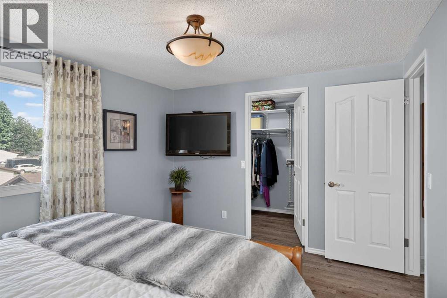
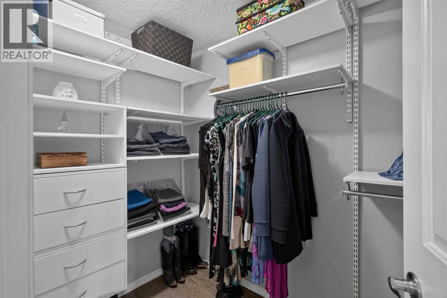
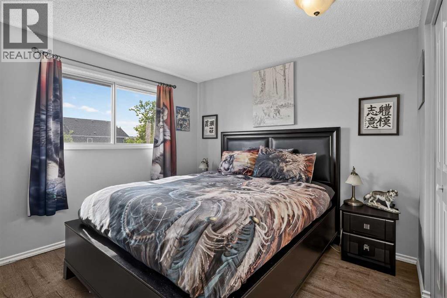
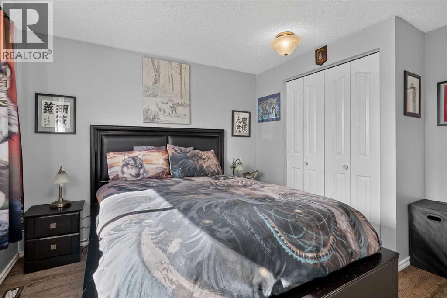
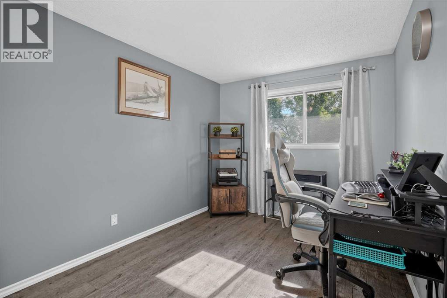
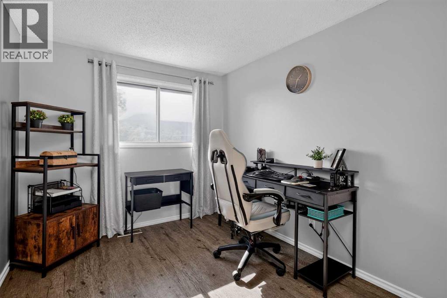
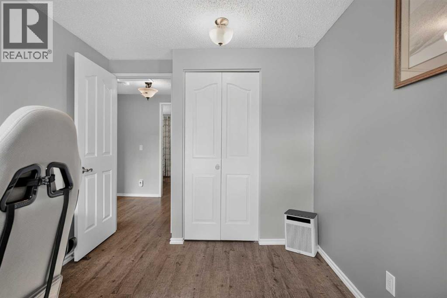
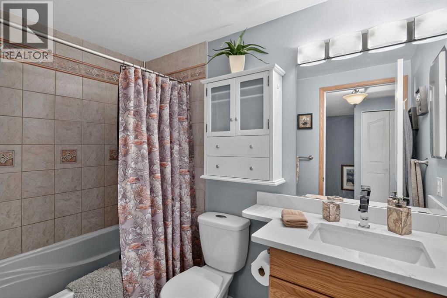
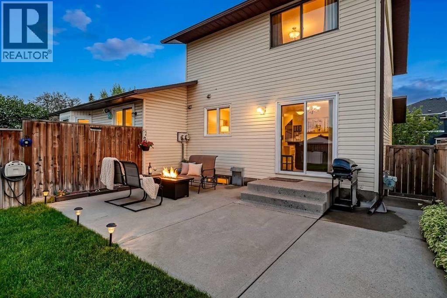
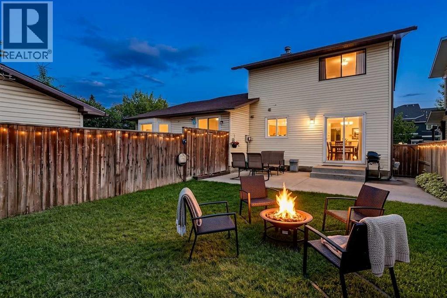
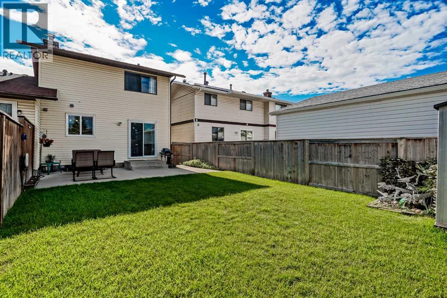
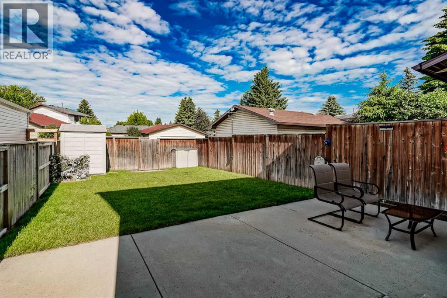
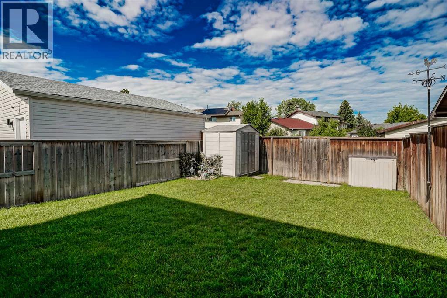
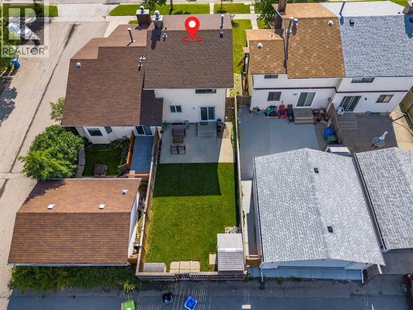
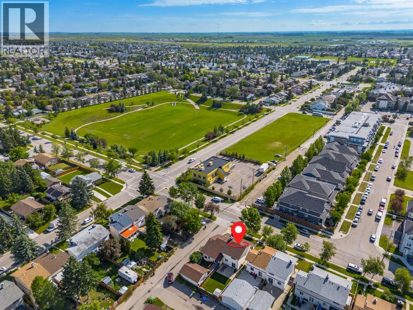
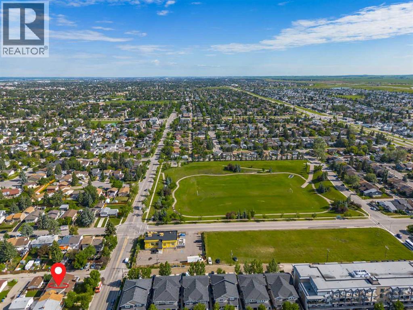
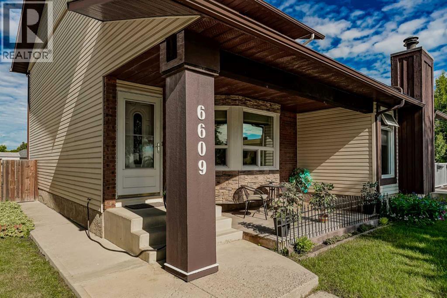
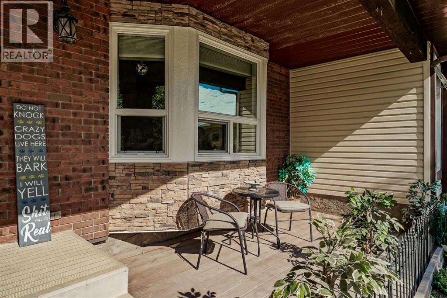
*Back on market due to financing* Welcome to this beautifully updated and exceptionally well-kept half duplex in the heart of Pineridge! Perfect for first-time buyers and young families. This move-in ready home offers a bright and functional layout with numerous renovations and modern updates throughout. The main floor features a spacious living area, an updated kitchen which fills with natural light where you can enjoy your ample cabinetry, counter space, and a comfortable dining area ideal for everyday living and entertaining. Upstairs you’ll find generously sized bedrooms and a refreshed full bathroom. Pride of ownership is evident throughout, with thoughtful upgrades and meticulous maintenance over the years. Outside, enjoy a private yard with plenty of space for kids, pets, gardening, or summer gatherings, along with convenient parking. Located on a quiet street close to schools, parks, shopping, transit, and major roadways, this is an excellent opportunity to own a stylish and affordable home in a well established Calgary community. Don’t miss your chance to make this fantastic Pineridge property your own! (id:49203)
Property Details
| MLS® Number | A2326239 |
| Property Type | Single Family |
| Community Name | Pineridge |
| Amenities Near By | Park, Playground, Recreation Nearby, Schools, Shopping |
| Features | Other, Pvc Window |
| Parking Space Total | 2 |
| Plan | 7710201 |
| Structure | None |
Building
| Bathroom Total | 2 |
| Bedrooms Above Ground | 3 |
| Bedrooms Total | 3 |
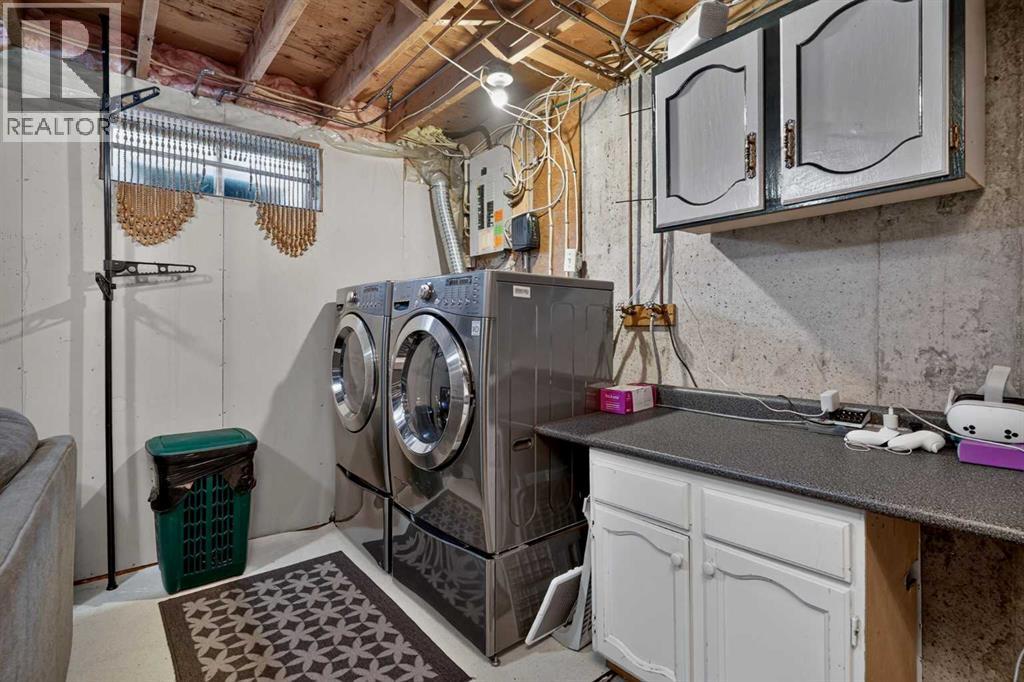
| Appliances | Washer, Refrigerator, Range - Electric, Dishwasher, Dryer, Microwave Range Hood Combo |
| Basement Development | Partially Finished |
| Basement Type | Full (partially Finished) |
| Constructed Date | 1977 |
| Construction Style Attachment | Semi-detached |
| Cooling Type | None |
| Exterior Finish | Vinyl Siding |
| Fireplace Present | Yes |
| Fireplace Total | 1 |
| Flooring Type | Vinyl |
| Foundation Type | Poured Concrete |
| Half Bath Total | 1 |
| Heating Type | Forced Air |
| Stories Total | 2 |
| Size Interior | 1,215 Sqft |
| Total Finished Area | 1214.67 Sqft |
| Type | Duplex |
Parking
| None |
Land
| Acreage | No |
| Fence Type | Fence |
| Land Amenities | Park, Playground, Recreation Nearby, Schools, Shopping |
| Landscape Features | Garden Area, Landscaped |
| Size Frontage | 7.33 M |
| Size Irregular | 245.00 |
| Size Total | 245 M2|0-4,050 Sqft |
| Size Total Text | 245 M2|0-4,050 Sqft |
| Zoning Description | R-cg |
Rooms
| Level | Type | Length | Width | Dimensions |
|---|---|---|---|---|
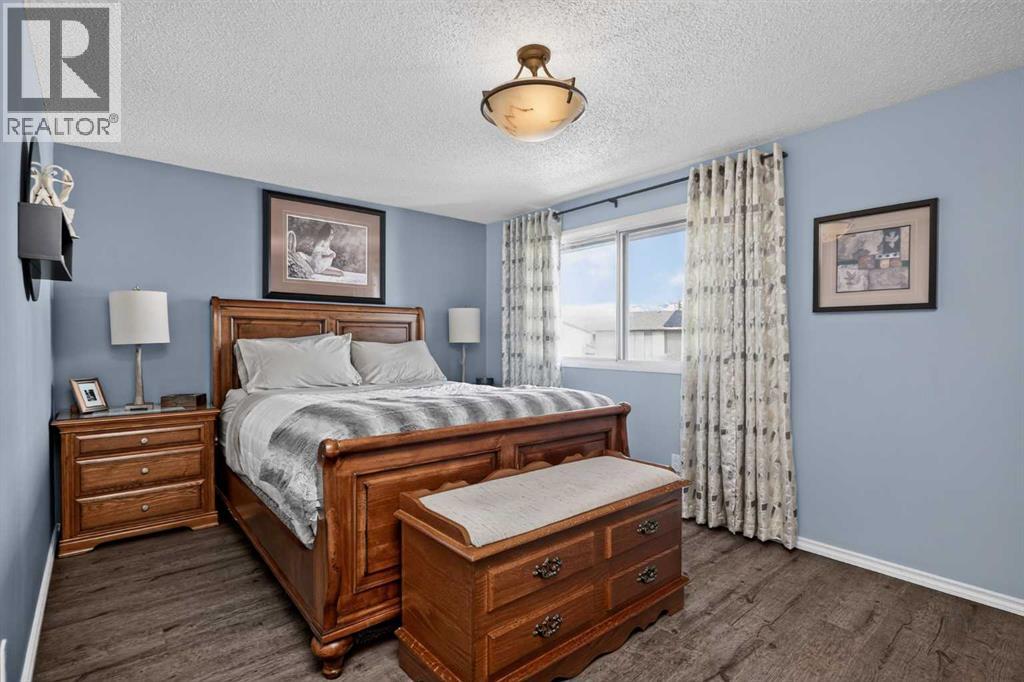
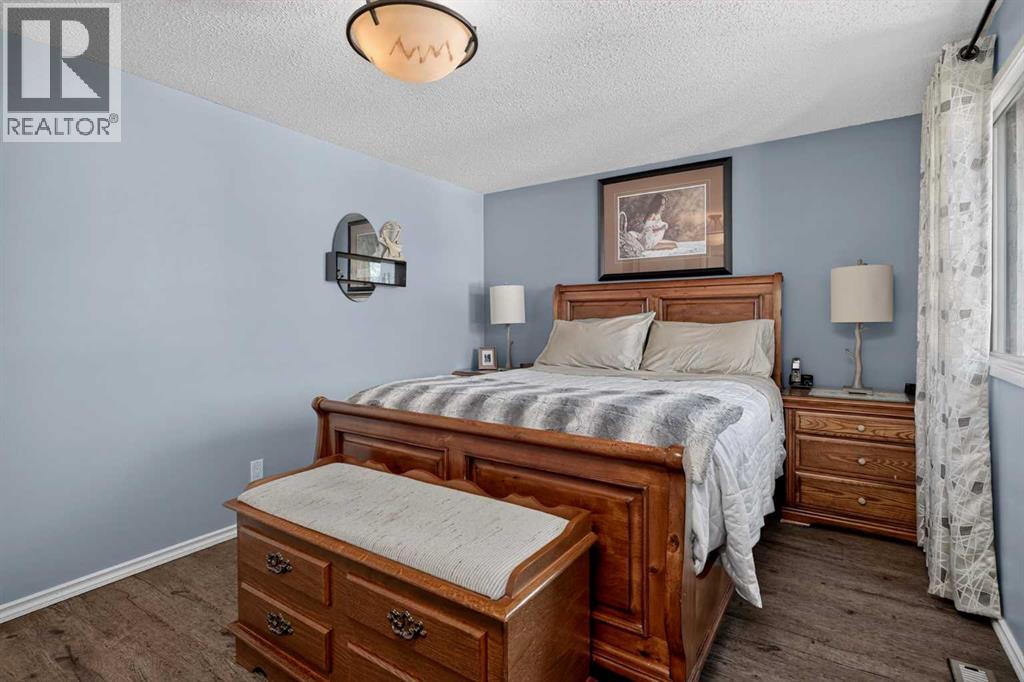
| Second Level | Primary Bedroom | 13.83 Ft x 10.25 Ft | ||
| Second Level | Bedroom | 11.92 Ft x 10.42 Ft | ||
| Second Level | Bedroom | 10.92 Ft x 8.33 Ft | ||
| Second Level | 4pc Bathroom | 8.08 Ft x 4.92 Ft | ||
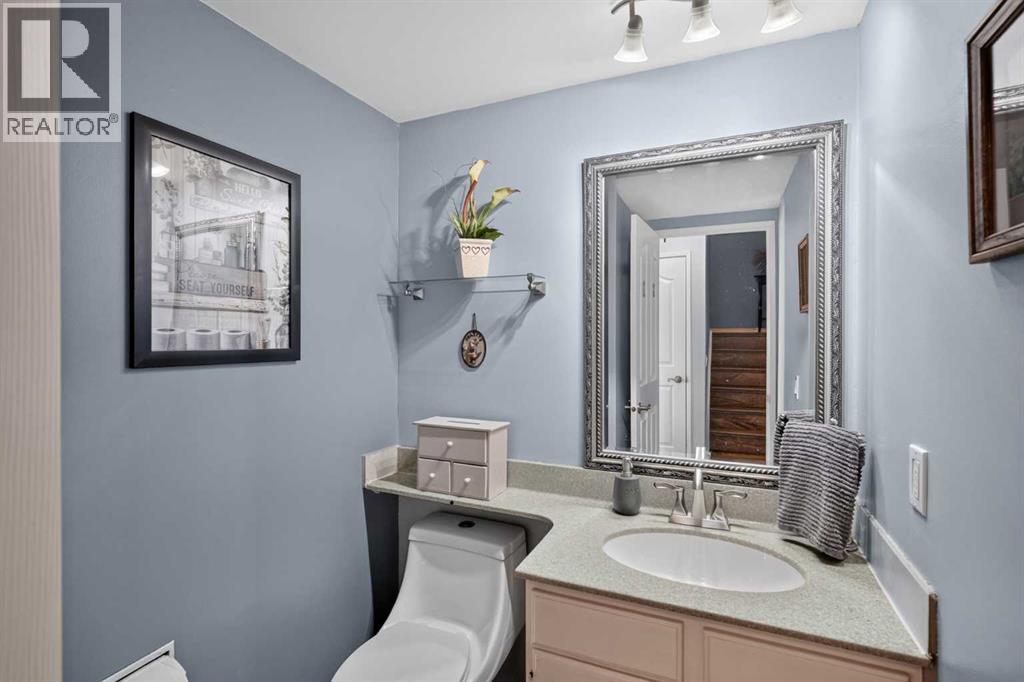
| Main Level | 2pc Bathroom | 7.08 Ft x 5.00 Ft | ||
| Main Level | Other | 8.08 Ft x 3.92 Ft | ||
| Main Level | Living Room | 14.83 Ft x 11.92 Ft | ||
| Main Level | Kitchen | 10.25 Ft x 9.92 Ft | ||
| Main Level | Dining Room | 10.25 Ft x 9.25 Ft |
https://www.realtor.ca/real-estate/30012658/6609-rundlehorn-drive-ne-calgary-pineridge
Contact Us
Contact us for more information

Justin Havre
Associate
(403) 648-2765
www.youtube.com/embed/LDglWZ57T-A
www.justinhavre.com/
www.facebook.com/justinhavre
www.linkedin.com/in/justinhavre/
www.twitter.com/justinhavre
www.instagram.com/justinhavre/
700 - 1816 Crowchild Trail NW
Calgary, Alberta T2M 3Y7
(403) 262-7653
(403) 648-2765
Evan Fajardo
Associate
(403) 648-2765
700 - 1816 Crowchild Trail NW
Calgary, Alberta T2M 3Y7
(403) 262-7653
(403) 648-2765

The trademarks REALTOR®, REALTORS®, and the REALTOR® logo are controlled by The Canadian Real Estate Association (CREA) and identify real estate professionals who are members of CREA. The trademarks MLS®, Multiple Listing Service® and the associated logos are owned by The Canadian Real Estate Association (CREA) and identify the quality of services provided by real estate professionals who are members of CREA. The trademark DDF® is owned by The Canadian Real Estate Association (CREA) and identifies CREA's Data Distribution Facility (DDF®)
July 25 2026 01:50:57
Calgary Real Estate Board
Exp Realty