
#5 14603 Miller Bv NW Edmonton, Alberta T5Y 3B6

$300,000Maintenance, Exterior Maintenance, Insurance, Property Management, Other, See Remarks
$192.92 Monthly
Maintenance, Exterior Maintenance, Insurance, Property Management, Other, See Remarks
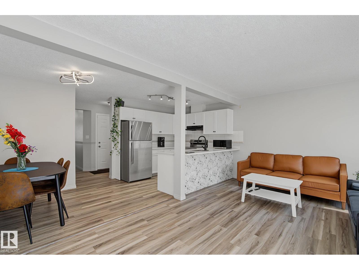
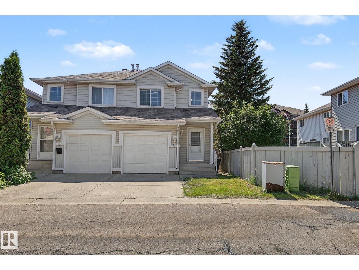
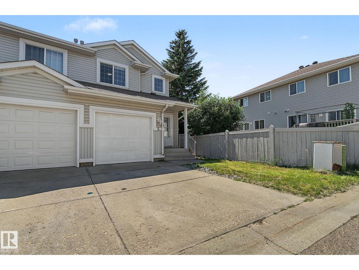
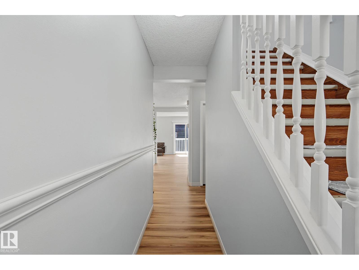
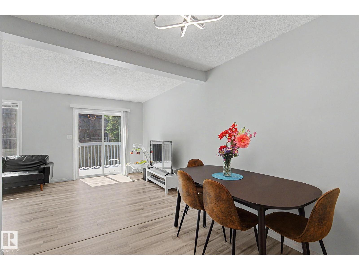
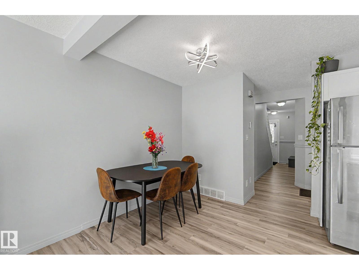
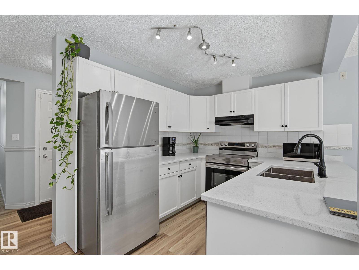
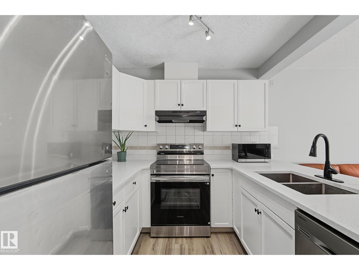
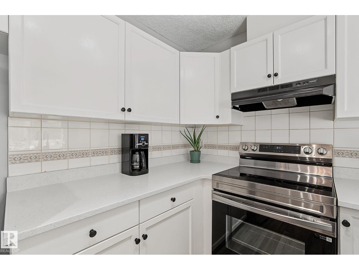
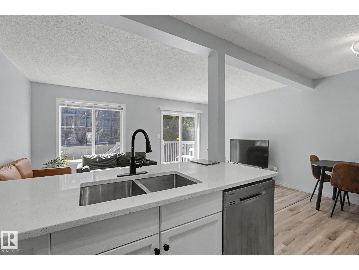
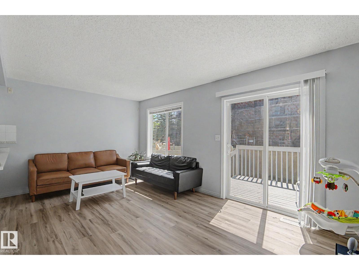
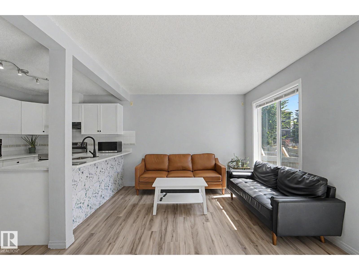
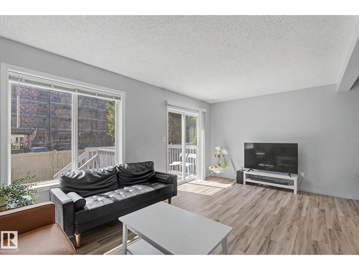
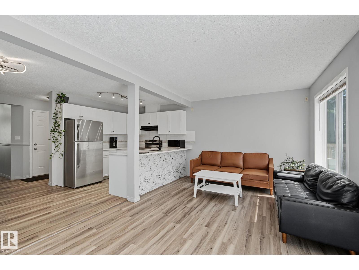
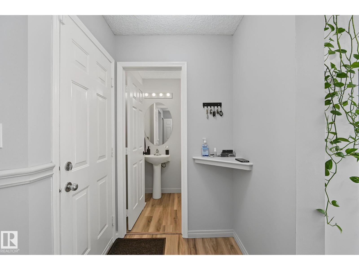
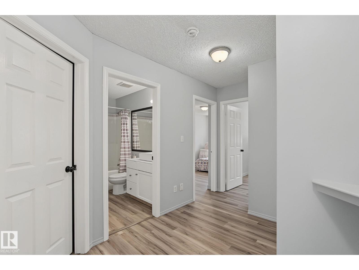
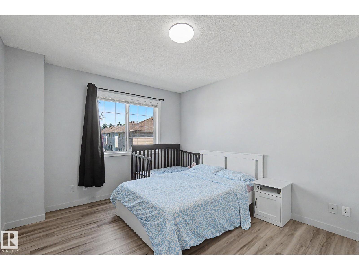
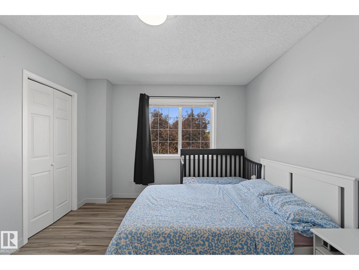
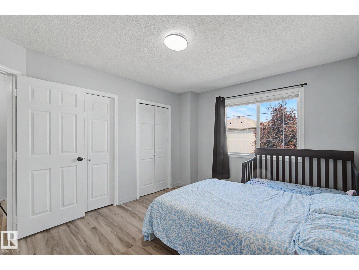
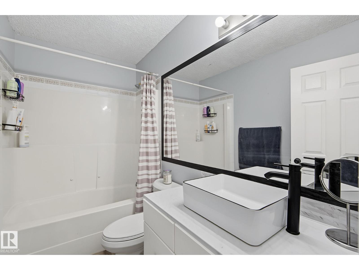
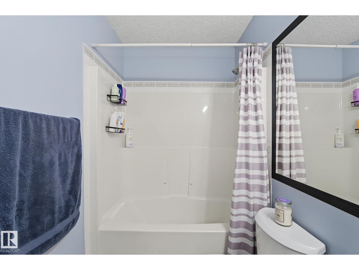
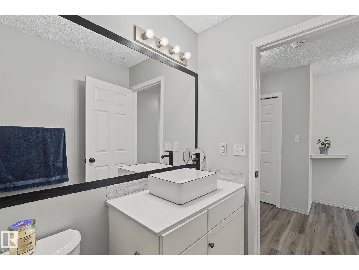
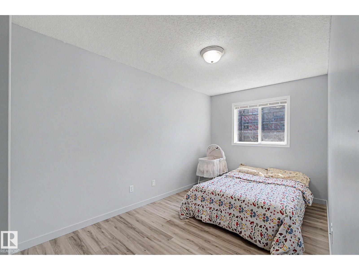
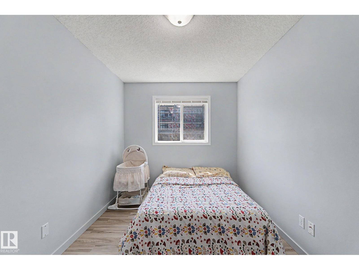
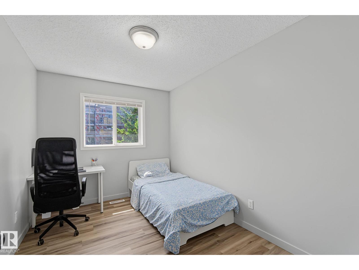
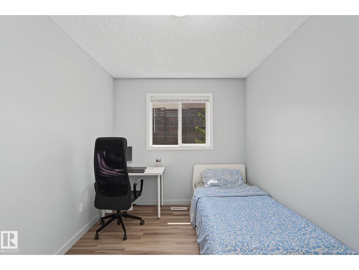
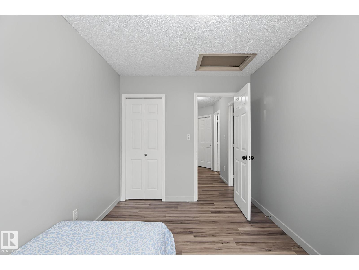
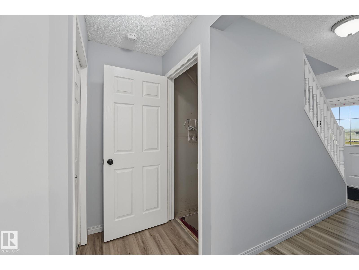
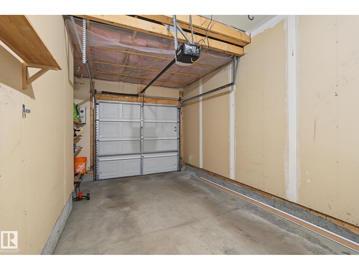
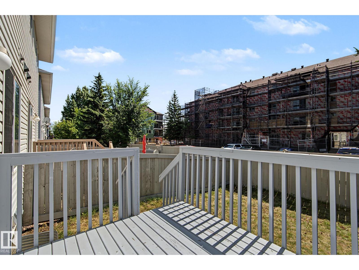
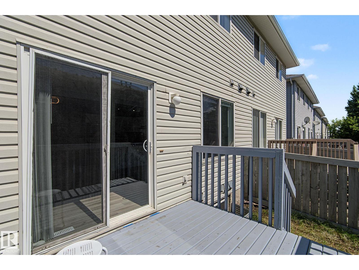
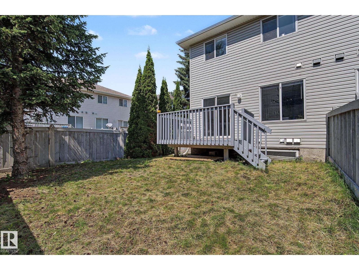
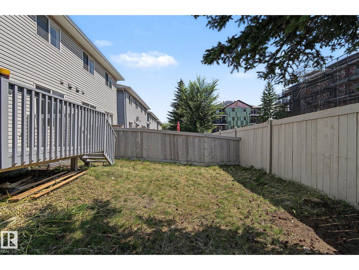
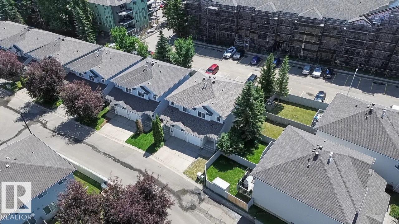
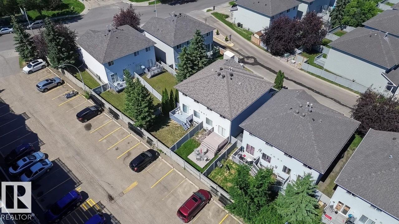
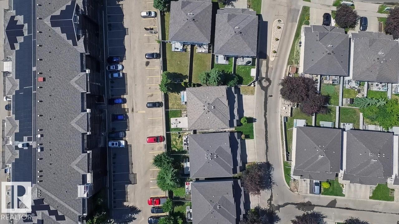
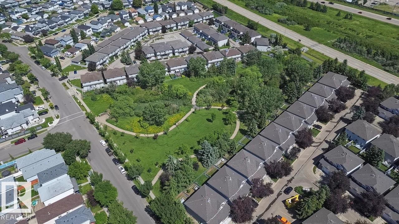
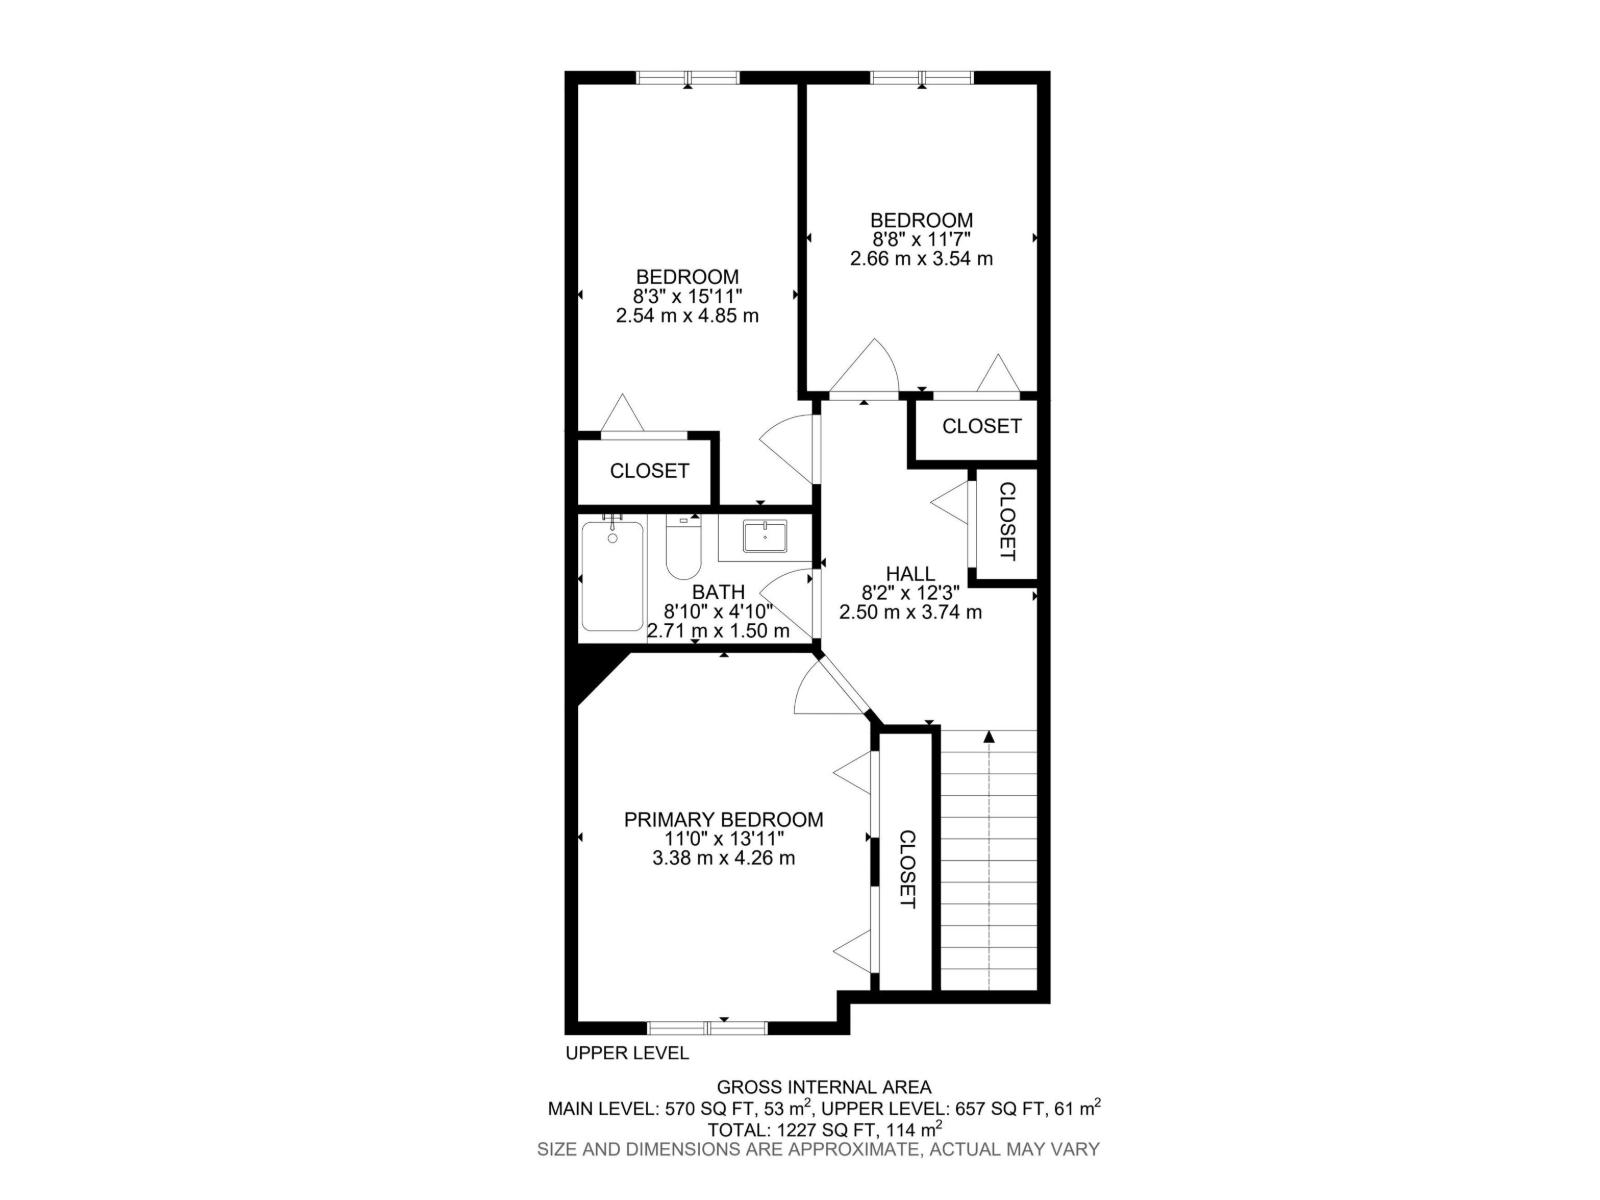
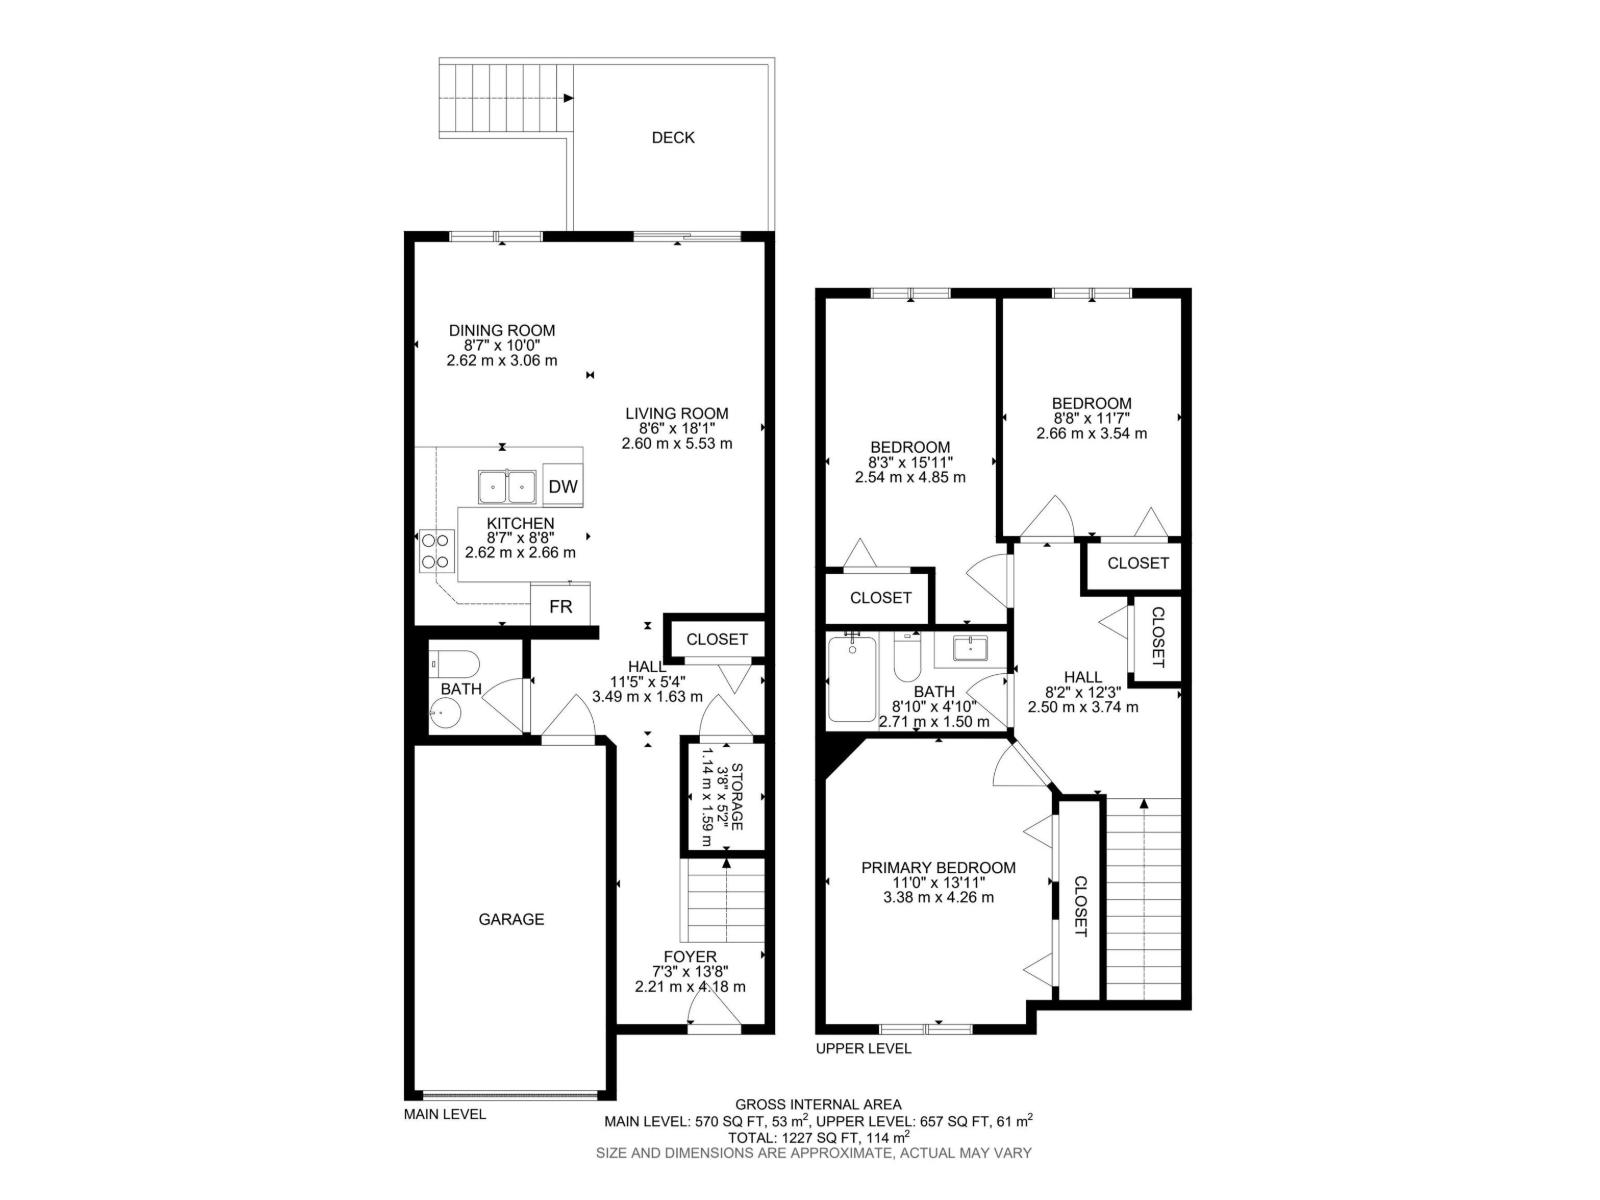
$192.92 MonthlyWelcome to this beautifully updated half duplex in the family-friendly community of Miller! Enjoy the added benefit of owning both the home and the land, all while taking advantage of low condo fees in this well-managed complex. Recent upgrades include fresh paint, luxury vinyl plank flooring, and an updated kitchen and bathroom, making this home truly move-in ready. The bright, functional main floor offers an open-concept layout with patio doors leading to your private deck and fully fenced backyard, perfect for relaxing or entertaining. Upstairs you'll find spacious bedrooms and plenty of natural light throughout. Complete with a single attached garage and ideally located close to schools, parks, shopping, public transit, Manning Town Centre, and quick access to Manning Drive and Anthony Henday. You don't want to miss this one! (id:49203)
Property Details
| MLS® Number | E4498387 |
| Property Type | Single Family |
| Neigbourhood | Miller |
| Amenities Near By | Playground, Public Transit, Schools, Shopping |
| Features | Flat Site, No Animal Home, No Smoking Home |
| Parking Space Total | 2 |
| Structure | Deck |
Building
| Bathroom Total | 2 |
| Bedrooms Total | 3 |
| Appliances | Dishwasher, Dryer, Garage Door Opener Remote(s), Garage Door Opener, Hood Fan, Refrigerator, Stove, Washer |
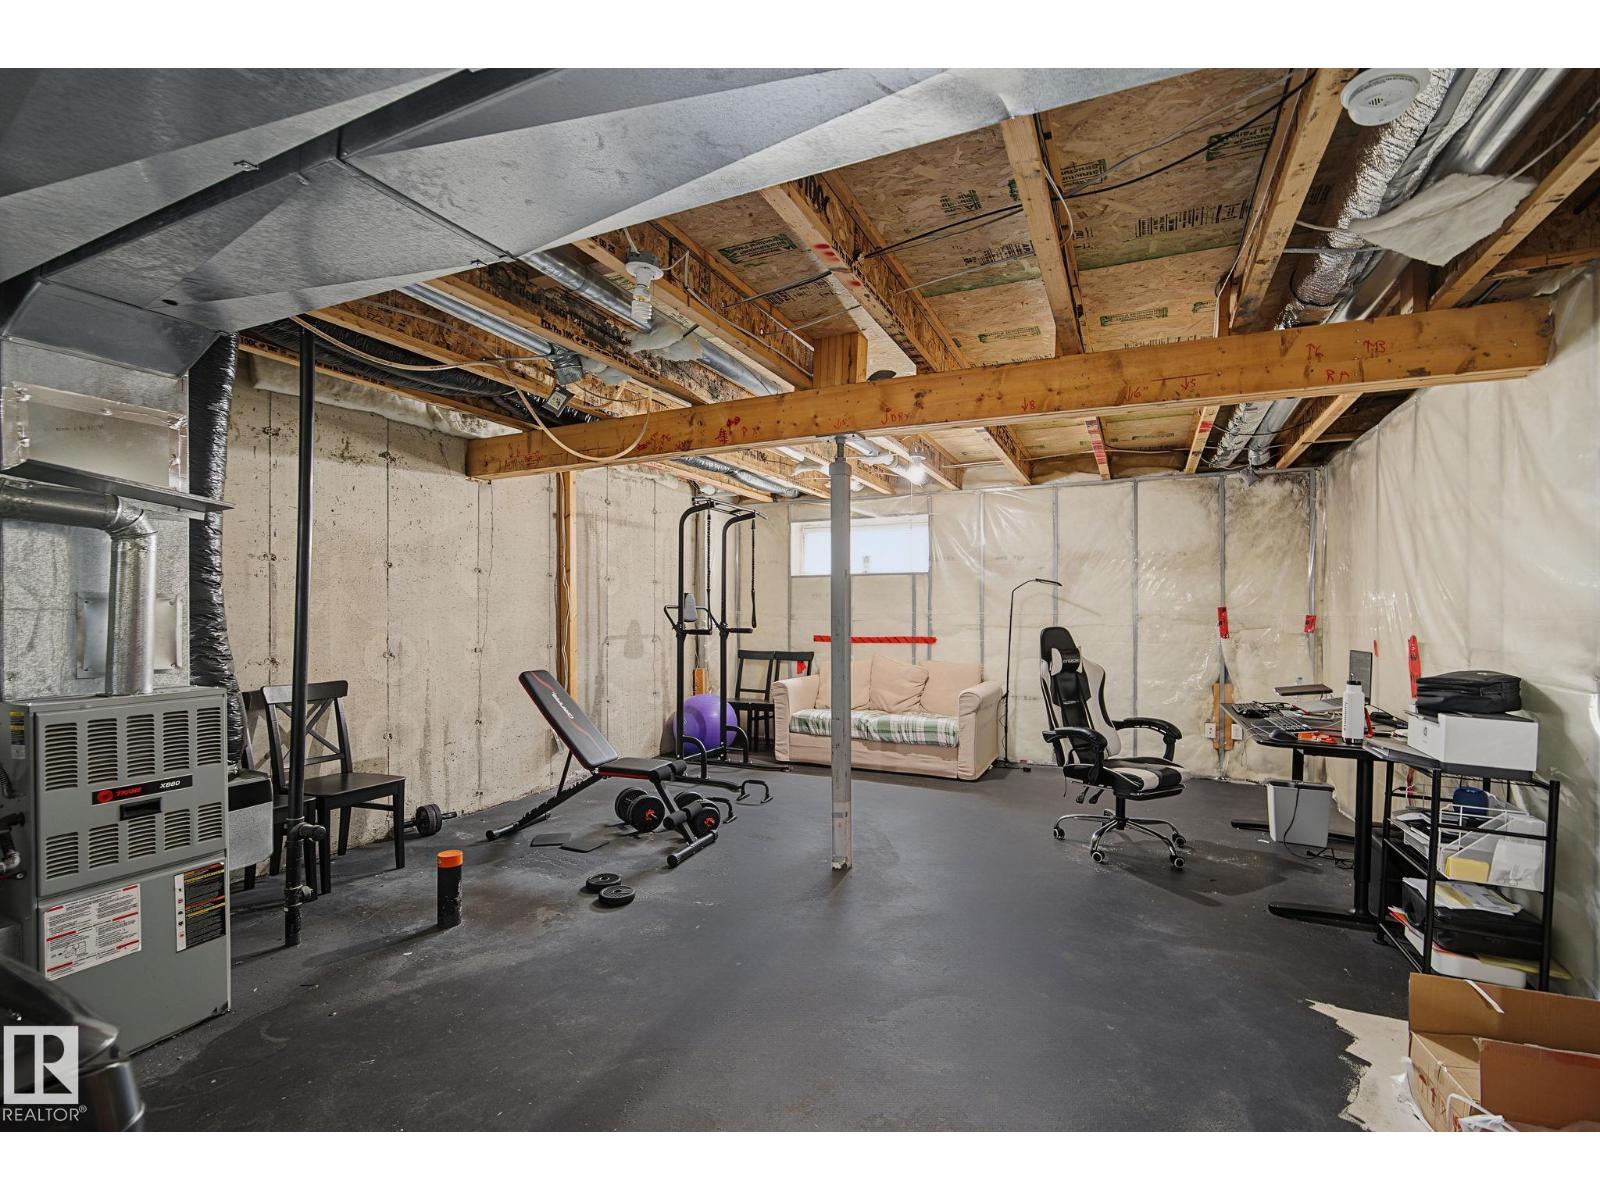
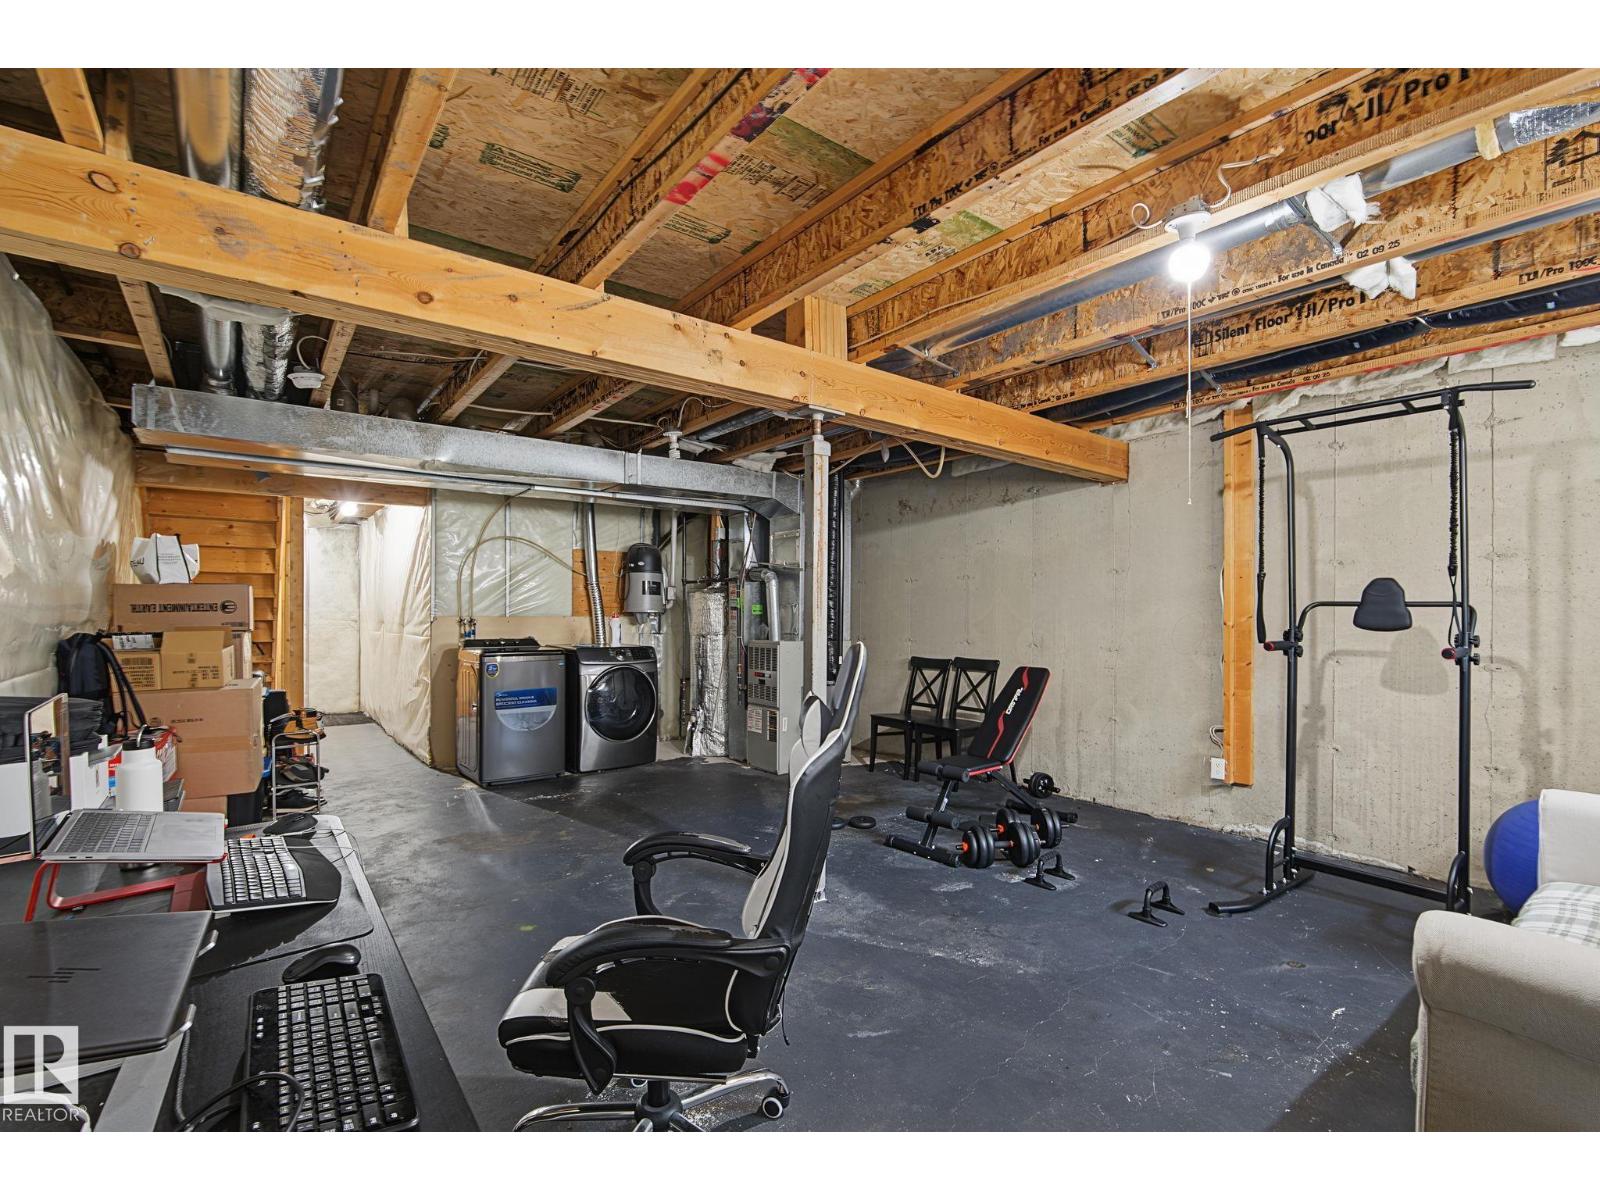
| Basement Development | Unfinished |
| Basement Type | Full (unfinished) |
| Constructed Date | 2002 |
| Construction Style Attachment | Semi-detached |
| Fire Protection | Smoke Detectors |
| Half Bath Total | 1 |
| Heating Type | Forced Air |
| Stories Total | 2 |
| Size Interior | 1,227 Sqft |
| Type | Duplex |
Parking
| Attached Garage |
Land
| Acreage | No |
| Fence Type | Fence |
| Land Amenities | Playground, Public Transit, Schools, Shopping |
| Size Irregular | 207.87 |
| Size Total | 207.87 M2 |
| Size Total Text | 207.87 M2 |
Rooms
| Level | Type | Length | Width | Dimensions |
|---|---|---|---|---|
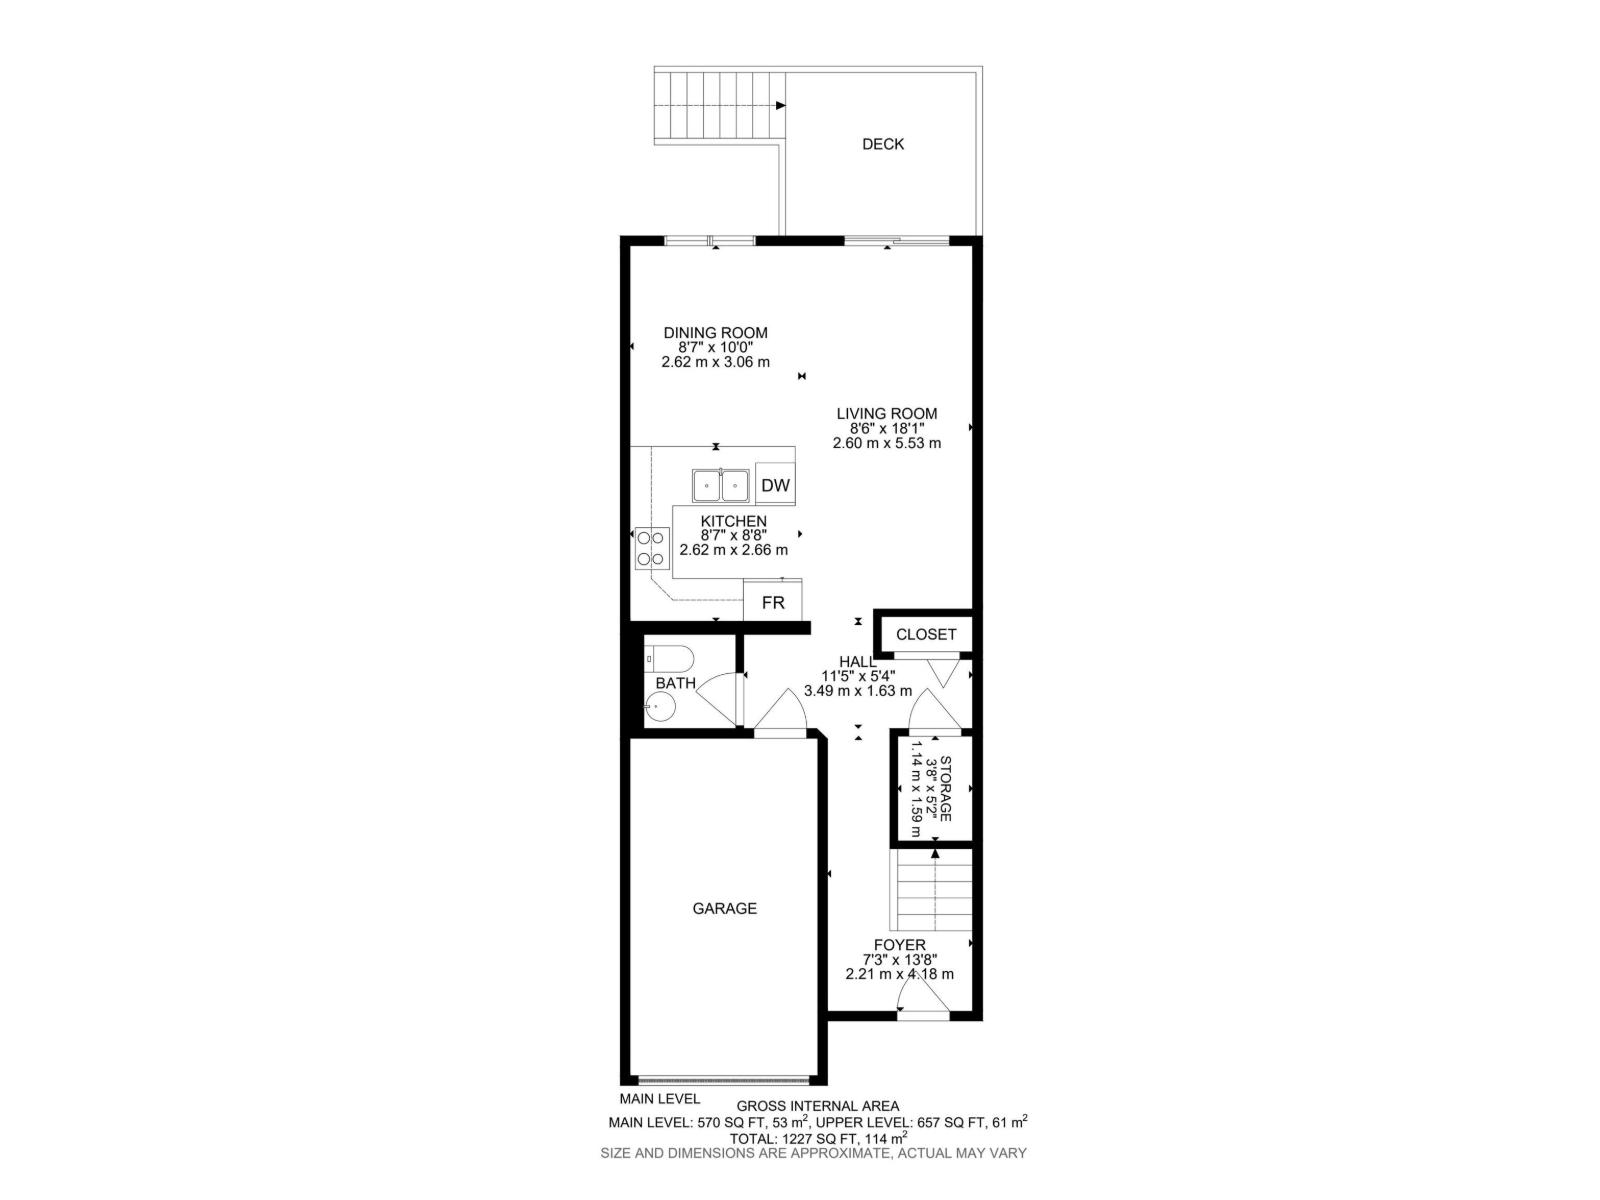
| Main Level | Living Room | 2.6 m | 5.53 m | 2.6 m x 5.53 m |
| Main Level | Dining Room | 2.62 m | 3.06 m | 2.62 m x 3.06 m |
| Main Level | Kitchen | 2.62 m | 2.66 m | 2.62 m x 2.66 m |
| Upper Level | Primary Bedroom | 3.38 m | 4.26 m | 3.38 m x 4.26 m |
| Upper Level | Bedroom 2 | 2.54 m | 4.85 m | 2.54 m x 4.85 m |
| Upper Level | Bedroom 3 | 2.66 m | 3.54 m | 2.66 m x 3.54 m |
https://www.realtor.ca/real-estate/30022004/5-14603-miller-bv-nw-edmonton-miller
Contact Us
Contact us for more information

Minh Tran
Associate
minhtran.c21.ca/
www.facebook.com/trong.tran.94402
www.linkedin.com/in/minh-tran-210548122/
www.instagram.com/minhtran.yeg/
201-10555 172 St NW
Edmonton, Alberta T5S 1P1
(780) 849-5977
(780) 488-0966
Jesse D. Maclean
Associate
(780) 488-0966
www.century21.ca/jessemaclean
201-10555 172 St NW
Edmonton, Alberta T5S 1P1
(780) 849-5977
(780) 488-0966

The trademarks REALTOR®, REALTORS®, and the REALTOR® logo are controlled by The Canadian Real Estate Association (CREA) and identify real estate professionals who are members of CREA. The trademarks MLS®, Multiple Listing Service® and the associated logos are owned by The Canadian Real Estate Association (CREA) and identify the quality of services provided by real estate professionals who are members of CREA. The trademark DDF® is owned by The Canadian Real Estate Association (CREA) and identifies CREA's Data Distribution Facility (DDF®)
July 25 2026 11:51:13
REALTORS® Association of Edmonton
Century 21 Masters