
19 Briardale Boulevard Quinte West, Ontario K8V 6R1

$3,250 Monthly
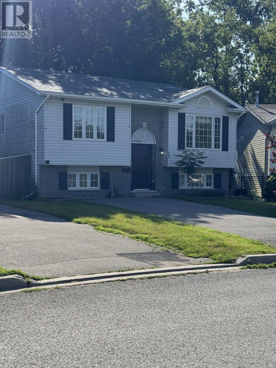
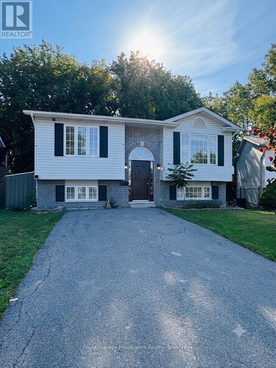
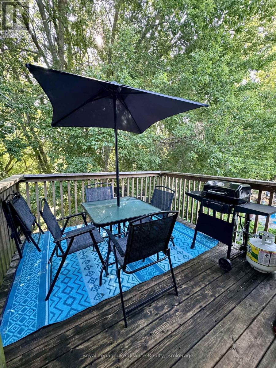
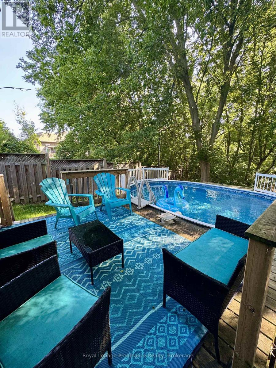
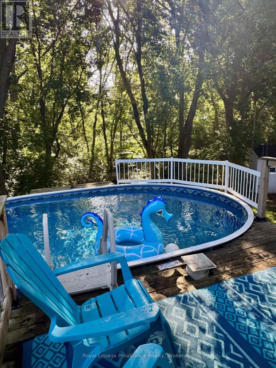
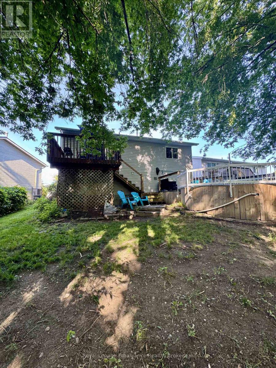
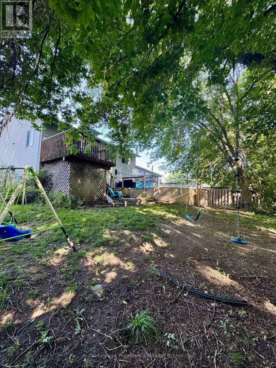
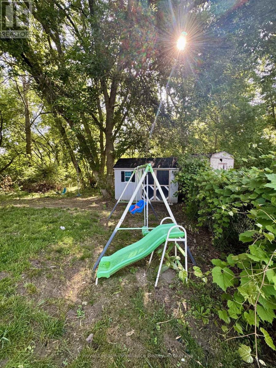
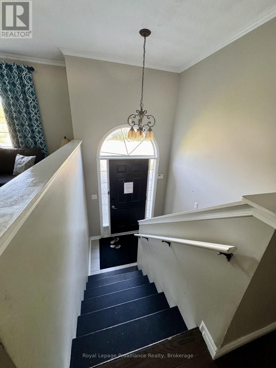
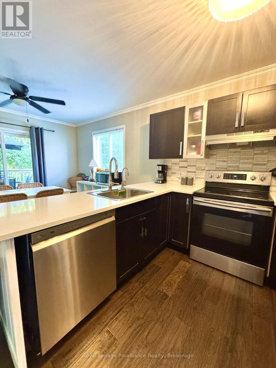
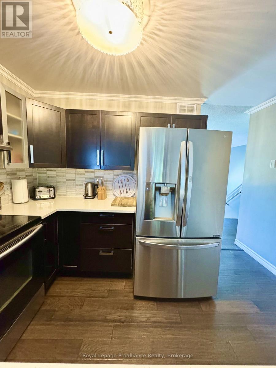
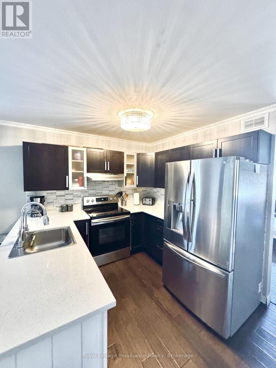
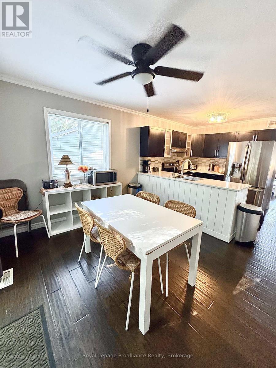
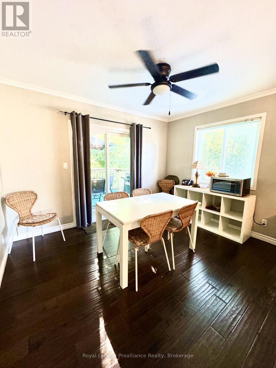
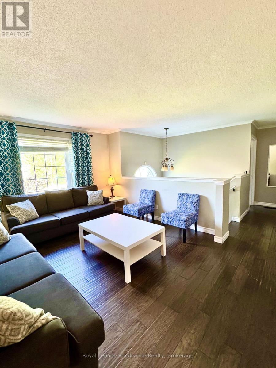
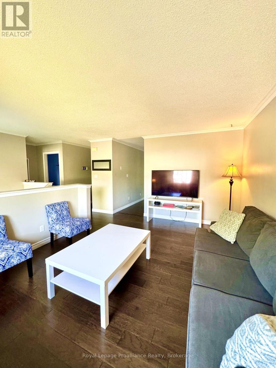
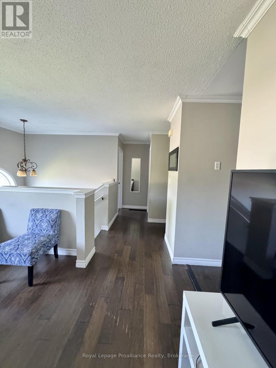
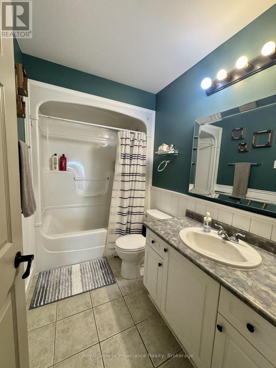
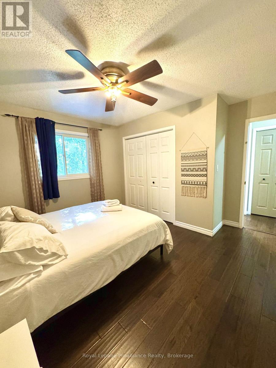
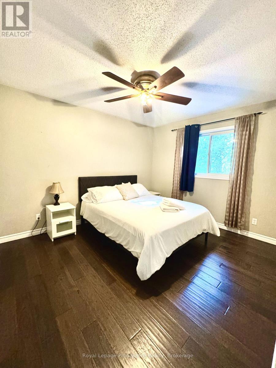
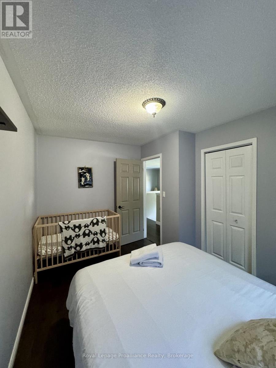
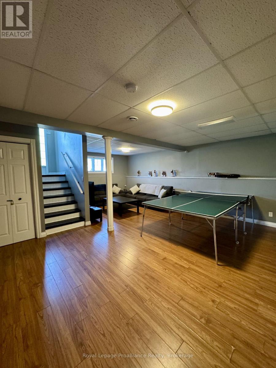
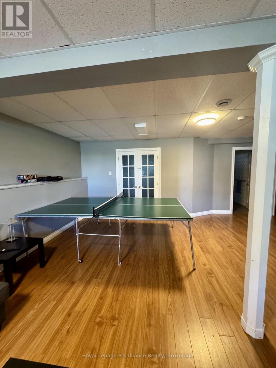
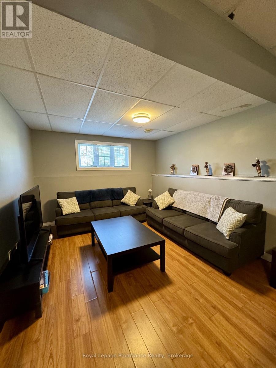
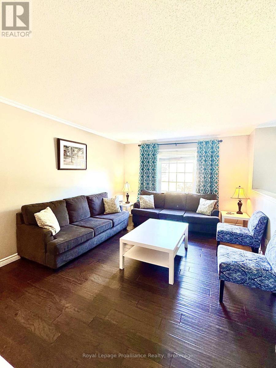
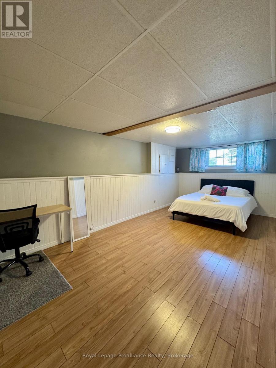
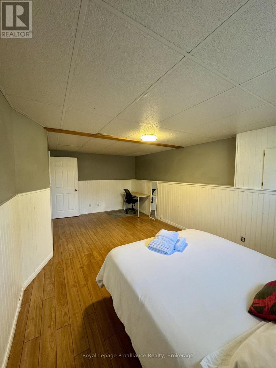
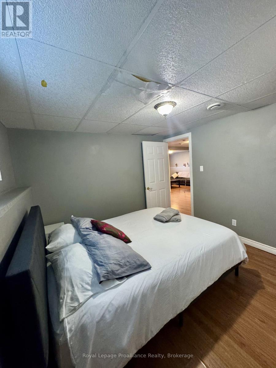
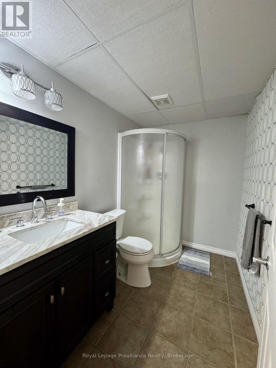
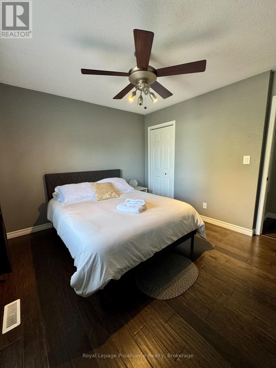
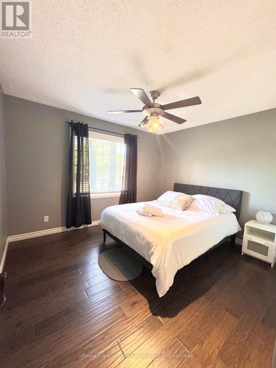
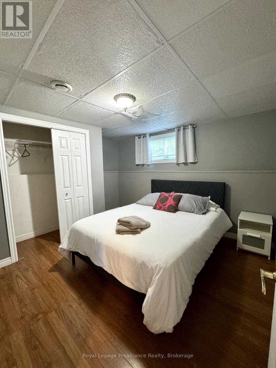
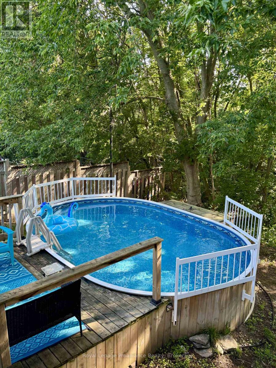
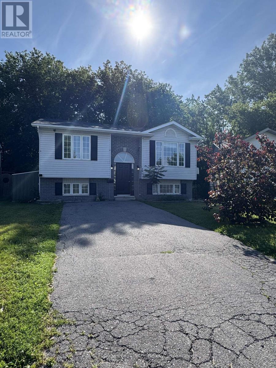
Escape the hustle and bustle in this immaculate 3+2 bedroom, 2 bathroom bungalow. Designed for seamless living, this entirely carpet-free home comes fully furnished, offering an effortless transition for its next residents. The main floor features a bright layout with three spacious bedrooms, while the lower level boasts two additional bedrooms offering excellent versatility for extra family or a home workspace. Outdoor living is where this property truly shines, featuring a massive, partially fenced backyard complete with a tiered deck perfect for entertaining, an inviting above-ground pool, and a practical storage shed. Maintained to the highest standards as a strict non-smoking property, this home is a rare rental gem in a peaceful neighbourhood. (id:49203)
Property Details
| MLS® Number | X13559510 |
| Property Type | Single Family |
| Community Name | Trenton Ward |
| Amenities Near By | Hospital, Marina, Place Of Worship, Schools |
| Parking Space Total | 4 |
| Pool Type | Above Ground Pool |
| Structure | Deck, Shed |
Building
| Bathroom Total | 2 |
| Bedrooms Above Ground | 3 |
| Bedrooms Below Ground | 2 |
| Bedrooms Total | 5 |
| Age | 16 To 30 Years |
| Appliances | Water Heater, Water Meter |
| Architectural Style | Bungalow |
| Basement Development | Finished |
| Basement Type | Full (finished) |
| Construction Style Attachment | Detached |
| Cooling Type | Central Air Conditioning |
| Exterior Finish | Vinyl Siding |
| Fire Protection | Smoke Detectors |
| Foundation Type | Block |
| Heating Fuel | Natural Gas |
| Heating Type | Forced Air |
| Stories Total | 1 |
| Size Interior | 1,100 - 1,500 Sqft |
| Type | House |
| Utility Water | Municipal Water |
Parking
| No Garage |
Land
| Acreage | No |
| Land Amenities | Hospital, Marina, Place Of Worship, Schools |
| Sewer | Sanitary Sewer |
| Size Depth | 86 Ft |
| Size Frontage | 40 Ft ,8 In |
| Size Irregular | 40.7 X 86 Ft |
| Size Total Text | 40.7 X 86 Ft |
Rooms
| Level | Type | Length | Width | Dimensions |
|---|---|---|---|---|
| Basement | Bedroom 4 | 5.82 m | 2.77 m | 5.82 m x 2.77 m |
| Basement | Bedroom 5 | 2.77 m | 2.92 m | 2.77 m x 2.92 m |
| Basement | Recreational, Games Room | 6.43 m | 3.07 m | 6.43 m x 3.07 m |
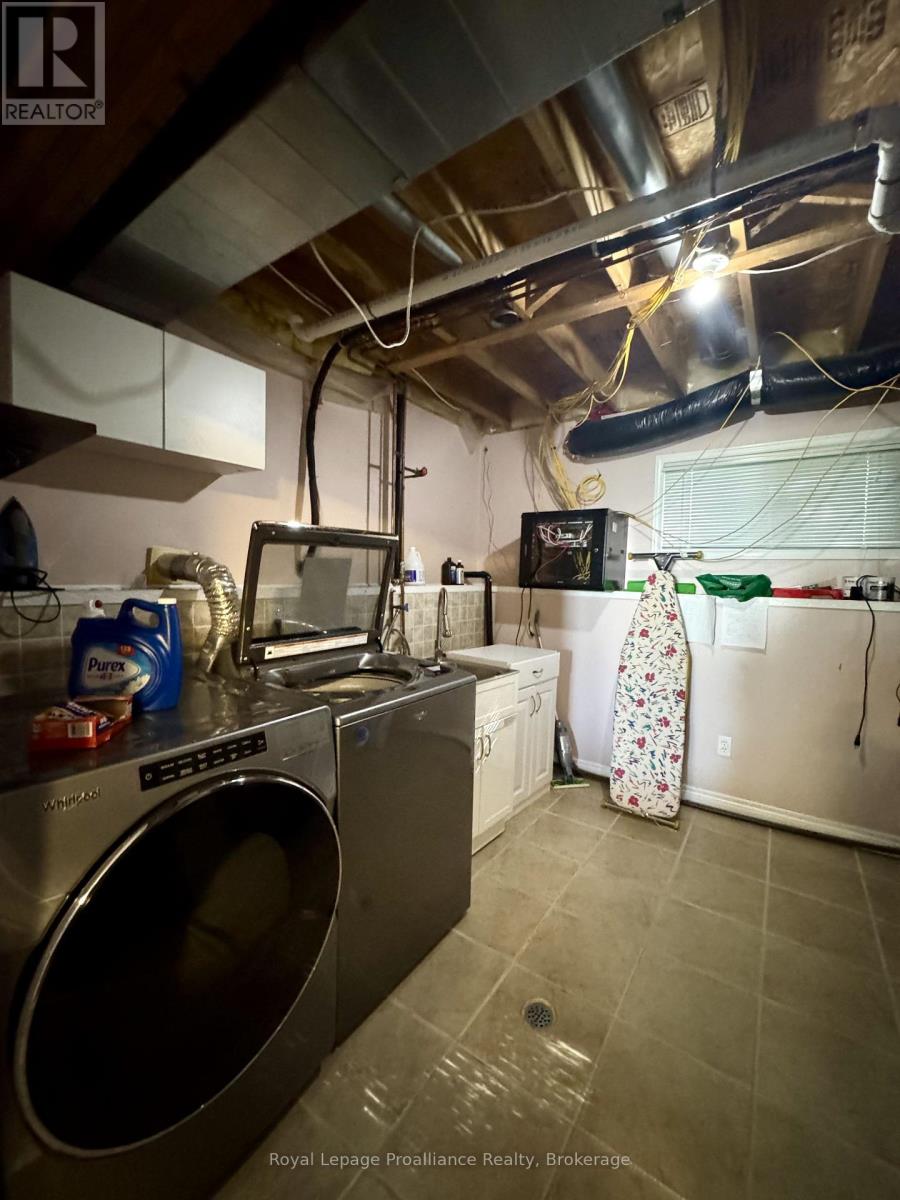
| Basement | Utility Room | 3.9 m | 2.77 m | 3.9 m x 2.77 m |
| Main Level | Kitchen | 3.53 m | 2.71 m | 3.53 m x 2.71 m |
| Main Level | Living Room | 4.87 m | 3.56 m | 4.87 m x 3.56 m |
| Main Level | Dining Room | 3.53 m | 3.53 m x Measurements not available | |
| Main Level | Primary Bedroom | 3.77 m | 3.13 m | 3.77 m x 3.13 m |
| Main Level | Bedroom 2 | 3.53 m | 3.2 m | 3.53 m x 3.2 m |
| Main Level | Bedroom 3 | 3.87 m | 2.74 m | 3.87 m x 2.74 m |
Utilities
| Cable | Available |
| Electricity | Installed |
| Sewer | Installed |
Contact Us
Contact us for more information

Sharon Donahoe
Salesperson
donahoeadvantage.com/
www.facebook.com/SharonDonahoeRoyalLePageProAllianceRealty
www.linkedin.com/in/SharonDonahoe
www.instagram.com/DonahoeAdvantage
357 Front Street
Belleville, Ontario K8N 2Z9
(613) 966-6060
(613) 966-2904
www.discoverroyallepage.ca/

The trademarks REALTOR®, REALTORS®, and the REALTOR® logo are controlled by The Canadian Real Estate Association (CREA) and identify real estate professionals who are members of CREA. The trademarks MLS®, Multiple Listing Service® and the associated logos are owned by The Canadian Real Estate Association (CREA) and identify the quality of services provided by real estate professionals who are members of CREA. The trademark DDF® is owned by The Canadian Real Estate Association (CREA) and identifies CREA's Data Distribution Facility (DDF®)
July 14 2026 03:00:15
Central Lakes Association of REALTORS®
Royal LePage Proalliance Realty