
11 Sandwell Street Vaughan, Ontario L4H 4R2

$3,900 Monthly
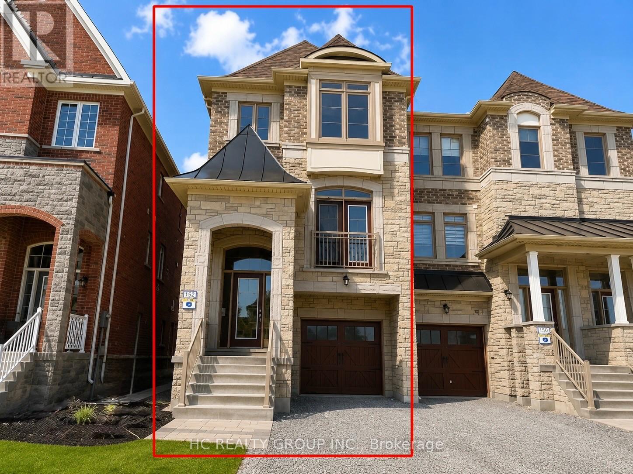
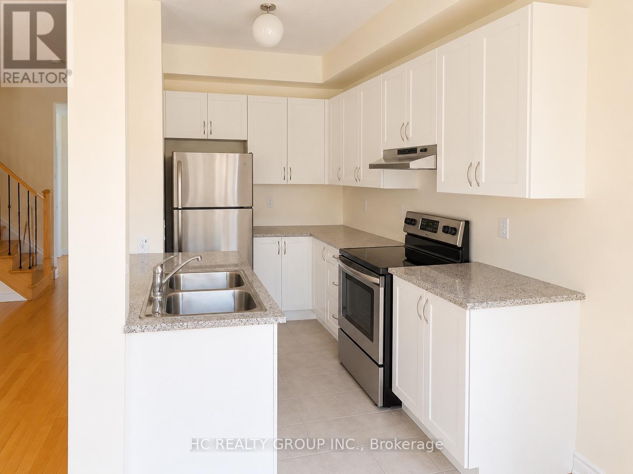
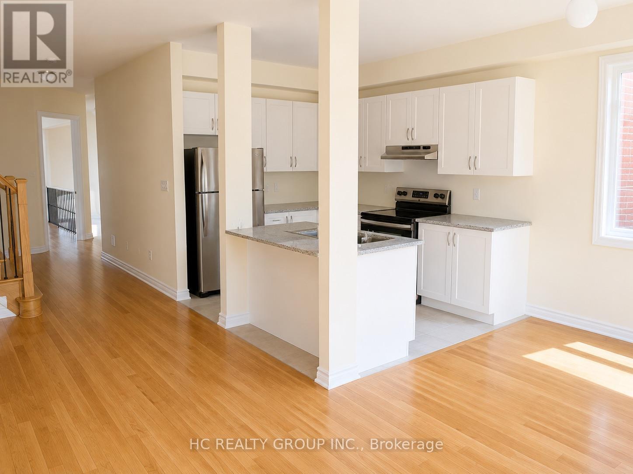
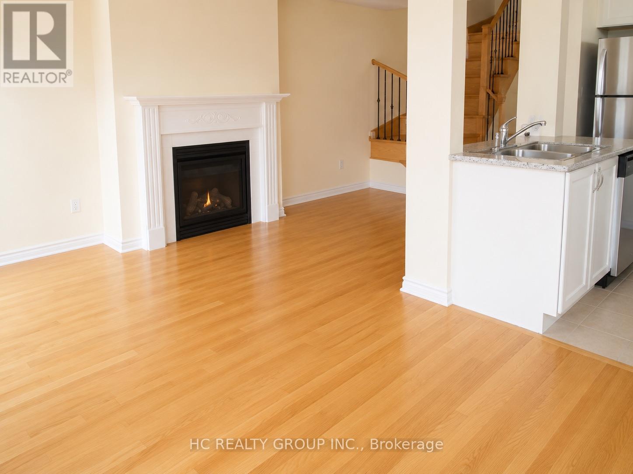
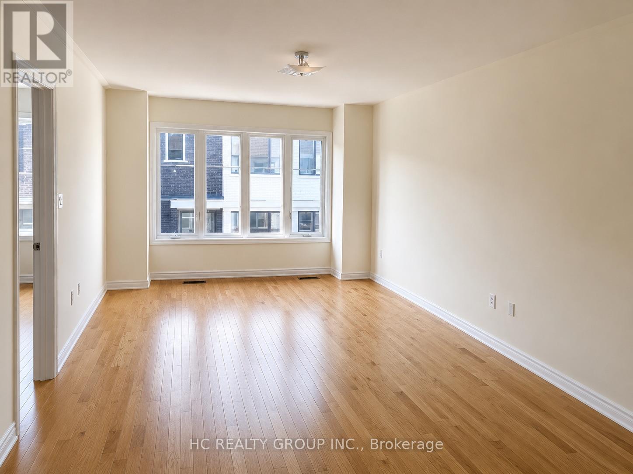
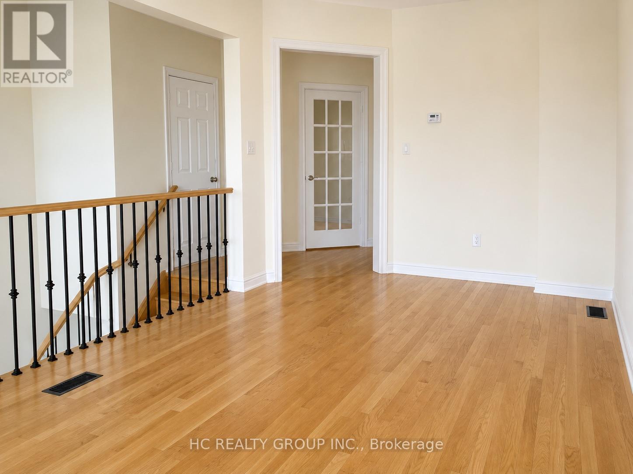
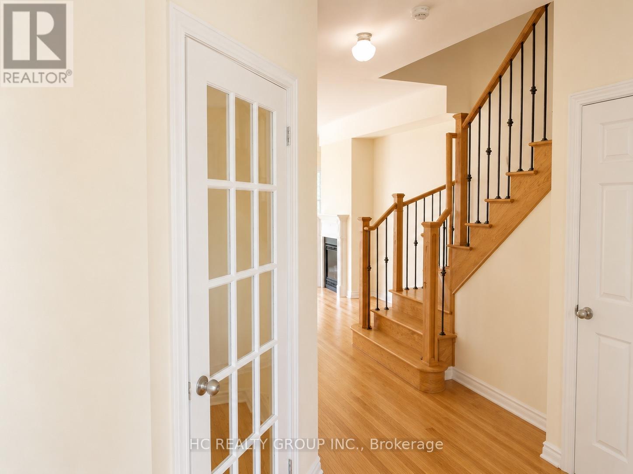
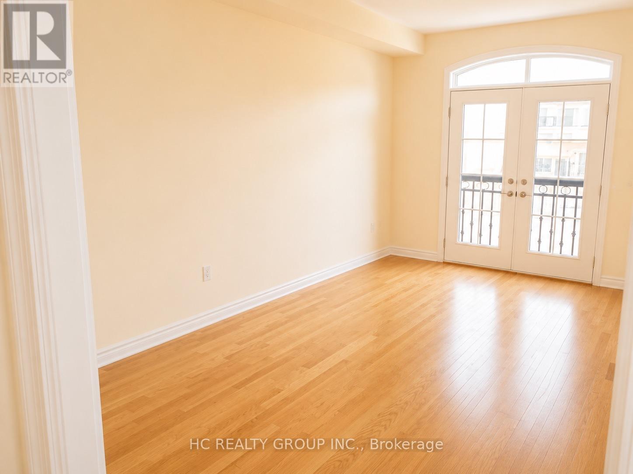
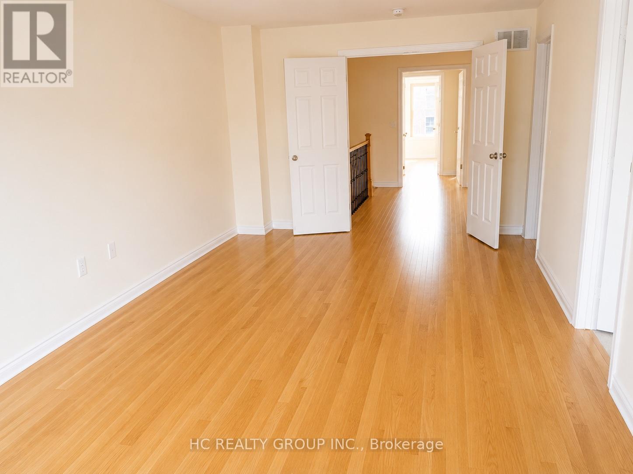
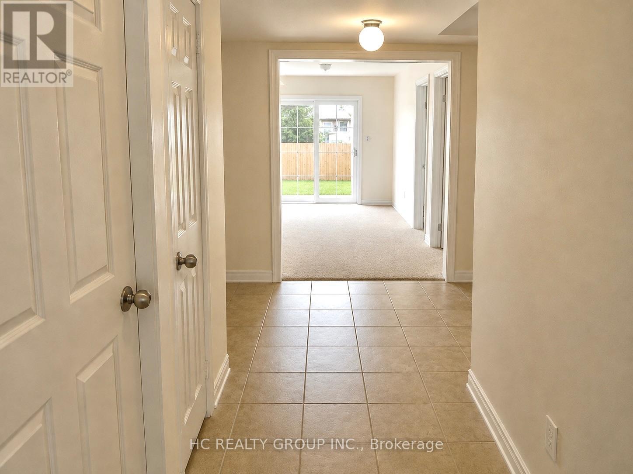
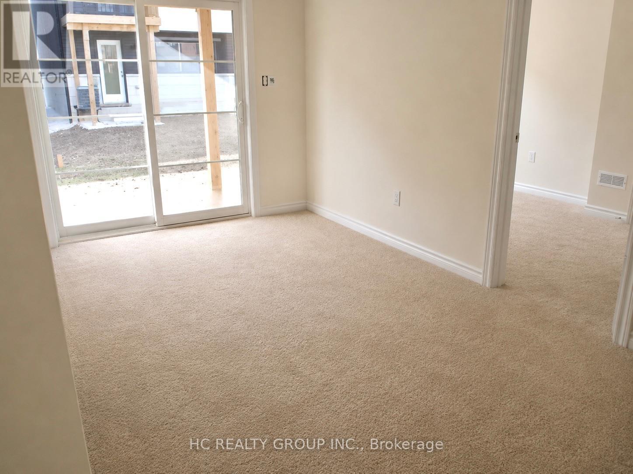
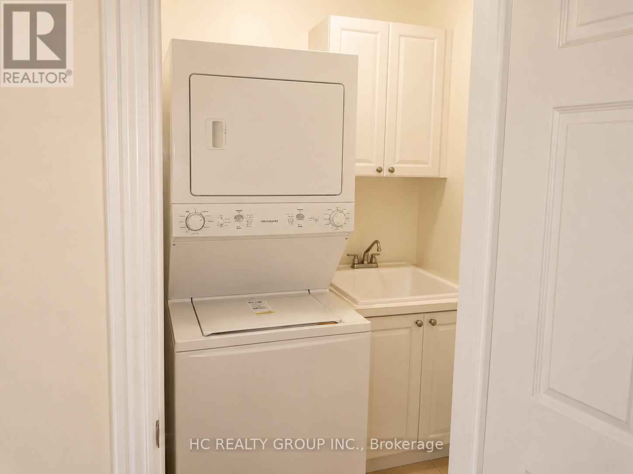
Welcome to this stunning end-unit townhouse in the highly sought-after Vellore Village! Offering over 2,300 sq. ft. of beautifully designed living space, this bright corner unit combines comfort, style, and convenience.Featuring 4 spacious bedrooms plus a versatile den, 4 bathrooms, and a rare ground-floor bathroom upgrade, this home is ideal for growing families or multi-generational living. Elegant hardwood flooring runs throughout, complemented by quality finishes and abundant natural light.The spacious primary bedroom boasts a luxurious 5-piece ensuite, while the ground-floor walkout provides easy access to the backyard. Step out onto the wooden deck on the main level-perfect for relaxing or entertaining.Ideally located just minutes from Highway 400, Canada's Wonderland, parks, top-rated schools, shopping, and everyday amenities, this exceptional home offers the perfect balance of space, convenience, and lifestyle. Photos are from previous listing (id:49203)
Property Details
| MLS® Number | N13589208 |
| Property Type | Single Family |
| Community Name | Vellore Village |
| Equipment Type | Water Heater |
| Parking Space Total | 3 |
| Rental Equipment Type | Water Heater |
Building
| Bathroom Total | 4 |
| Bedrooms Above Ground | 4 |
| Bedrooms Below Ground | 1 |
| Bedrooms Total | 5 |
| Basement Development | Finished |
| Basement Type | N/a (finished) |
| Construction Style Attachment | Attached |
| Cooling Type | Central Air Conditioning |
| Exterior Finish | Brick, Stone |
| Fireplace Present | Yes |
| Foundation Type | Unknown |
| Half Bath Total | 1 |
| Heating Fuel | Natural Gas |
| Heating Type | Forced Air |
| Stories Total | 2 |
| Size Interior | 2,000 - 2,500 Sqft |
| Type | Row / Townhouse |
| Utility Water | Municipal Water |
Parking
| Garage |
Land
| Acreage | No |
| Sewer | Sanitary Sewer |
| Size Depth | 91 Ft ,2 In |
| Size Frontage | 23 Ft ,6 In |
| Size Irregular | 23.5 X 91.2 Ft |
| Size Total Text | 23.5 X 91.2 Ft |
Contact Us
Contact us for more information
Nina Sun
Salesperson
9206 Leslie St 2nd Flr
Richmond Hill, Ontario L4B 2N8
(905) 889-9969
(905) 889-9979
www.hcrealty.ca/
Jenny Wu
Broker
9206 Leslie St 2nd Flr
Richmond Hill, Ontario L4B 2N8
(905) 889-9969
(905) 889-9979
www.hcrealty.ca/

The trademarks REALTOR®, REALTORS®, and the REALTOR® logo are controlled by The Canadian Real Estate Association (CREA) and identify real estate professionals who are members of CREA. The trademarks MLS®, Multiple Listing Service® and the associated logos are owned by The Canadian Real Estate Association (CREA) and identify the quality of services provided by real estate professionals who are members of CREA. The trademark DDF® is owned by The Canadian Real Estate Association (CREA) and identifies CREA's Data Distribution Facility (DDF®)
July 21 2026 06:03:52
Toronto Regional Real Estate Board
Hc Realty Group Inc.