
417 2655 Sooke Rd Langford, British Columbia V9B 1Y3

$579,900Maintenance,
$504.38 Monthly
Maintenance,
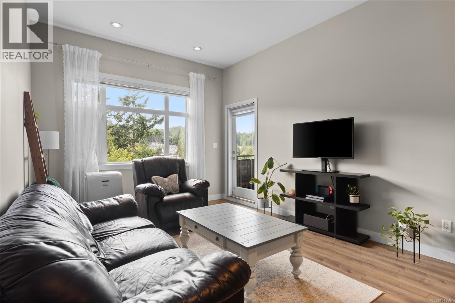
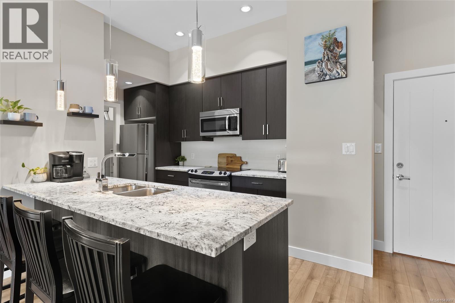
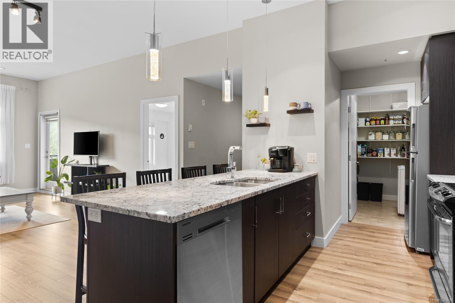
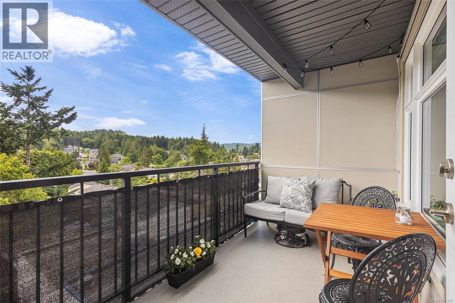
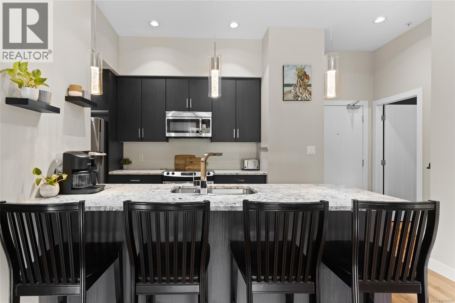
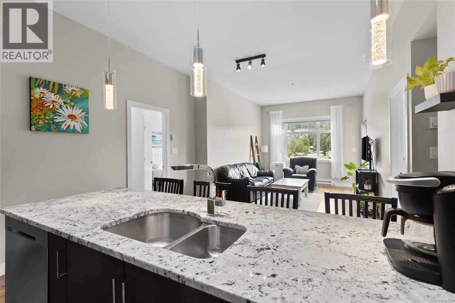
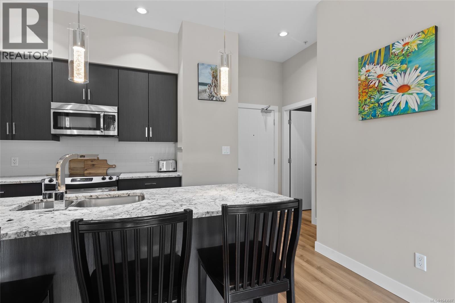
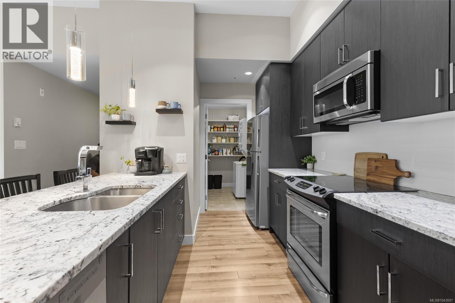
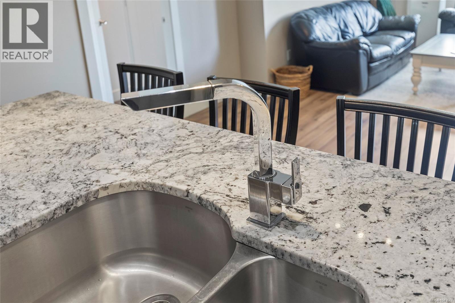
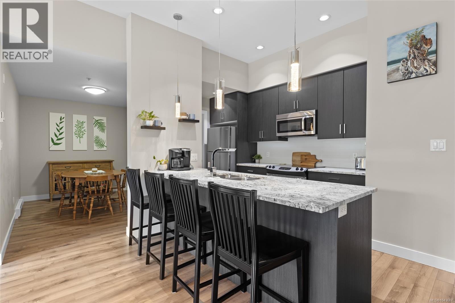
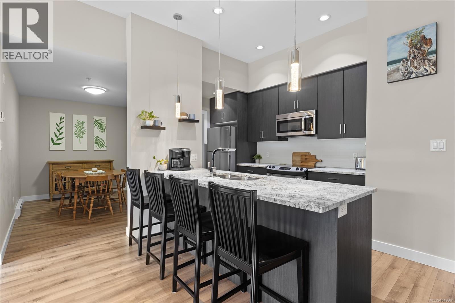
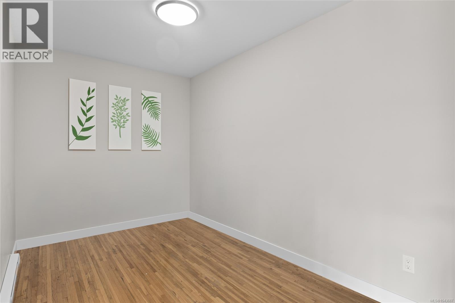
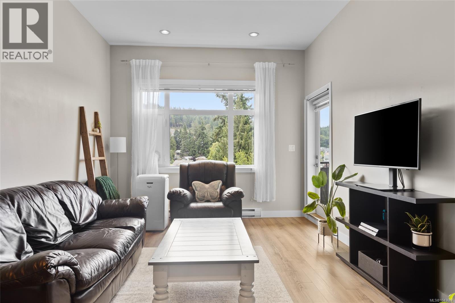
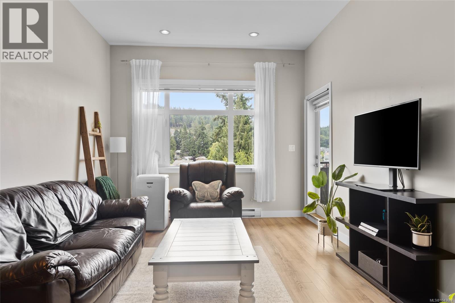
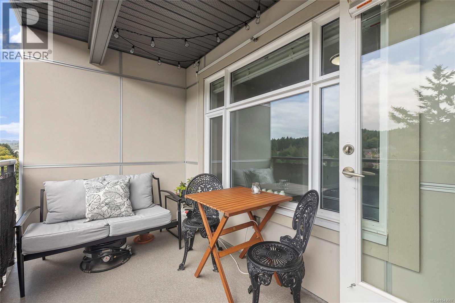
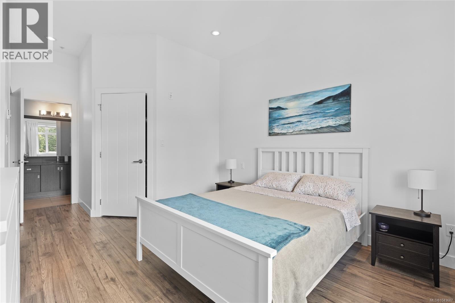
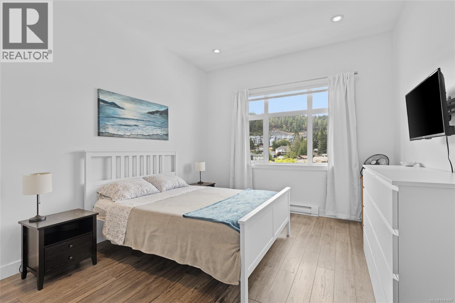
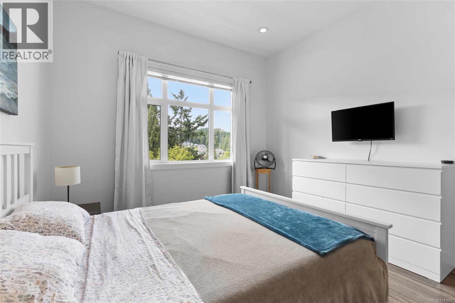
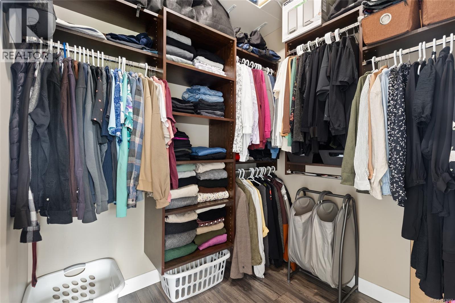
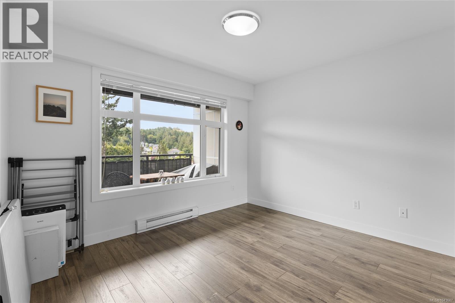
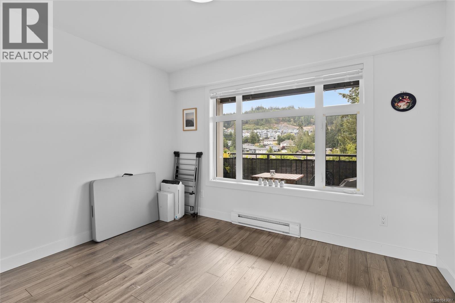
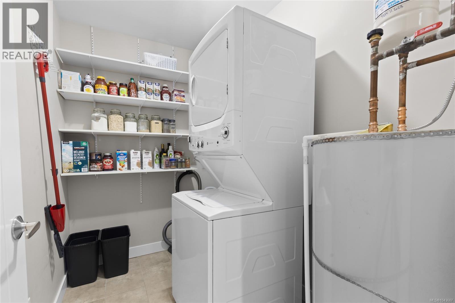
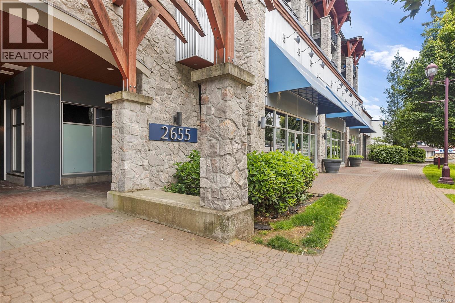
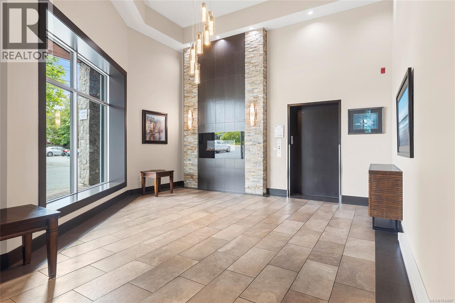
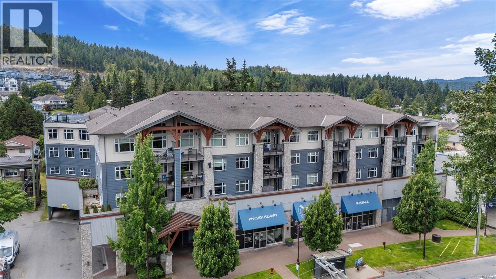
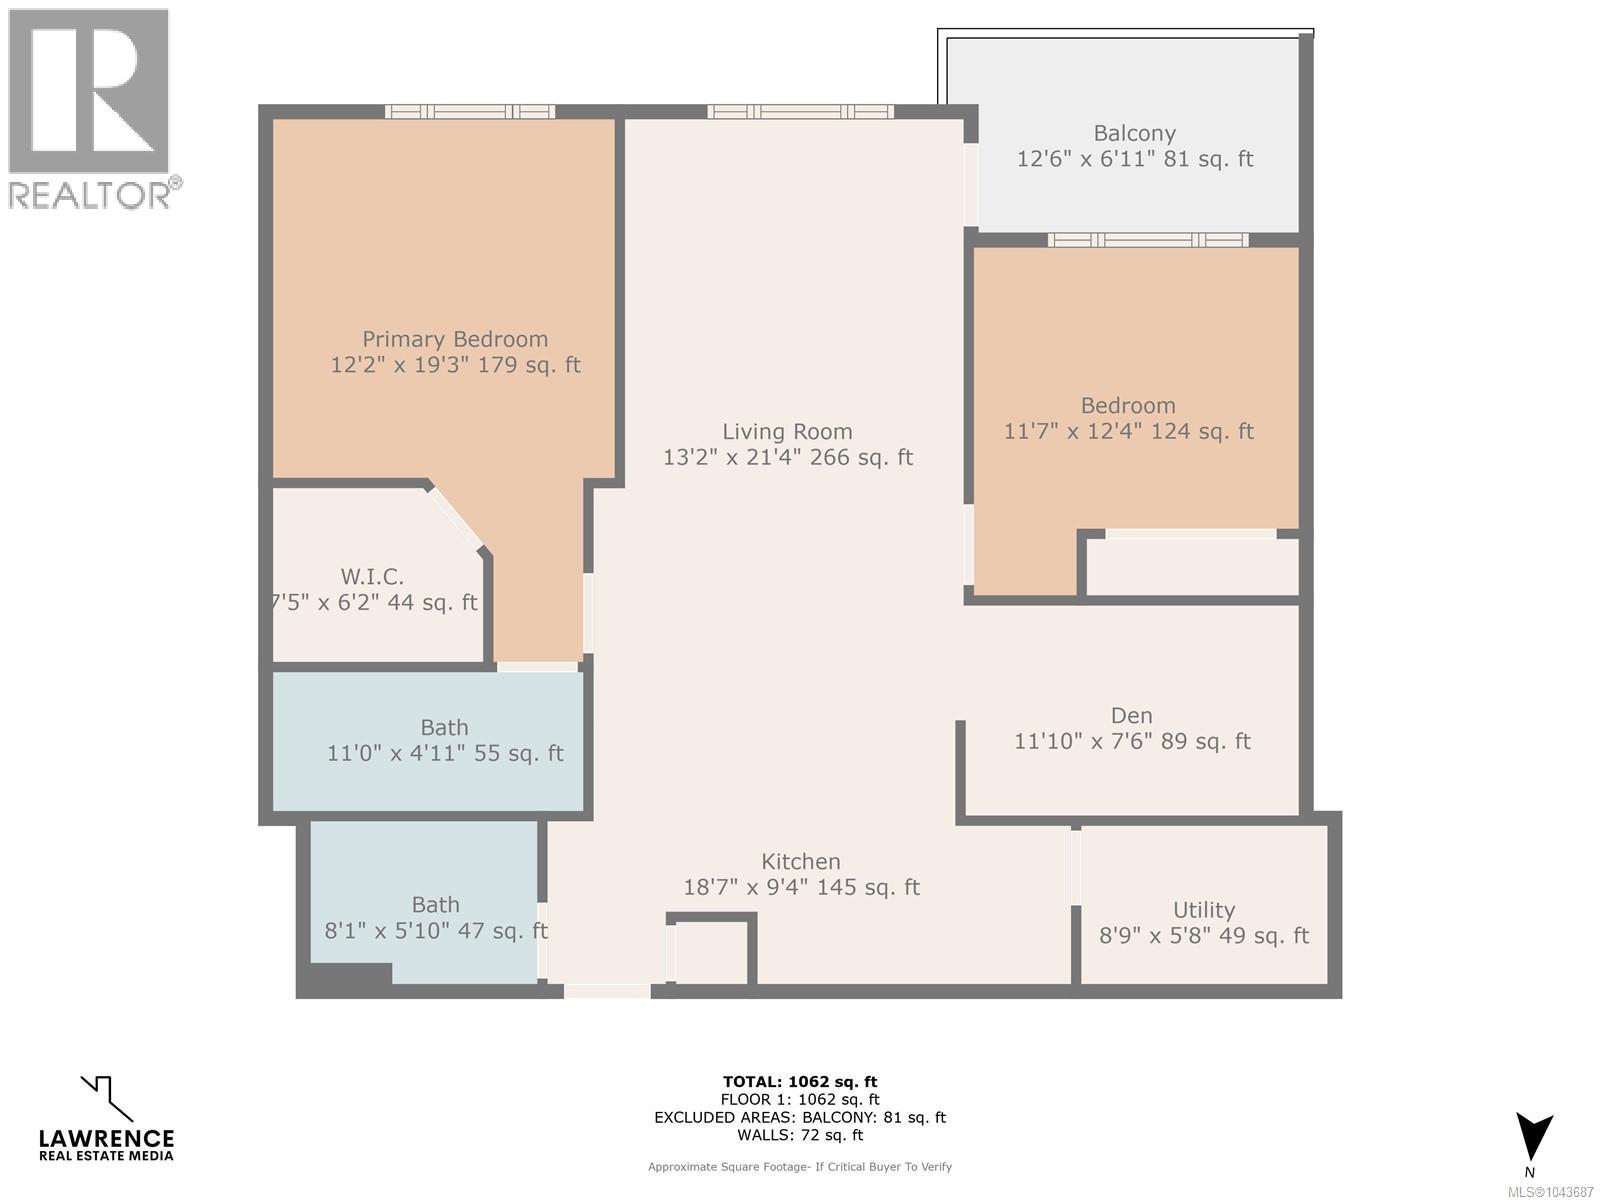
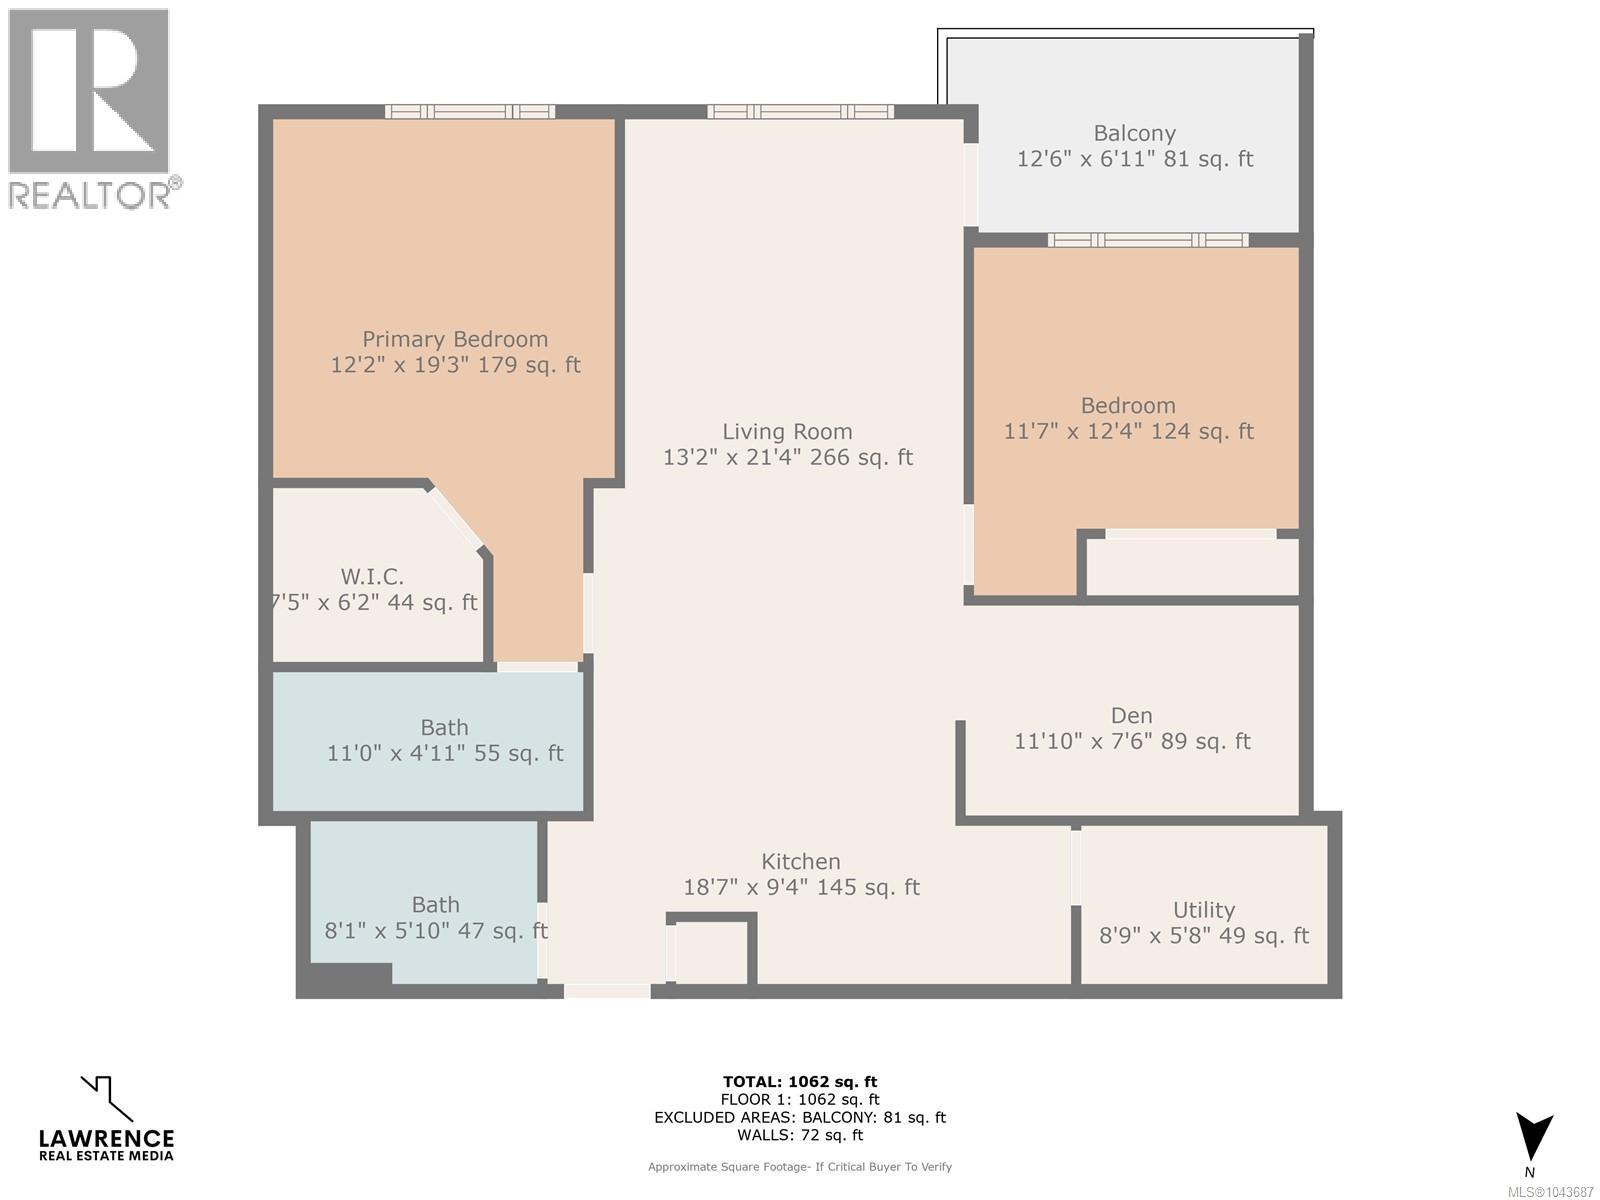
$504.38 MonthlyTOP FLOOR | SOUTH-FACING | END UNIT | 1,068 SQ FT Tucked away on the back quiet side of the building, this beautifully designed 2 bed + den (or dining room) offers 1,068 sq ft of bright, comfortable living with soaring ceilings, oversized windows and an abundance of natural light. Wake up to peaceful landscaped views, enjoy afternoon sunshine on your private deck, and experience the privacy that only a top-floor corner home can offer. The modern kitchen with stainless appliances and a 4-seat eating bar flows effortlessly into the dining and living areas, creating the perfect space for everyday living or entertaining. Thoughtful bedroom separation provides added privacy, while the versatile den easily adapts as a home office or formal dining room. A generous laundry/utility room offers exceptional pantry and storage space. Complete with secure underground parking, private storage and ample visitor parking, close to shopping ,restaurants and amenities this is an outstanding opportunity! (id:49203)
Property Details
| MLS® Number | 1043687 |
| Property Type | Single Family |
| Neigbourhood | Walfred |
| Community Name | Lameena Terrace |
| Community Features | Pets Allowed With Restrictions, Family Oriented |
| Parking Space Total | 1 |
| Plan | Eps1556 |
Building
| Bathroom Total | 2 |
| Bedrooms Total | 2 |
| Appliances | Dishwasher, Dryer, Microwave, Range - Electric, Refrigerator, Washer |
| Constructed Date | 2013 |
| Cooling Type | None |
| Heating Fuel | Electric |
| Heating Type | Baseboard Heaters |
| Size Interior | 1,068 Sqft |
| Type | Apartment |
Land
| Acreage | No |
| Size Irregular | 1069 |
| Size Total | 1069 Sqft |
| Size Total Text | 1069 Sqft |
| Zoning Type | Residential |
Rooms
| Level | Type | Length | Width | Dimensions |
|---|---|---|---|---|
| Main Level | Balcony | 12'6 x 6'11 | ||
| Main Level | Bedroom | 11'7 x 12'4 | ||
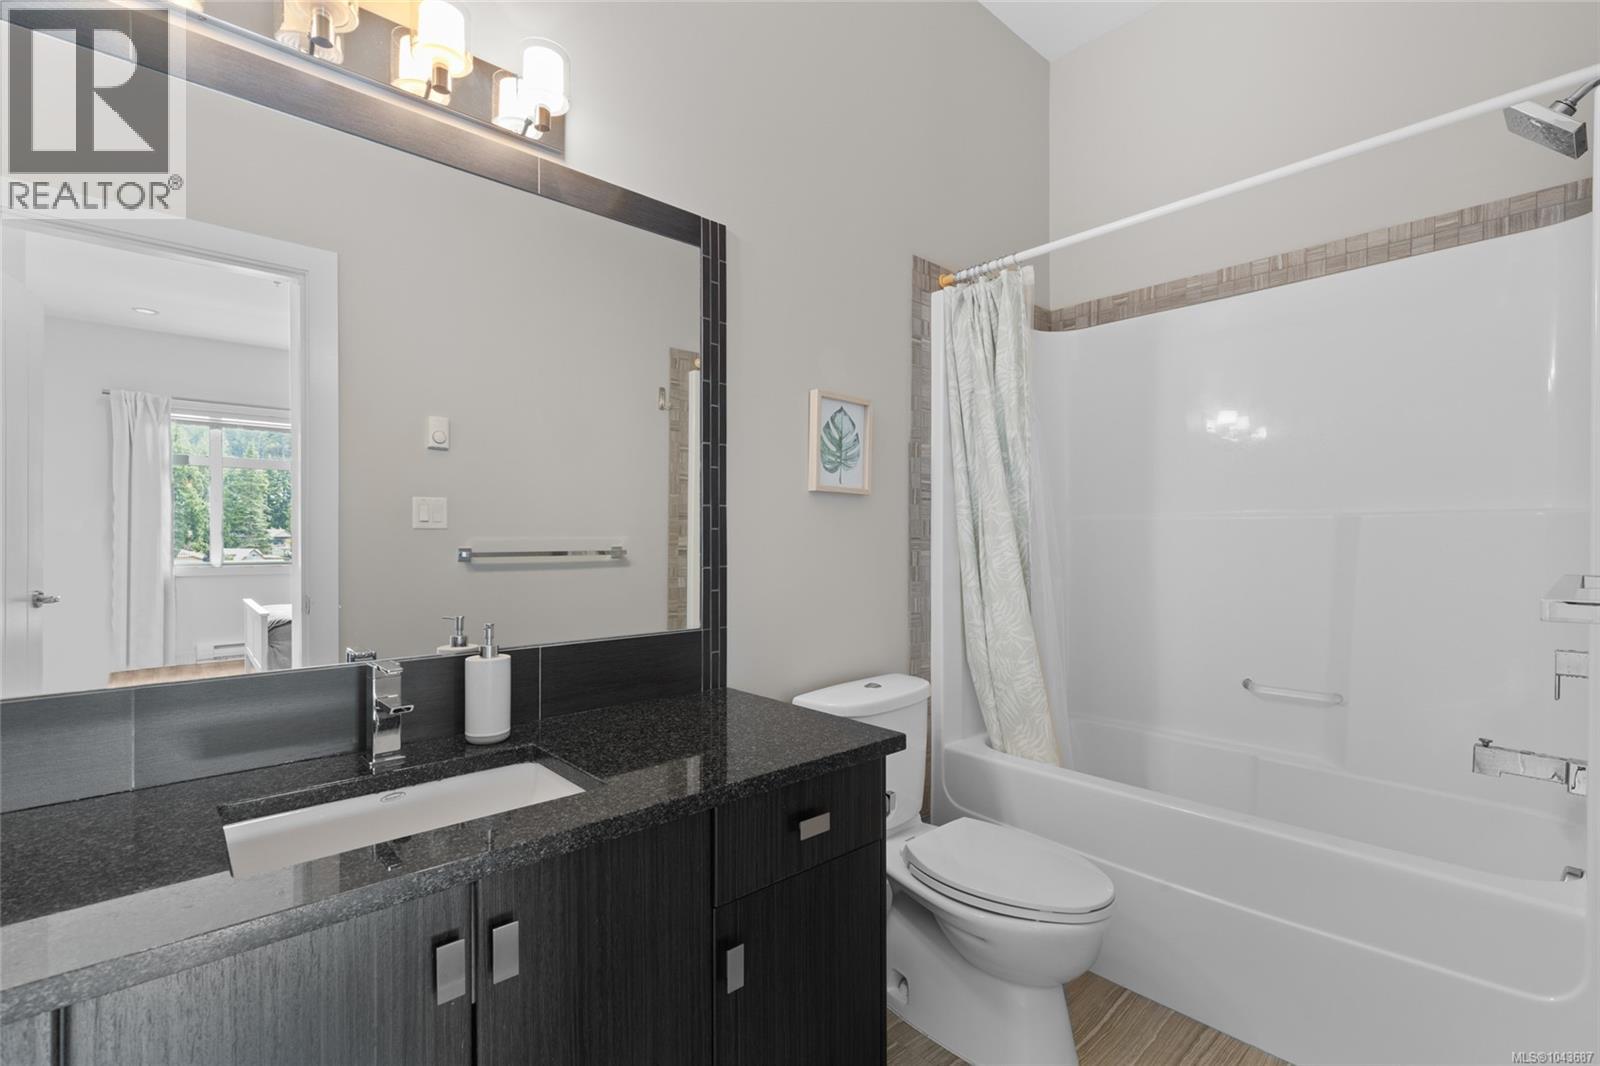
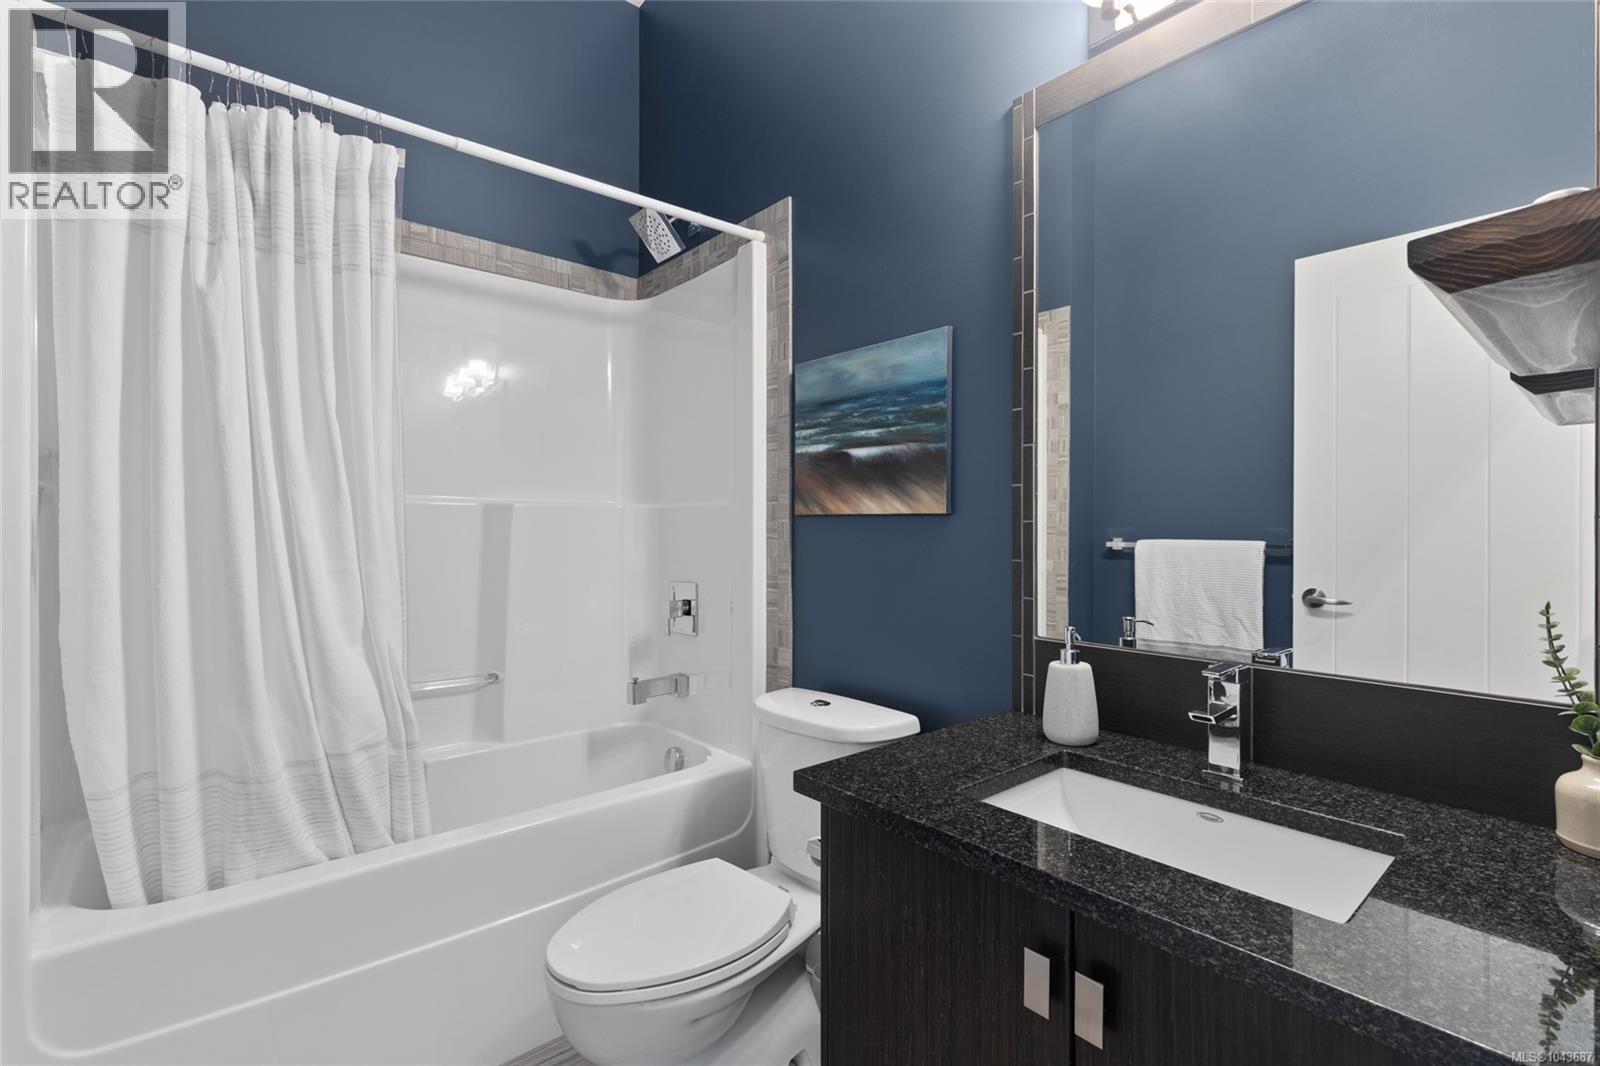
| Main Level | Bathroom | 8'1 x 5'10 | ||
| Main Level | Ensuite | 11'0 x 4'11 | ||
| Main Level | Primary Bedroom | 12'2 x 19'3 | ||
| Main Level | Living Room | 13'2 x 21'4 | ||
| Main Level | Den | 11'10 x 7'6 | ||
| Main Level | Laundry Room | 8'9 x 5'8 | ||
| Main Level | Kitchen | 18'7 x 9'4 |
https://www.realtor.ca/real-estate/30060705/417-2655-sooke-rd-langford-walfred
Contact Us
Contact us for more information

Lucy Pheiffer
Personal Real Estate Corporation
www.lucyislandrealtor.com/
www.facebook.com/LucyRealtorVictoria
3194 Douglas St
Victoria, British Columbia V8Z 3K6
(250) 383-1500
(250) 383-1533

The trademarks REALTOR®, REALTORS®, and the REALTOR® logo are controlled by The Canadian Real Estate Association (CREA) and identify real estate professionals who are members of CREA. The trademarks MLS®, Multiple Listing Service® and the associated logos are owned by The Canadian Real Estate Association (CREA) and identify the quality of services provided by real estate professionals who are members of CREA. The trademark DDF® is owned by The Canadian Real Estate Association (CREA) and identifies CREA's Data Distribution Facility (DDF®)
July 21 2026 04:43:40
Victoria Real Estate Board
Coldwell Banker Oceanside Real Estate