
1865 Shumway Road Kamloops, British Columbia V2C 6T7

$999,000
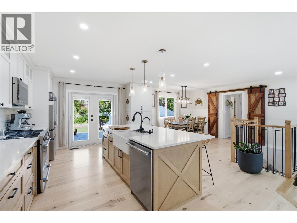
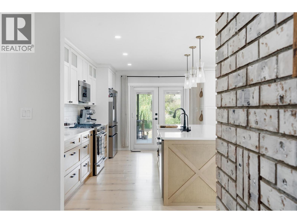
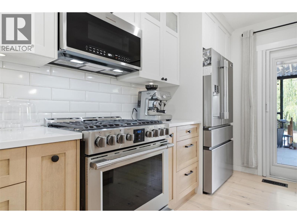
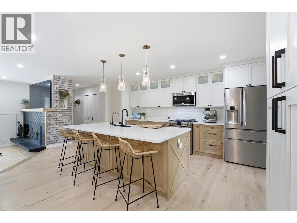
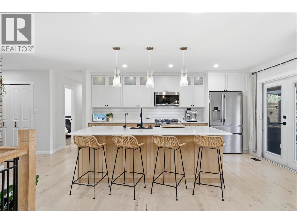
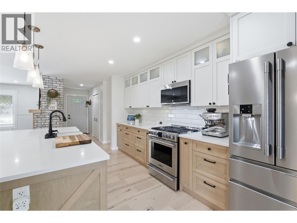
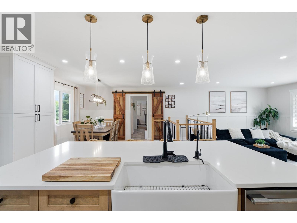
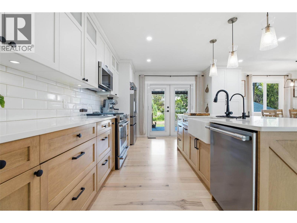
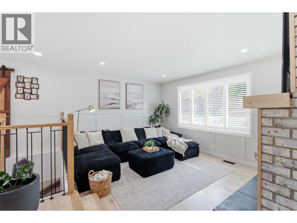
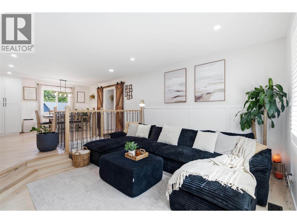
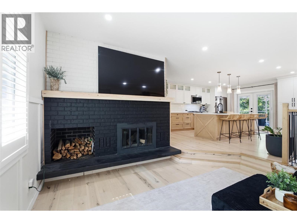
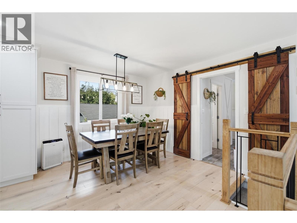
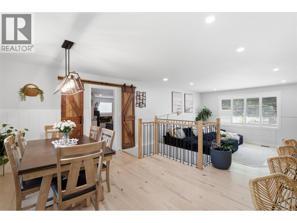
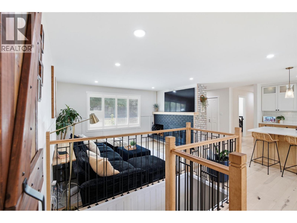
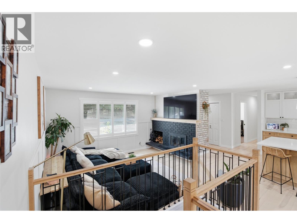
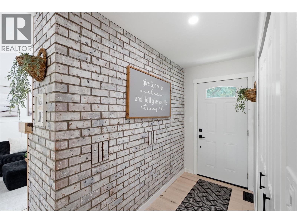
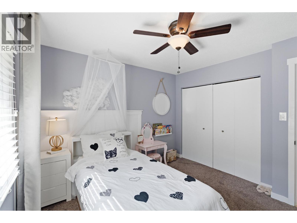
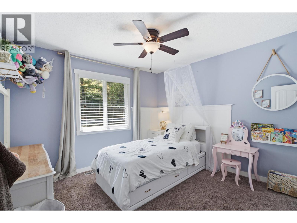
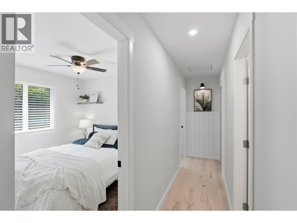
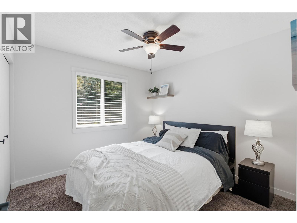
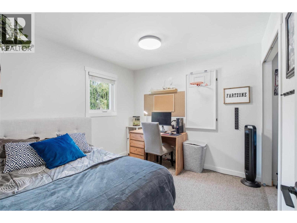
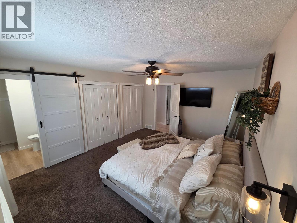
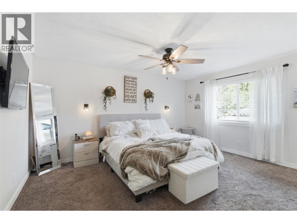
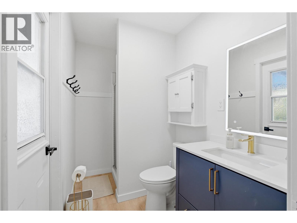
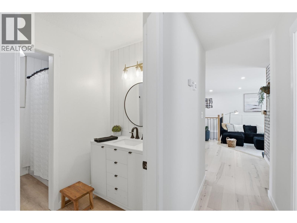
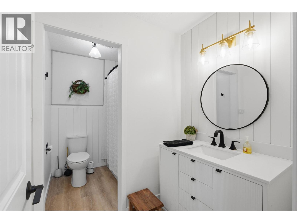
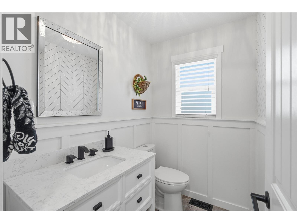
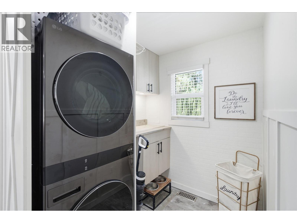
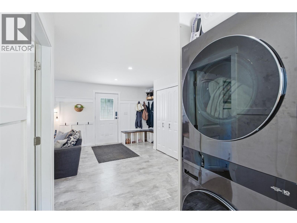
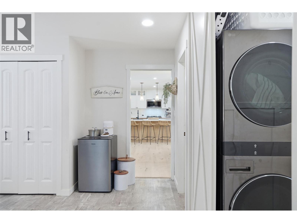
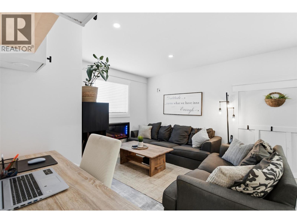
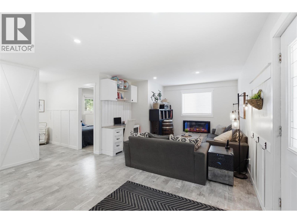
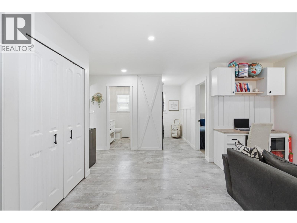
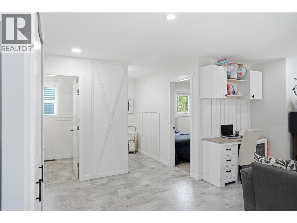
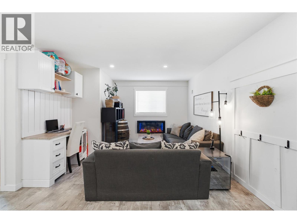
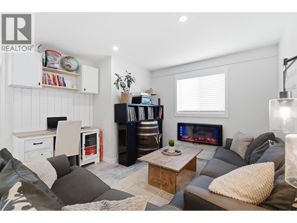
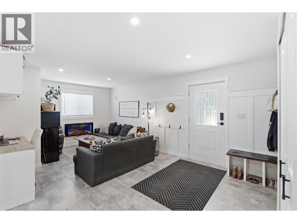
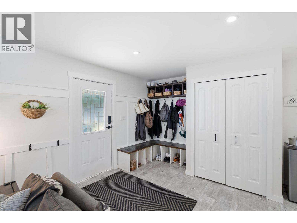
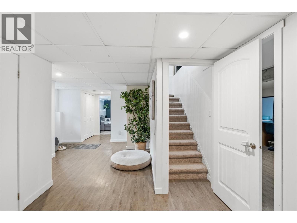
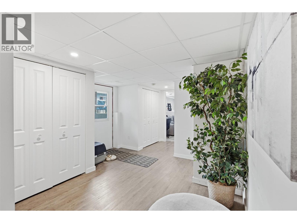
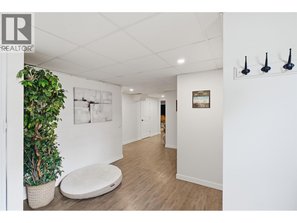
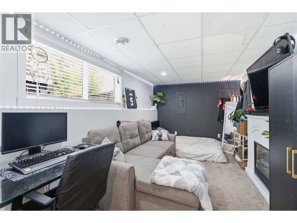
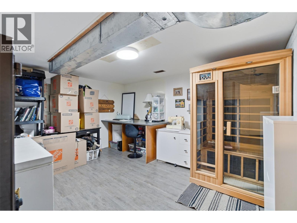
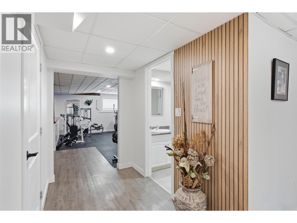
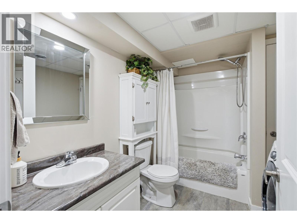
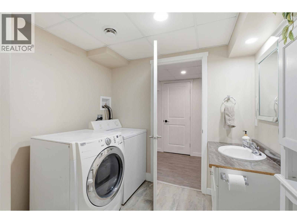
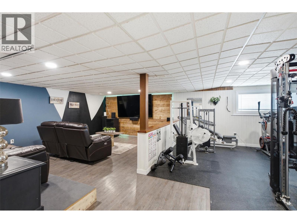
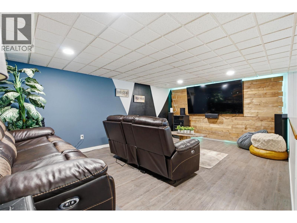
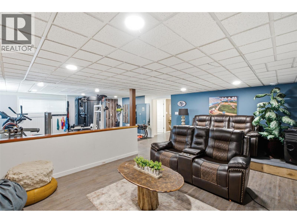
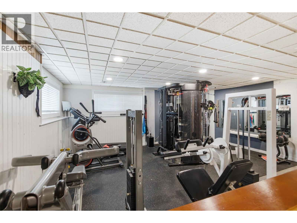
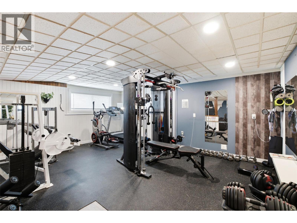
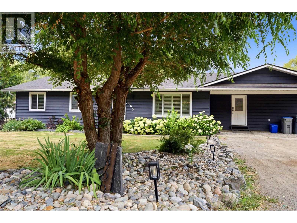
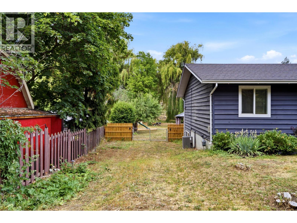
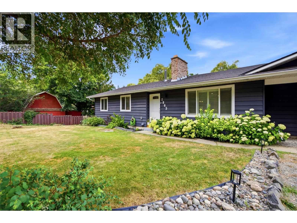
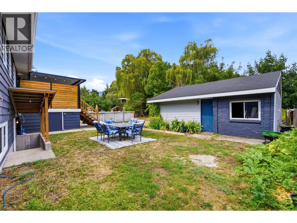
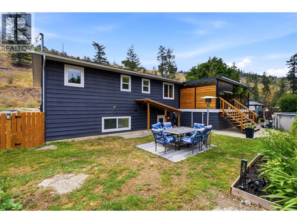
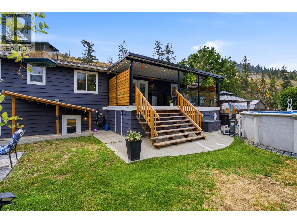
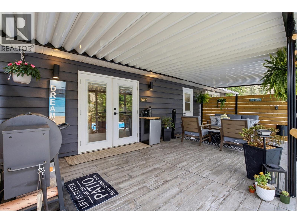
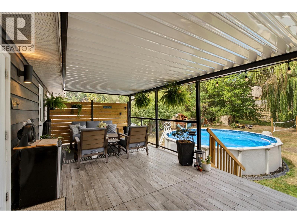
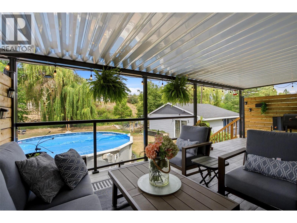
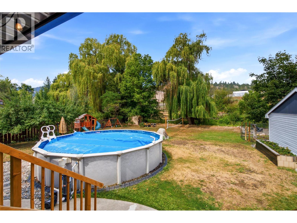
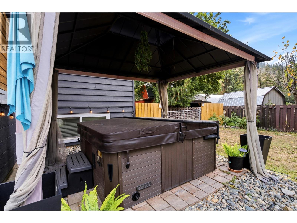
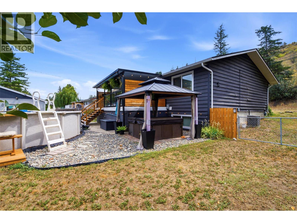
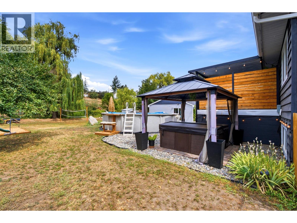
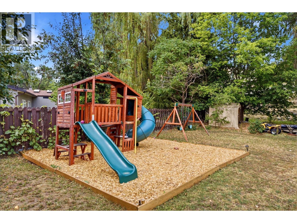
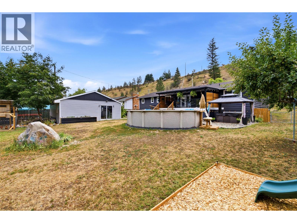
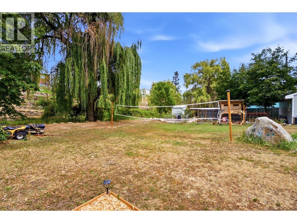
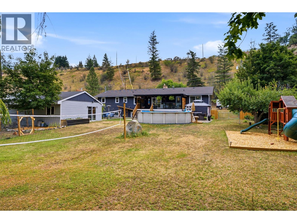
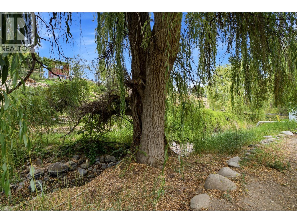
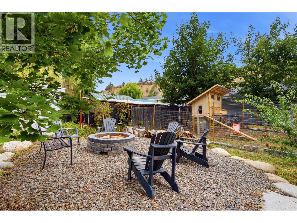
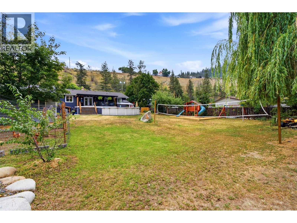
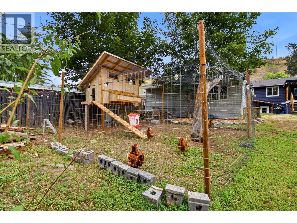
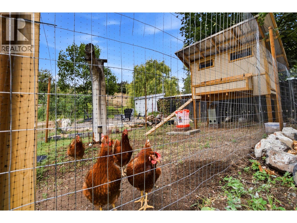
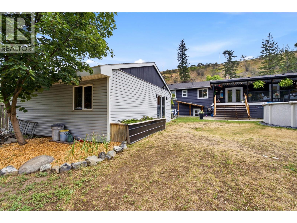
Welcome to your private retreat in sought-after Barnhartvale, set on a beautifully landscaped, flat lot with a peaceful creek running along the rear. This meticulously maintained home blends luxury, comfort, and ideal family living. The bright, open-concept main floor is designed for both everyday living and entertaining, featuring a stunning updated kitchen and spacious living areas. The sought-after main-level layout includes a private primary suite with direct access to a covered patio—perfect for morning coffee or evening relaxation in the hot tub. Offering 5 bedrooms plus a dedicated office, home theatre, and gym, there is space for work, play, and everything in between. Step outside to your resort-style backyard complete with a pool, expansive patio, firepit by the creek, and ample space for kids, pets, and gatherings. Extensive updates provide peace of mind, including windows, furnace, A/C, 200-amp electrical upgrade, hot water tank (2026), pool, and more. Exterior Gemstone lighting (2026) enhances curb appeal, security, and evening ambiance. Located on a quiet dead-end road in a premier family neighbourhood, this property offers privacy, safety, and a true sense of community. A rare opportunity to enjoy modern updates and resort-style living in one exceptional home. (id:49203)
Property Details
| MLS® Number | 10395279 |
| Property Type | Single Family |
| Neigbourhood | Barnhartvale |
| Pool Type | Above Ground Pool |
Building
| Bathroom Total | 4 |
| Bedrooms Total | 5 |
| Appliances | Range, Refrigerator, Dishwasher, Dryer, Washer, Washer & Dryer |
| Architectural Style | Bungalow |
| Basement Type | Full |
| Constructed Date | 1983 |
| Construction Style Attachment | Detached |
| Cooling Type | Central Air Conditioning |
| Fireplace Fuel | Wood |
| Fireplace Present | Yes |
| Fireplace Total | 1 |
| Fireplace Type | Conventional |
| Flooring Type | Mixed Flooring |
| Half Bath Total | 1 |
| Heating Type | Forced Air, See Remarks |
| Roof Material | Asphalt Shingle |
| Roof Style | Unknown |
| Stories Total | 1 |
| Size Interior | 3,315 Sqft |
| Type | House |
| Utility Water | Municipal Water |
Parking
| See Remarks | |
| Street | |
| R V |
Land
| Acreage | No |
| Sewer | Septic Tank |
| Size Irregular | 0.41 |
| Size Total | 0.41 Ac|under 1 Acre |
| Size Total Text | 0.41 Ac|under 1 Acre |
Rooms
| Level | Type | Length | Width | Dimensions |
|---|---|---|---|---|
| Basement | Other | 14'0'' x 12'0'' | ||
| Basement | Utility Room | 12'0'' x 8'0'' | ||
| Basement | Media | 18'0'' x 13'0'' | ||
| Basement | Bedroom | 15'0'' x 13'0'' | ||
| Basement | Kitchen | 18'0'' x 13'0'' | ||
| Basement | 3pc Bathroom | Measurements not available | ||
| Main Level | Office | 13'0'' x 10'0'' | ||
| Main Level | Mud Room | 13'0'' x 10'0'' | ||
| Main Level | Bedroom | 10'0'' x 10'0'' | ||
| Main Level | Bedroom | 10'0'' x 10'0'' | ||
| Main Level | Bedroom | 11'0'' x 10'0'' | ||
| Main Level | Primary Bedroom | 15'0'' x 12'0'' | ||
| Main Level | Kitchen | 15'0'' x 11'0'' | ||
| Main Level | Dining Room | 12'0'' x 12'0'' | ||
| Main Level | Living Room | 15'0'' x 12'0'' | ||
| Main Level | 3pc Bathroom | Measurements not available | ||
| Main Level | 3pc Ensuite Bath | Measurements not available | ||
| Main Level | 2pc Bathroom | Measurements not available |
https://www.realtor.ca/real-estate/30061998/1865-shumway-road-kamloops-barnhartvale
Contact Us
Contact us for more information

Jessica Sutherland
Personal Real Estate Corporation
www.facebook.com/jessicasutherlandrealestate/
www.instagram.com/jessicasutherlandrealestate/
www.jessicasutherland.ca/
430 - 301 Victoria Street
Kamloops, British Columbia V2C 2A3
(604) 428-8790
(604) 428-8791

The trademarks REALTOR®, REALTORS®, and the REALTOR® logo are controlled by The Canadian Real Estate Association (CREA) and identify real estate professionals who are members of CREA. The trademarks MLS®, Multiple Listing Service® and the associated logos are owned by The Canadian Real Estate Association (CREA) and identify the quality of services provided by real estate professionals who are members of CREA. The trademark DDF® is owned by The Canadian Real Estate Association (CREA) and identifies CREA's Data Distribution Facility (DDF®)
August 12 2026 12:18:10
Association of Interior REALTORS®
Oakwyn Realty Ltd