
5268 Lakeshore Road Kelowna, British Columbia V1W 4J3

$6,499,000
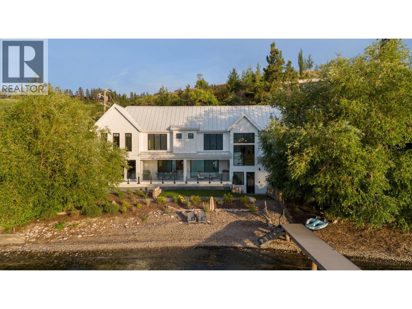
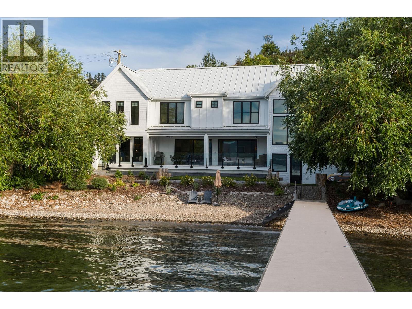
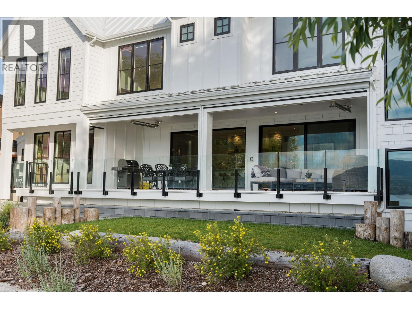
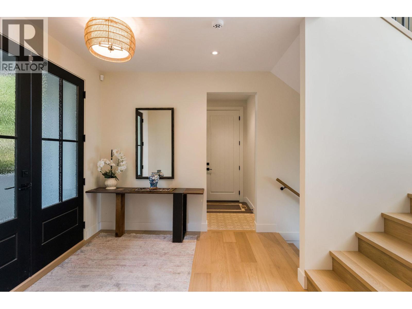
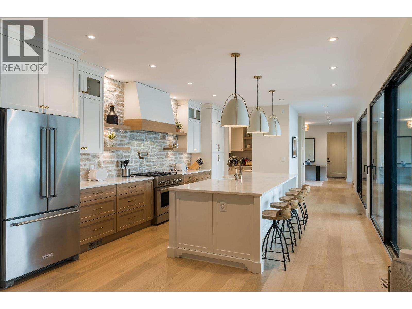
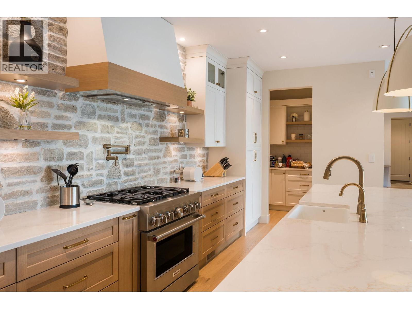
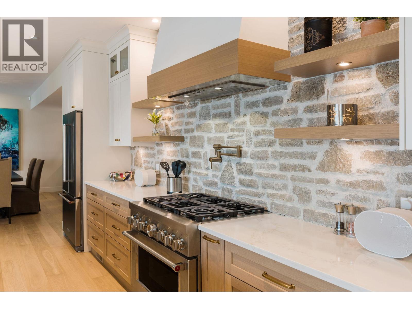
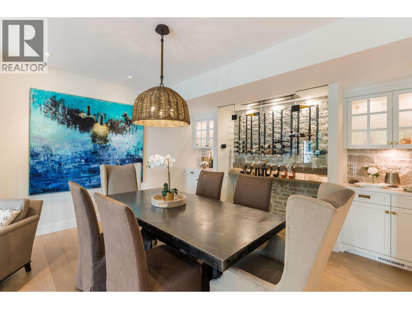
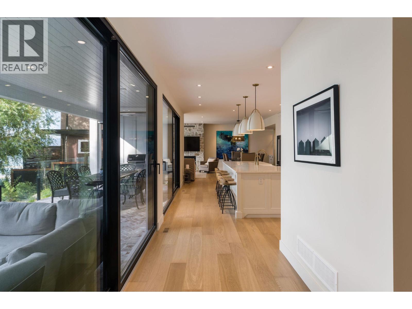
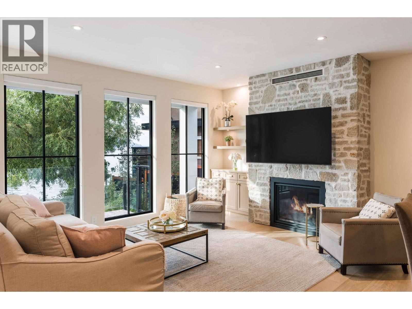
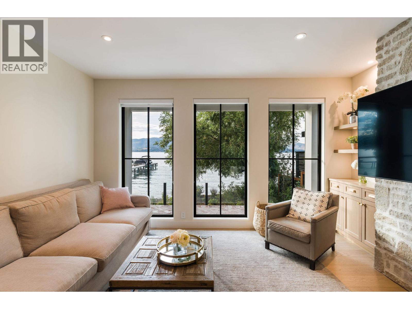
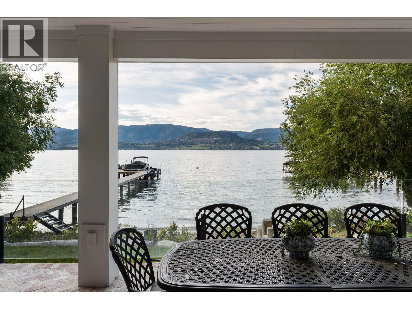
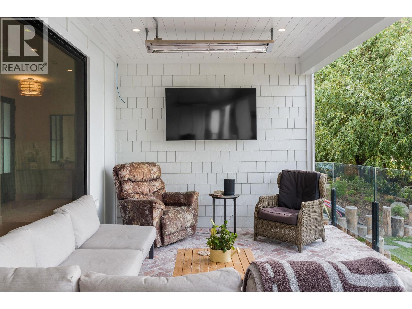
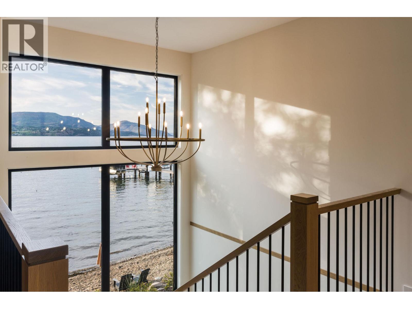
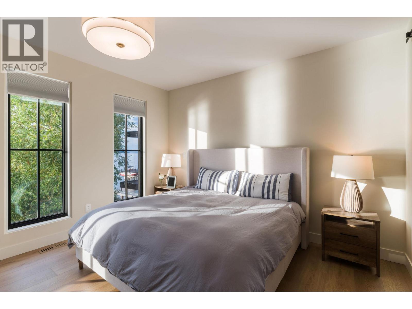
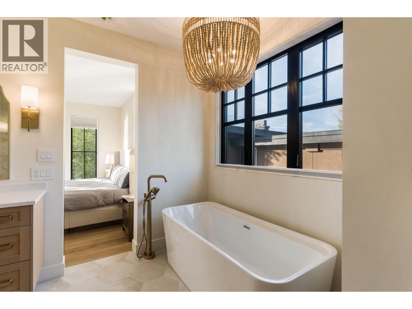
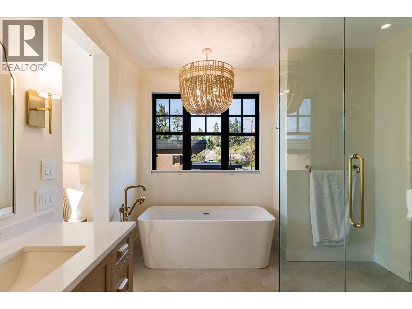
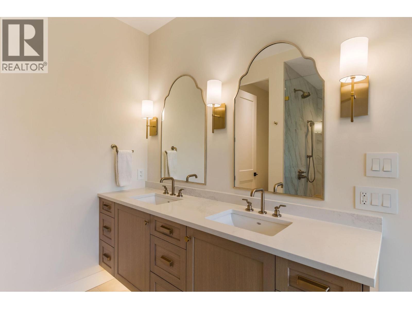
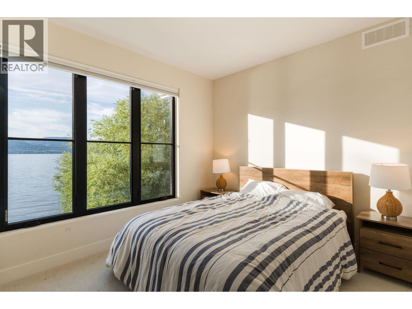
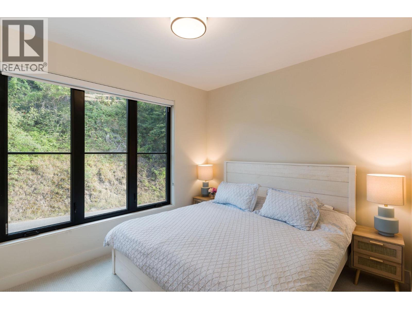
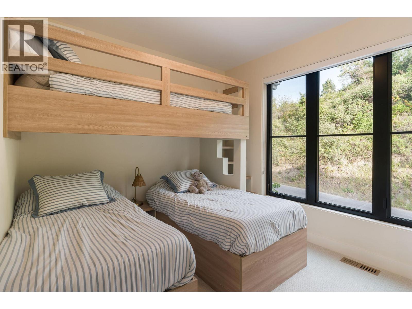
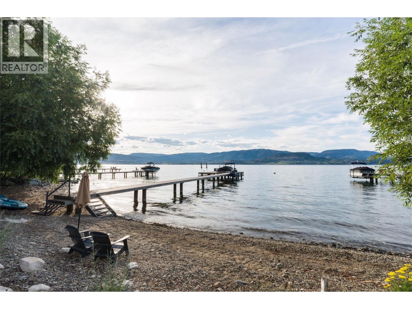
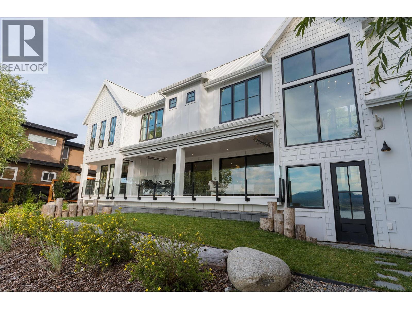
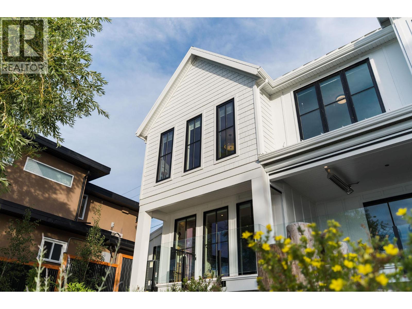
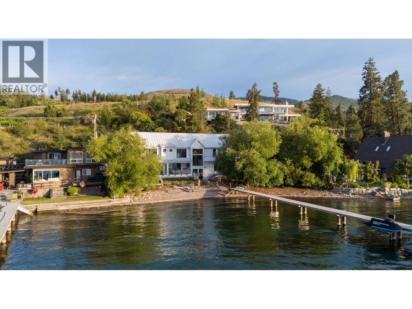
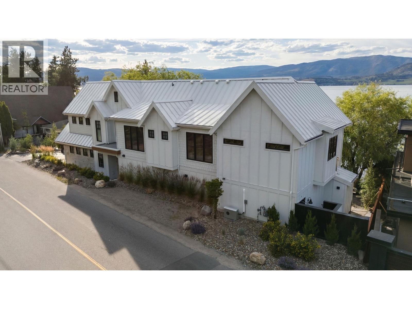
Experience extraordinary Okanagan waterfront living in this remarkable new five bedroom, five bathroom home, positioned closer to the lake than almost any residence of its kind thanks to a rare city-approved variance. With the shoreline just steps away, this exceptional property offers an unparalleled connection to the water. Inside, timeless hardwood flooring and elegant granite countertops complement a thoughtfully designed interior created for both sophisticated entertaining and relaxed lakeside living. The gourmet kitchen is beautifully appointed, while a separate butler’s pantry provides additional preparation space and effortless organization. A dedicated wine cellar adds the perfect finishing touch for collectors and hosts alike. The beautiful primary bedroom is a private retreat, complete with a spacious walk-in closet and a luxurious ensuite. Four additional bedrooms provide plenty of room for family and guests. Step outside onto the stunning deck and take in sweeping lake views, warm Okanagan evenings, and the peaceful rhythm of waterfront life. A brand-new private dock provides direct access to deep water—ideal for boating, swimming, and making the most of every summer day. Rarely does a newly built home combine this level of craftsmanship, luxury, space, and exceptional proximity to Okanagan Lake. This is more than a waterfront property; it is a truly distinctive Okanagan lifestyle opportunity. (id:49203)
Property Details
| MLS® Number | 10395427 |
| Property Type | Single Family |
| Neigbourhood | Upper Mission |
| Features | Irregular Lot Size, Central Island |
| Parking Space Total | 2 |
| Structure | Dock |
| View Type | Lake View, Mountain View, View (panoramic) |
| Water Front Type | Waterfront On Lake |
Building
| Bathroom Total | 5 |
| Bedrooms Total | 5 |
| Appliances | Refrigerator, Dishwasher, Range - Gas, Washer & Dryer |
| Constructed Date | 2024 |
| Construction Style Attachment | Detached |
| Cooling Type | Central Air Conditioning |
| Fireplace Fuel | Gas |
| Fireplace Present | Yes |
| Fireplace Total | 1 |
| Fireplace Type | Unknown |
| Flooring Type | Hardwood, Tile |
| Half Bath Total | 2 |
| Heating Type | Forced Air, Heat Pump, See Remarks |
| Stories Total | 2 |
| Size Interior | 3,355 Sqft |
| Type | House |
| Utility Water | Lake/river Water Intake |
Parking
| Additional Parking | |
| Attached Garage | 2 |
Land
| Acreage | No |
| Landscape Features | Underground Sprinkler |
| Sewer | Septic Tank |
| Size Frontage | 144 Ft |
| Size Irregular | 0.21 |
| Size Total | 0.21 Ac|under 1 Acre |
| Size Total Text | 0.21 Ac|under 1 Acre |
Rooms
| Level | Type | Length | Width | Dimensions |
|---|---|---|---|---|
| Second Level | Loft | 23'11'' x 17'6'' | ||
| Second Level | Partial Bathroom | Measurements not available | ||
| Second Level | Full Bathroom | Measurements not available | ||
| Second Level | Full Bathroom | Measurements not available | ||
| Second Level | Bedroom | 12' x 10' | ||
| Second Level | Bedroom | 12' x 10' | ||
| Second Level | Bedroom | 12' x 10' | ||
| Second Level | Bedroom | 12' x 10' | ||
| Second Level | Full Ensuite Bathroom | Measurements not available | ||
| Second Level | Primary Bedroom | 15'6'' x 12' | ||
| Main Level | Laundry Room | 6' x 12'6'' | ||
| Main Level | Partial Bathroom | Measurements not available | ||
| Main Level | Pantry | 5'6'' x 8'5'' | ||
| Main Level | Dining Room | 15'10'' x 9'2'' | ||
| Main Level | Living Room | 15'6'' x 13'6'' | ||
| Main Level | Kitchen | 21'1'' x 14'10'' |
https://www.realtor.ca/real-estate/30062431/5268-lakeshore-road-kelowna-upper-mission
Contact Us
Contact us for more information

Todd Simpson
Personal Real Estate Corporation
www.simpsonrealtors.com/
#11 - 2475 Dobbin Road
West Kelowna, British Columbia V4T 2E9
(250) 768-2161
(250) 768-2342

Kent Simpson
Personal Real Estate Corporation
www.simpsonrealtors.com/
#11 - 2475 Dobbin Road
West Kelowna, British Columbia V4T 2E9
(250) 768-2161
(250) 768-2342

Blake Hilts
simpsonrealtors.com/
www.facebook.com/blakehiltsrealtor
www.instagram.com/blakehiltsrealtor/
#11 - 2475 Dobbin Road
West Kelowna, British Columbia V4T 2E9
(250) 768-2161
(250) 768-2342

The trademarks REALTOR®, REALTORS®, and the REALTOR® logo are controlled by The Canadian Real Estate Association (CREA) and identify real estate professionals who are members of CREA. The trademarks MLS®, Multiple Listing Service® and the associated logos are owned by The Canadian Real Estate Association (CREA) and identify the quality of services provided by real estate professionals who are members of CREA. The trademark DDF® is owned by The Canadian Real Estate Association (CREA) and identifies CREA's Data Distribution Facility (DDF®)
July 21 2026 09:13:24
Association of Interior REALTORS®
Royal LePage Kelowna