
3640 214 St NW Edmonton, Alberta T6M 1S3

$589,900
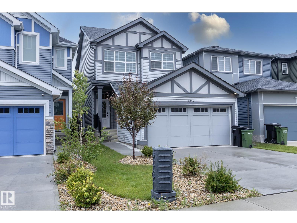
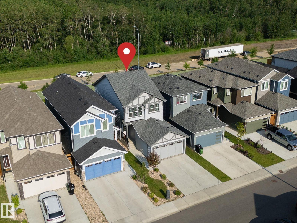
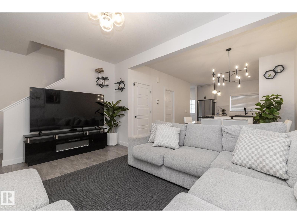
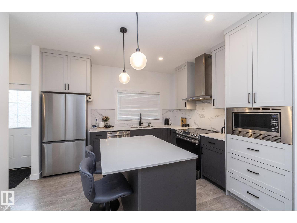
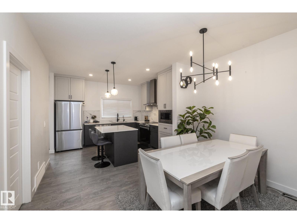
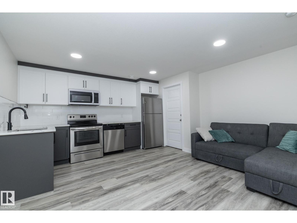
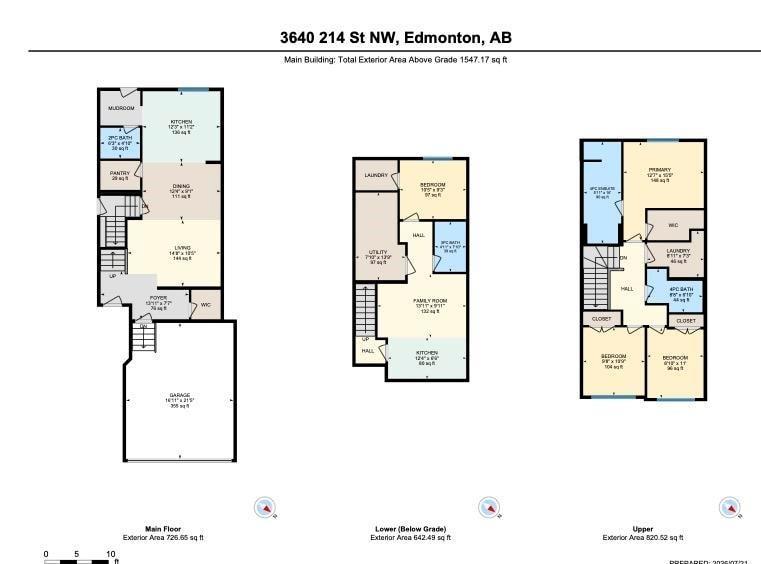
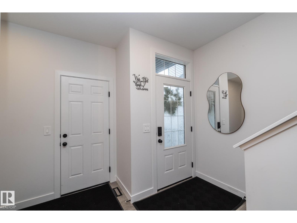
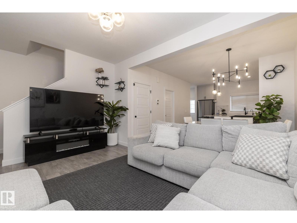
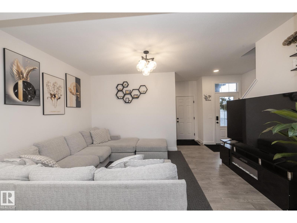
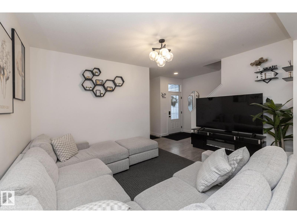
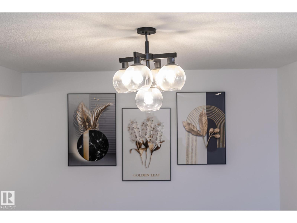
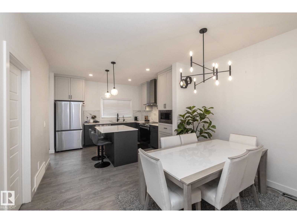
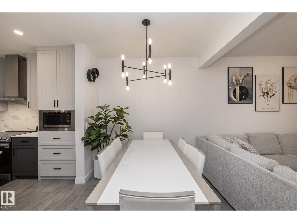
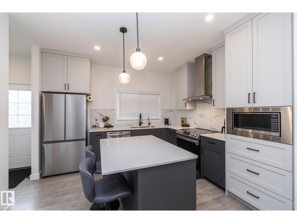
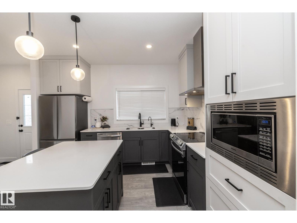
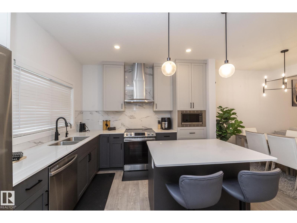
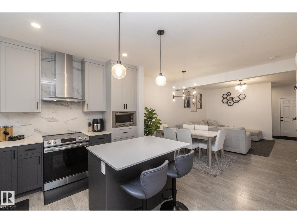
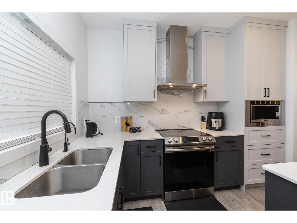
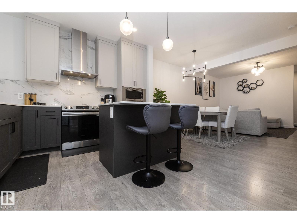
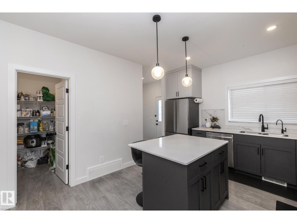
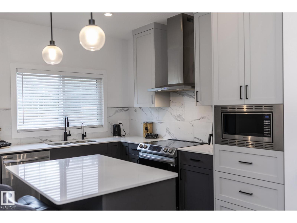
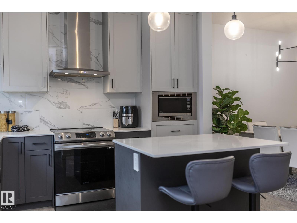
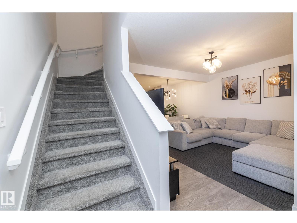
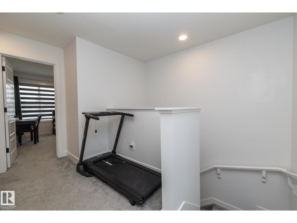
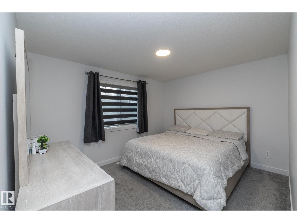
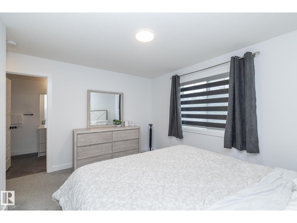
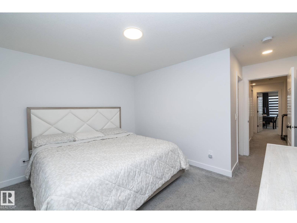
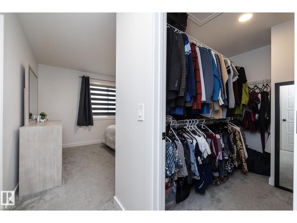
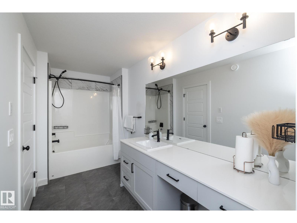
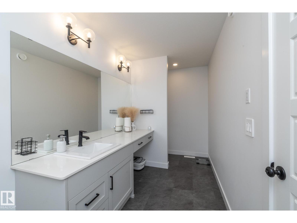
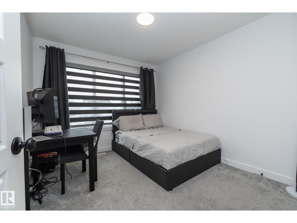
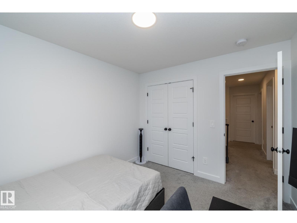
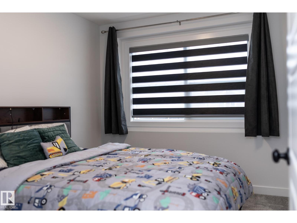
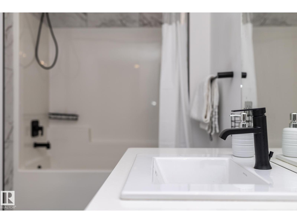
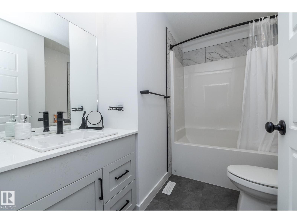
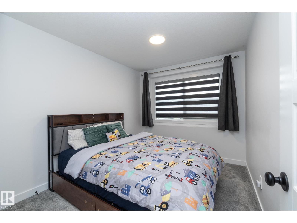
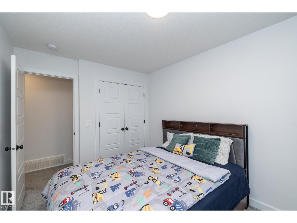
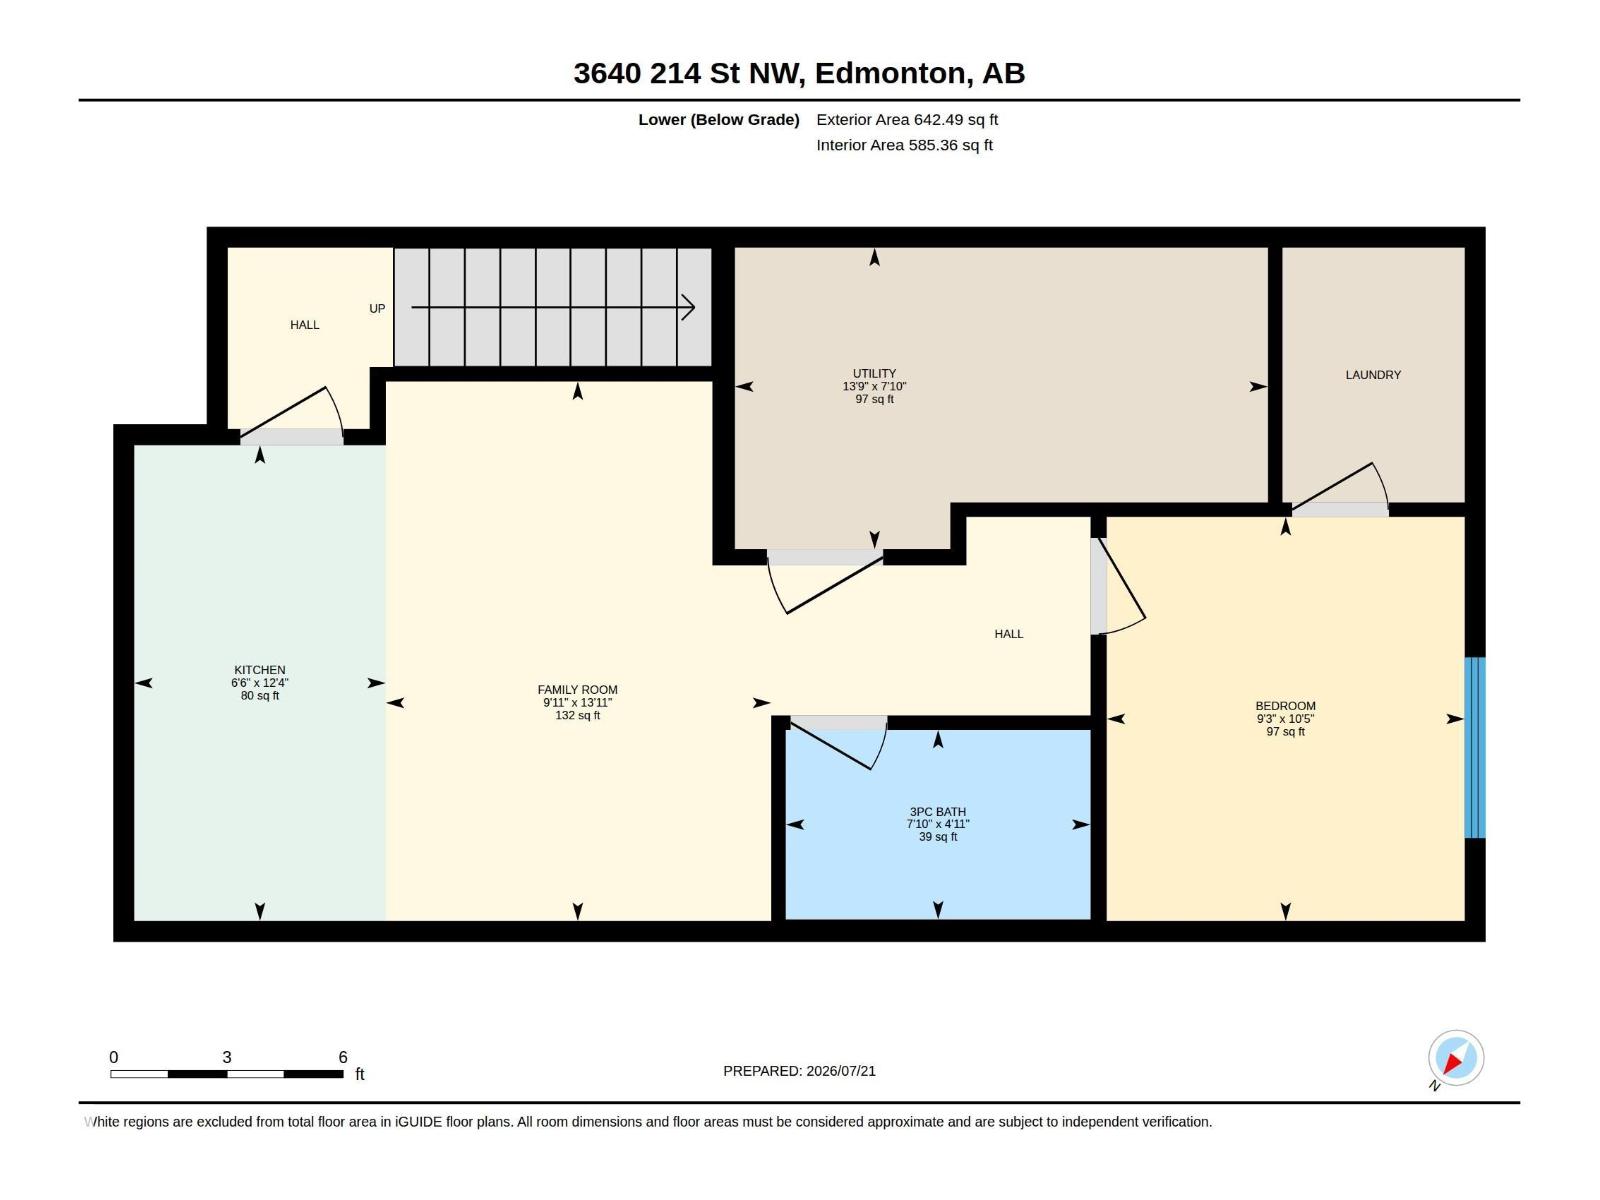
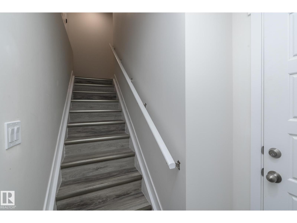
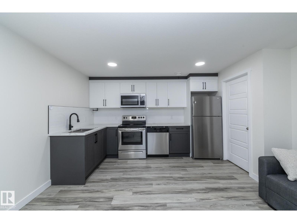
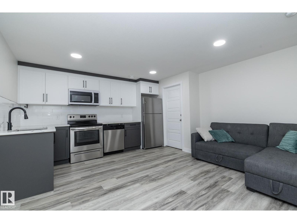
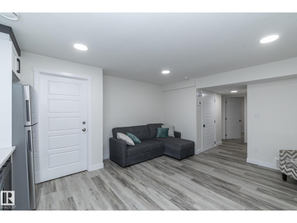
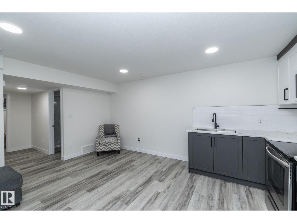
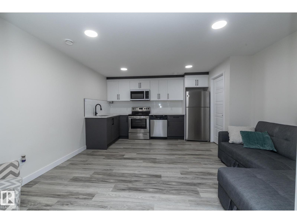
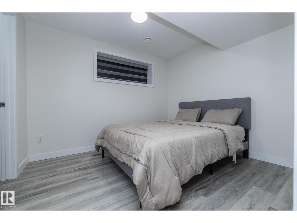
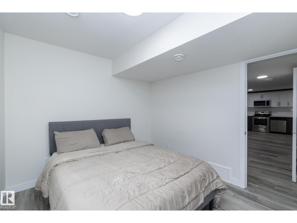
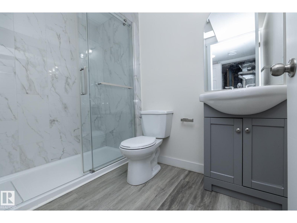
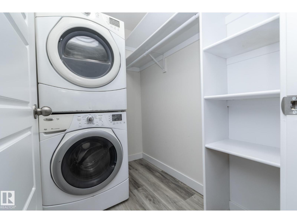
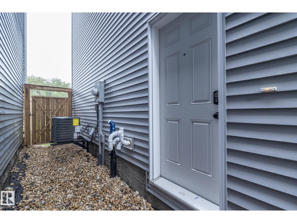
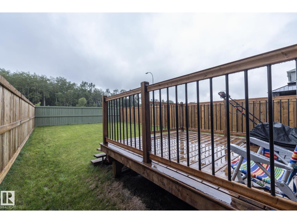
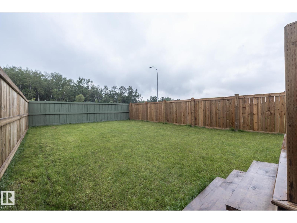
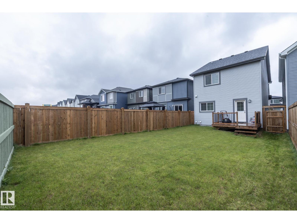
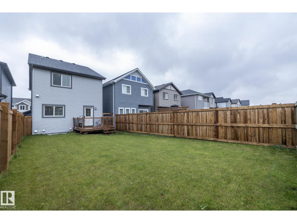
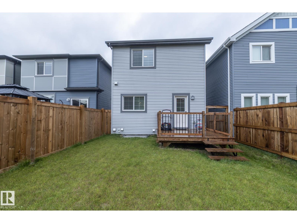
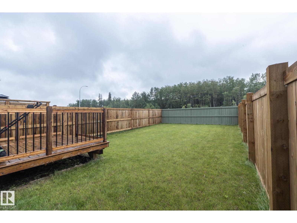
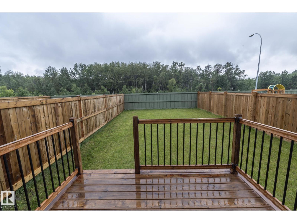
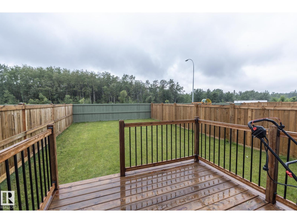
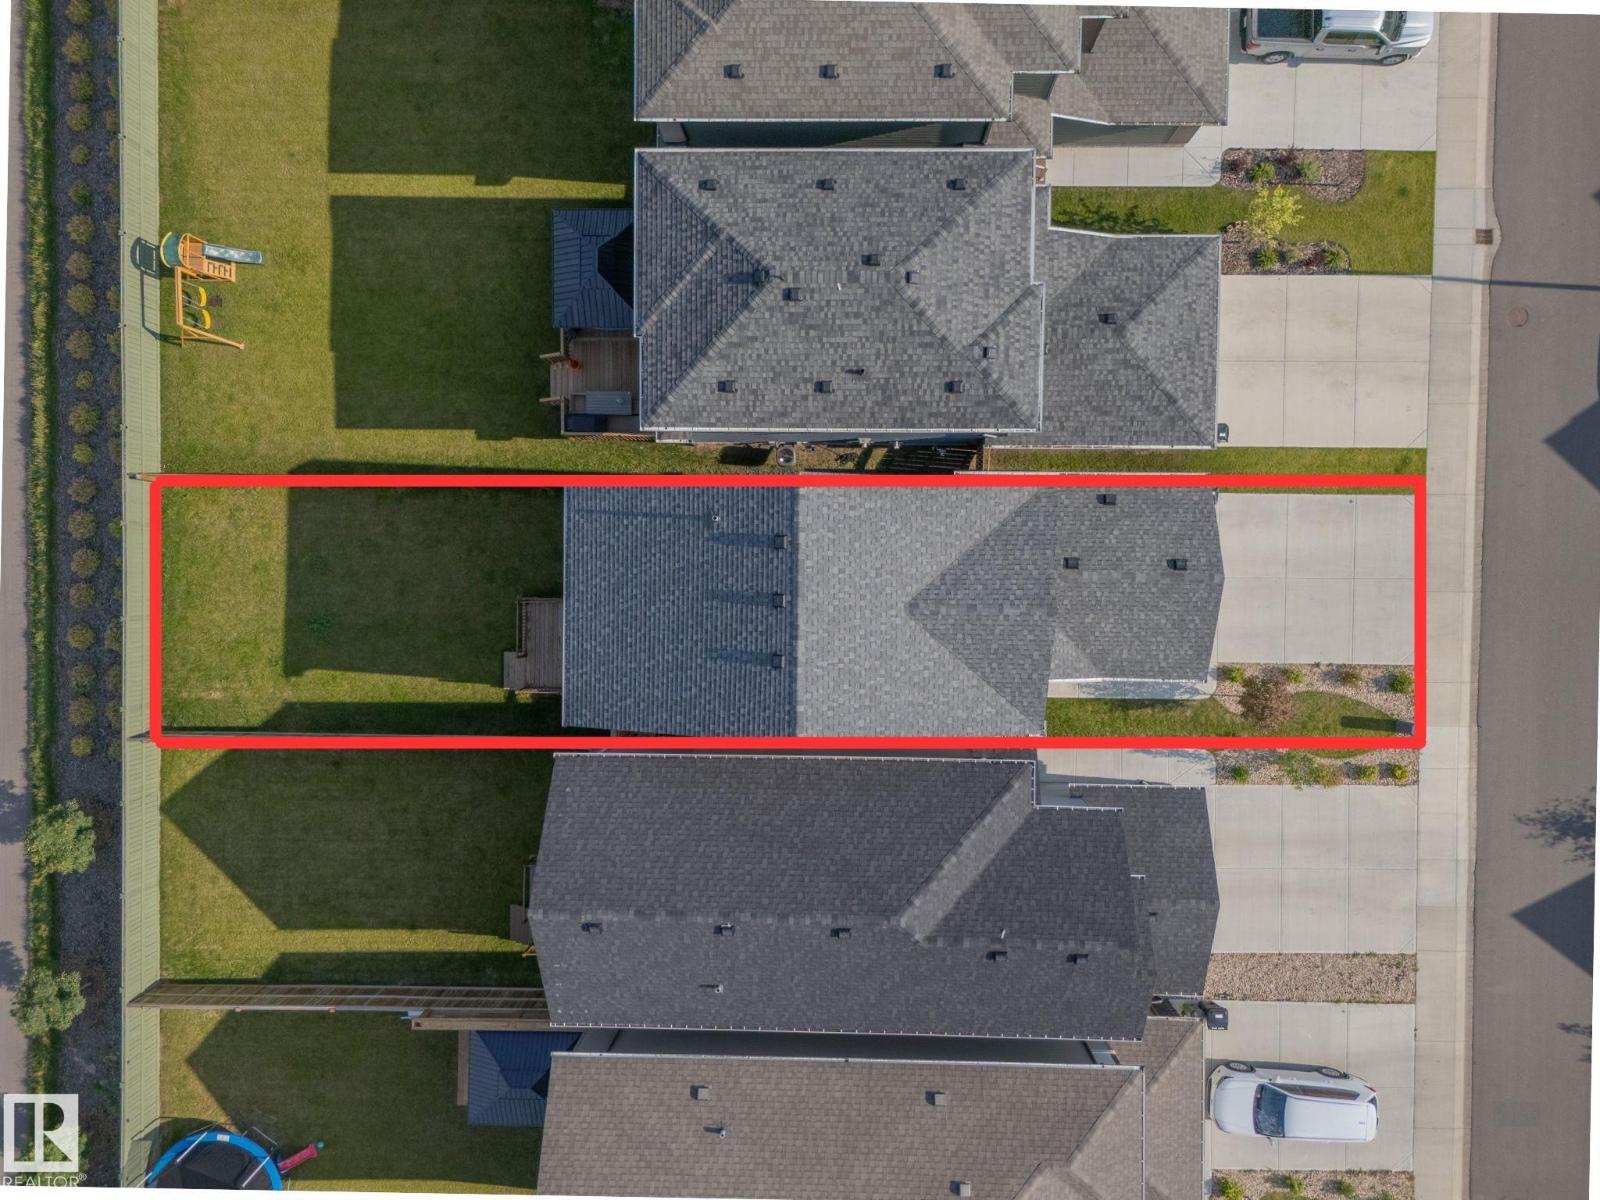
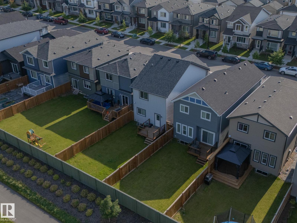
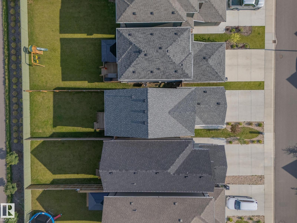
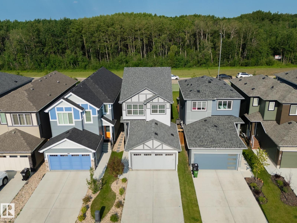
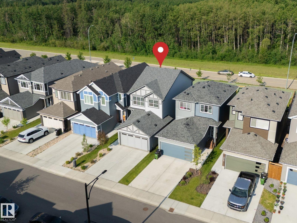
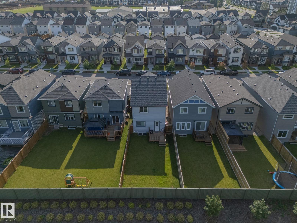
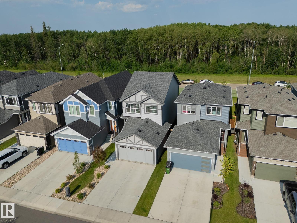
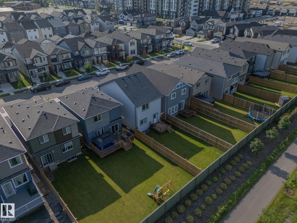
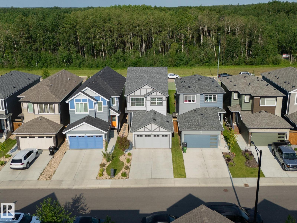
LEGAL BASEMENT SUITE, NO REAR NEIGHBOURS, LARGE LOT & WEST-FACING SUNSET VIEWS—this is the Edgemont home buyers wait for. Built in 2023, it offers the perfect blend of modern family living & INCOME POTENTIAL. Featuring 1,500+ sq. ft., 3+1 bedrooms, 4 bathrooms, CENTRAL AIR, & a double attached garage, the bright open-concept layout is designed for everyday living and entertaining. The island kitchen overlooks the fully landscaped, OVERSIZED fenced backyard & peaceful green space beyond, so you can enjoy the view while preparing meals. Upstairs you’ll find spacious bedrooms, including a private primary suite, while the fully finished legal basement suite with separate entrance offers excellent flexibility for extended family or rental income. Located in desirable Edgemont with quick access to Anthony Henday, Yellowhead Trail, Costco, shopping, schools, parks, & restaurants, this move-in-ready home checks every box. (id:49203)
Property Details
| MLS® Number | E4499919 |
| Property Type | Single Family |
| Neigbourhood | Edgemont (Edmonton) |
| Amenities Near By | Park, Golf Course, Playground, Public Transit, Shopping |
| Features | Flat Site, Closet Organizers, Exterior Walls- 2x6", No Animal Home, No Smoking Home |
| Parking Space Total | 4 |
| Structure | Deck |
Building
| Bathroom Total | 4 |
| Bedrooms Total | 4 |
| Amenities | Vinyl Windows |
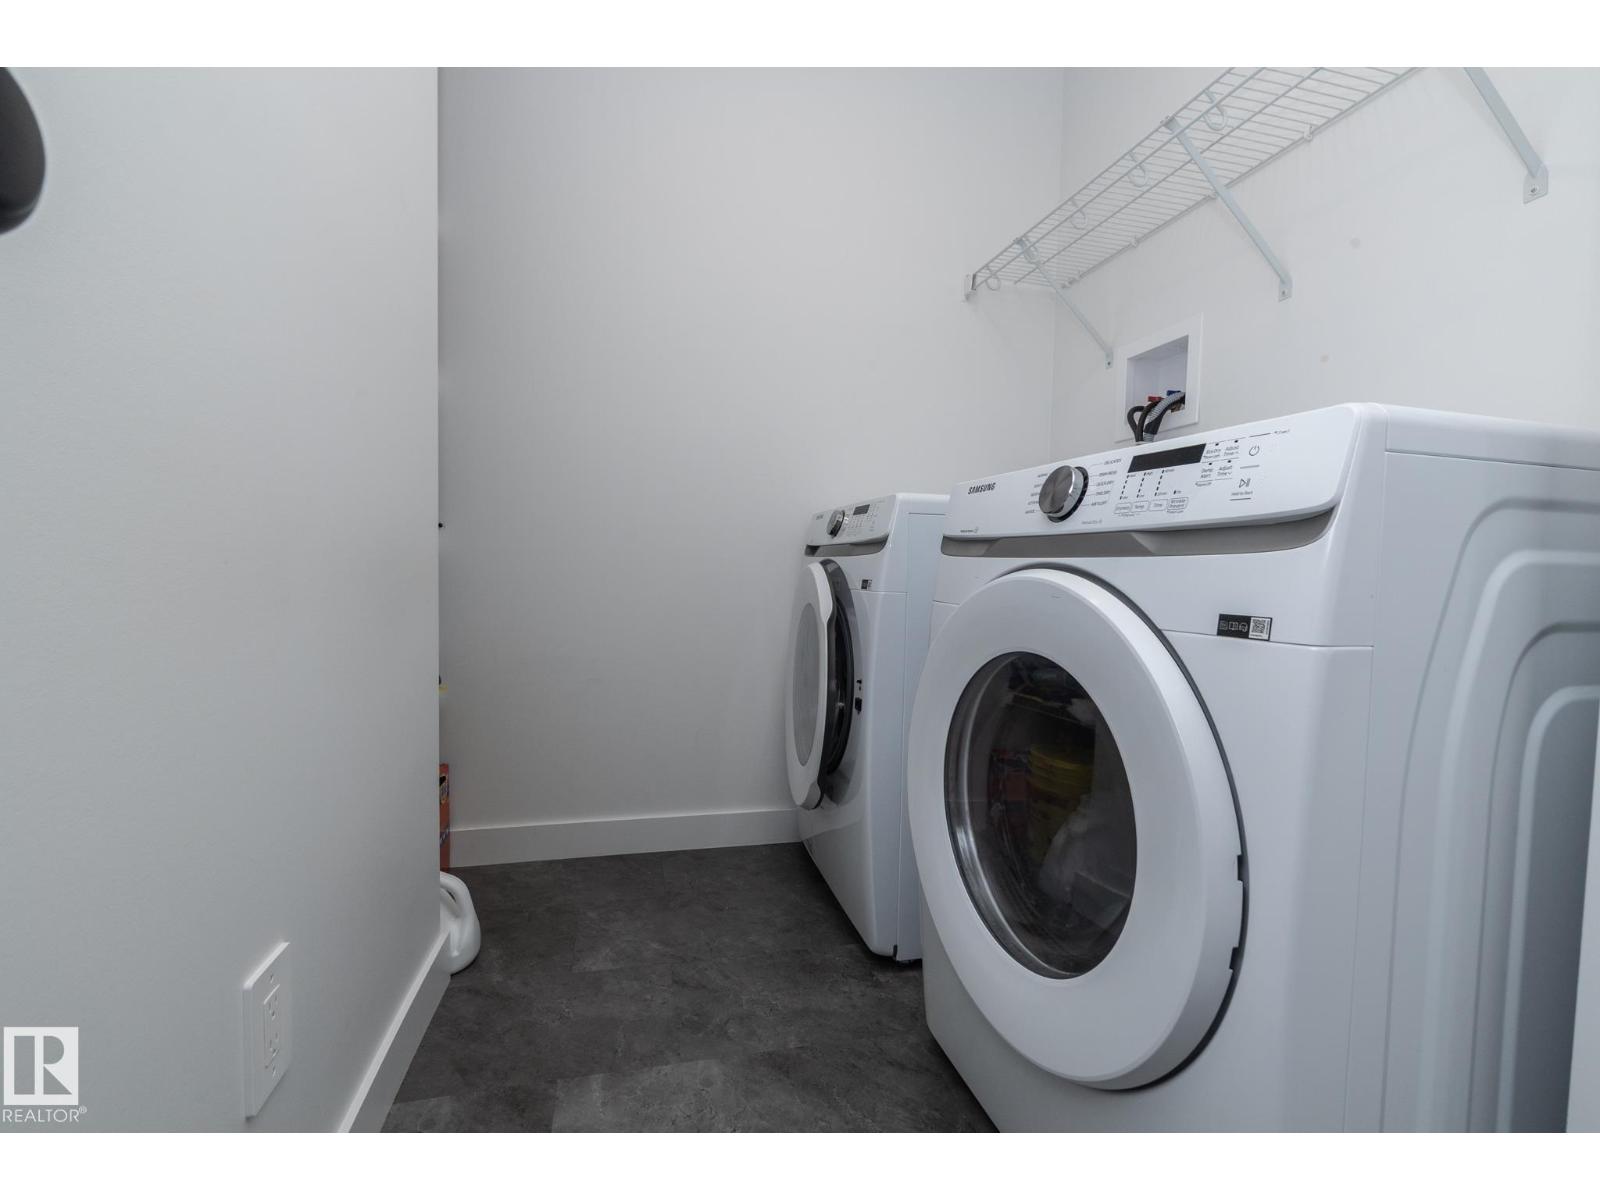
| Appliances | Dishwasher, Garage Door Opener, Hood Fan, Stove, Window Coverings, Dryer, Two Refrigerators, Two Washers |
| Basement Development | Finished |
| Basement Features | Suite |
| Basement Type | Full (finished) |
| Constructed Date | 2023 |
| Construction Style Attachment | Detached |
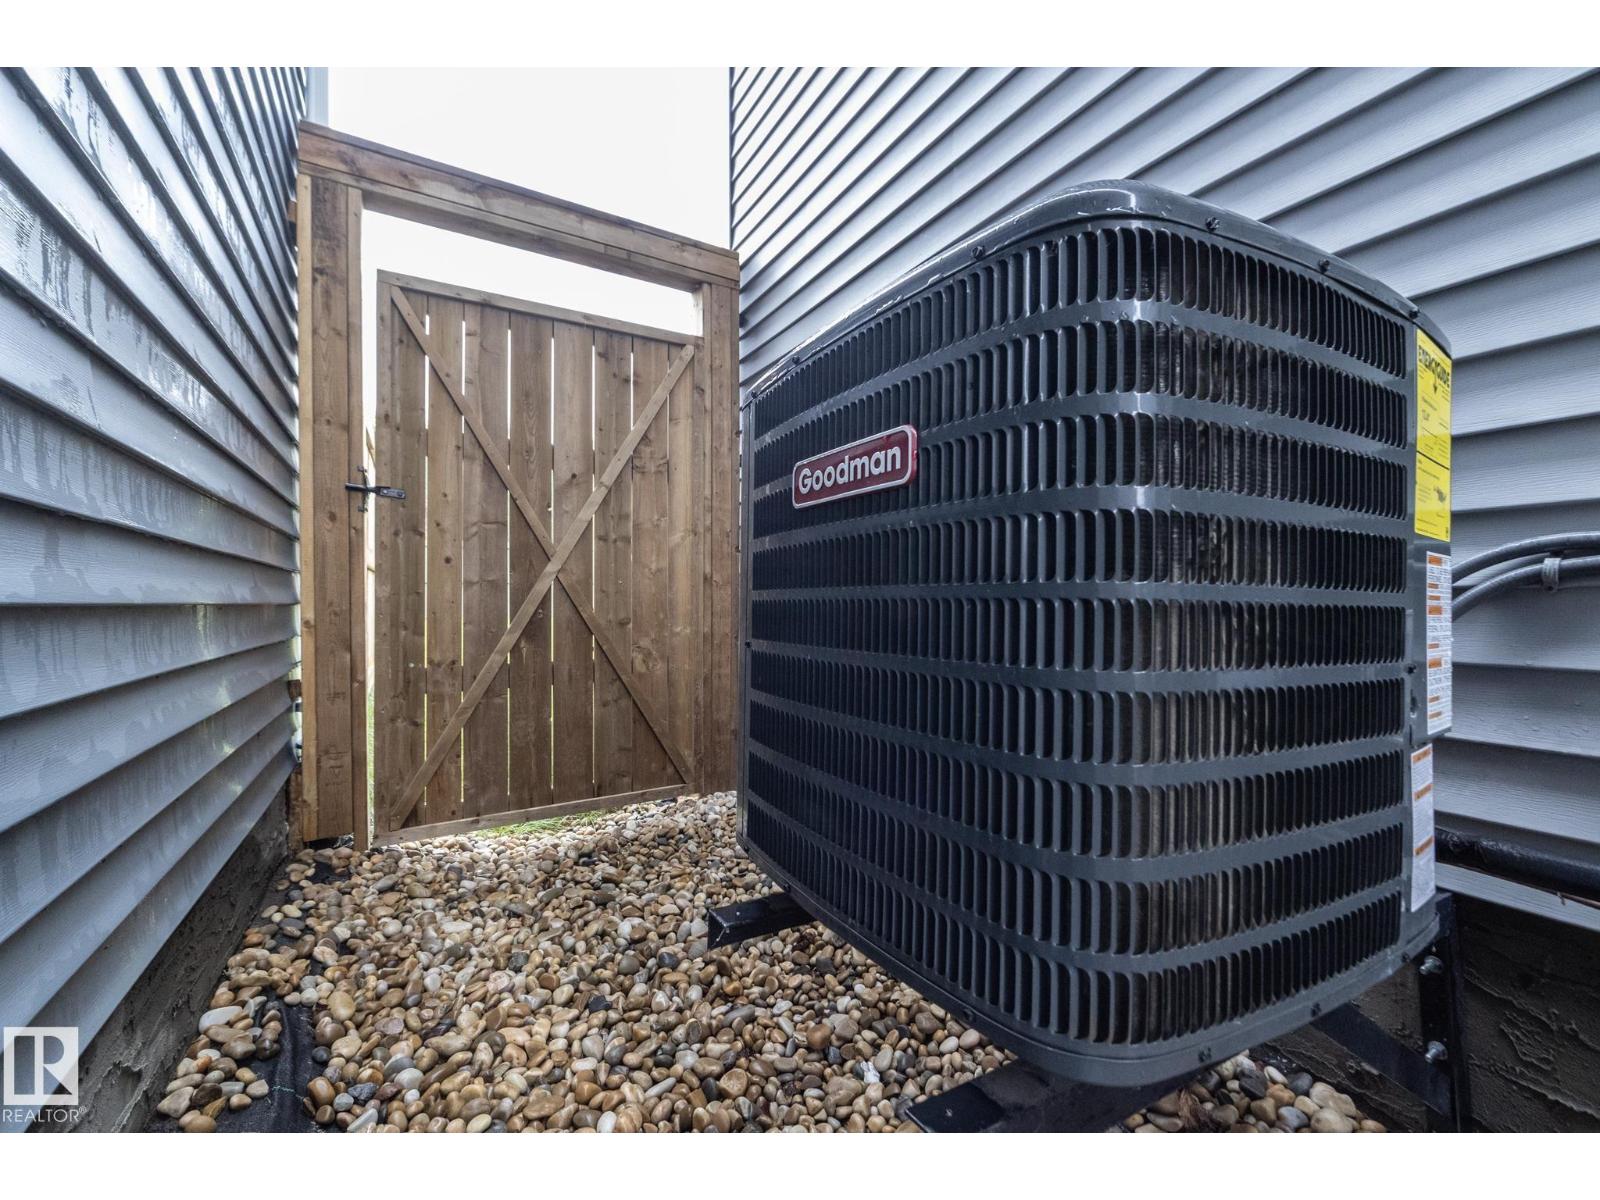
| Cooling Type | Central Air Conditioning |
| Fire Protection | Smoke Detectors |
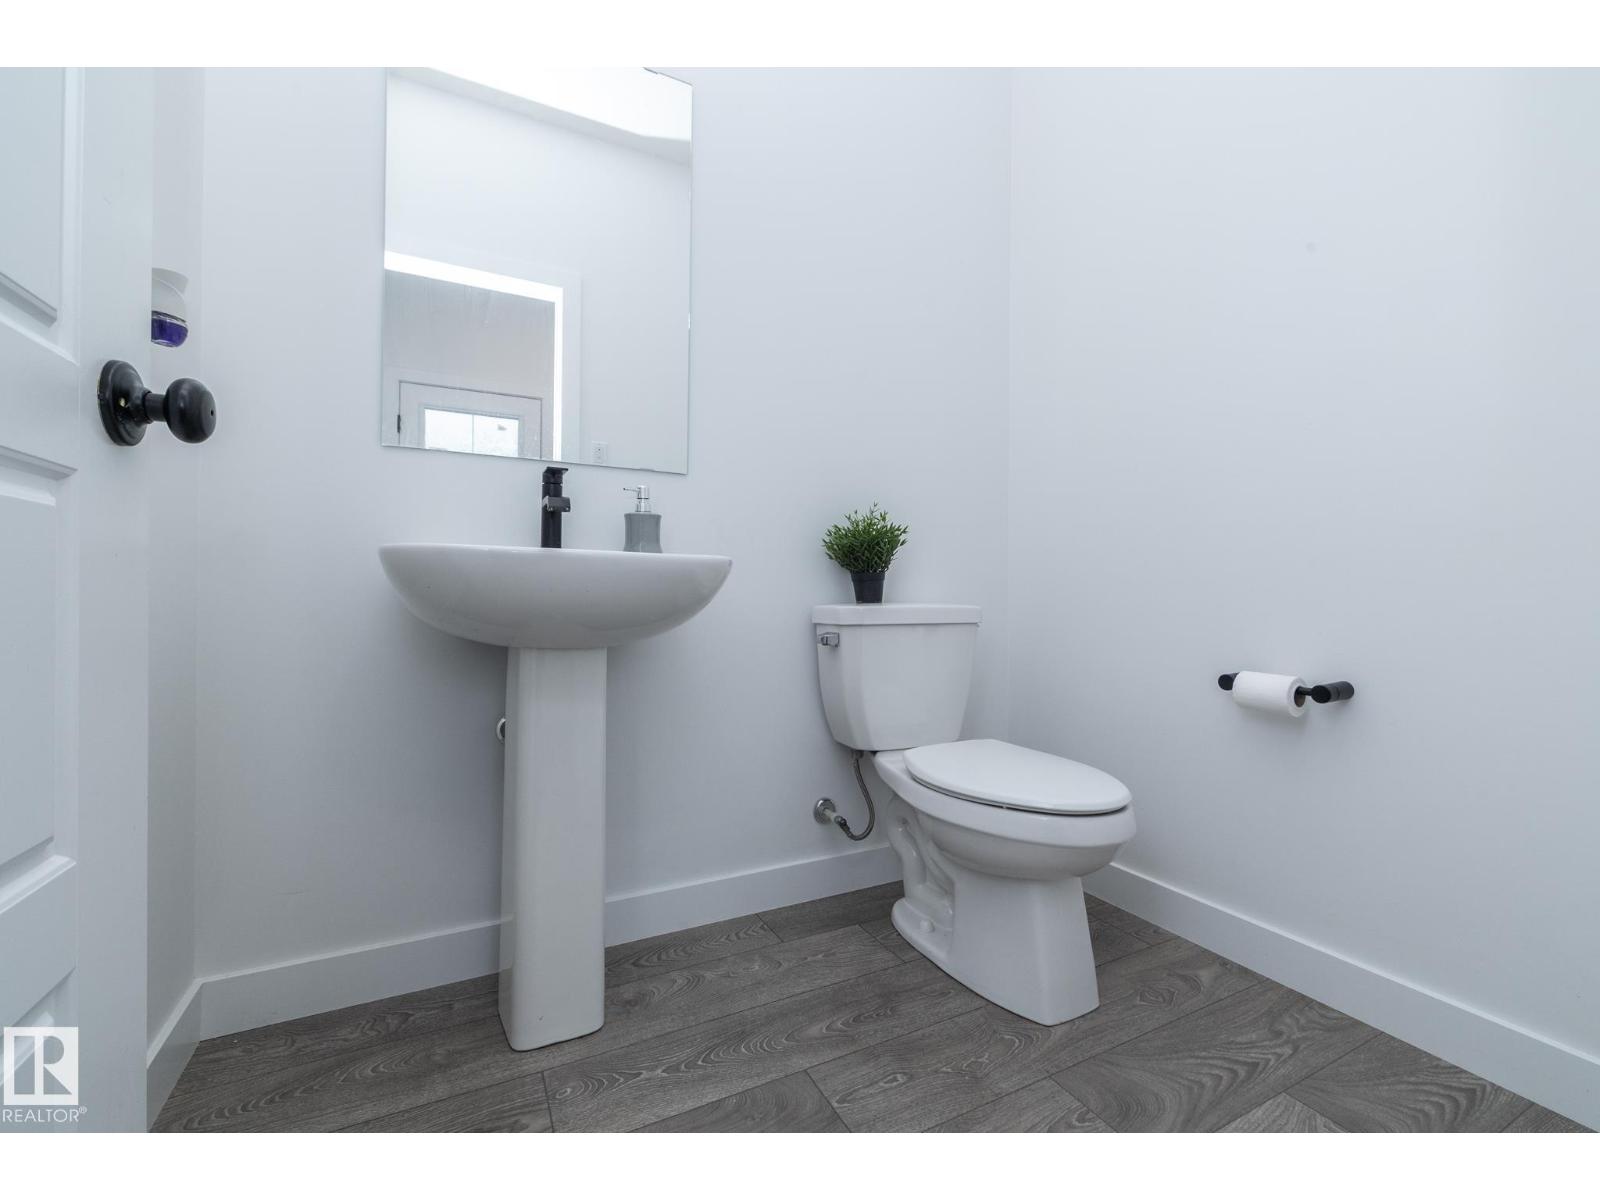
| Half Bath Total | 1 |
| Heating Type | Forced Air |
| Stories Total | 2 |
| Size Interior | 1,547 Sqft |
| Type | House |
Parking
| Attached Garage |
Land
| Acreage | No |
| Fence Type | Fence |
| Land Amenities | Park, Golf Course, Playground, Public Transit, Shopping |
| Size Irregular | 322.01 |
| Size Total | 322.01 M2 |
| Size Total Text | 322.01 M2 |
Rooms
| Level | Type | Length | Width | Dimensions |
|---|---|---|---|---|
| Basement | Bedroom 4 | 3.18 m | 2.82 m | 3.18 m x 2.82 m |
| Lower Level | Family Room | 4.25 m | 3.04 m | 4.25 m x 3.04 m |
| Lower Level | Second Kitchen | 3.75 m | 1.98 m | 3.75 m x 1.98 m |
| Lower Level | Utility Room | 2.38 m | 4.2 m | 2.38 m x 4.2 m |
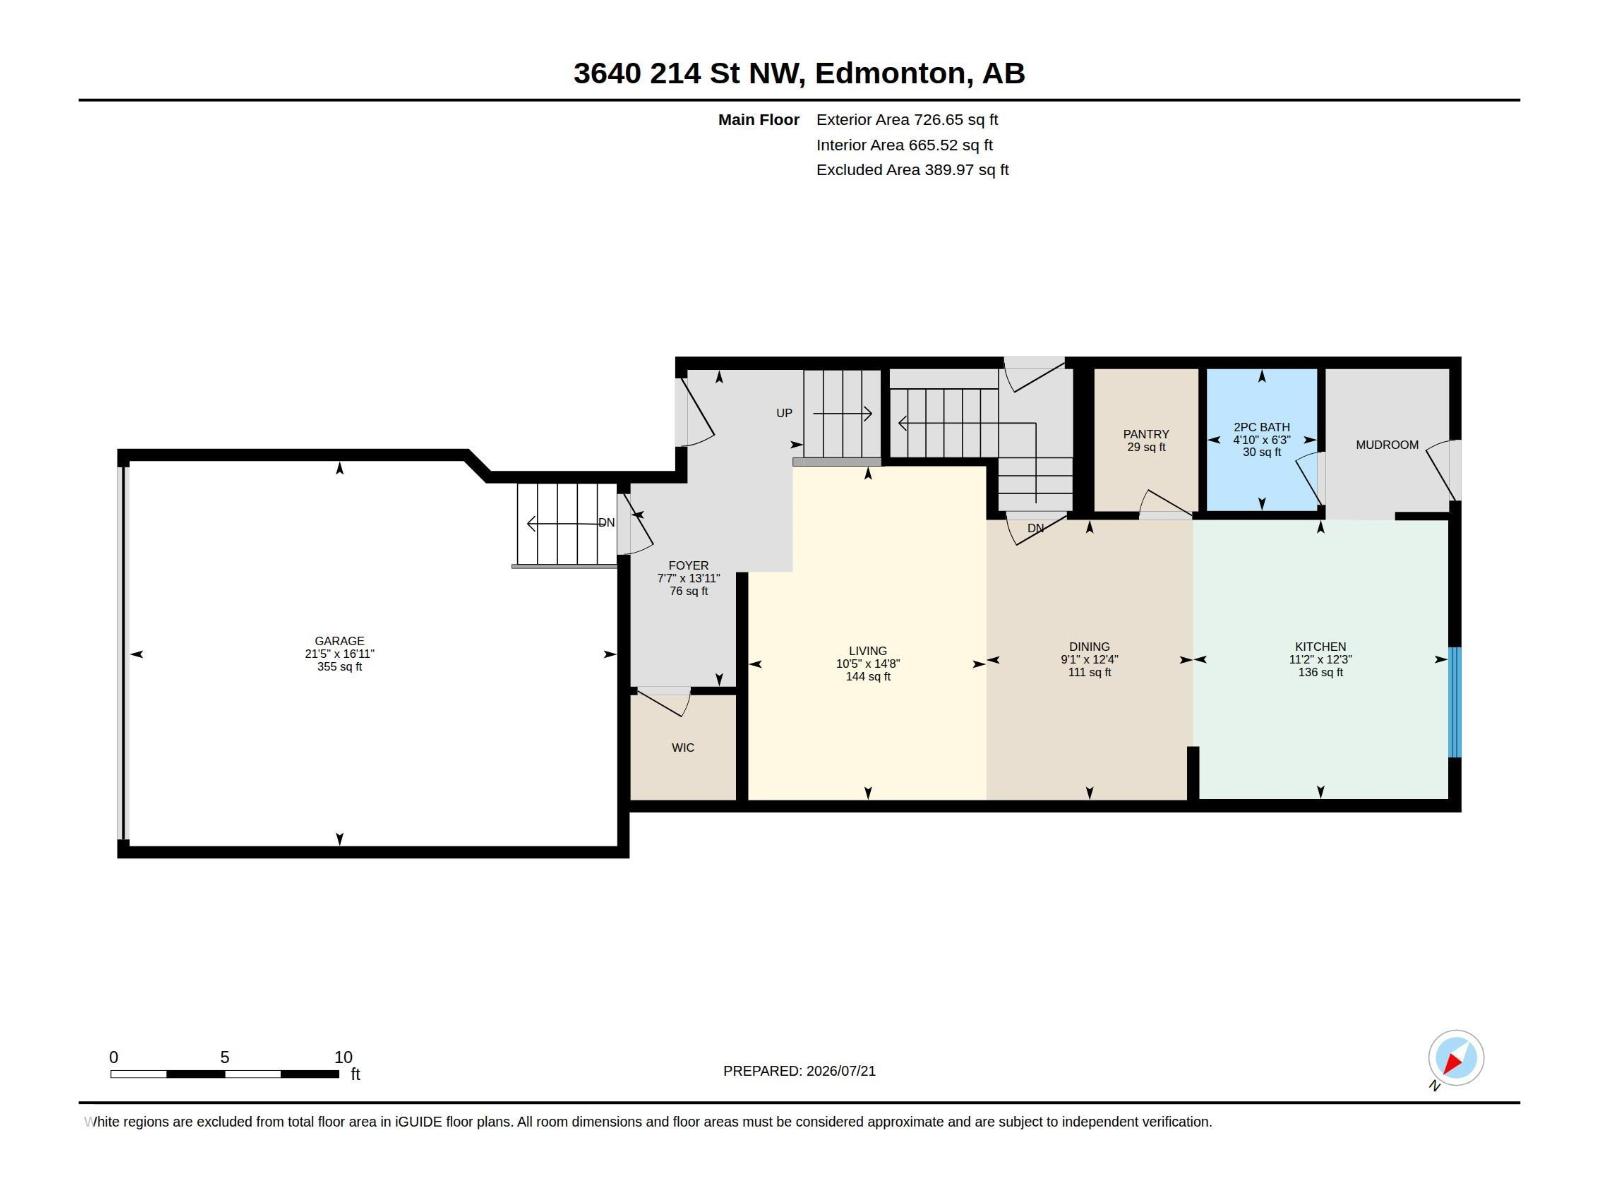
| Main Level | Living Room | 4.46 m | 3.18 m | 4.46 m x 3.18 m |
| Main Level | Dining Room | 3.75 m | 2.77 m | 3.75 m x 2.77 m |
| Main Level | Kitchen | 3.73 m | 3.41 m | 3.73 m x 3.41 m |
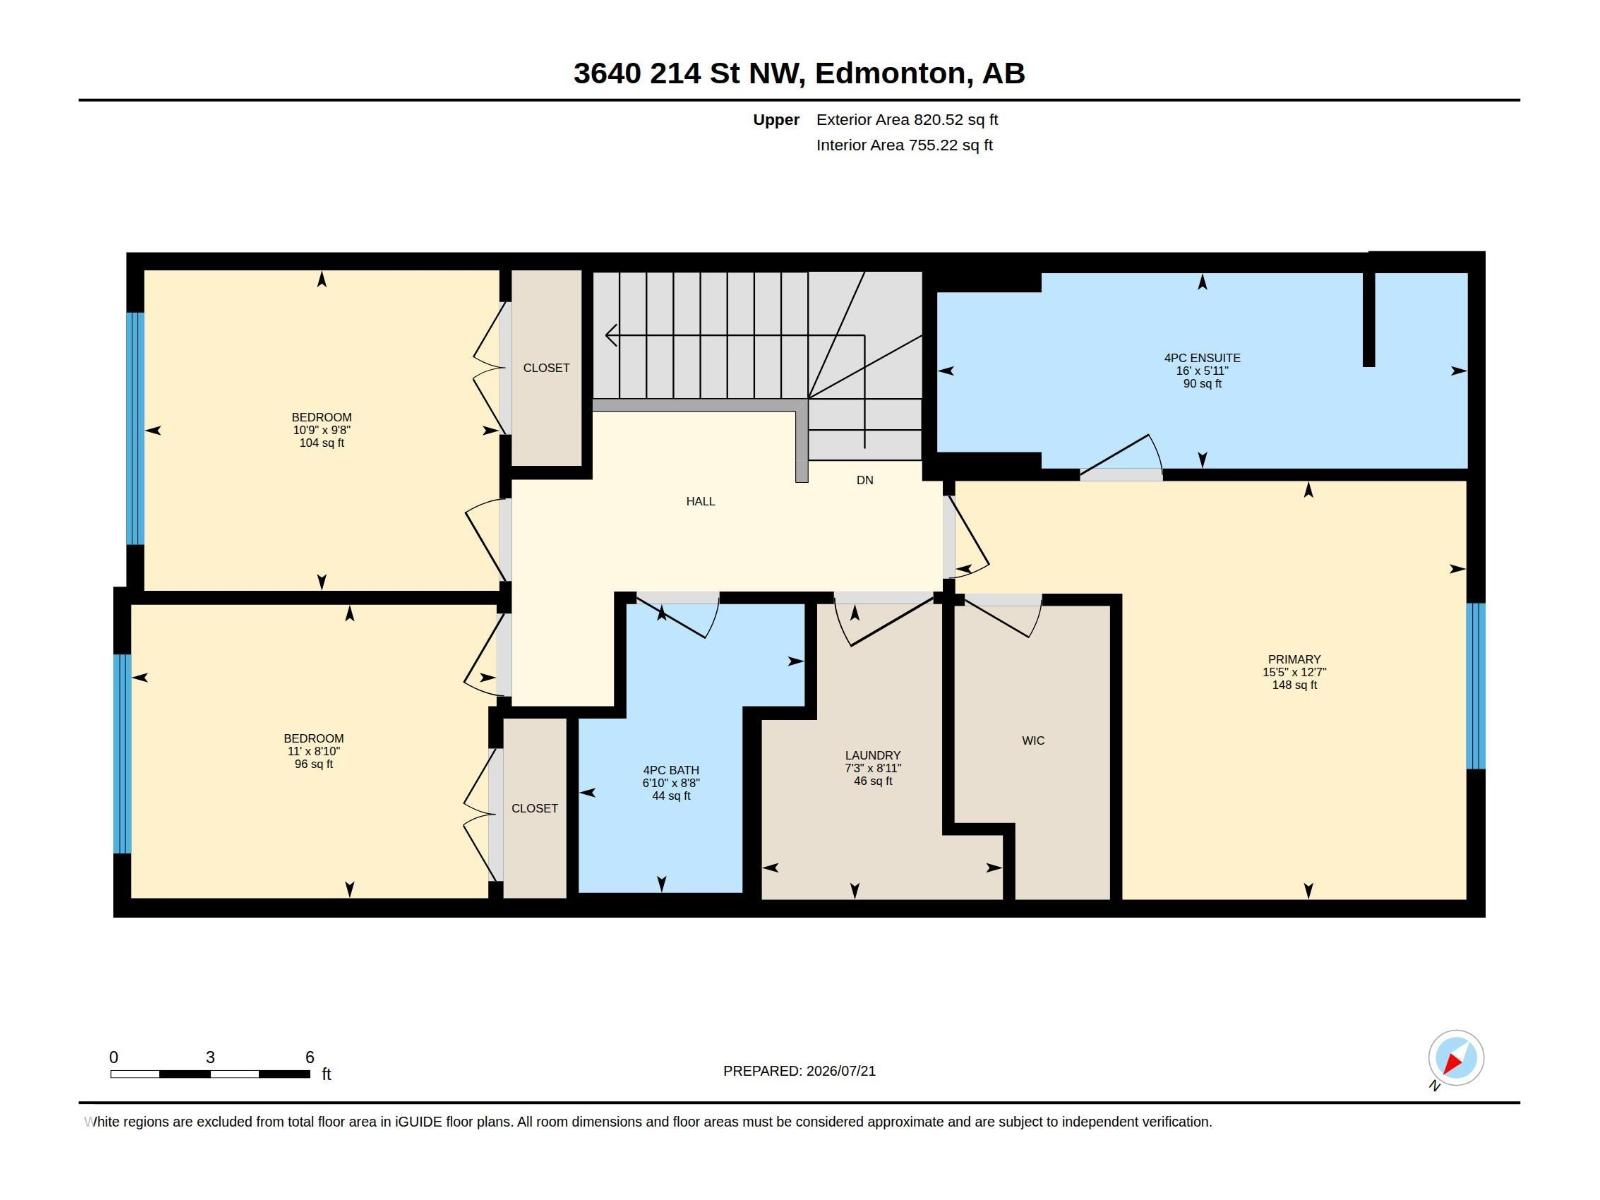
| Upper Level | Primary Bedroom | 3.85 m | 4.7 m | 3.85 m x 4.7 m |
| Upper Level | Bedroom 2 | 2.95 m | 3.26 m | 2.95 m x 3.26 m |
| Upper Level | Bedroom 3 | 2.7 m | 3.36 m | 2.7 m x 3.36 m |
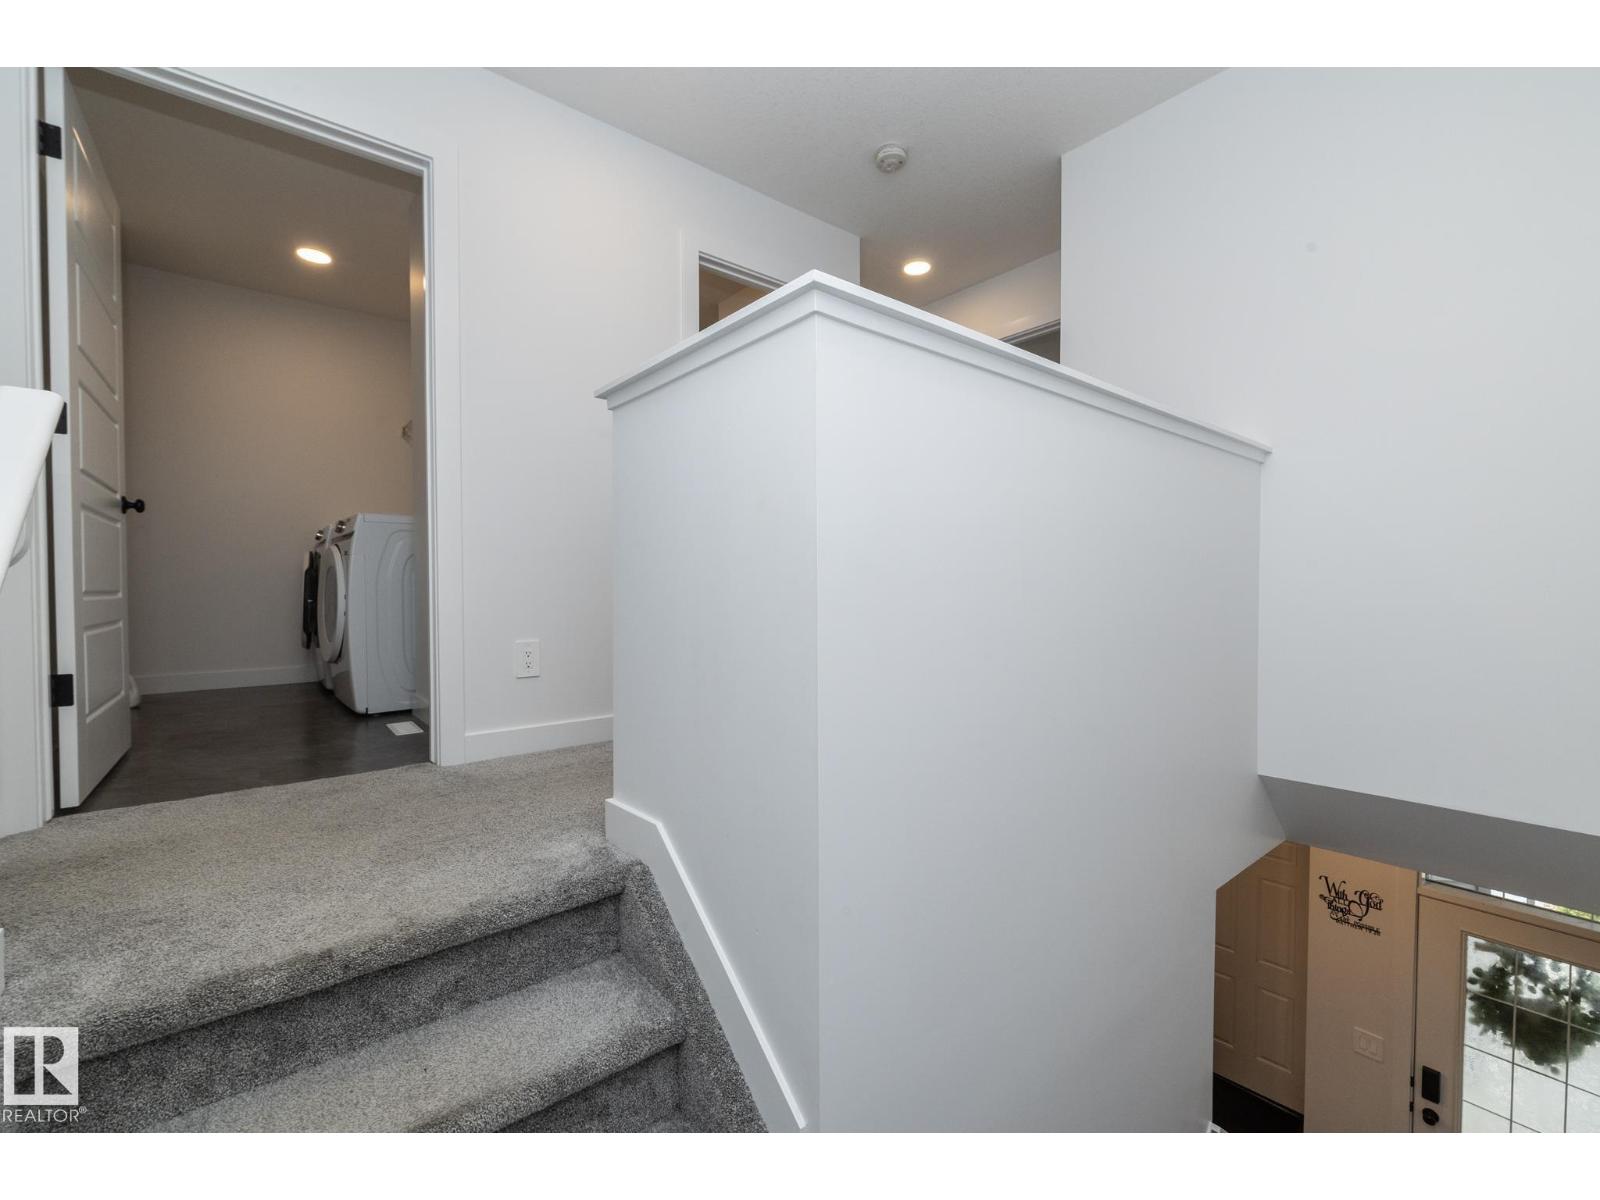
| Upper Level | Laundry Room | 2.72 m | 2.22 m | 2.72 m x 2.22 m |
https://www.realtor.ca/real-estate/30059669/3640-214-st-nw-edmonton-edgemont-edmonton
Contact Us
Contact us for more information

Jill Jordan
Manager
www.jillwill.ca/
www.facebook.com/remaxjordanandassociates
1c-8 Columbia Ave W
Devon, Alberta T9G 1Y6
(780) 987-2250

The trademarks REALTOR®, REALTORS®, and the REALTOR® logo are controlled by The Canadian Real Estate Association (CREA) and identify real estate professionals who are members of CREA. The trademarks MLS®, Multiple Listing Service® and the associated logos are owned by The Canadian Real Estate Association (CREA) and identify the quality of services provided by real estate professionals who are members of CREA. The trademark DDF® is owned by The Canadian Real Estate Association (CREA) and identifies CREA's Data Distribution Facility (DDF®)
July 22 2026 04:41:02
REALTORS® Association of Edmonton
RE/MAX Real Estate