
4798 16th Avenue Markham, Ontario L6C 0V8

$799,000
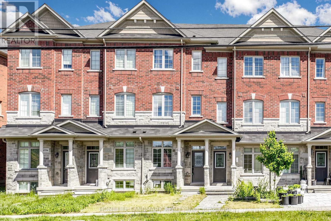
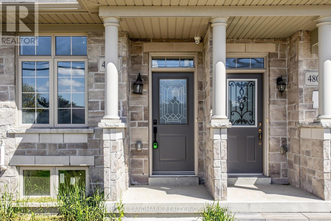
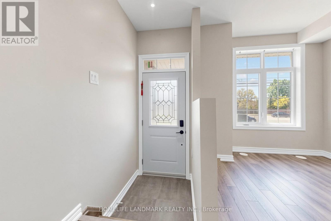
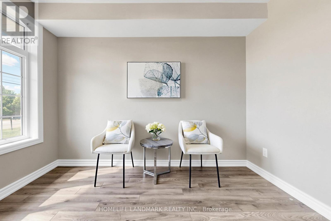
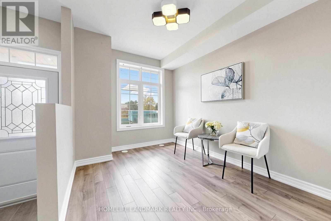
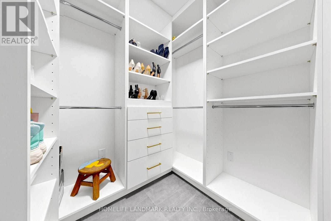
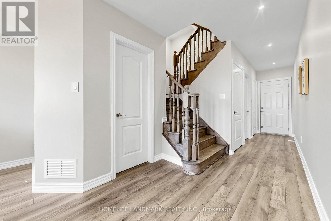
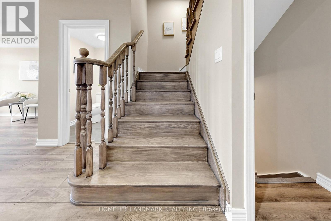
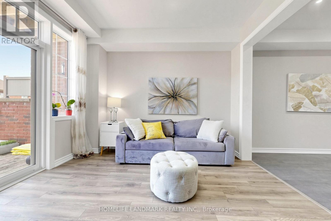
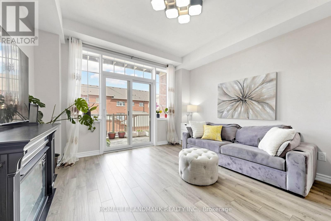
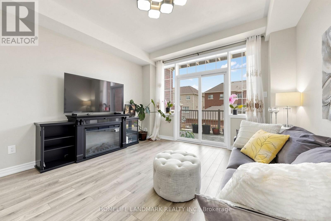
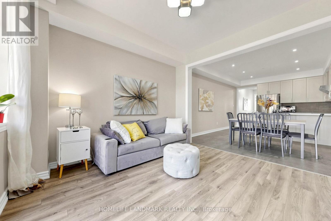
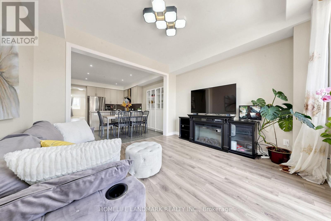
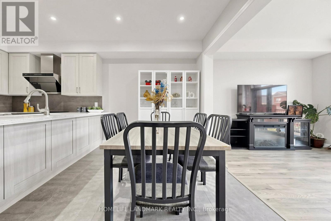
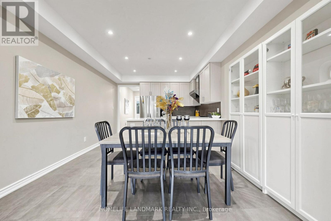
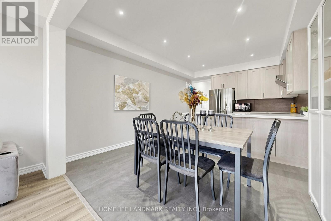
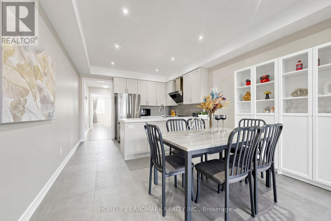
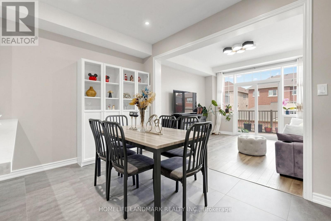
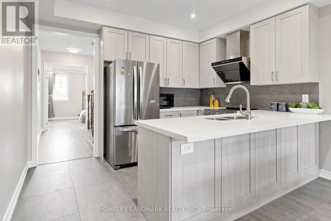
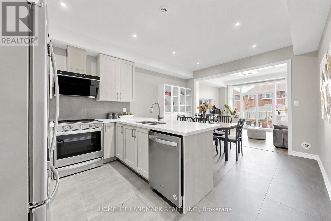
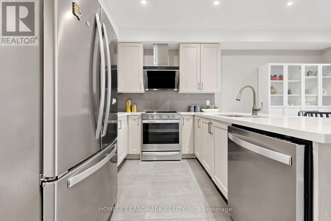
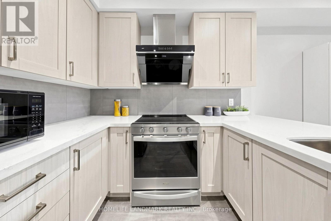
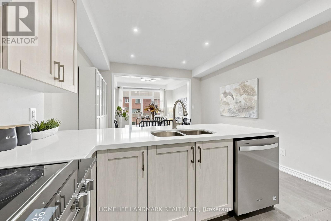
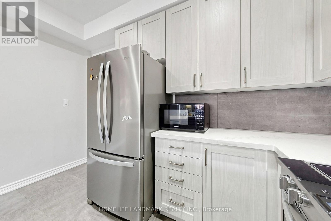
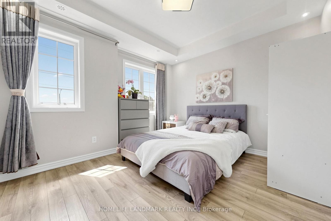
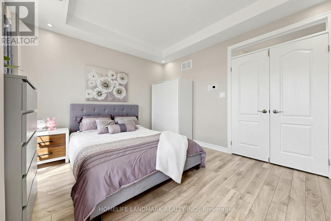
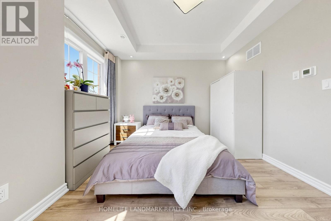
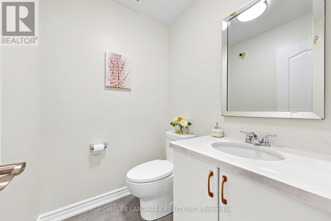
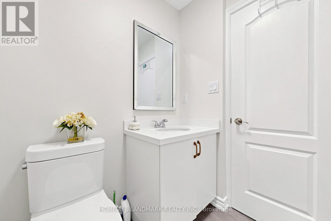
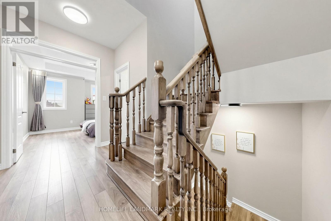
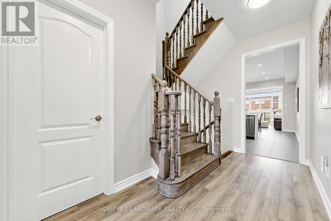
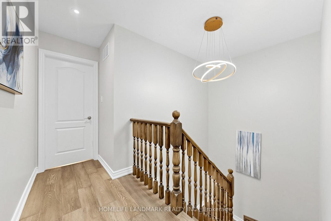
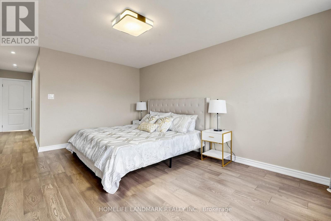
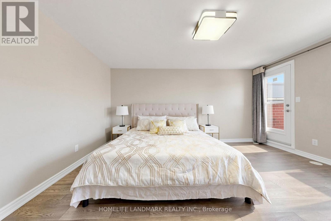
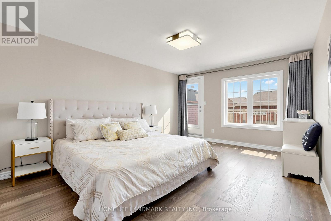
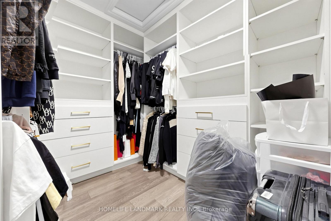
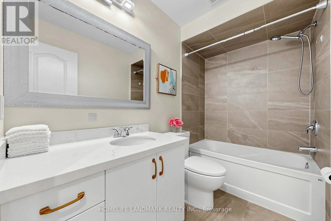
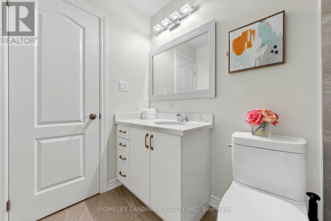
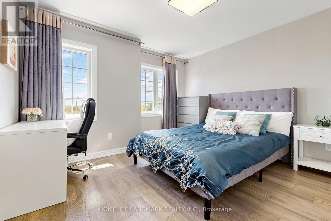
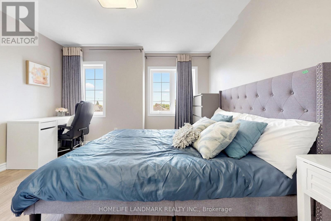
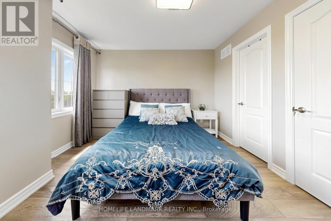
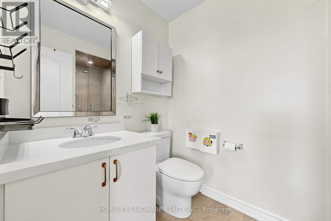
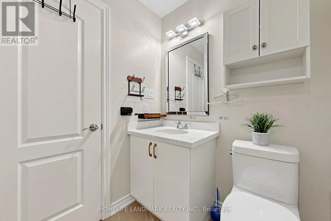
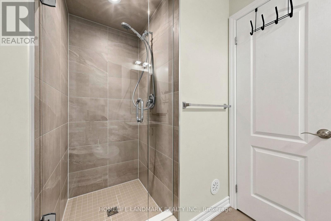
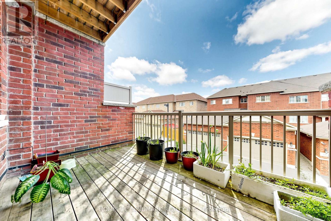
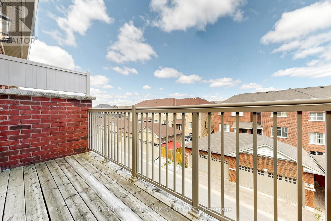
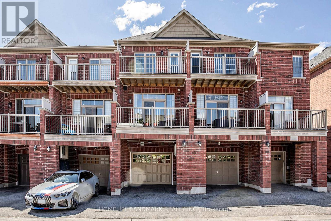
Gorgeous Freehold Townhome Located In The Highly Desirable Community Of Berczy. This Beautiful Home Has It All Including Spacious Kitchen W/ Granite Countertops & S/S Appliances Open To Breakfast Area, A Large Balcony Extends The Comforts Of Inside To The Out,Mstr Bdrm W/4 Pc Ensuite & W/I Closet, The 2nd Floor Great Room Can Be Converted To The 3rd Bedroom. Close To All Amenities: School, Library, Supermart, Markville Mall, Highway... (id:49203)
Property Details
| MLS® Number | N13588450 |
| Property Type | Single Family |
| Community Name | Berczy |
| Amenities Near By | Golf Nearby, Public Transit, Schools |
| Equipment Type | Water Heater |
| Parking Space Total | 2 |
| Rental Equipment Type | Water Heater |
Building
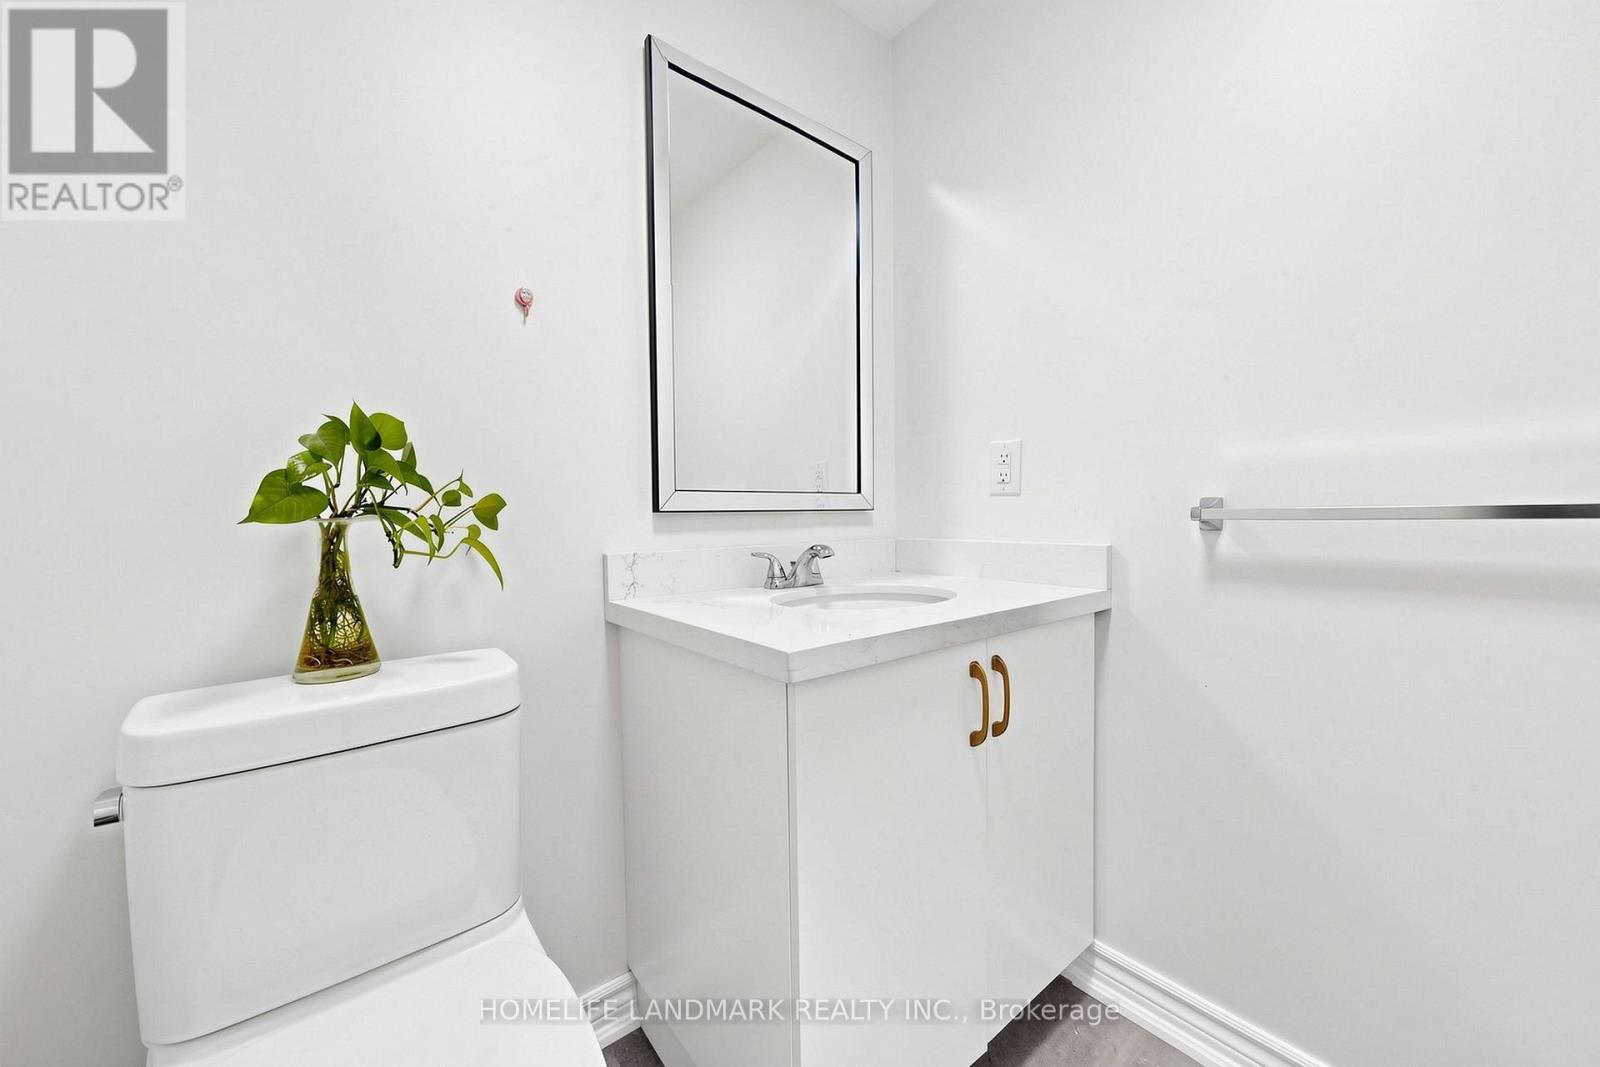
| Bathroom Total | 4 |
| Bedrooms Above Ground | 3 |
| Bedrooms Total | 3 |
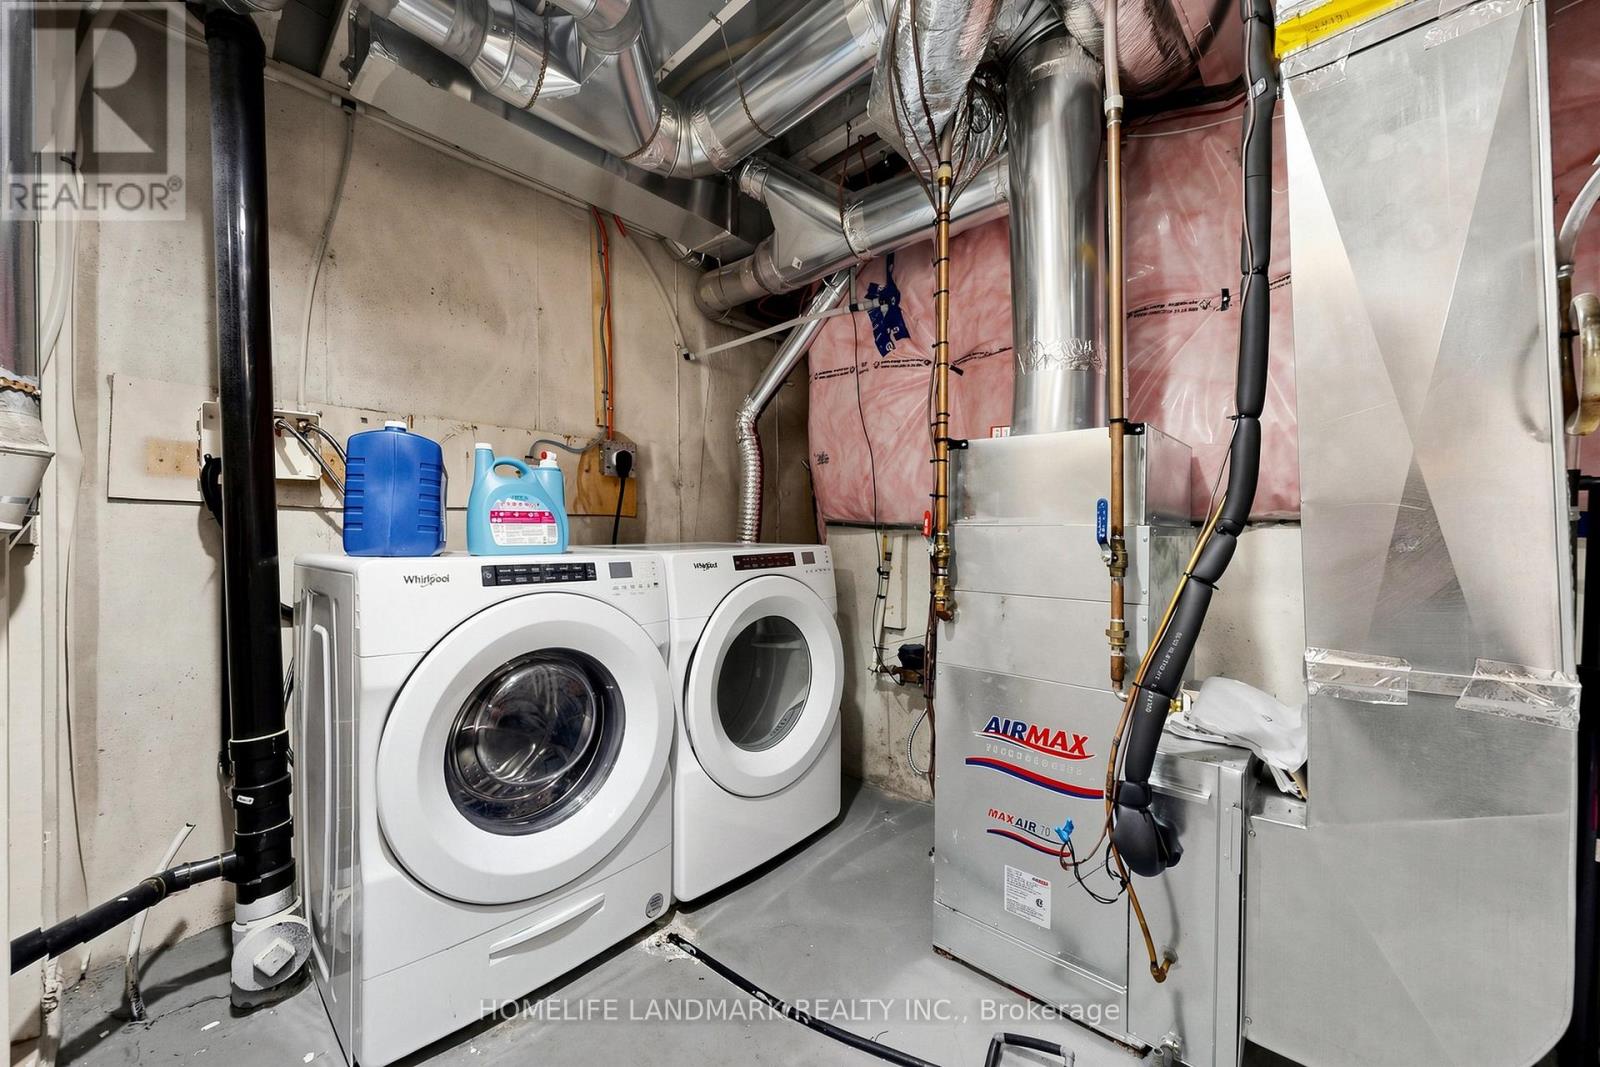
| Appliances | Garage Door Opener Remote(s), Dishwasher, Dryer, Hood Fan, Stove, Window Coverings |
| Basement Development | Unfinished |
| Basement Type | N/a (unfinished) |
| Construction Style Attachment | Attached |
| Cooling Type | Central Air Conditioning |
| Exterior Finish | Brick, Stone |
| Fireplace Present | Yes |
| Flooring Type | Hardwood, Laminate, Tile |
| Foundation Type | Block, Concrete |
| Half Bath Total | 2 |
| Heating Fuel | Natural Gas |
| Heating Type | Forced Air |
| Stories Total | 3 |
| Size Interior | 1,500 - 2,000 Sqft |
| Type | Row / Townhouse |
| Utility Water | Municipal Water |
Parking
| Attached Garage | |
| Garage |
Land
| Acreage | No |
| Land Amenities | Golf Nearby, Public Transit, Schools |
| Sewer | Sanitary Sewer |
| Size Depth | 80 Ft ,4 In |
| Size Frontage | 13 Ft ,1 In |
| Size Irregular | 13.1 X 80.4 Ft |
| Size Total Text | 13.1 X 80.4 Ft |
| Zoning Description | R2 (456,458) |
Rooms
| Level | Type | Length | Width | Dimensions |
|---|---|---|---|---|
| Second Level | Eating Area | 5.33 m | 3.73 m | 5.33 m x 3.73 m |
| Second Level | Bedroom 3 | 3.33 m | 3.73 m | 3.33 m x 3.73 m |
| Second Level | Living Room | 3.43 m | 3.73 m | 3.43 m x 3.73 m |
| Second Level | Kitchen | 5.31 m | 3.73 m | 5.31 m x 3.73 m |
| Third Level | Primary Bedroom | 4.86 m | 3.72 m | 4.86 m x 3.72 m |
| Third Level | Bedroom 2 | 3.71 m | 3.45 m | 3.71 m x 3.45 m |
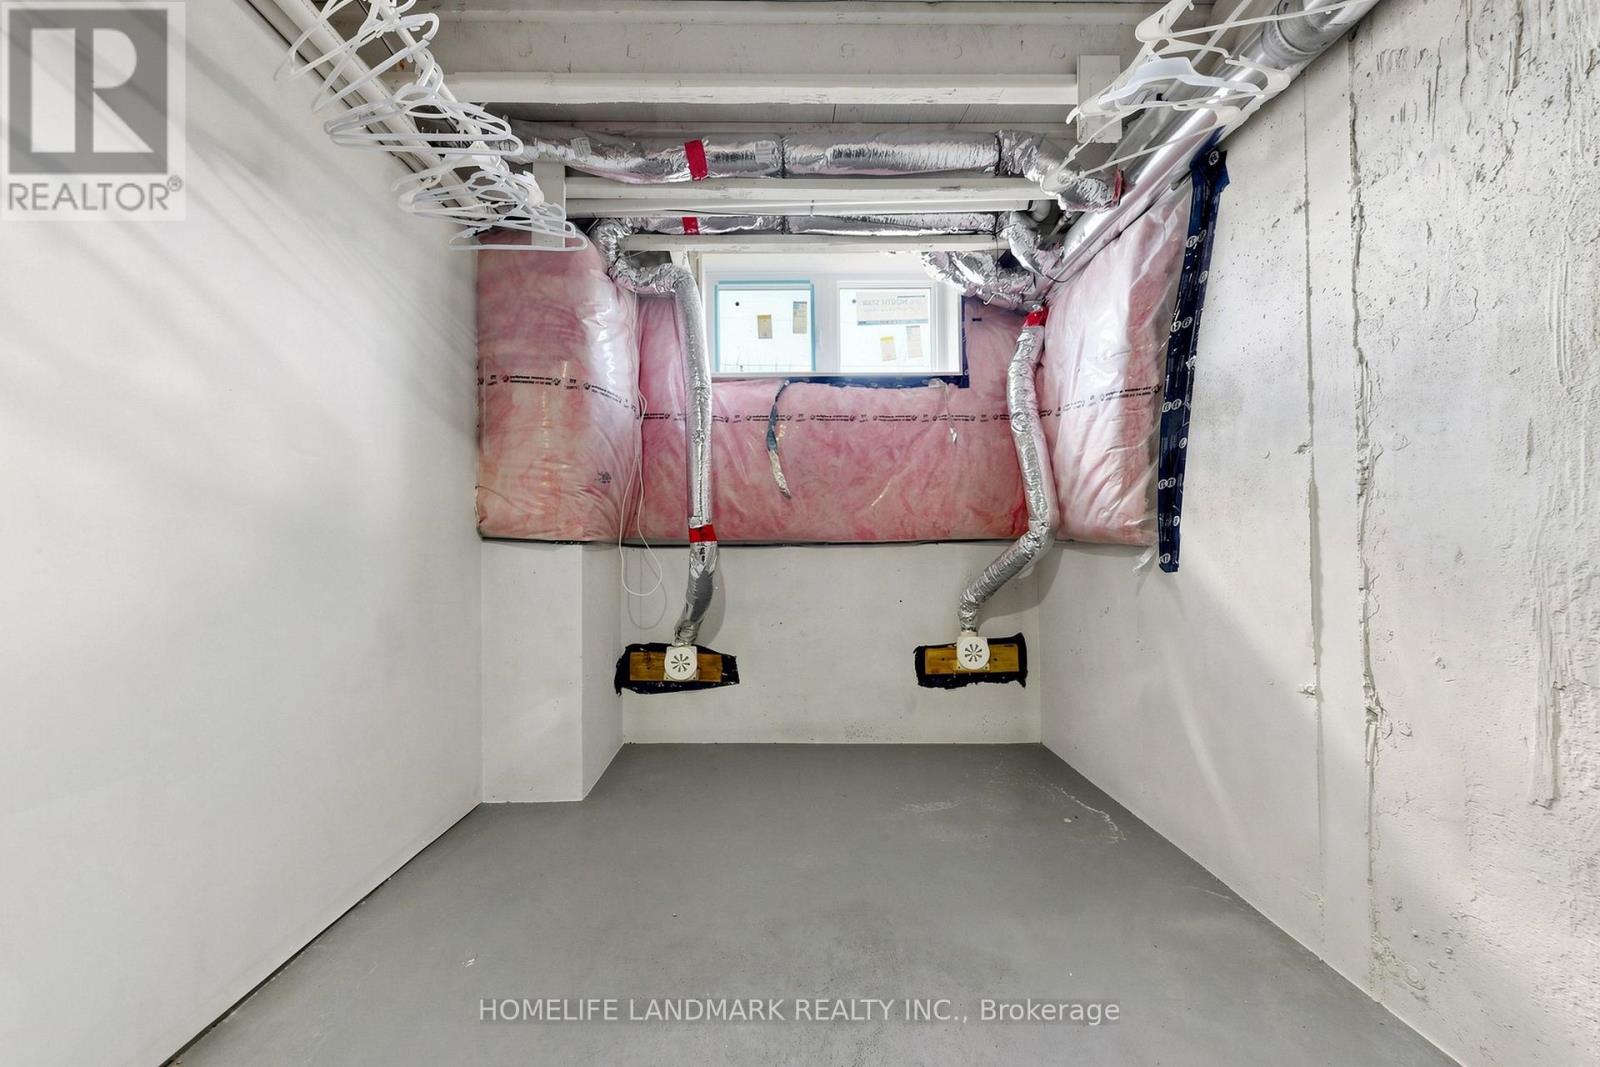
| Basement | Recreational, Games Room | 5.13 m | 3.82 m | 5.13 m x 3.82 m |
| Basement | Laundry Room | 3.73 m | 4 m | 3.73 m x 4 m |
| Ground Level | Den | 3.37 m | 2.53 m | 3.37 m x 2.53 m |
Utilities
| Cable | Available |
| Electricity | Installed |
| Sewer | Installed |
https://www.realtor.ca/real-estate/30060530/4798-16th-avenue-markham-berczy-berczy
Contact Us
Contact us for more information
Scott Xue
Salesperson
7240 Woodbine Ave Unit 103
Markham, Ontario L3R 1A4
(905) 305-1600
(905) 305-1609
www.homelifelandmark.com/

The trademarks REALTOR®, REALTORS®, and the REALTOR® logo are controlled by The Canadian Real Estate Association (CREA) and identify real estate professionals who are members of CREA. The trademarks MLS®, Multiple Listing Service® and the associated logos are owned by The Canadian Real Estate Association (CREA) and identify the quality of services provided by real estate professionals who are members of CREA. The trademark DDF® is owned by The Canadian Real Estate Association (CREA) and identifies CREA's Data Distribution Facility (DDF®)
July 21 2026 04:34:11
Toronto Regional Real Estate Board
Homelife Landmark Realty Inc.