
2 2910 Shelbourne St Victoria, British Columbia V8R 4M6

$898,000Maintenance,
$376 Monthly
Maintenance,
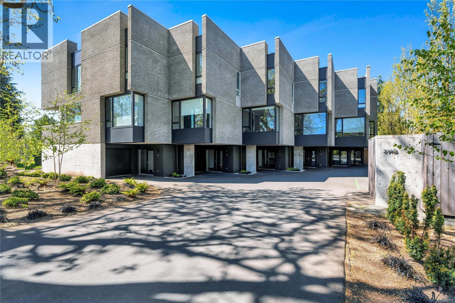
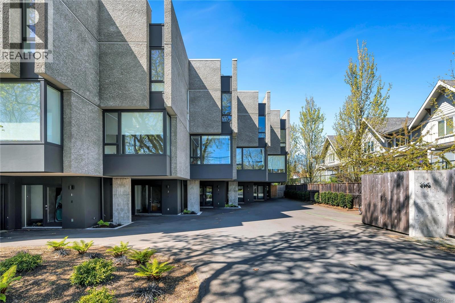
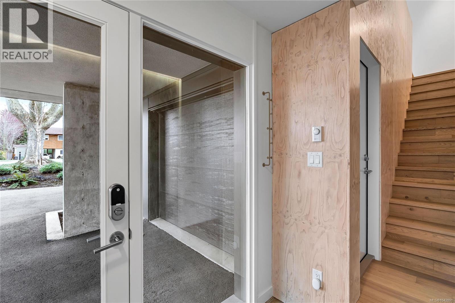
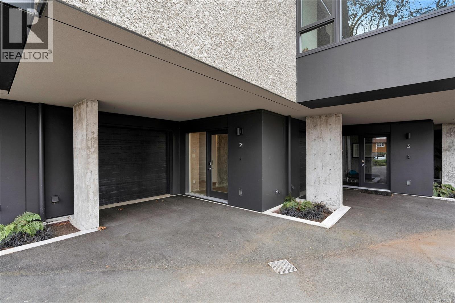
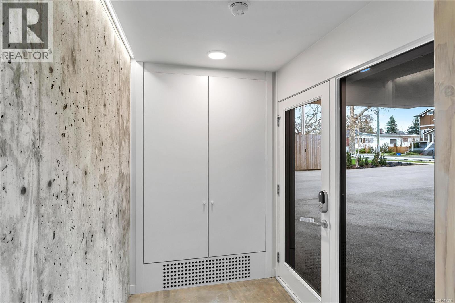
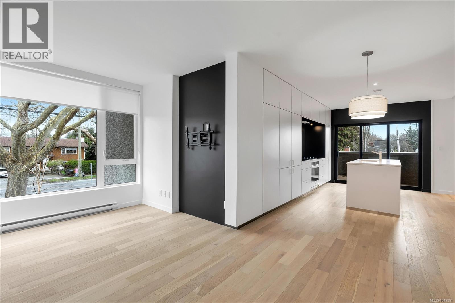
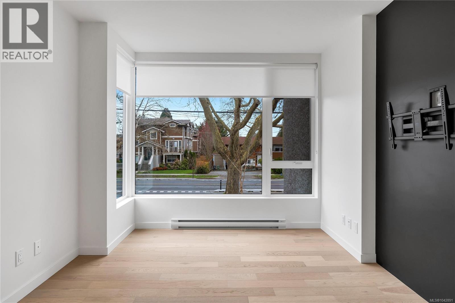
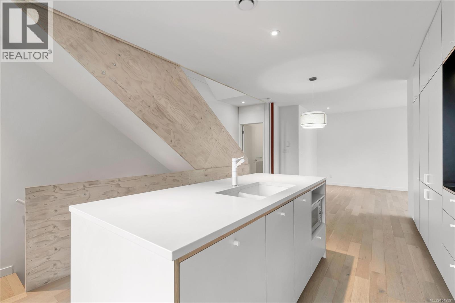
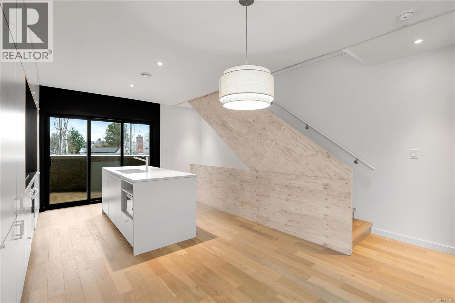
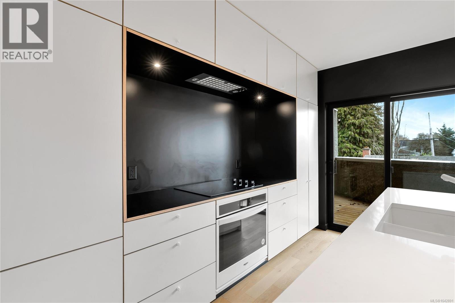
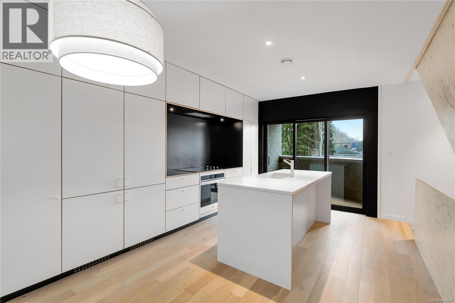
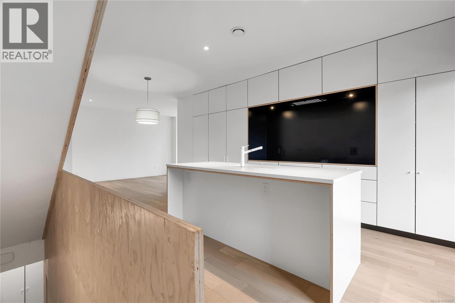
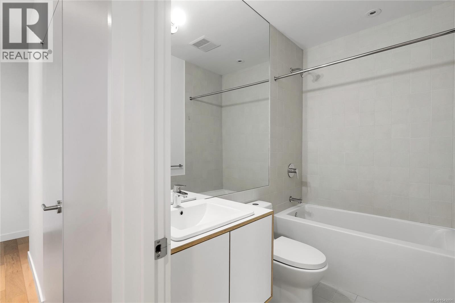
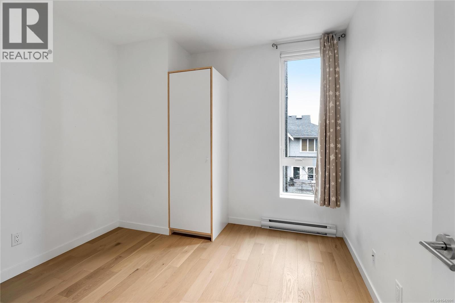
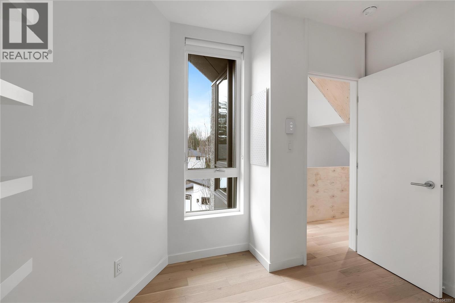
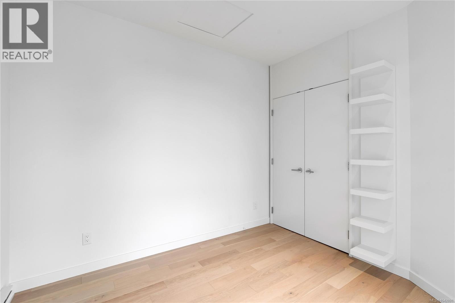
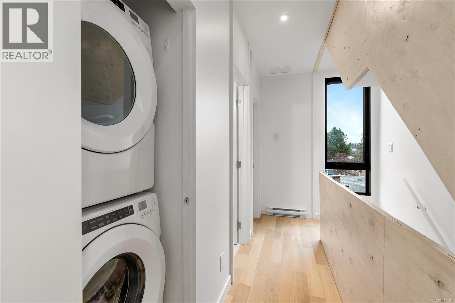
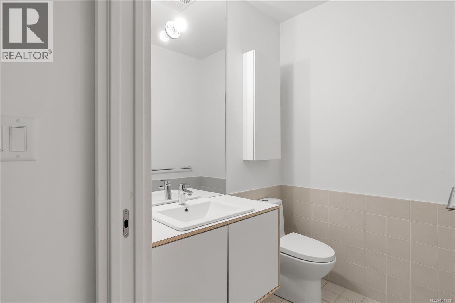
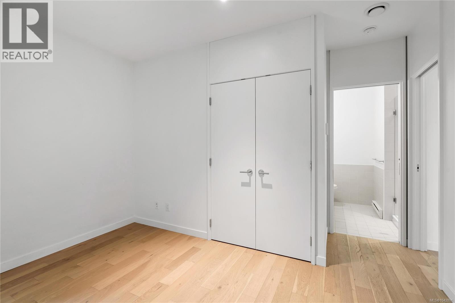
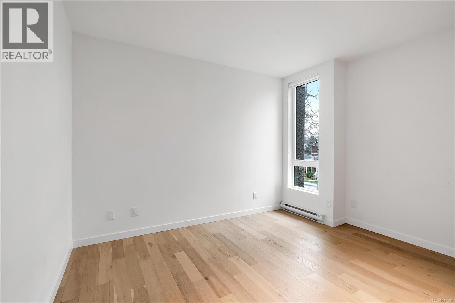
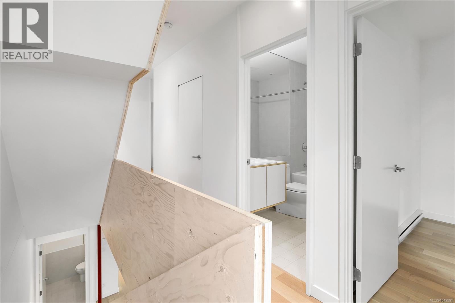
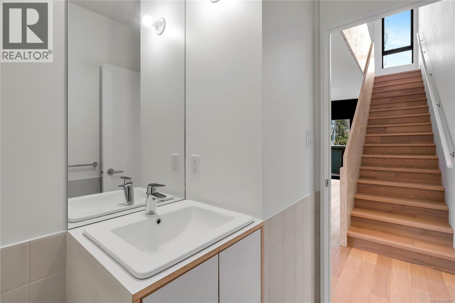
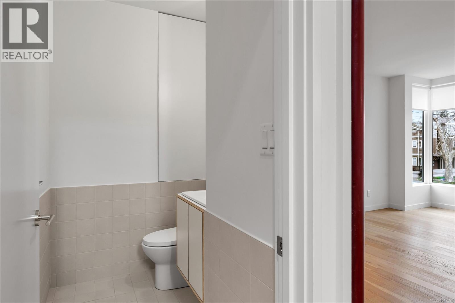
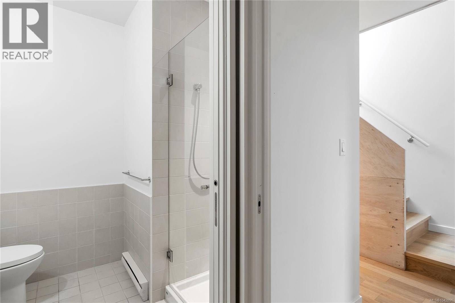
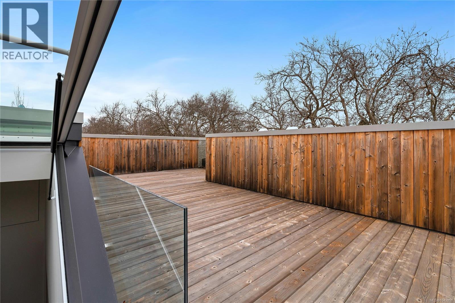
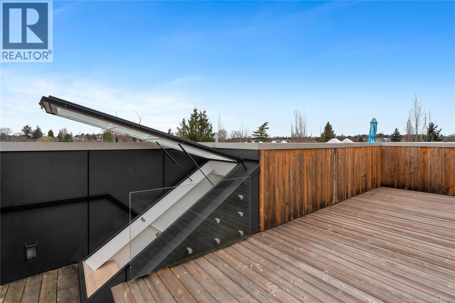
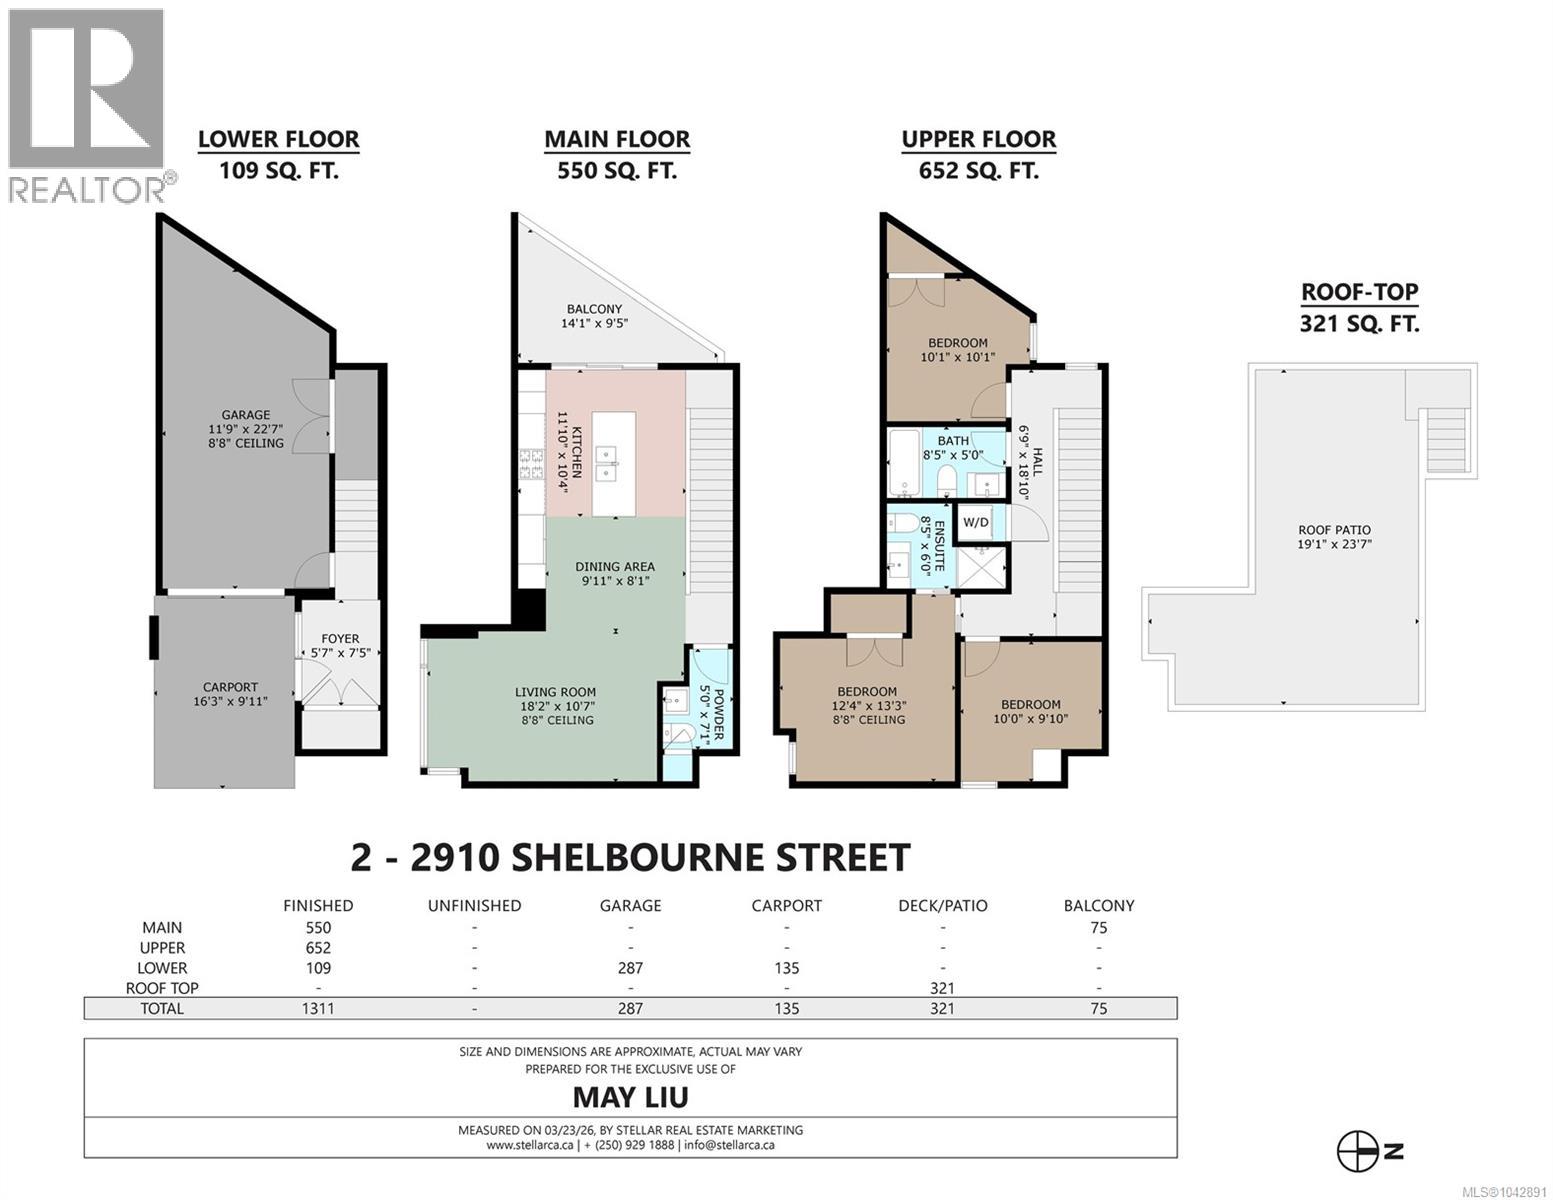
$376 MonthlyThis award-winning Pearl Block townhome offers a rare blend of modern design, quality craftsmanship, and architectural distinction. Designed by D’Arcy Jones Architects and built by Aryze Developments in 2020, this one-of-a-kind 3-bedroom, 3-bathroom home is part of an exclusive 6-unit boutique complex. Defined by its striking cantilever design, the home showcases a refined palette of exposed steel, glass, and plywood accents, complemented by polished concrete and white oak flooring. The open-concept layout is bright and thoughtfully designed, featuring a sleek kitchen with a large island, integrated cabinetry, and premium built-in appliances, plus an adjoining balcony perfect for morning coffee. A true highlight is the expansive 400 sq ft private rooftop patio, accessed via a unique hydraulic glass hatch. Designed with privacy in mind, this exceptional outdoor space is ideal for entertaining, relaxing, or enjoying the full-sized hot tub while taking in beautiful mountain views.Additional features include a custom bar with a full-size wine fridge, an extended garage with storage and EV charger, and the convenience of onsite Modo car share. Ideally located on a quiet, tree-lined street close to schools, parks, transit, and Hillside Mall. A truly special home offering a unique architectural lifestyle. (id:49203)
Property Details
| MLS® Number | 1042891 |
| Property Type | Single Family |
| Neigbourhood | Oaklands |
| Community Features | Pets Allowed With Restrictions, Family Oriented |
| Parking Space Total | 2 |
| Plan | Eps5449 |
Building
| Bathroom Total | 3 |
| Bedrooms Total | 3 |
| Appliances | Dishwasher, Dryer, Microwave, Range - Electric, Refrigerator, Washer |
| Architectural Style | Contemporary |
| Constructed Date | 2020 |
| Cooling Type | None |
| Heating Fuel | Electric |
| Heating Type | Baseboard Heaters |
| Size Interior | 1,336 Sqft |
| Type | Row / Townhouse |
Land
| Acreage | No |
| Size Irregular | 1747 |
| Size Total | 1747 Sqft |
| Size Total Text | 1747 Sqft |
| Zoning Type | Residential |
Rooms
| Level | Type | Length | Width | Dimensions |
|---|---|---|---|---|
| Second Level | Balcony | 14 ft | 10 ft | 14 ft x 10 ft |
| Second Level | Bathroom | 2-Piece | ||
| Second Level | Kitchen | 12 ft | 10 ft | 12 ft x 10 ft |
| Second Level | Dining Room | 10 ft | 9 ft | 10 ft x 9 ft |
| Second Level | Living Room | 16 ft | 10 ft | 16 ft x 10 ft |
| Third Level | Bathroom | 4-Piece | ||
| Third Level | Bedroom | 10 ft | 10 ft | 10 ft x 10 ft |
| Third Level | Bedroom | 10 ft | 10 ft | 10 ft x 10 ft |
| Third Level | Ensuite | 3-Piece | ||
| Third Level | Primary Bedroom | 12 ft | 10 ft | 12 ft x 10 ft |
| Main Level | Entrance | 8 ft | 5 ft | 8 ft x 5 ft |
https://www.realtor.ca/real-estate/30014543/2-2910-shelbourne-st-victoria-oaklands
Contact Us
Contact us for more information

May Liu
Personal Real Estate Corporation
#202-3795 Carey Rd
Victoria, British Columbia V8Z 6T8
(250) 477-7291
(800) 668-2272
(250) 477-3161
www.dfh.ca/

The trademarks REALTOR®, REALTORS®, and the REALTOR® logo are controlled by The Canadian Real Estate Association (CREA) and identify real estate professionals who are members of CREA. The trademarks MLS®, Multiple Listing Service® and the associated logos are owned by The Canadian Real Estate Association (CREA) and identify the quality of services provided by real estate professionals who are members of CREA. The trademark DDF® is owned by The Canadian Real Estate Association (CREA) and identifies CREA's Data Distribution Facility (DDF®)
July 21 2026 11:26:28
Victoria Real Estate Board
Dfh Real Estate Ltd.