
213 Greenwood Road Coalhurst, Alberta T0L 0V2

$645,000
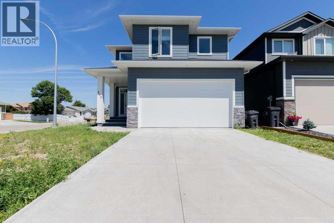
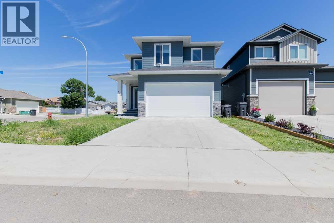
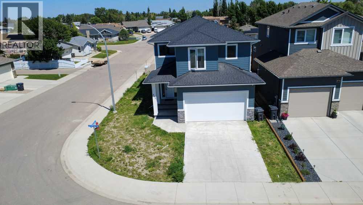
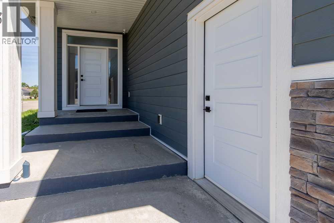
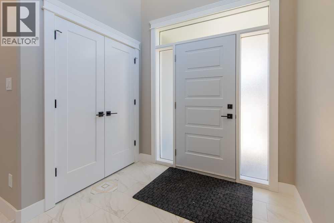
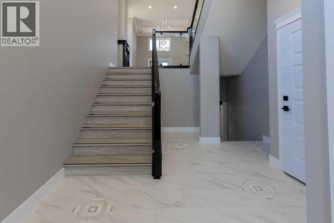
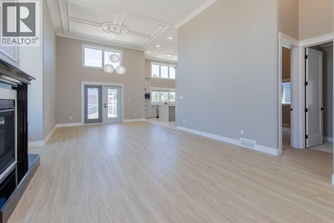
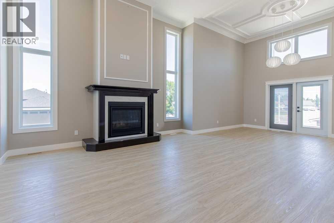
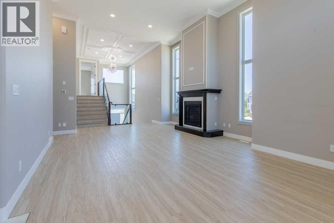
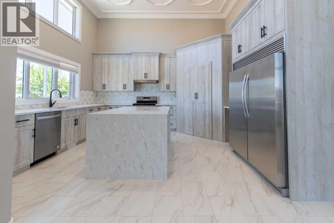
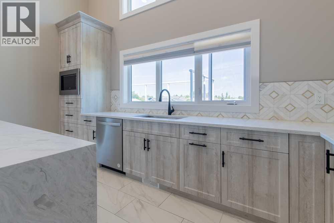
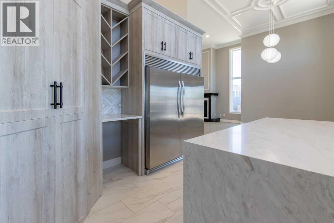
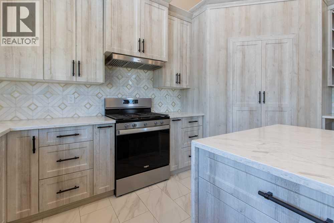
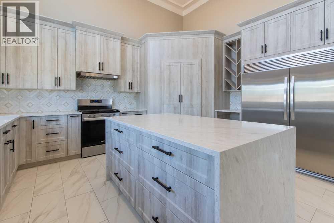
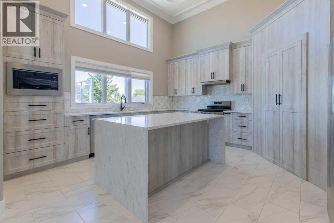
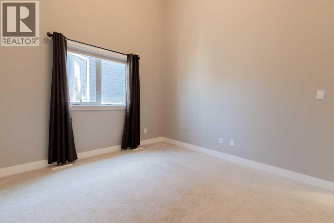
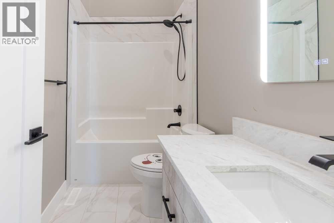
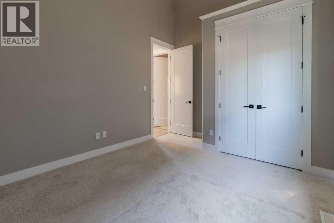
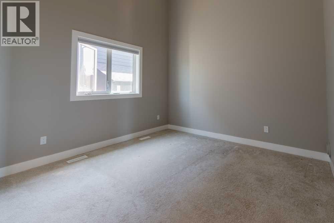
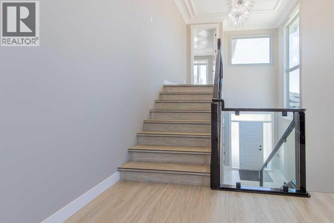
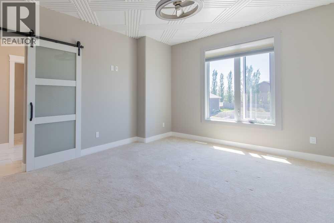
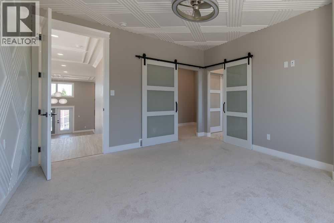
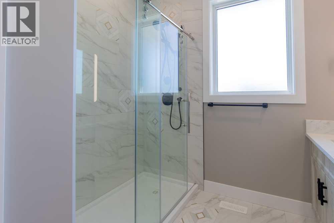
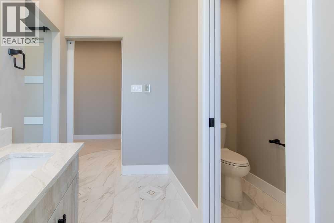
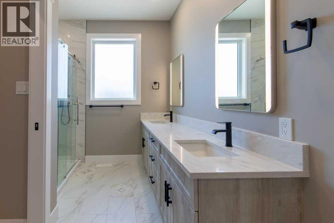
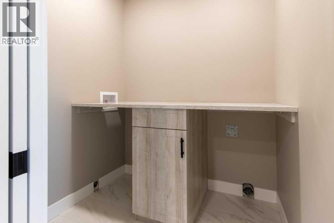
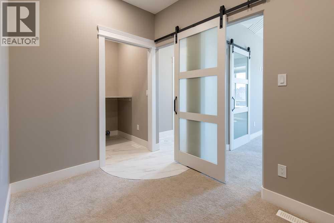
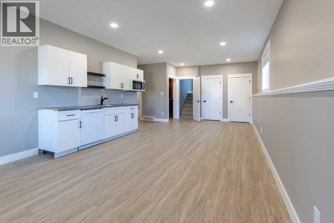
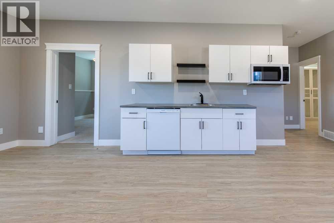
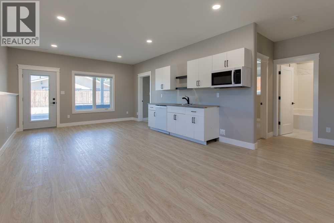
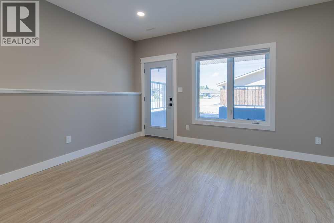
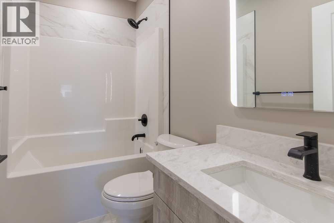
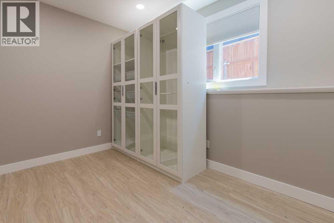
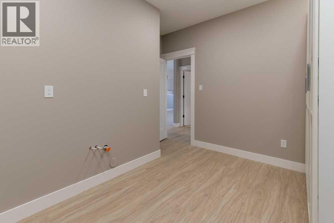
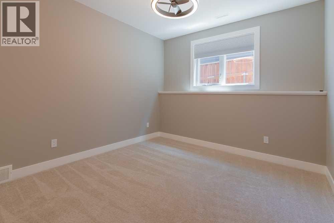
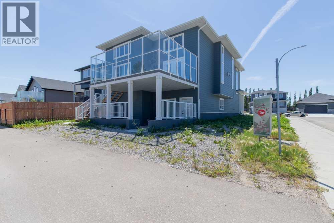
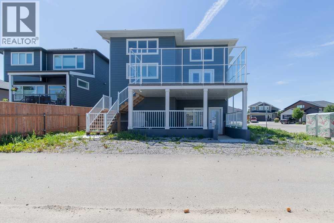
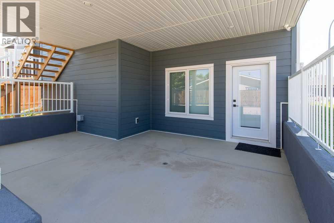
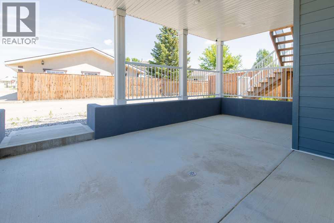
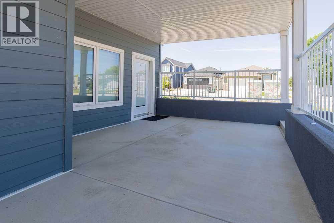
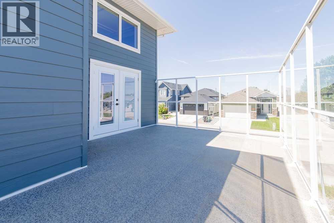
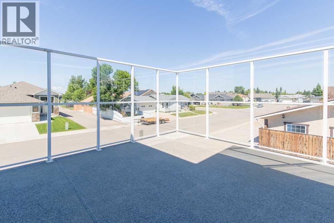
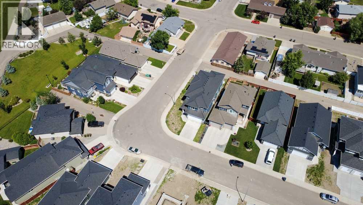
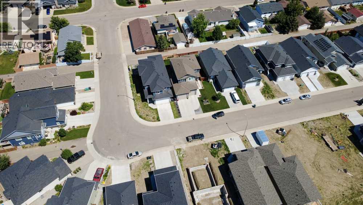
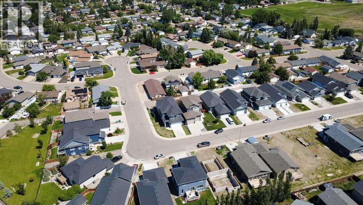
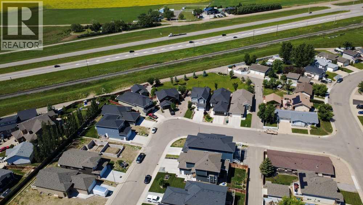
In the family-friendly town of Coalhurst sits this modified bi-level; fully finished with soaring ceilings, high end upgrades and an illegal suite, great for intergenerational families. With a covered entryway, you're greeted by custom tile flooring, a glass railing, grand living and dining area with gas fireplace, coffered ceilings and views to your covered deck. The kitchen boasts waterfall stone counters, a side by side fridge/freezer, walk-in pantry, gas cooktop and the counter space of bakers dreams! There's 2 bedrooms on the main floor that share a 4 piece bathroom and heading upstairs you are welcomed into the primary retreat. Custom wall finishings, large walk-in closet with laundry hook ups, 4 piece ensuite with dual sinks, tiled shower and water closet. The basement is a walk-out with kitchenette, storage space, 2 bedrooms and a full bathroom. (id:49203)
Property Details
| MLS® Number | A2327341 |
| Property Type | Single Family |
| Amenities Near By | Playground, Schools, Shopping |
| Features | Back Lane |
| Parking Space Total | 4 |
| Plan | 1811288 |
| Structure | Deck |
Building
| Bathroom Total | 3 |
| Bedrooms Above Ground | 3 |
| Bedrooms Below Ground | 3 |
| Bedrooms Total | 6 |
| Appliances | None |
| Architectural Style | Bi-level |
| Basement Development | Finished |
| Basement Type | Full (finished) |
| Constructed Date | 2023 |
| Construction Style Attachment | Detached |
| Cooling Type | Central Air Conditioning |
| Exterior Finish | Composite Siding |
| Fireplace Present | Yes |
| Fireplace Total | 1 |
| Flooring Type | Carpeted, Laminate, Tile |
| Foundation Type | Poured Concrete |
| Heating Type | Forced Air |
| Size Interior | 1,973 Sqft |
| Total Finished Area | 1973 Sqft |
| Type | House |
Parking
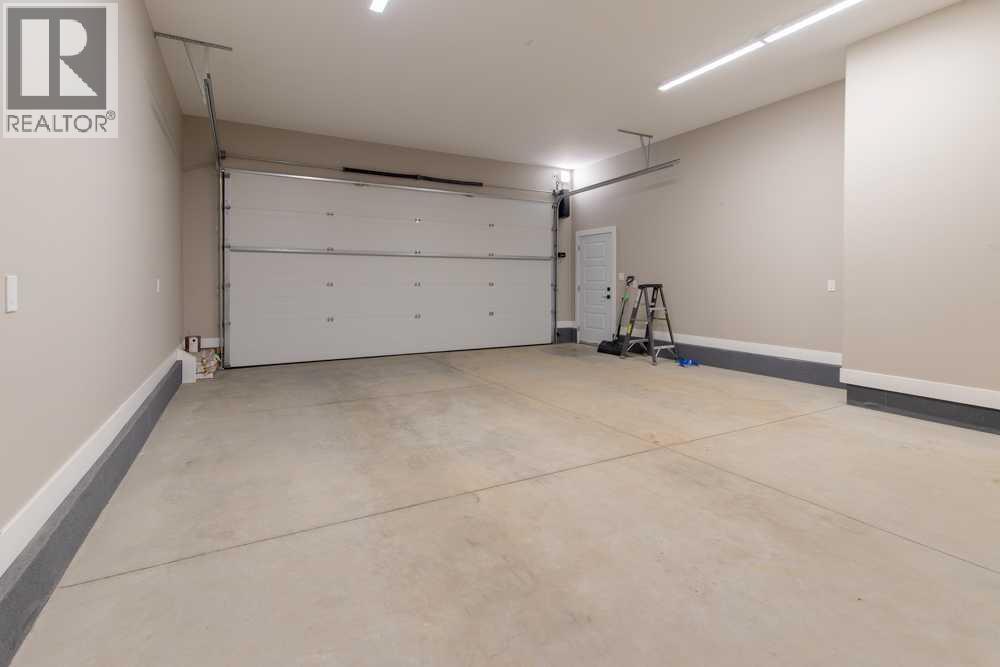
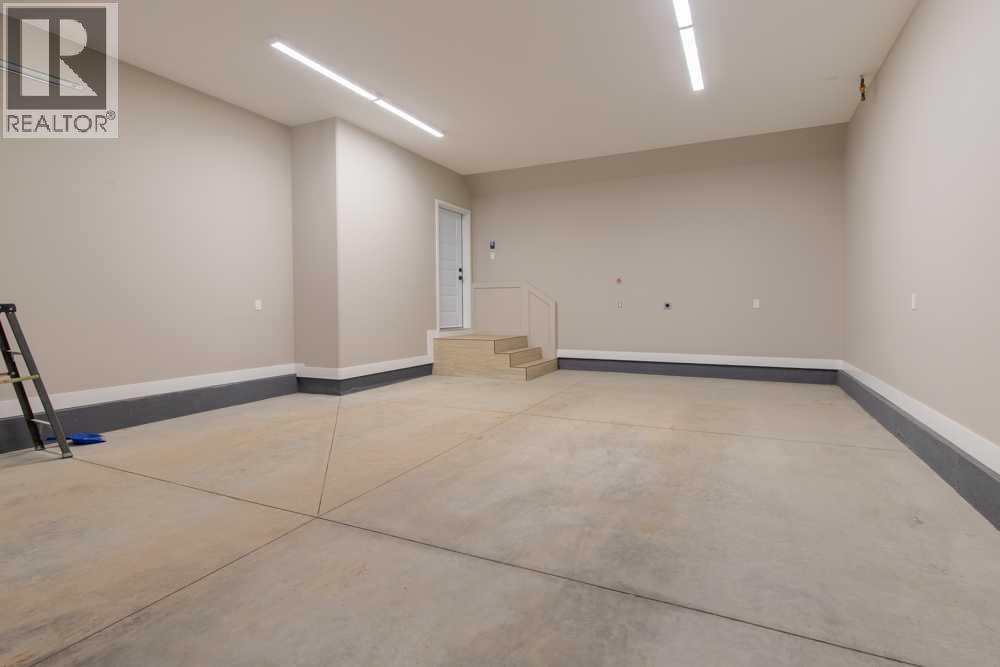
| Attached Garage | 2 |
Land
| Acreage | No |
| Fence Type | Partially Fenced |
| Land Amenities | Playground, Schools, Shopping |
| Size Frontage | 14.32 M |
| Size Irregular | 5114.00 |
| Size Total | 5114 Sqft|4,051 - 7,250 Sqft |
| Size Total Text | 5114 Sqft|4,051 - 7,250 Sqft |
| Zoning Description | Small Lot Residential - Slr |
Rooms
| Level | Type | Length | Width | Dimensions |
|---|---|---|---|---|
| Second Level | 4pc Bathroom | 5.42 Ft x 9.00 Ft | ||
| Second Level | Bedroom | 10.92 Ft x 13.92 Ft | ||
| Second Level | Bedroom | 14.42 Ft x 11.33 Ft | ||
| Second Level | Dining Room | 14.00 Ft x 11.00 Ft | ||
| Second Level | Kitchen | 15.00 Ft x 16.00 Ft | ||
| Second Level | Living Room | 19.75 Ft x 19.67 Ft | ||
| Third Level | 4pc Bathroom | 8.67 Ft x 11.92 Ft | ||
| Third Level | Laundry Room | 5.42 Ft x 6.75 Ft | ||
| Third Level | Primary Bedroom | 12.08 Ft x 15.92 Ft | ||
| Third Level | Other | 10.50 Ft x 8.08 Ft | ||
| Basement | 4pc Bathroom | 7.83 Ft x 4.92 Ft | ||
| Basement | Bedroom | 13.75 Ft x 10.92 Ft | ||
| Basement | Bedroom | 11.67 Ft x 12.42 Ft | ||
| Basement | Bedroom | 13.75 Ft x 10.83 Ft | ||
| Basement | Recreational, Games Room | 19.50 Ft x 27.83 Ft | ||
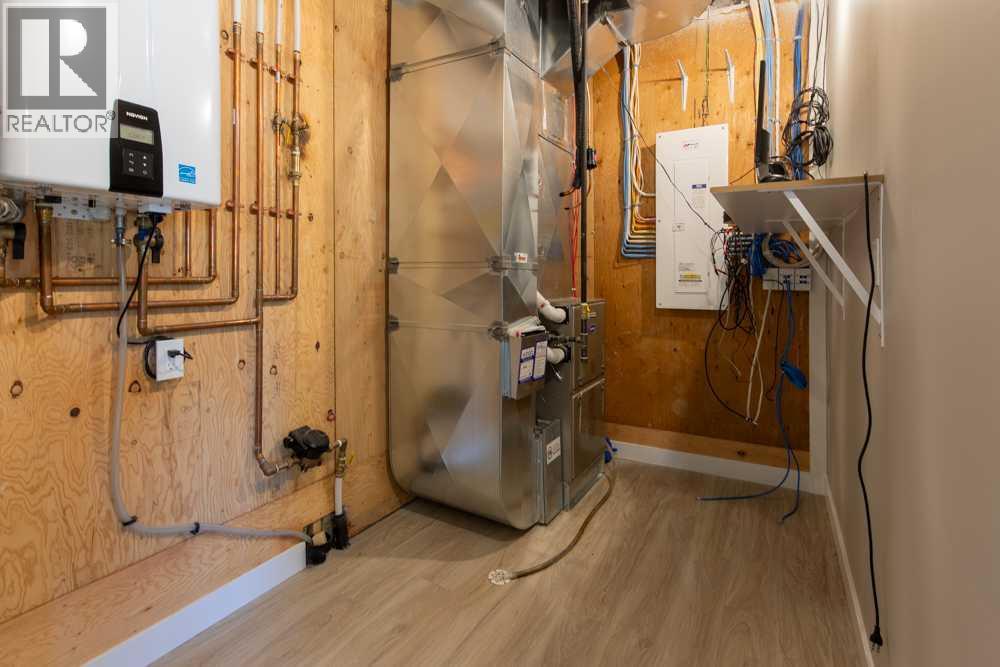
| Basement | Furnace | 6.17 Ft x 12.42 Ft | ||
| Main Level | Foyer | 12.33 Ft x 16.42 Ft |
https://www.realtor.ca/real-estate/30015182/213-greenwood-road-coalhurst
Contact Us
Contact us for more information

Manson Kelly
Associate
1602b - 3 Avenue South
Lethbridge, Alberta T1J 0L2
(403) 915-5288

The trademarks REALTOR®, REALTORS®, and the REALTOR® logo are controlled by The Canadian Real Estate Association (CREA) and identify real estate professionals who are members of CREA. The trademarks MLS®, Multiple Listing Service® and the associated logos are owned by The Canadian Real Estate Association (CREA) and identify the quality of services provided by real estate professionals who are members of CREA. The trademark DDF® is owned by The Canadian Real Estate Association (CREA) and identifies CREA's Data Distribution Facility (DDF®)
July 10 2026 12:58:23
Lethbridge & District Association of REALTORS®
Grassroots Realty Group