
26 Joanna Crescent Vaughan, Ontario L4J 5E7

$3,400 Monthly
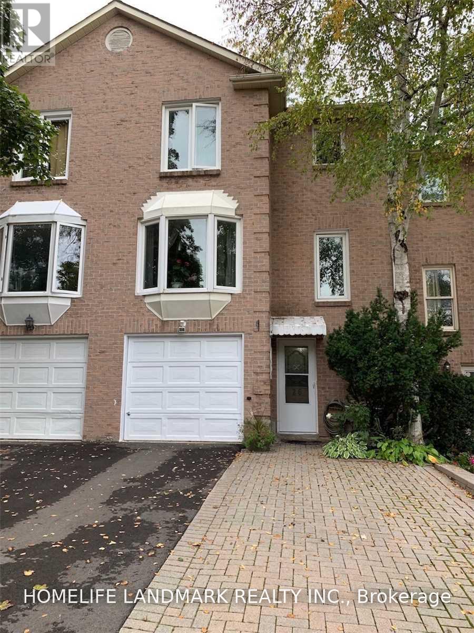
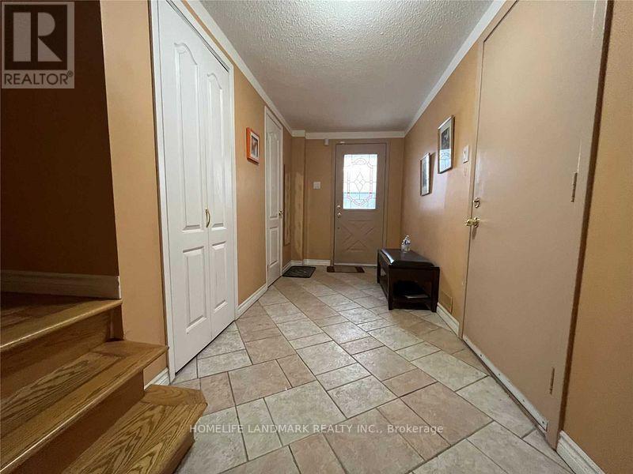
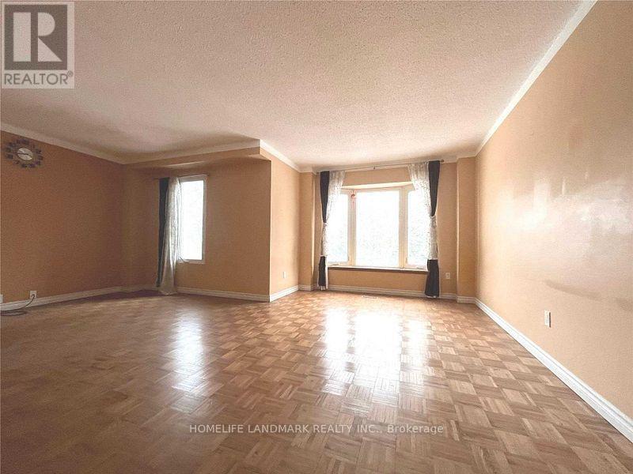
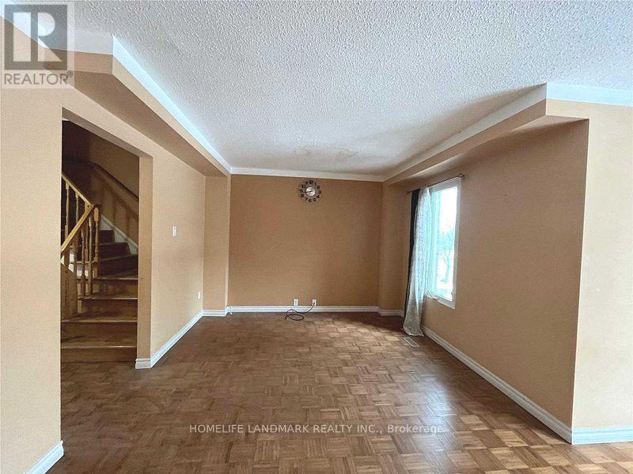
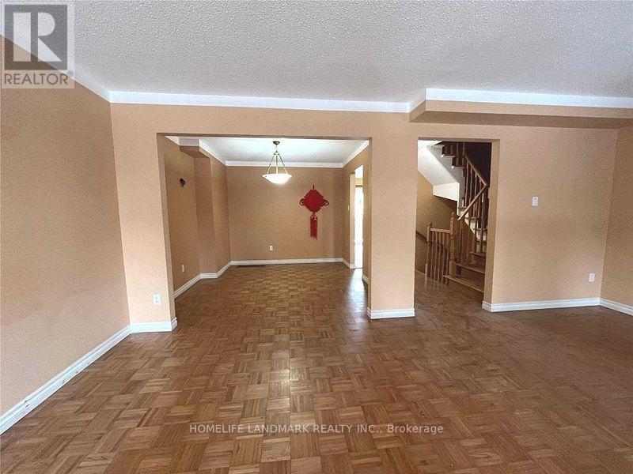
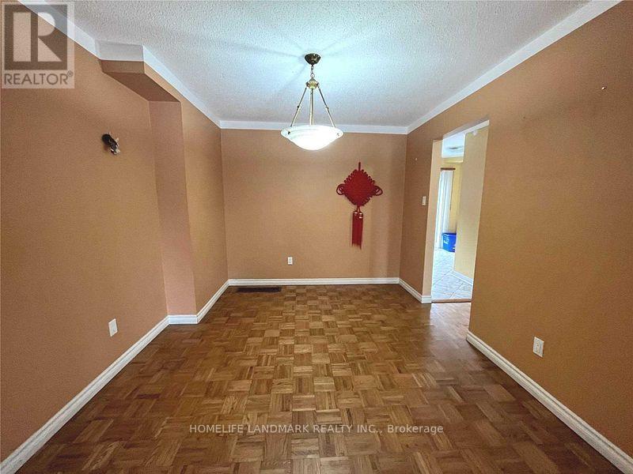
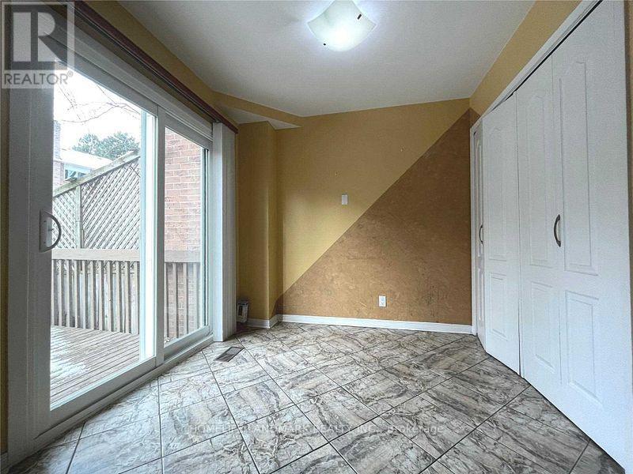
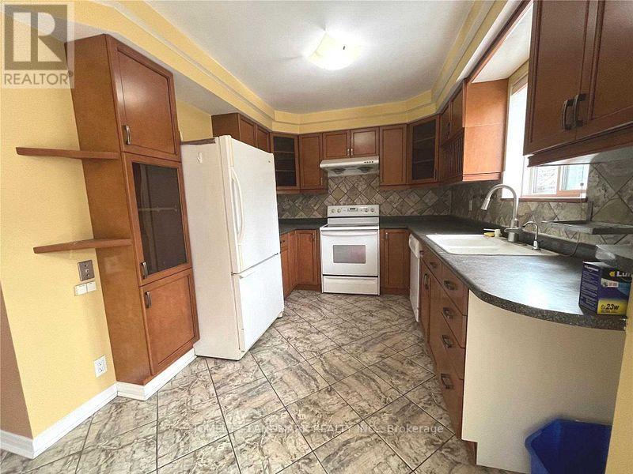
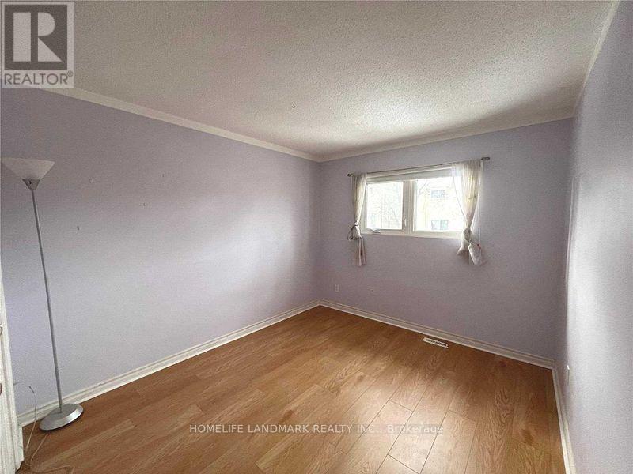
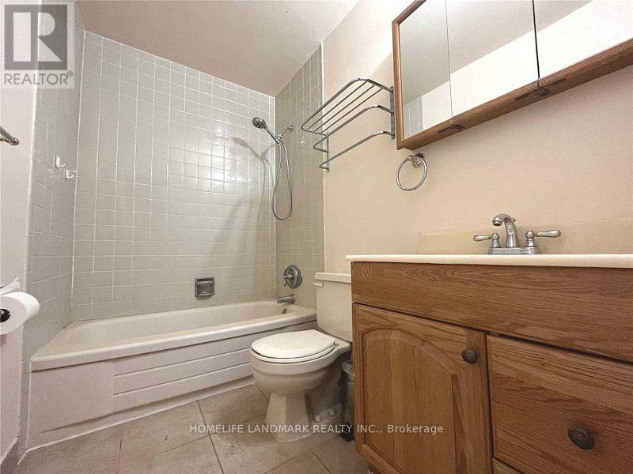
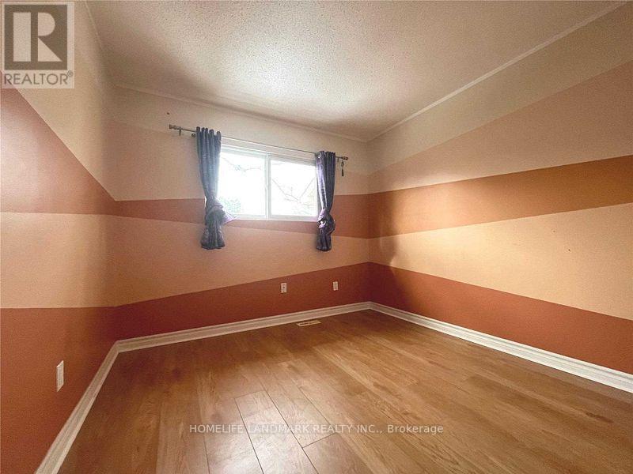
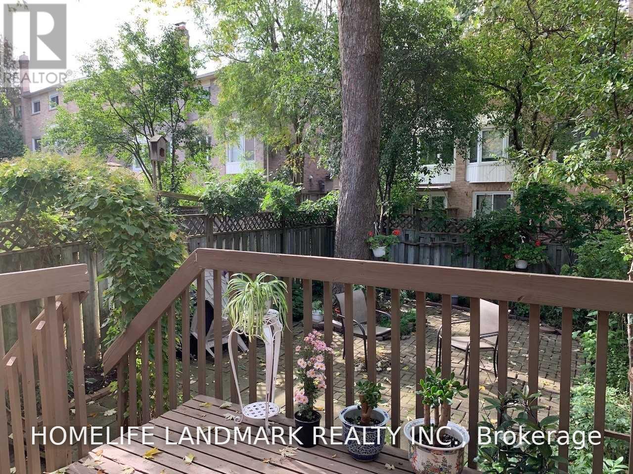
Client Remarks!!!Location,Location!!! Yonge&Clark. Steps To Yonge.Beautiful Townhouse Loaded W/Upgrades.Beautiful Custom Maple Kitchen W/Under Cabinets, Entry From Garage To The House.Mature Trees.Extended 2 Car Driveway.Zoned For High Ranked Schools,Steps To Restaurants,Shopping,Transportation. All The Pictures Taken Before Current Tenants Move In. (id:49203)
Property Details
| MLS® Number | N13546794 |
| Property Type | Single Family |
| Community Name | Crestwood-Springfarm-Yorkhill |
| Amenities Near By | Park, Public Transit, Schools |
| Community Features | Community Centre |
| Parking Space Total | 2 |
Building
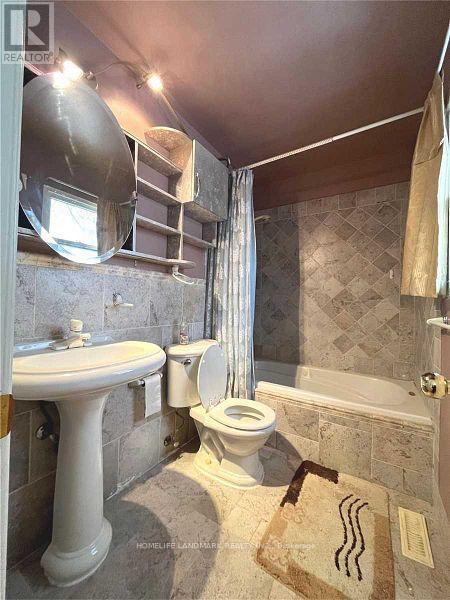
| Bathroom Total | 3 |
| Bedrooms Above Ground | 3 |
| Bedrooms Total | 3 |
| Age | 16 To 30 Years |
| Appliances | Dishwasher, Dryer, Stove, Washer, Water Softener, Refrigerator |
| Basement Development | Finished |
| Basement Type | N/a (finished) |
| Construction Style Attachment | Attached |
| Cooling Type | Central Air Conditioning |
| Exterior Finish | Brick |
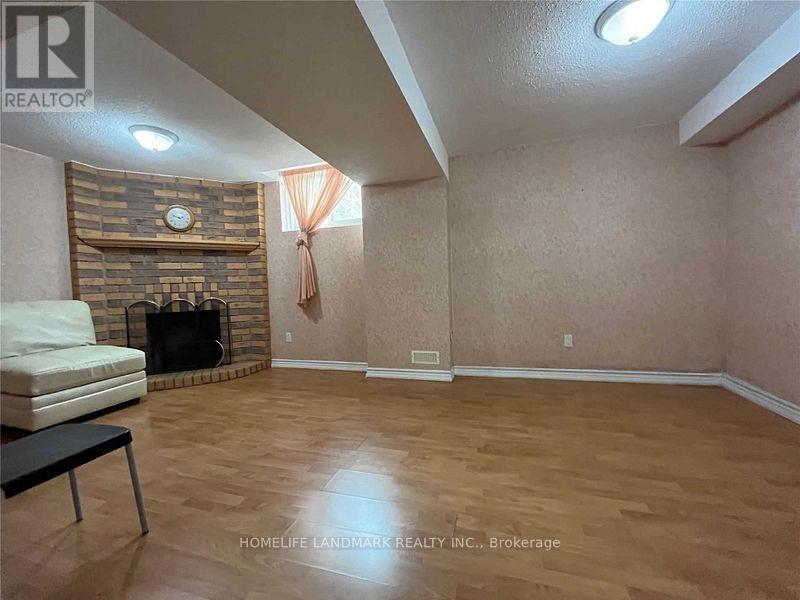
| Fireplace Present | Yes |
| Flooring Type | Laminate, Parquet, Ceramic |
| Half Bath Total | 1 |
| Heating Fuel | Natural Gas |
| Heating Type | Forced Air |
| Stories Total | 3 |
| Size Interior | 1,100 - 1,500 Sqft |
| Type | Row / Townhouse |
| Utility Water | Municipal Water |
Parking
| Garage |
Land
| Acreage | No |
| Fence Type | Fenced Yard |
| Land Amenities | Park, Public Transit, Schools |
| Sewer | Sanitary Sewer |
| Size Depth | 95 Ft |
| Size Frontage | 20 Ft |
| Size Irregular | 20 X 95 Ft |
| Size Total Text | 20 X 95 Ft |
Rooms
| Level | Type | Length | Width | Dimensions |
|---|---|---|---|---|
| Second Level | Living Room | 6.32 m | 4.63 m | 6.32 m x 4.63 m |
| Second Level | Dining Room | 3.62 m | 2.72 m | 3.62 m x 2.72 m |
| Second Level | Kitchen | 2.89 m | 1.92 m | 2.89 m x 1.92 m |
| Second Level | Eating Area | 2.5 m | 2.45 m | 2.5 m x 2.45 m |
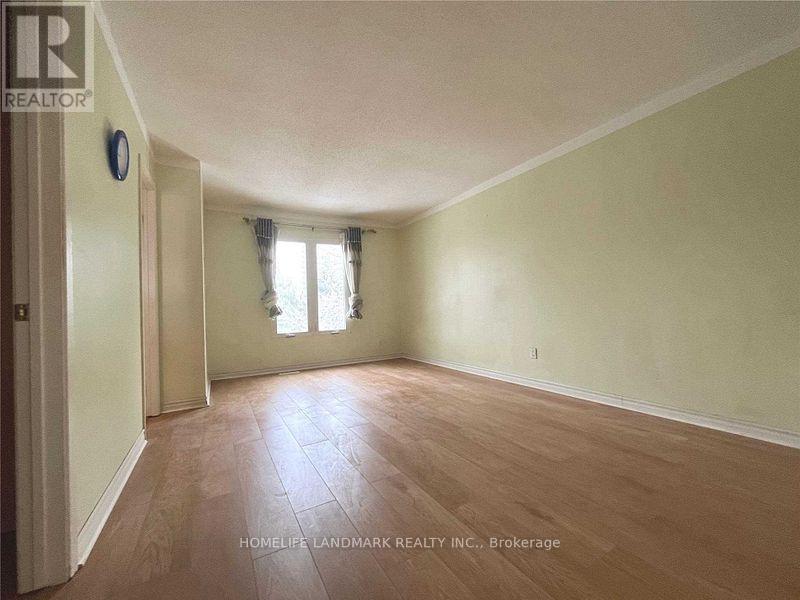
| Third Level | Primary Bedroom | 5.18 m | 3.43 m | 5.18 m x 3.43 m |
| Third Level | Bedroom 2 | 3 m | 2.92 m | 3 m x 2.92 m |
| Third Level | Bedroom 3 | 3.4 m | 3.02 m | 3.4 m x 3.02 m |
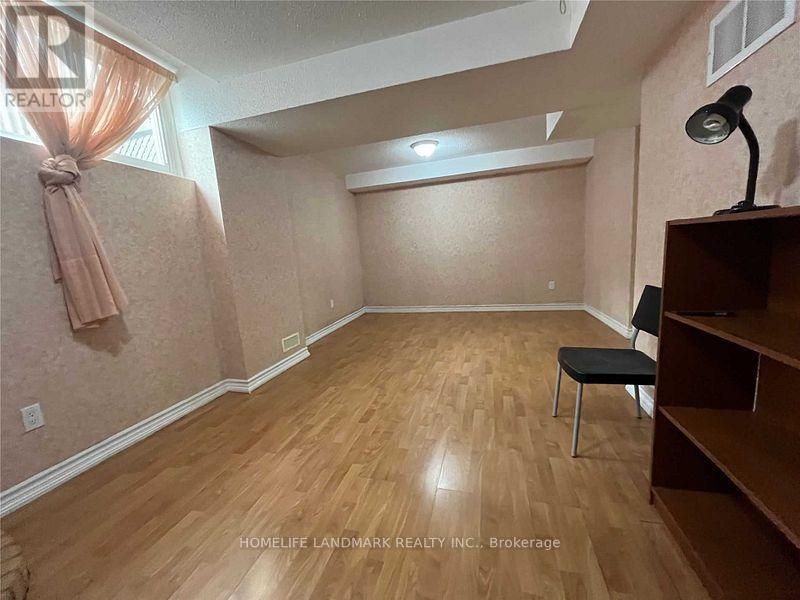
| Ground Level | Family Room | 5.75 m | 3.41 m | 5.75 m x 3.41 m |
Contact Us
Contact us for more information
Ming Li
Broker
7240 Woodbine Ave Unit 103
Markham, Ontario L3R 1A4
(905) 305-1600
(905) 305-1609
www.homelifelandmark.com/

The trademarks REALTOR®, REALTORS®, and the REALTOR® logo are controlled by The Canadian Real Estate Association (CREA) and identify real estate professionals who are members of CREA. The trademarks MLS®, Multiple Listing Service® and the associated logos are owned by The Canadian Real Estate Association (CREA) and identify the quality of services provided by real estate professionals who are members of CREA. The trademark DDF® is owned by The Canadian Real Estate Association (CREA) and identifies CREA's Data Distribution Facility (DDF®)
July 12 2026 04:04:03
Toronto Regional Real Estate Board
Homelife Landmark Realty Inc.