
5216 51 Avenue Valleyview, Alberta T4N 4B4

$425,000
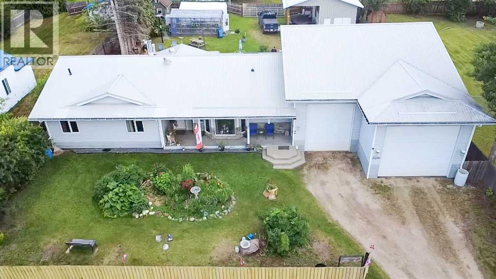
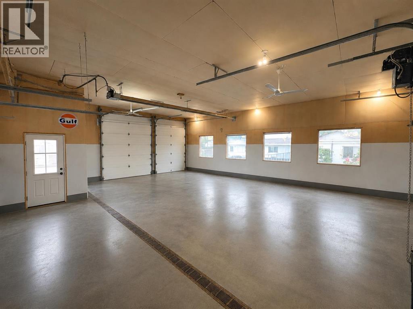
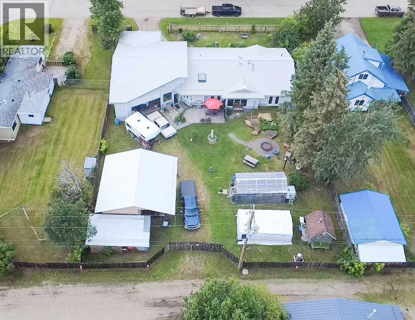
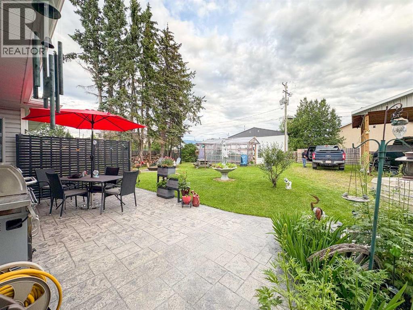
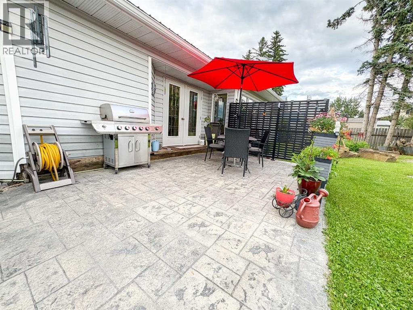
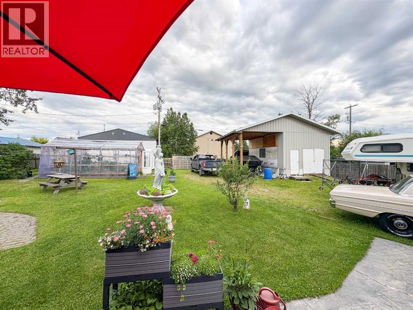
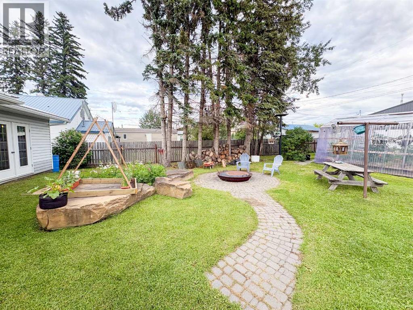
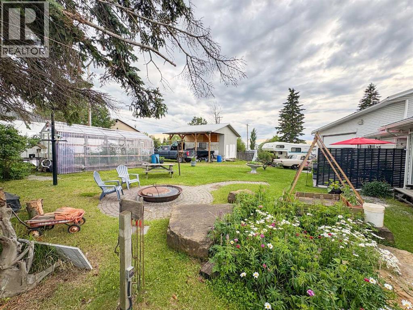
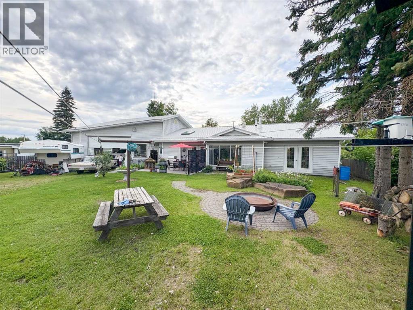
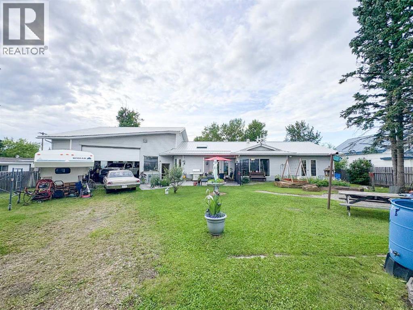
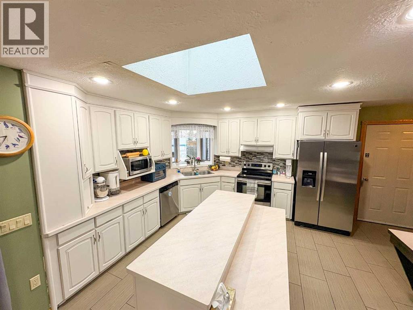
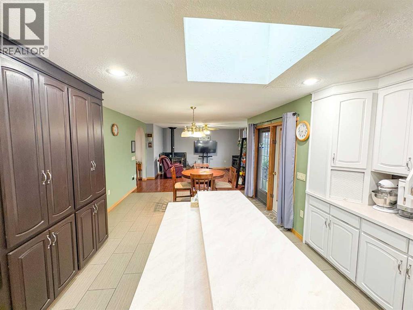
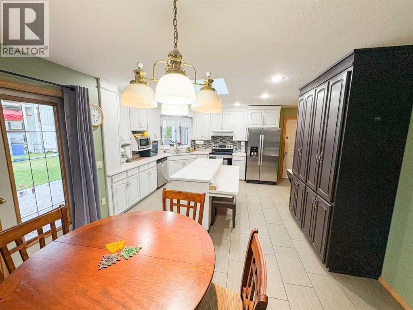
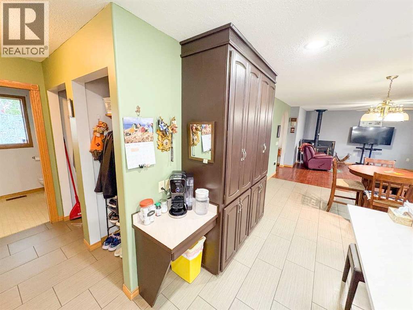
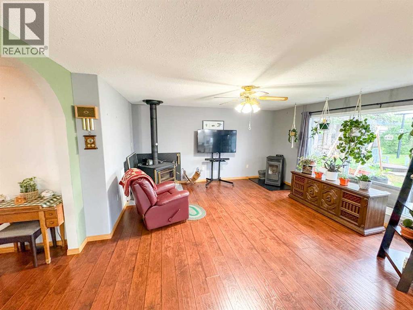
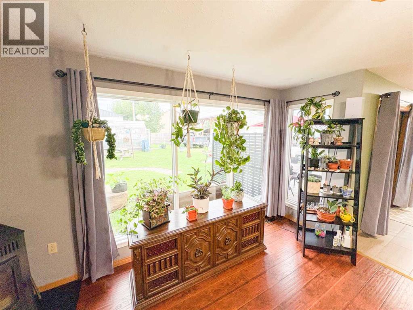
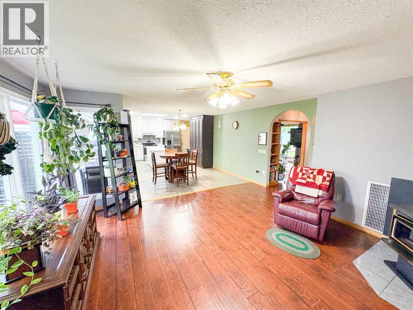
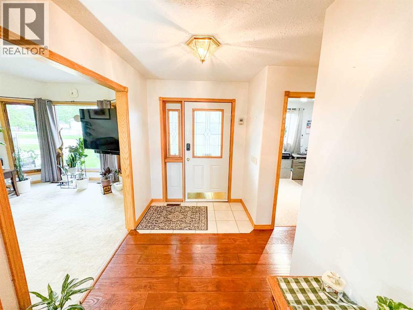
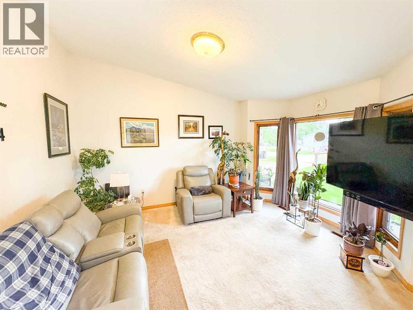
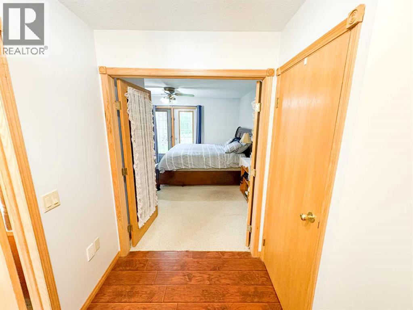
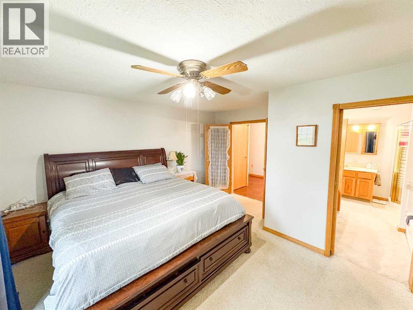
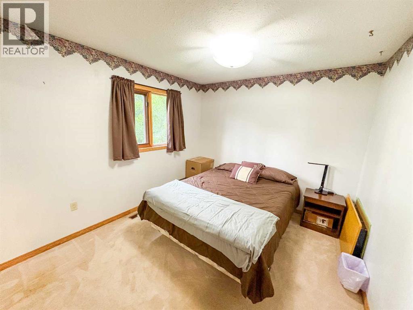
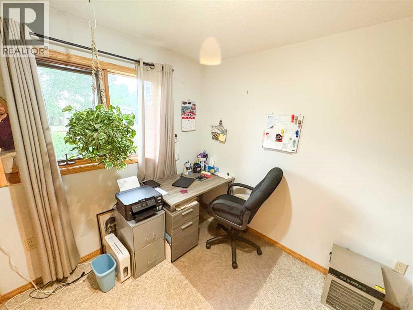
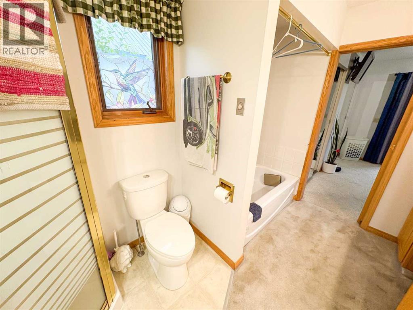
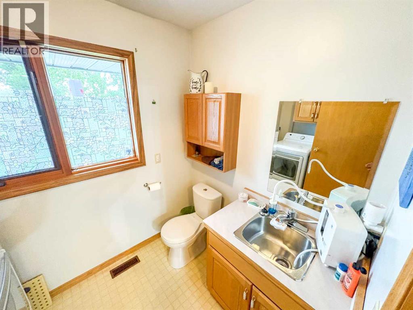
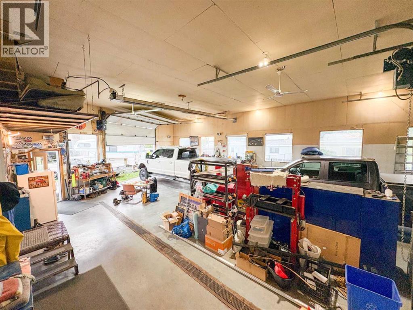
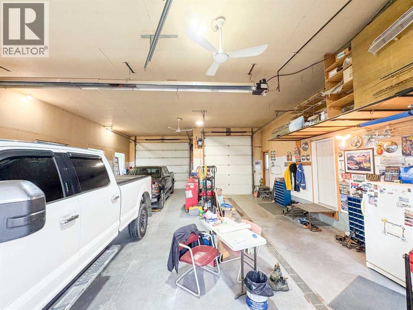
Situated on a double lot in a great location, this spacious 1,790 sqft. home offers three bedrooms, 1.5 bathrooms, two separate living rooms and plenty of natural light throughout. A major highlight is the massive 52-foot, three-door drive-through garage, providing exceptional space for vehicles, storage, hobbies or a workshop. Recent upgrades include a new metal roof in 2025, along with a newer furnace and air conditioning. The private backyard feels like a complete oasis, which can be accessed from the master bedroom doors, surrounded by mature trees and featuring a west-facing stone patio, firepit and convenient back-alley access. There is also a 24' x 12' shed with an additional 24' x 12' lean-to shelter, ideal for RV, boat or recreational vehicle storage. With its large lot, private yard, excellent garage and versatile outdoor space, this property offers a rare combination of comfort, privacy and functionality. (id:49203)
Property Details
| MLS® Number | A2327939 |
| Property Type | Single Family |
| Amenities Near By | Park, Playground, Schools, Shopping |
| Features | Back Lane, No Neighbours Behind, Level |
| Parking Space Total | 9 |
| Plan | 5110hw |
| Structure | Shed |
Building
| Bathroom Total | 2 |
| Bedrooms Above Ground | 3 |
| Bedrooms Total | 3 |
| Appliances | Refrigerator, Gas Stove(s), Dishwasher, Washer & Dryer |
| Architectural Style | Bungalow |
| Basement Type | None |
| Constructed Date | 1994 |
| Construction Style Attachment | Detached |
| Cooling Type | Central Air Conditioning |
| Exterior Finish | Vinyl Siding |
| Flooring Type | Carpeted, Hardwood, Linoleum, Tile |
| Foundation Type | Piled |
| Half Bath Total | 1 |
| Heating Fuel | Natural Gas |
| Heating Type | Forced Air |
| Stories Total | 1 |
| Size Interior | 1,790 Sqft |
| Total Finished Area | 1790 Sqft |
| Type | House |
Parking
| Oversize | |
| Garage | |
| Attached Garage |
Land
| Acreage | No |
| Fence Type | Fence |
| Land Amenities | Park, Playground, Schools, Shopping |
| Landscape Features | Garden Area, Landscaped, Lawn |
| Size Depth | 47.55 M |
| Size Frontage | 30.48 M |
| Size Irregular | 15600.00 |
| Size Total | 15600 Sqft|10,890 - 21,799 Sqft (1/4 - 1/2 Ac) |
| Size Total Text | 15600 Sqft|10,890 - 21,799 Sqft (1/4 - 1/2 Ac) |
| Zoning Description | Rmh |
Rooms
| Level | Type | Length | Width | Dimensions |
|---|---|---|---|---|
| Main Level | Primary Bedroom | 14.50 Ft x 13.42 Ft | ||
| Main Level | Bedroom | 13.75 Ft x 10.00 Ft | ||
| Main Level | Bedroom | 10.00 Ft x 9.75 Ft | ||
| Main Level | 4pc Bathroom | .00 Ft x .00 Ft | ||
| Main Level | 2pc Bathroom | Measurements not available |
https://www.realtor.ca/real-estate/30015890/5216-51-avenue-valleyview
Contact Us
Contact us for more information

Chris Cline
Associate
chriscline.net/
www.facebook.com/gphouses
www.facebook.com/gphouses/
www.youtube.com/@chriscline_realestate
118-8805 Resources Road
Grande Prairie, Alberta T8V 3A6
(833) 477-6687
grassrootsrealtygroup.ca/

The trademarks REALTOR®, REALTORS®, and the REALTOR® logo are controlled by The Canadian Real Estate Association (CREA) and identify real estate professionals who are members of CREA. The trademarks MLS®, Multiple Listing Service® and the associated logos are owned by The Canadian Real Estate Association (CREA) and identify the quality of services provided by real estate professionals who are members of CREA. The trademark DDF® is owned by The Canadian Real Estate Association (CREA) and identifies CREA's Data Distribution Facility (DDF®)
July 10 2026 03:29:34
Grande Prairie & Area Association of REALTORS®
Grassroots Realty Group Ltd.