
555 10 Street Dunmore, Alberta T0J 1A0

$729,900
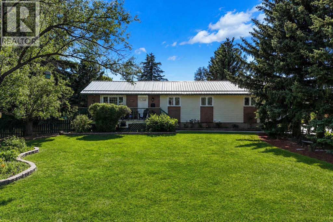
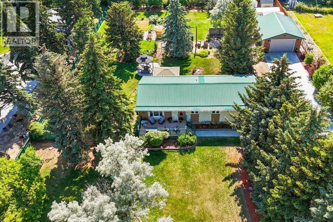
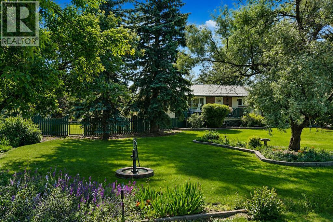
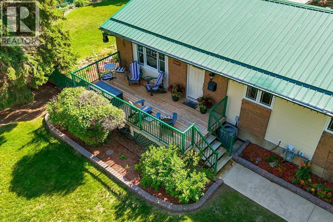
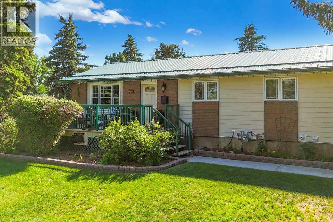
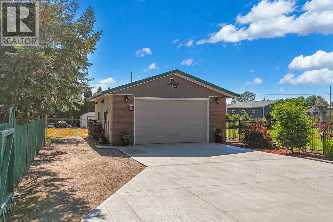
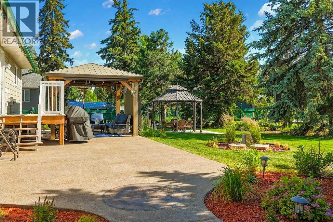
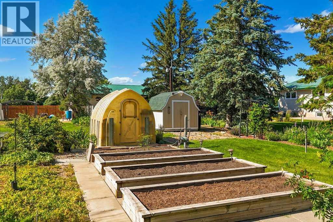
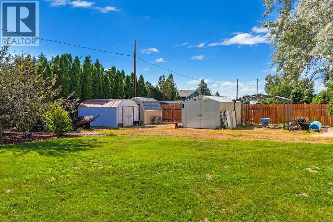
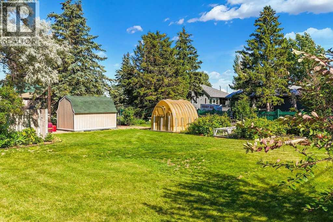
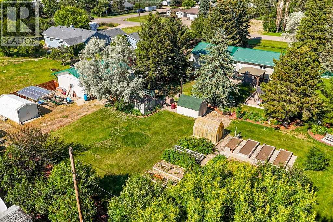
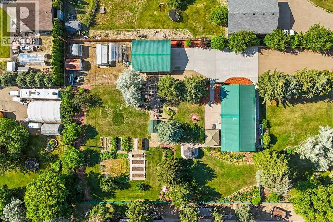
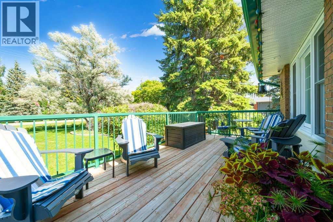
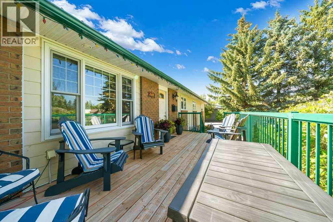
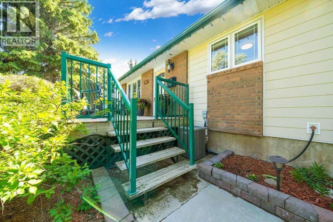
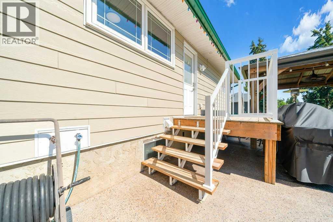
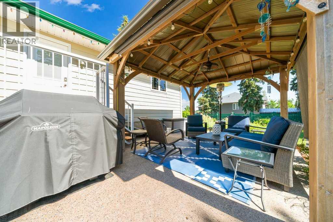
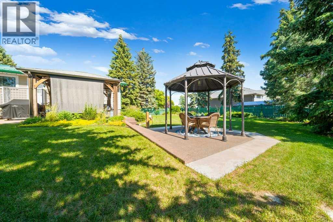
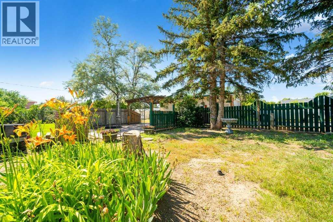
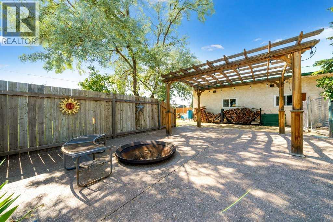
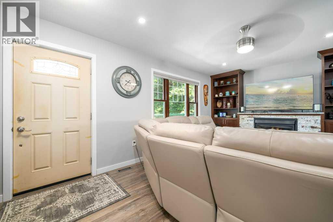
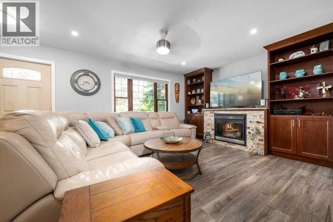
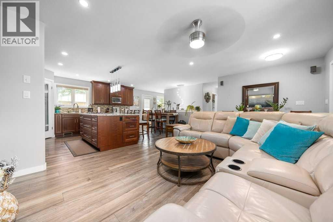
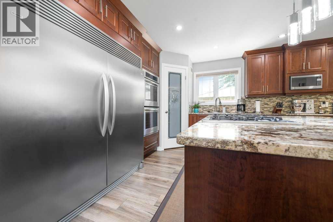
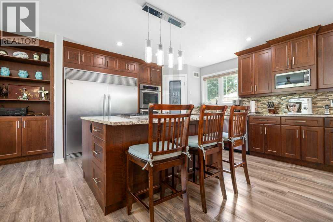
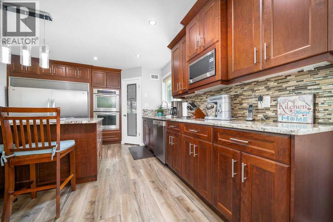
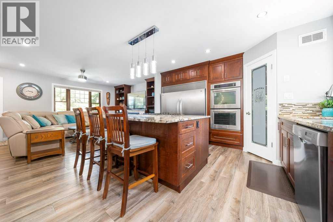
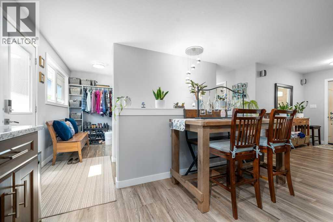
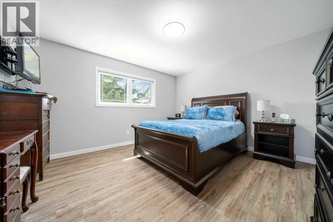
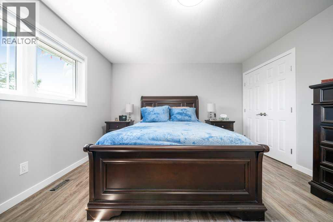
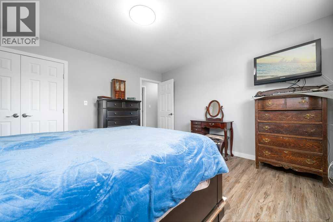
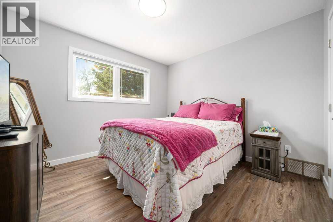
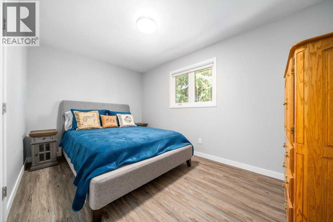
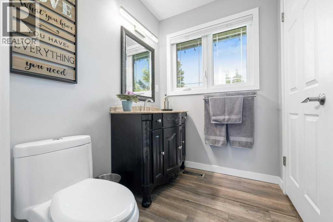
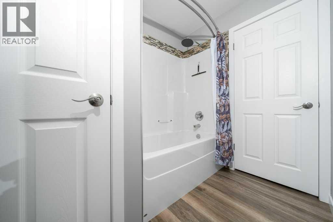
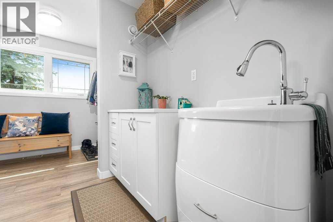
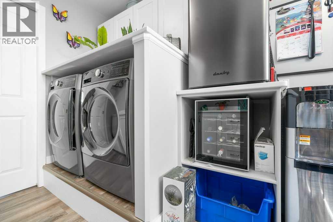
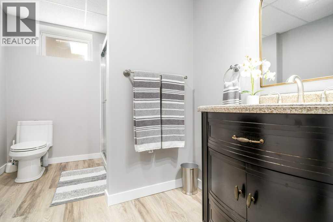
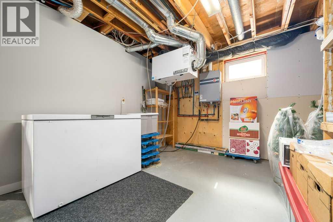
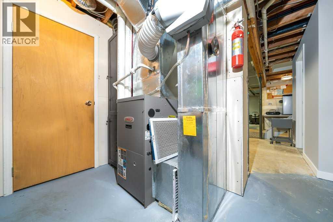
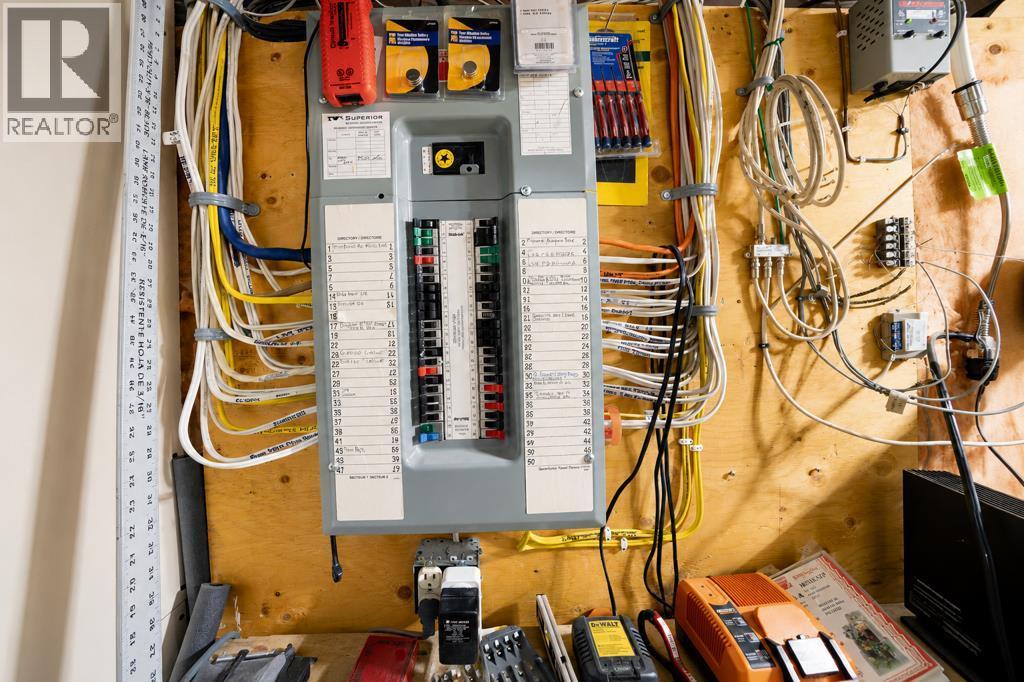
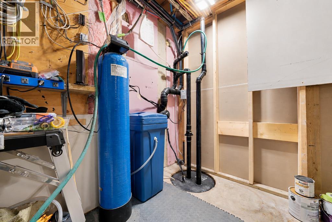
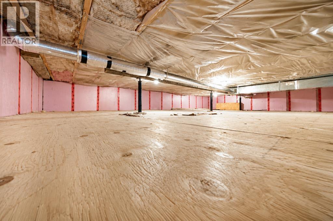
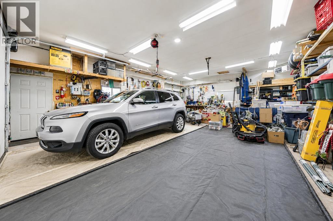
WELCOME TO AN OASIS ON THE PRAIRIES. This .92 acre property has it all. Totally landscaped, this 4 bedroom bungalow has seen many upgrades over the past few years. These include new wiring, plumbing, insulation, hot water on demand, new furnace in 2010, air exchanger, and water softener. Other renovations include New flooring, new appliances, new kitchen cupboards with Granite counter tops, newer windows and doors. Septic system was replaced in 2005 with new septic pump and float in 2025. The yard is spectacular with underground sprinklers, raised garden beds, 4 sheds and a greenhouse. The well in the front yard is functional and could be converted to underground sprinklers. The property is currently serviced by city water. Also, check out the 34 x 24 insulated and heated garage. Did I mention the metal roof with a membrane for noise reduction. A PLEASURE TO VIEW. Call your REALTOR® to arrange a viewing. (id:49203)
Property Details
| MLS® Number | A2328094 |
| Property Type | Single Family |
| Amenities Near By | Schools |
| Features | Pvc Window, No Smoking Home, Gazebo |
| Parking Space Total | 6 |
| Plan | 7810220 |
Building
| Bathroom Total | 2 |
| Bedrooms Above Ground | 4 |
| Bedrooms Total | 4 |
| Appliances | Washer, Refrigerator, Range - Electric, Dishwasher, Dryer, Microwave, Freezer, Oven - Built-in, Hood Fan, Hot Water Instant |
| Architectural Style | Bungalow |
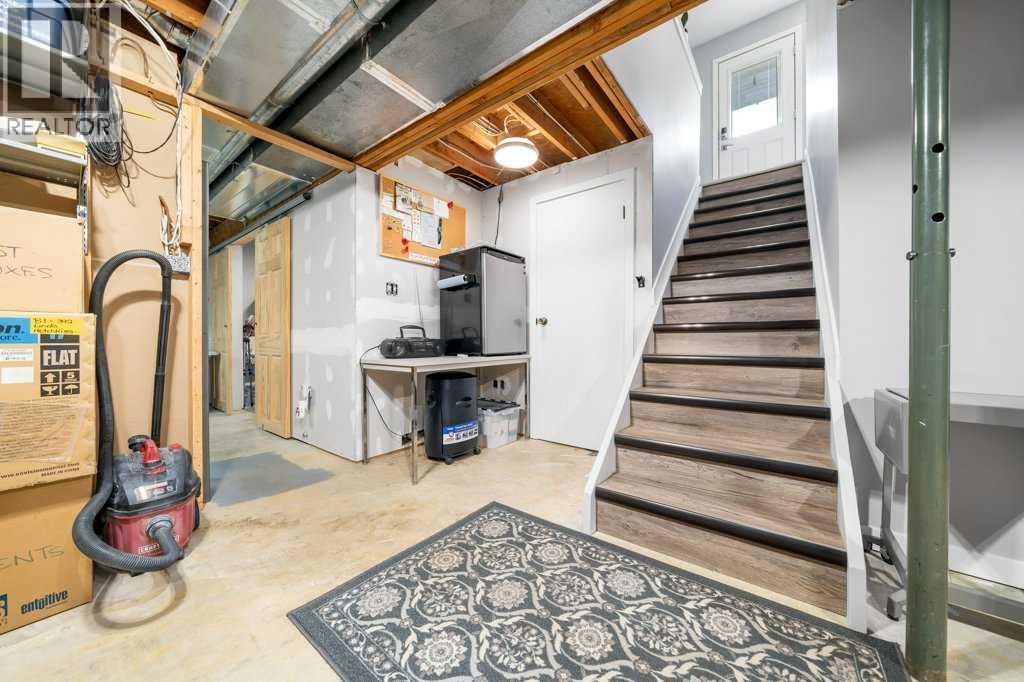
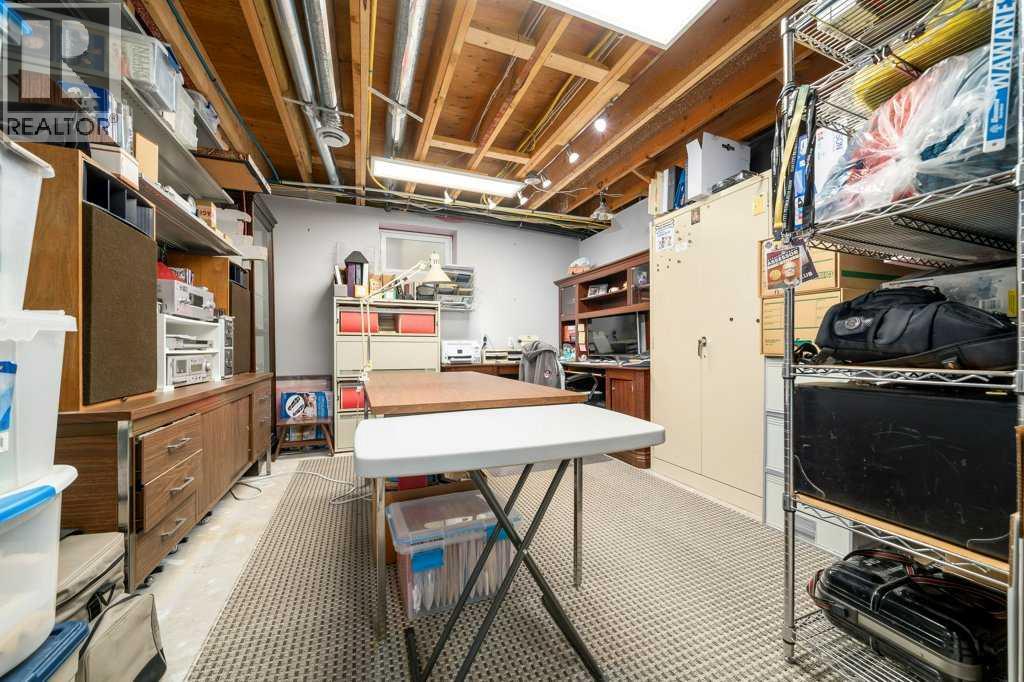
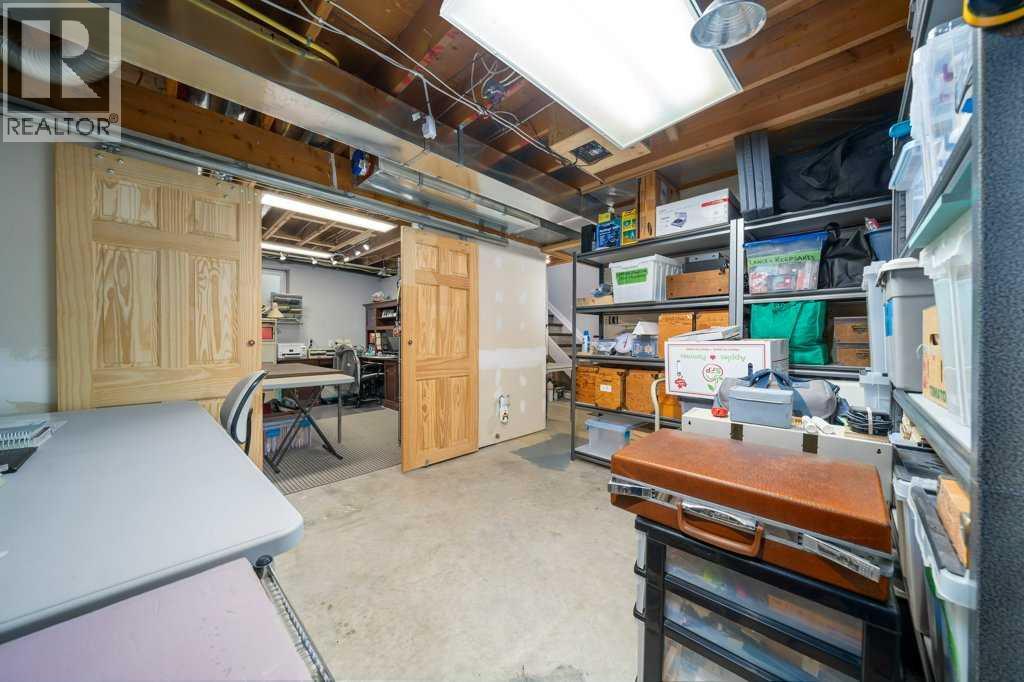
| Basement Development | Partially Finished |
| Basement Type | Full (partially Finished) |
| Constructed Date | 1978 |
| Construction Style Attachment | Detached |
| Cooling Type | Central Air Conditioning |
| Exterior Finish | Brick |
| Flooring Type | Vinyl |
| Foundation Type | Poured Concrete |
| Heating Type | Forced Air |
| Stories Total | 1 |
| Size Interior | 1,491 Sqft |
| Total Finished Area | 1491 Sqft |
| Type | House |
Parking
| Detached Garage | 2 |
| Other | |
| R V |
Land
| Acreage | No |
| Fence Type | Fence |
| Land Amenities | Schools |
| Landscape Features | Landscaped |
| Size Depth | 76.2 M |
| Size Frontage | 46.94 M |
| Size Irregular | 40040.00 |
| Size Total | 40040 Sqft|32,670 - 43,559 Sqft (3/4 - 1 Ac) |
| Size Total Text | 40040 Sqft|32,670 - 43,559 Sqft (3/4 - 1 Ac) |
| Zoning Description | Hr, Hamlet Residential |
Rooms
| Level | Type | Length | Width | Dimensions |
|---|---|---|---|---|
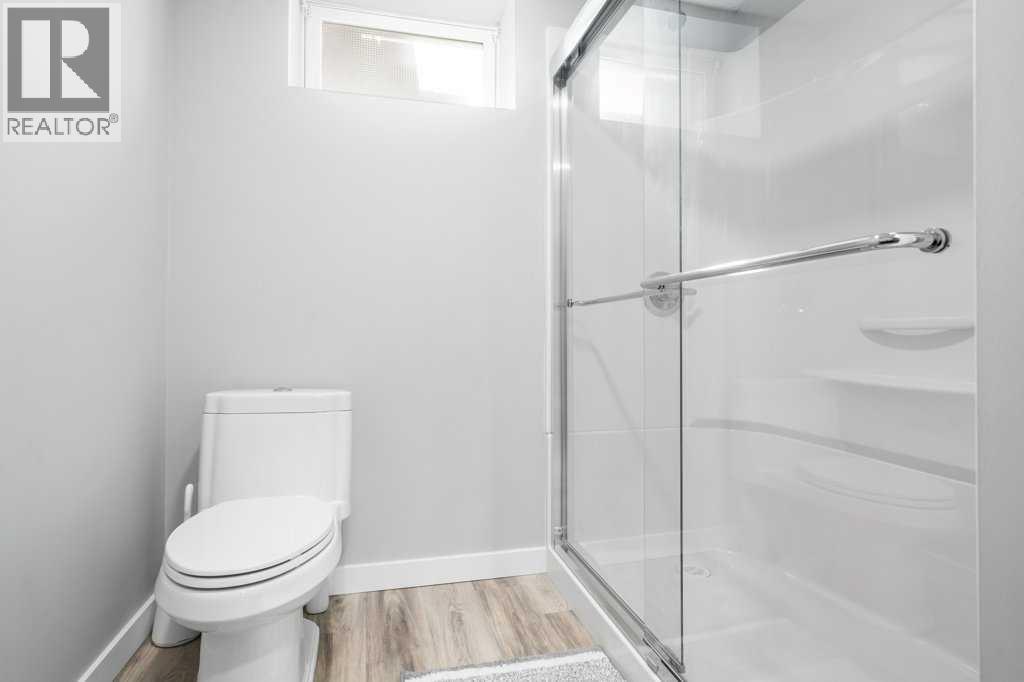
| Lower Level | 3pc Bathroom | 10.08 Ft x 7.17 Ft | ||
| Lower Level | Recreational, Games Room | 23.92 Ft x 28.08 Ft | ||
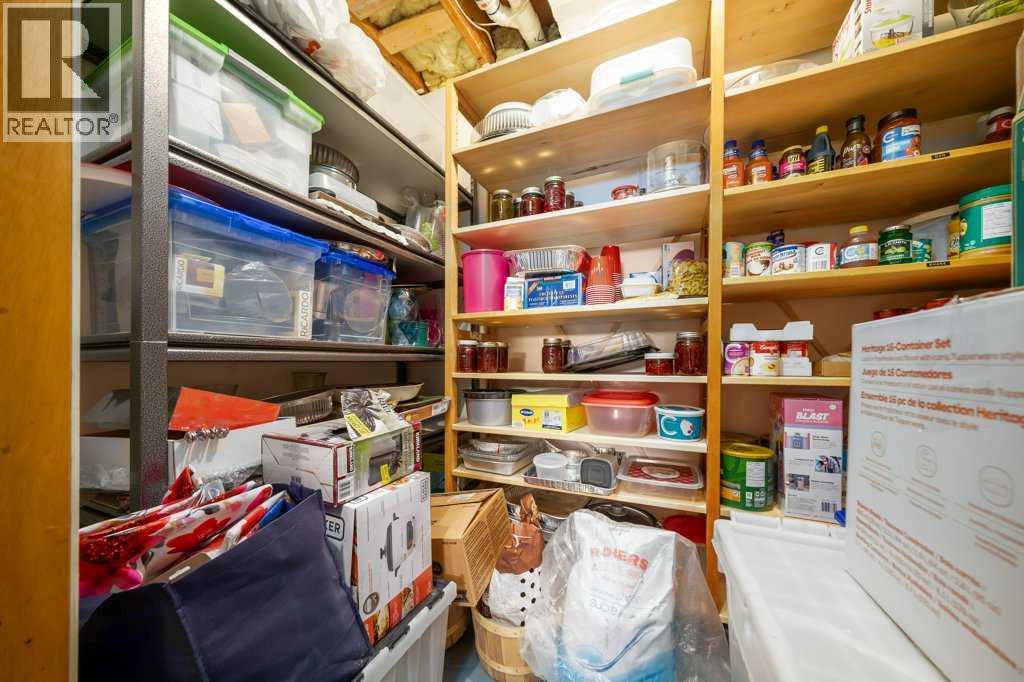
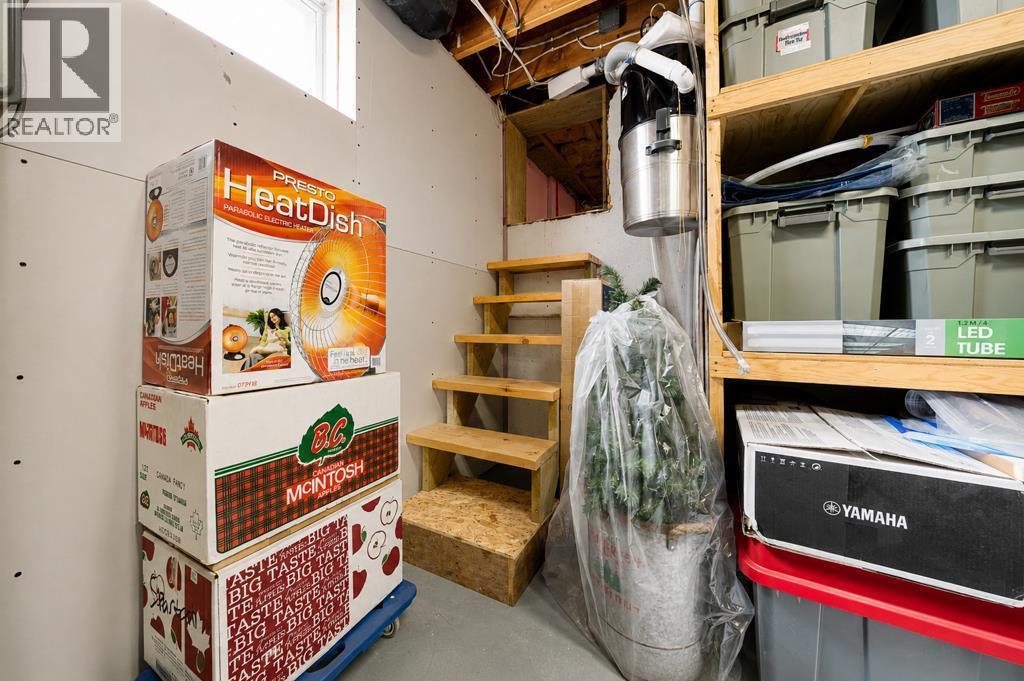
| Lower Level | Storage | 4.83 Ft x 8.25 Ft | ||
| Lower Level | Furnace | 8.83 Ft x 8.42 Ft | ||
| Lower Level | Other | 12.75 Ft x 12.00 Ft | ||
| Lower Level | Other | 10.92 Ft x 12.00 Ft | ||
| Main Level | Living Room | 12.50 Ft x 19.50 Ft | ||
| Main Level | Kitchen | 12.75 Ft x 12.00 Ft | ||
| Main Level | Dining Room | 13.00 Ft x 6.00 Ft | ||
| Main Level | Primary Bedroom | 12.83 Ft x 13.50 Ft | ||
| Main Level | 4pc Bathroom | 8.83 Ft x 8.25 Ft | ||
| Main Level | Bedroom | 13.67 Ft x 8.92 Ft | ||
| Main Level | Bedroom | 8.83 Ft x 10.25 Ft | ||
| Main Level | Bedroom | 12.75 Ft x 11.00 Ft | ||
| Main Level | Laundry Room | 6.83 Ft x 8.42 Ft | ||
| Main Level | Other | 5.75 Ft x 8.50 Ft |
https://www.realtor.ca/real-estate/30018271/555-10-street-dunmore
Contact Us
Contact us for more information

Jim Douglas
Associate
(403) 528-4040
1202 Southview Dr. SE
Medicine Hat, Alberta T1B 4B6
(403) 528-4222
(403) 528-4040
www.royallepagemh.com/

The trademarks REALTOR®, REALTORS®, and the REALTOR® logo are controlled by The Canadian Real Estate Association (CREA) and identify real estate professionals who are members of CREA. The trademarks MLS®, Multiple Listing Service® and the associated logos are owned by The Canadian Real Estate Association (CREA) and identify the quality of services provided by real estate professionals who are members of CREA. The trademark DDF® is owned by The Canadian Real Estate Association (CREA) and identifies CREA's Data Distribution Facility (DDF®)
July 27 2026 12:13:54
Medicine Hat Real Estate Board Co-op
Royal LePage Community Realty