
22 Athabasca Drive Whitecourt, Alberta T7S 1H2
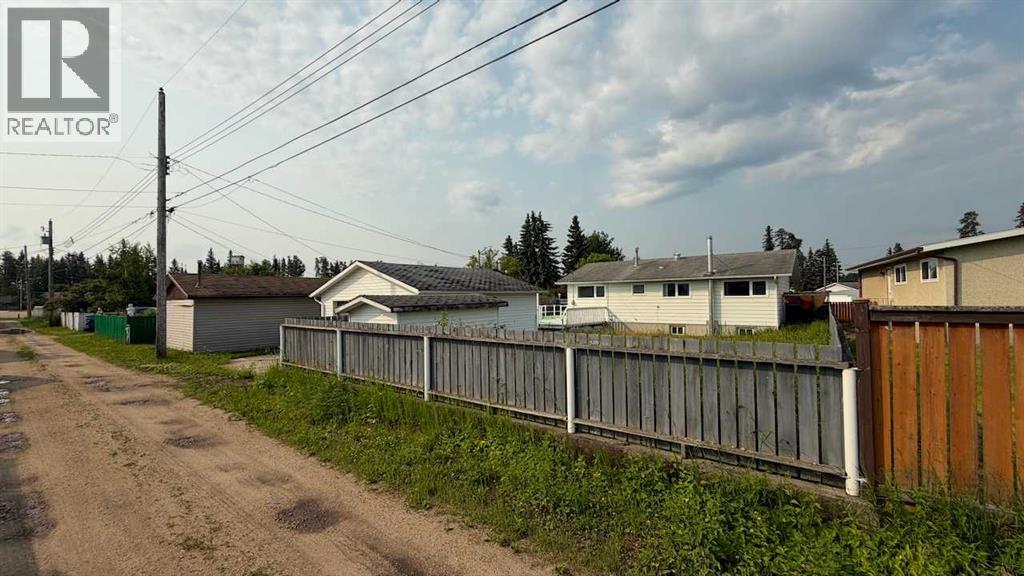

$290,000
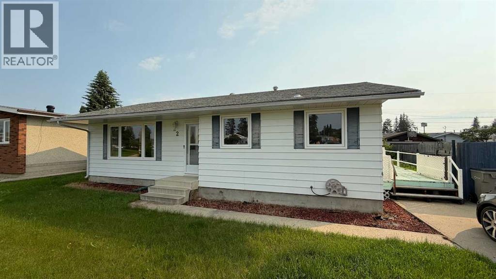
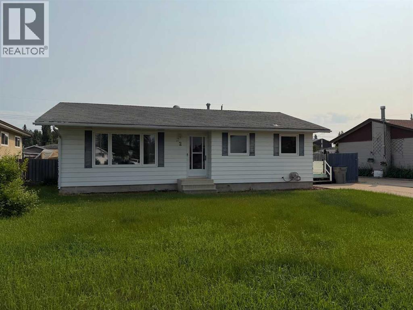
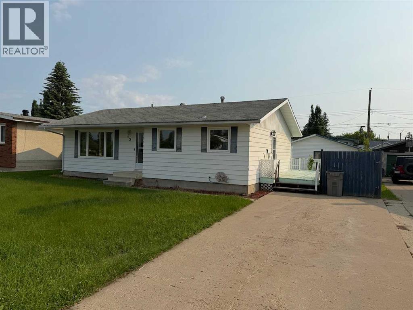
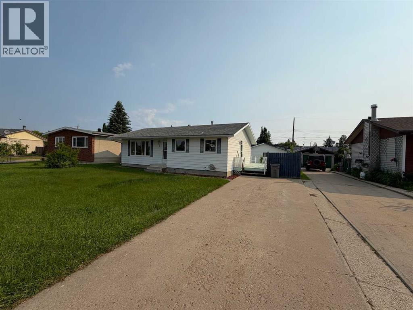
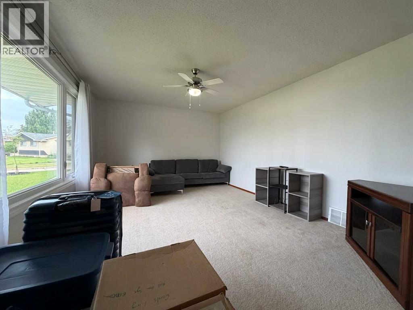
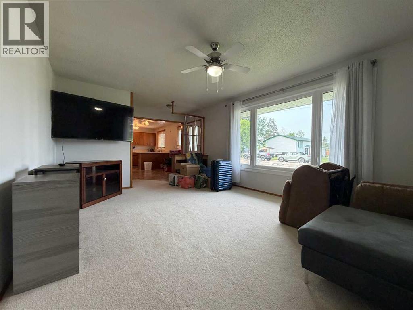
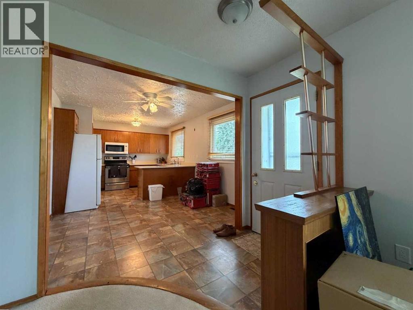
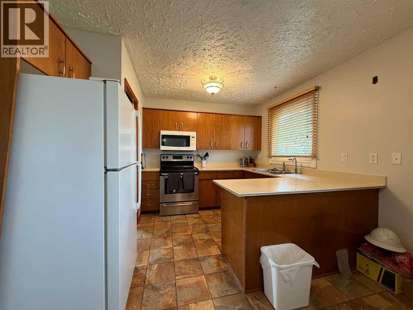
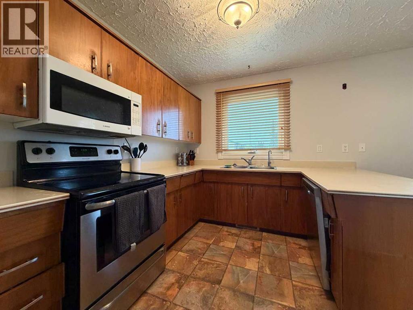
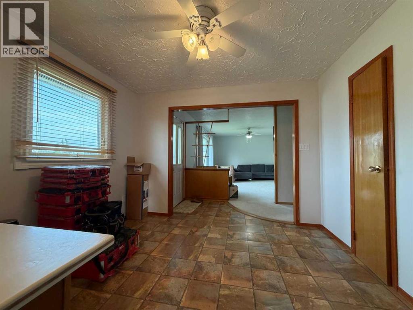
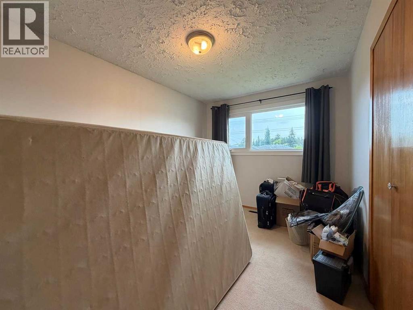
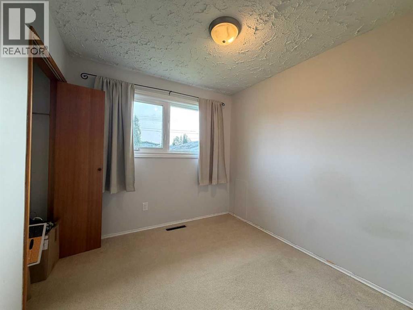
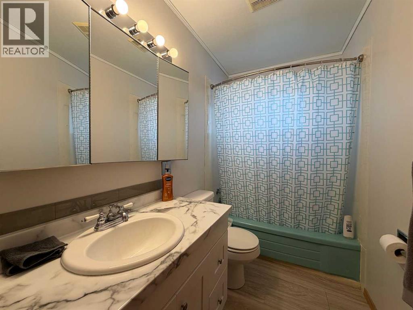
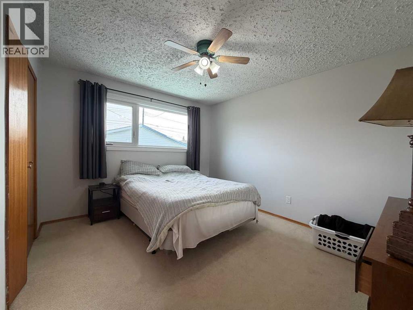
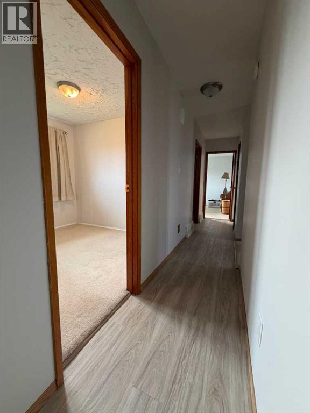
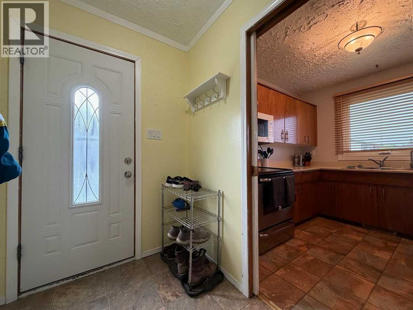
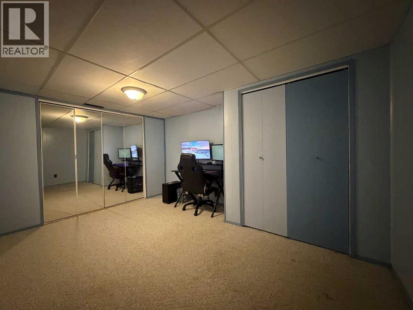
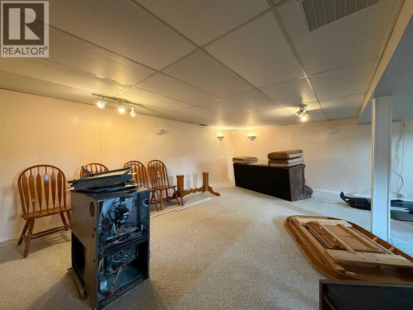
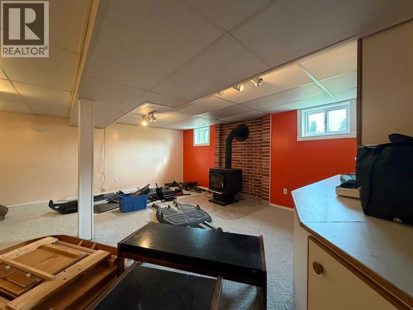
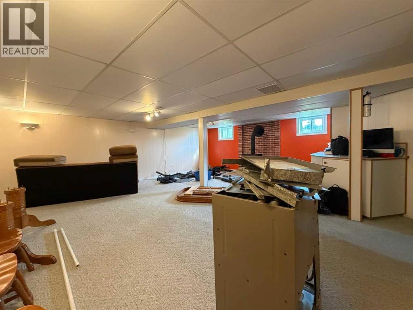
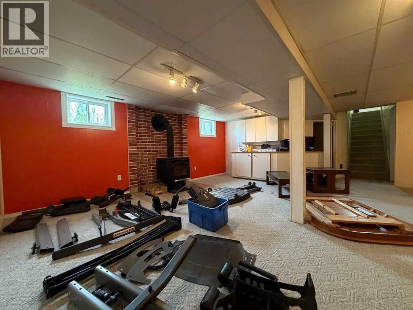
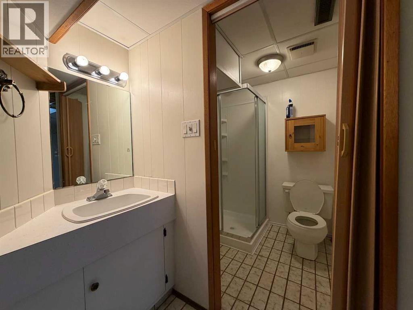
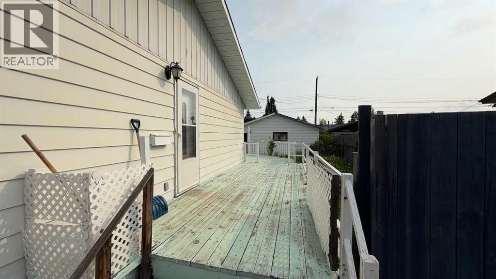
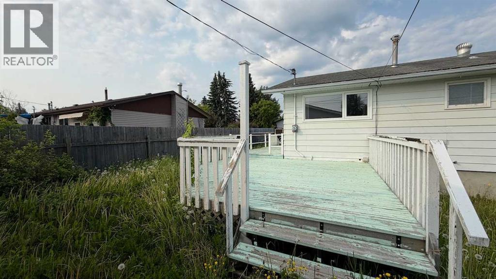
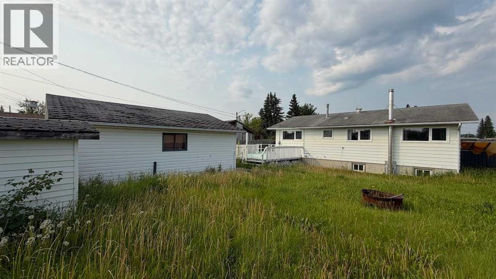
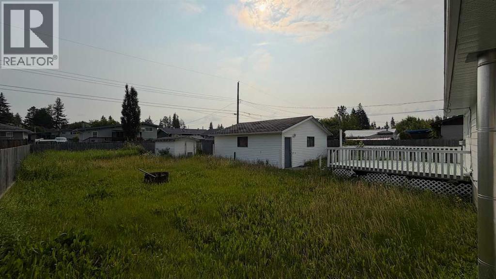
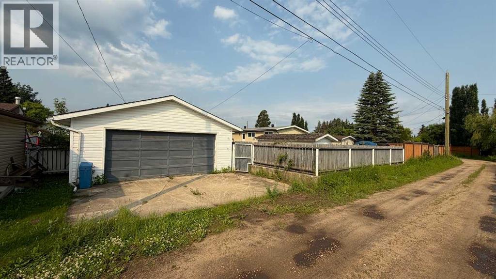
Spacious bungalow home with a detached double garage! This bright property includes a large living room, dining space, and kitchen at the front of the house. Three bedrooms share the main 4pc. bathroom with views of the large yard. There is a fully finished basement that includes a family room with stove fireplace, games area, a den, and a 3pc. bathroom. Upgrades include vinyl windows, a high efficiency furnace, and newer hot water tank. (id:49203)
Property Details
| MLS® Number | A2326949 |
| Property Type | Single Family |
| Amenities Near By | Playground, Schools, Shopping |
| Features | See Remarks |
| Parking Space Total | 4 |
| Plan | 3935mc |
| Structure | Shed, Deck |
Building
| Bathroom Total | 2 |
| Bedrooms Above Ground | 3 |
| Bedrooms Below Ground | 1 |
| Bedrooms Total | 4 |
| Appliances | See Remarks |
| Architectural Style | Bungalow |
| Basement Development | Finished |
| Basement Type | Full (finished) |
| Constructed Date | 1970 |
| Construction Material | Wood Frame |
| Construction Style Attachment | Detached |
| Cooling Type | None |
| Fireplace Present | Yes |
| Fireplace Total | 1 |
| Flooring Type | Carpeted, Laminate |
| Foundation Type | Poured Concrete |
| Heating Fuel | Natural Gas |
| Heating Type | Forced Air |
| Stories Total | 1 |
| Size Interior | 1,091 Sqft |
| Total Finished Area | 1090.72 Sqft |
| Type | House |
Parking
| Detached Garage | 2 |
| Parking Pad |
Land
| Acreage | No |
| Fence Type | Fence |
| Land Amenities | Playground, Schools, Shopping |
| Size Depth | 36.75 M |
| Size Frontage | 15.29 M |
| Size Irregular | 702.34 |
| Size Total | 702.34 M2|7,251 - 10,889 Sqft |
| Size Total Text | 702.34 M2|7,251 - 10,889 Sqft |
| Zoning Description | Rb-1 |
Rooms
| Level | Type | Length | Width | Dimensions |
|---|---|---|---|---|
| Basement | Bedroom | 3.12 M x 4.15 M | ||
| Basement | Family Room | 7.40 M x 7.49 M | ||
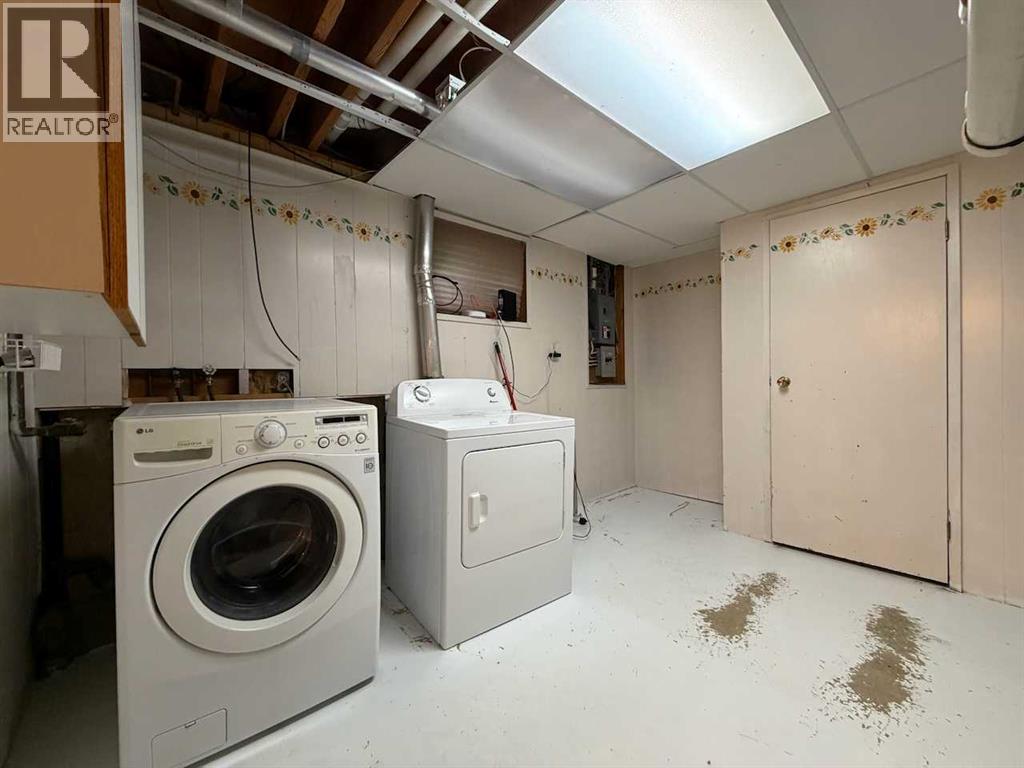
| Basement | Laundry Room | 3.58 M x 5.74 M | ||
| Basement | 3pc Bathroom | .00 M x .00 M | ||
| Main Level | Kitchen | 3.34 M x 2.66 M | ||
| Main Level | Dining Room | 3.35 M x 2.60 M | ||
| Main Level | Living Room | 3.79 M x 5.28 M | ||
| Main Level | Primary Bedroom | 3.79 M x 3.30 M | ||
| Main Level | Bedroom | 2.74 M x 2.62 M | ||
| Main Level | Bedroom | 3.79 M x 2.74 M | ||
| Main Level | 4pc Bathroom | .00 M x .00 M |
https://www.realtor.ca/real-estate/30019535/22-athabasca-drive-whitecourt
Contact Us
Contact us for more information

James Mabey
Broker
(780) 460-9694
www.youtube.com/embed/P5n0xMcBY6o
www.youtube.com/embed/tFL_E_vVfhQ
www.mabeyahome.com/
110 - 5 Giroux Road
St. Albert, Alberta T8N 6J8
(780) 460-8558
(780) 460-9694
www.century21masters.ca/

The trademarks REALTOR®, REALTORS®, and the REALTOR® logo are controlled by The Canadian Real Estate Association (CREA) and identify real estate professionals who are members of CREA. The trademarks MLS®, Multiple Listing Service® and the associated logos are owned by The Canadian Real Estate Association (CREA) and identify the quality of services provided by real estate professionals who are members of CREA. The trademark DDF® is owned by The Canadian Real Estate Association (CREA) and identifies CREA's Data Distribution Facility (DDF®)
July 10 2026 08:43:11
Central Alberta REALTORS® Association
Century 21 Masters