
142 Parkview Road Georgina, Ontario L4P 2J7

$685,000
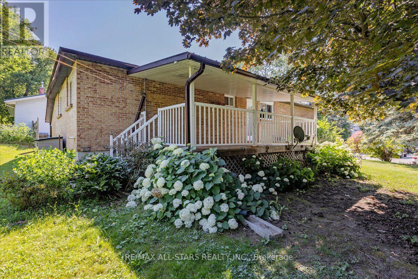
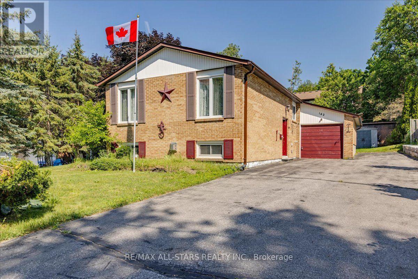
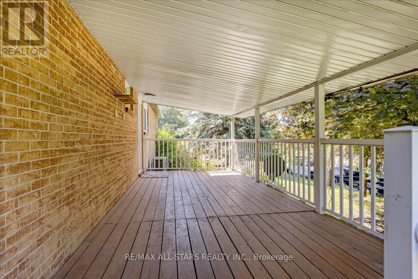
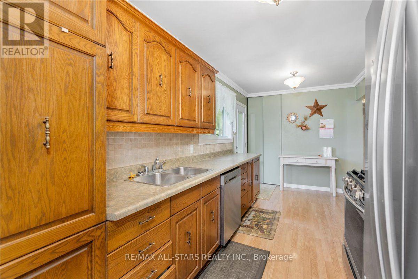
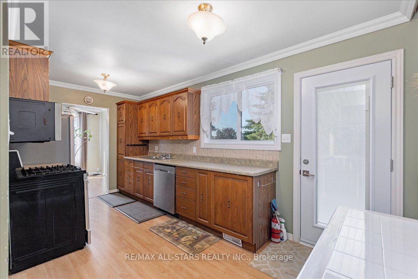
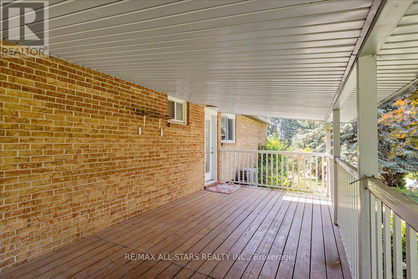
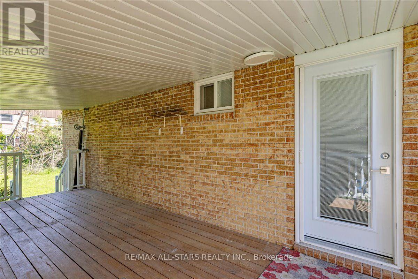
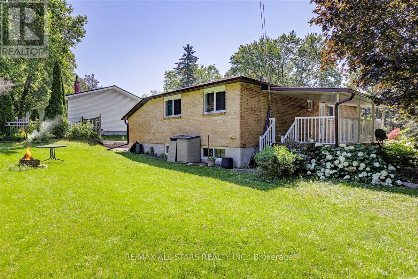
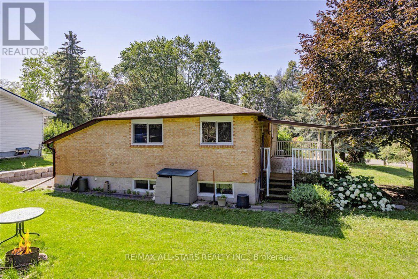
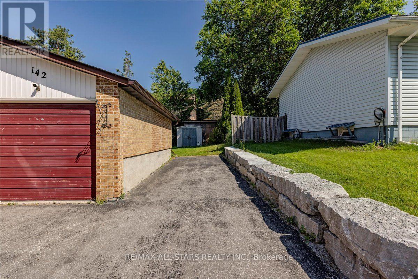
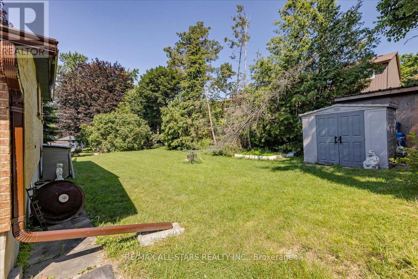
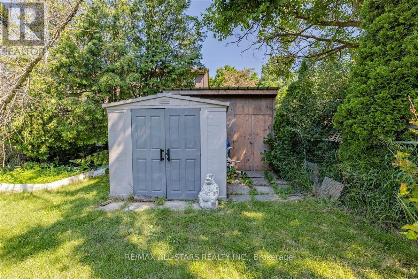
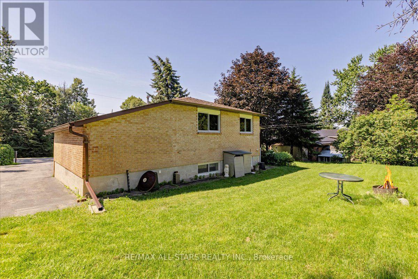
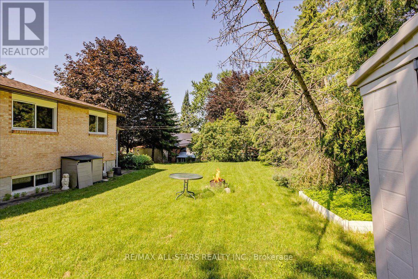
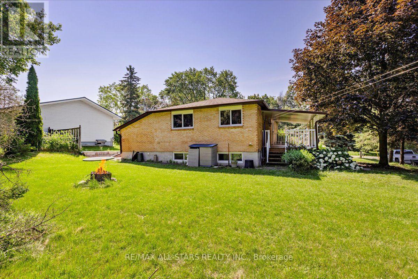
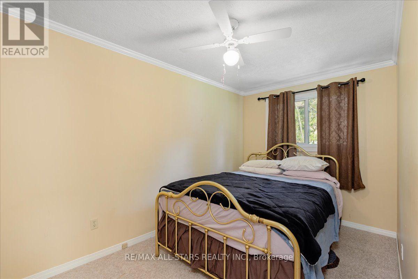
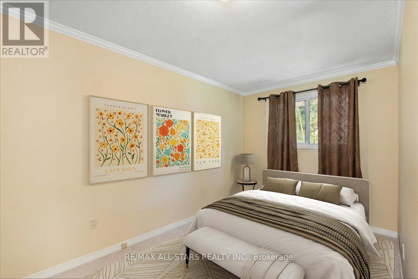
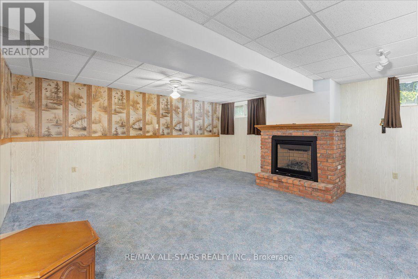
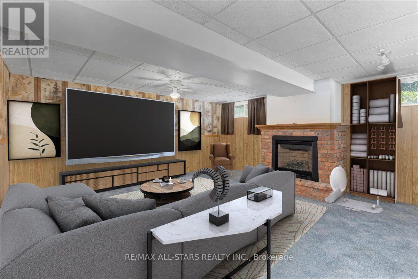
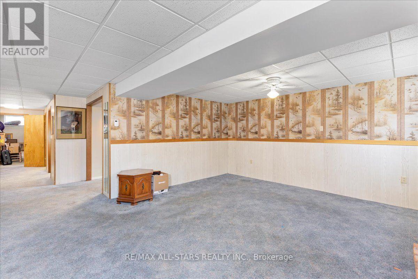
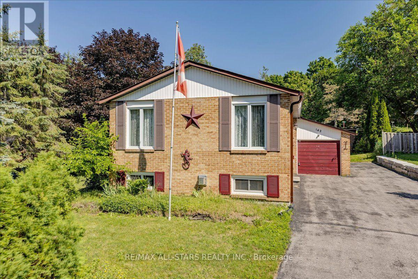
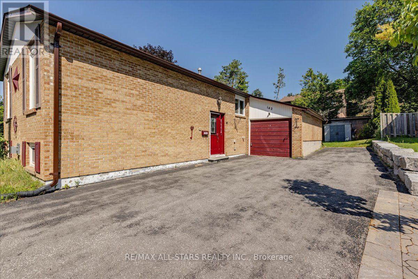
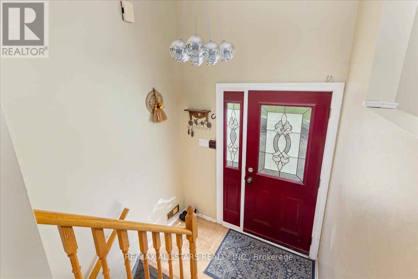
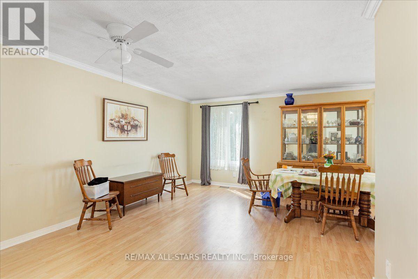
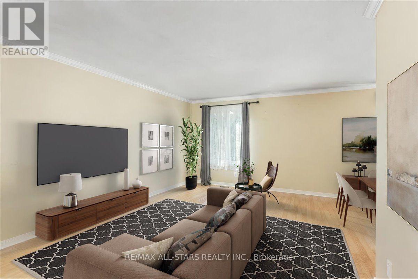
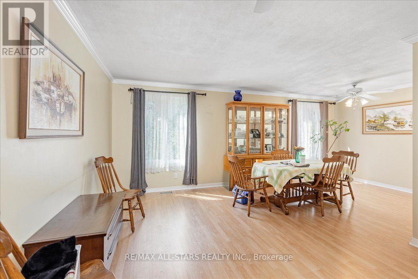
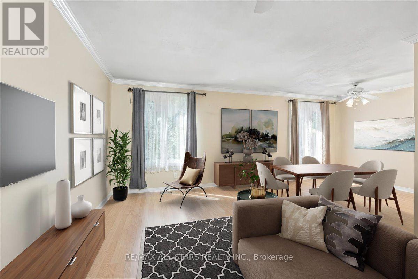
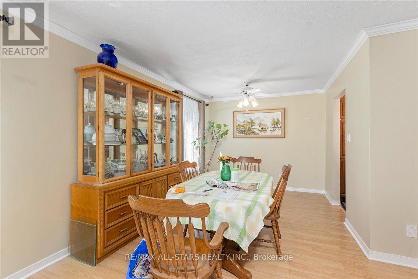
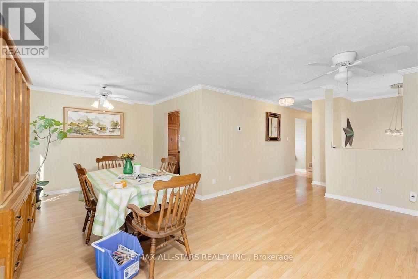
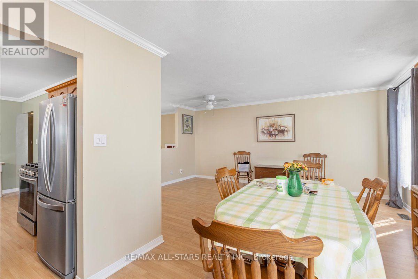
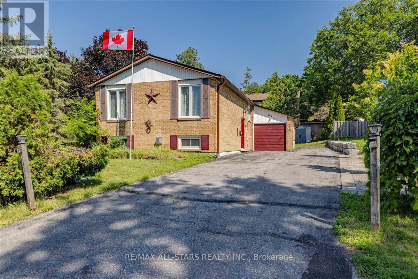
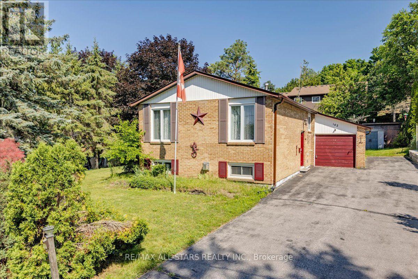
Welcome to 142 Parkview Rd in the heart of Keswick! This charming 3-bedroom bungalow offers comfortable family living with a bright and functional layout. The open-concept living and dining area overlooks the front yard, creating a warm and inviting space for everyday living and entertaining. The spacious kitchen features ample cabinetry and a walkout to the covered side deck, the perfect spot for summer BBQs, morning coffee, or relaxing with family and friends.The finished lower level offers a large recreation room, providing valuable additional living space for movie nights, a games room, home office, gym, or growing family needs. Situated on a generous lot with an attached garage and plenty of driveway parking, this home offers excellent value for first-time buyers, downsizers, or investors alike.Conveniently located close to schools, parks, shopping, transit, and Lake Simcoe amenities, this is a fantastic opportunity to enjoy all that Keswick has to offer. (id:49203)
Property Details
| MLS® Number | N13551142 |
| Property Type | Single Family |
| Community Name | Keswick North |
| Equipment Type | Water Heater |
| Features | Sump Pump |
| Parking Space Total | 5 |
| Rental Equipment Type | Water Heater |
Building
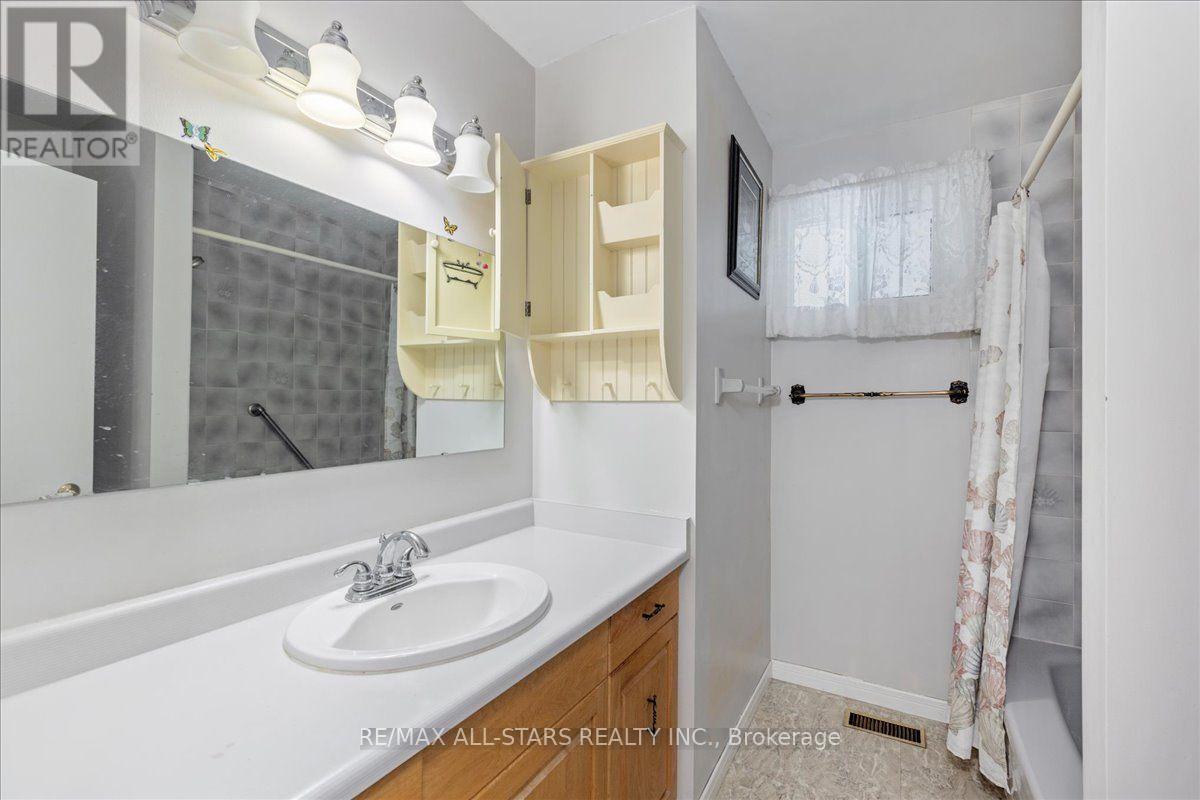
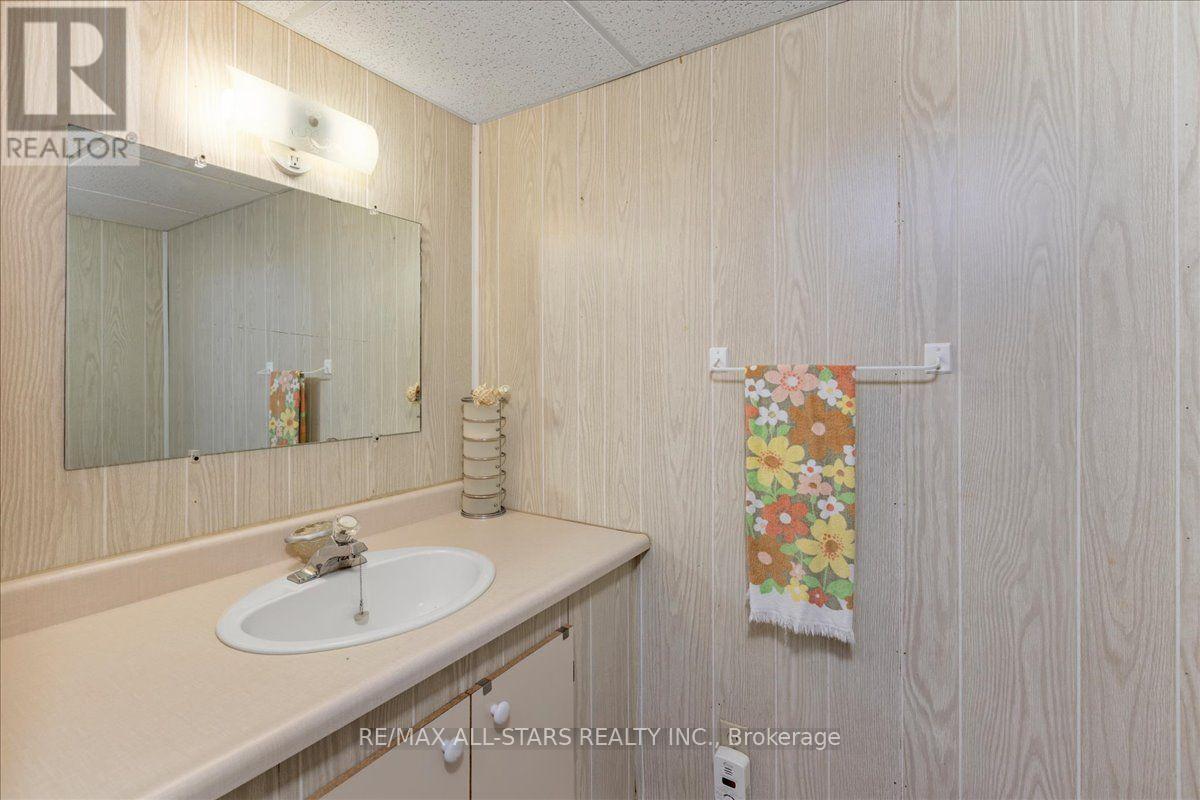
| Bathroom Total | 2 |
| Bedrooms Above Ground | 3 |
| Bedrooms Total | 3 |
| Architectural Style | Raised Bungalow |
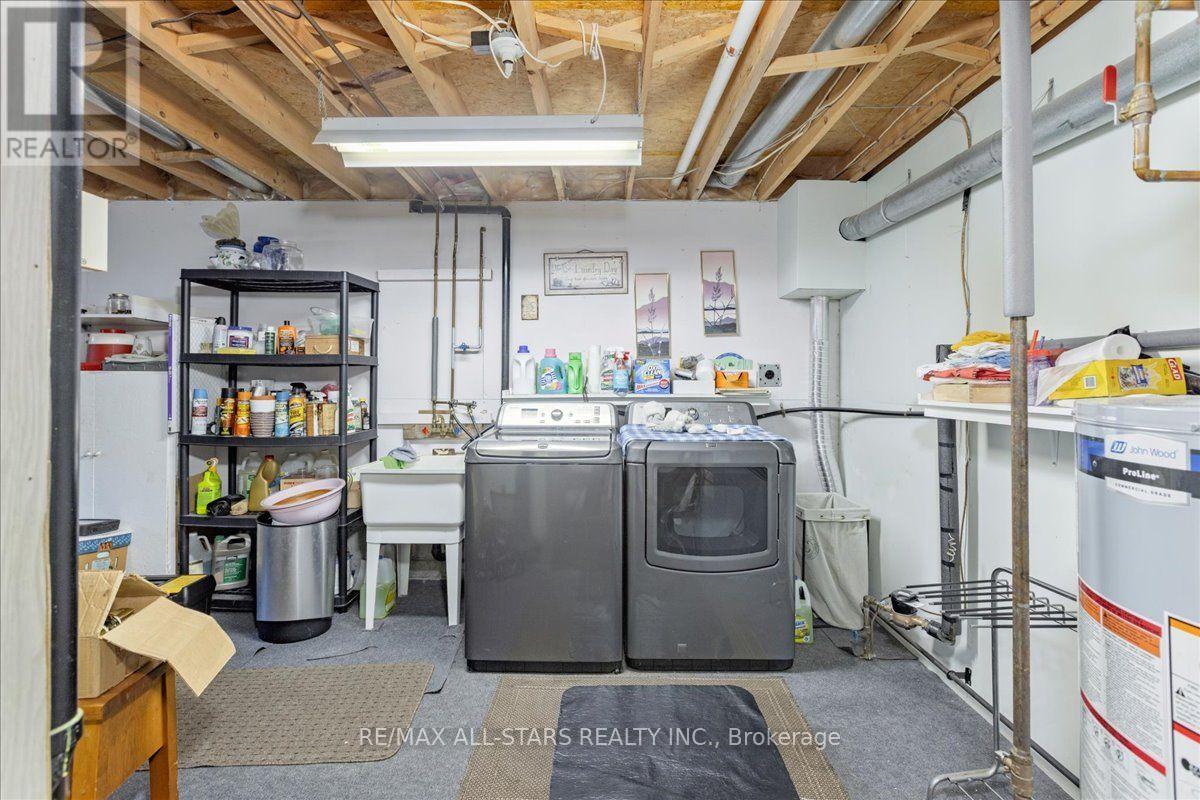
| Basement Development | Partially Finished |
| Basement Type | N/a (partially Finished) |
| Construction Style Attachment | Detached |
| Cooling Type | Central Air Conditioning |
| Exterior Finish | Brick |
| Fireplace Present | Yes |
| Foundation Type | Block |
| Half Bath Total | 1 |
| Heating Fuel | Natural Gas |
| Heating Type | Forced Air |
| Stories Total | 1 |
| Size Interior | 1,100 - 1,500 Sqft |
| Type | House |
| Utility Water | Municipal Water |
Parking
| Attached Garage | |
| Garage |
Land
| Acreage | No |
| Sewer | Sanitary Sewer |
| Size Depth | 123 Ft |
| Size Frontage | 80 Ft |
| Size Irregular | 80 X 123 Ft |
| Size Total Text | 80 X 123 Ft |
Rooms
| Level | Type | Length | Width | Dimensions |
|---|---|---|---|---|
| Basement | Recreational, Games Room | 5.17 m | 6.02 m | 5.17 m x 6.02 m |
| Main Level | Living Room | 5.15 m | 3.71 m | 5.15 m x 3.71 m |
| Main Level | Kitchen | 4.99 m | 2.45 m | 4.99 m x 2.45 m |
| Main Level | Dining Room | 2.85 m | 2.55 m | 2.85 m x 2.55 m |
| Main Level | Primary Bedroom | 3.73 m | 3.02 m | 3.73 m x 3.02 m |
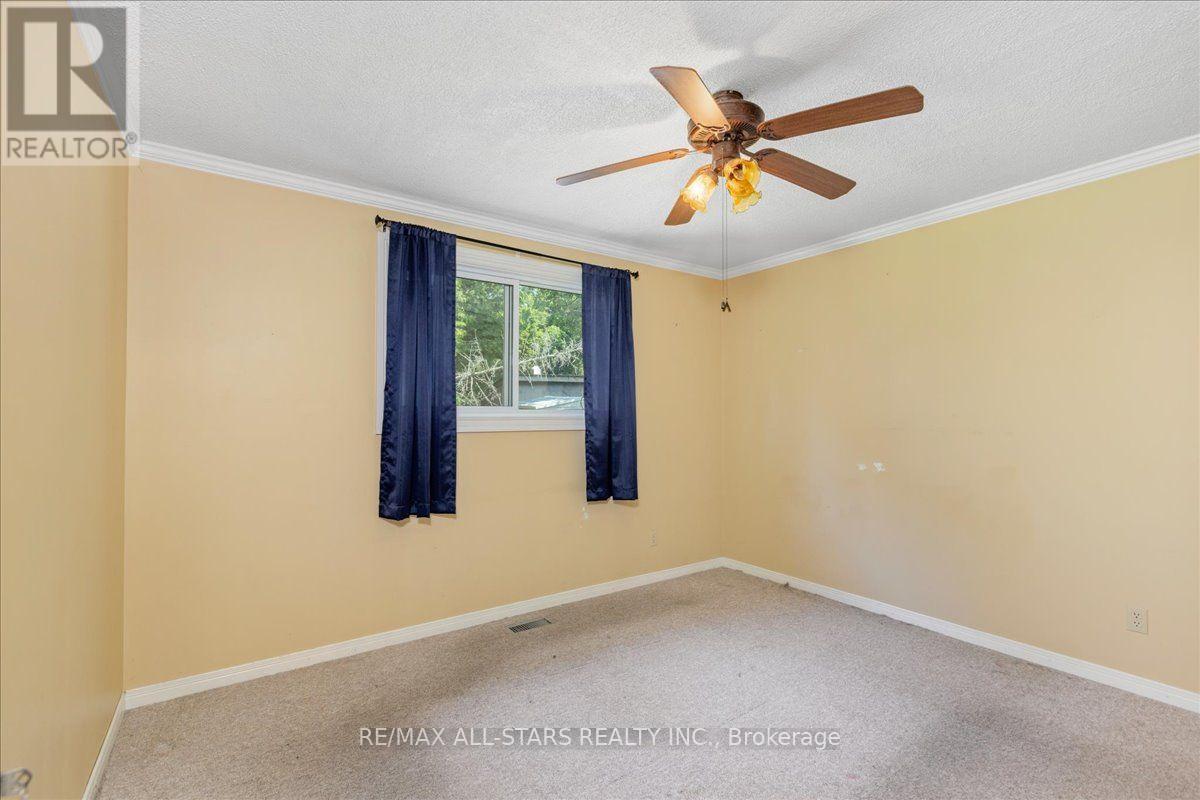
| Main Level | Bedroom 2 | 2.46 m | 4.01 m | 2.46 m x 4.01 m |
| Main Level | Bedroom 3 | 2.63 m | 3.21 m | 2.63 m x 3.21 m |
https://www.realtor.ca/real-estate/30019753/142-parkview-road-georgina-keswick-north-keswick-north
Contact Us
Contact us for more information

David A. Metherall
Broker of Record
(905) 955-1084
www.teammetherall.com/
www.facebook.com/TeamMetherall
www.linkedin.com/in/david-metherall-935820281/
430 The Queensway South
Keswick, Ontario L4P 2E1
(905) 476-4111
(905) 476-8608
www.remaxallstars.ca/

The trademarks REALTOR®, REALTORS®, and the REALTOR® logo are controlled by The Canadian Real Estate Association (CREA) and identify real estate professionals who are members of CREA. The trademarks MLS®, Multiple Listing Service® and the associated logos are owned by The Canadian Real Estate Association (CREA) and identify the quality of services provided by real estate professionals who are members of CREA. The trademark DDF® is owned by The Canadian Real Estate Association (CREA) and identifies CREA's Data Distribution Facility (DDF®)
July 25 2026 01:57:37
Toronto Regional Real Estate Board
RE/MAX All-Stars Realty Inc.