
3545 Cherry Ld SW Edmonton, Alberta T6X 2B5

$609,900
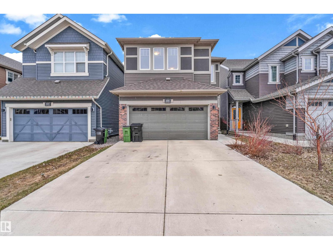
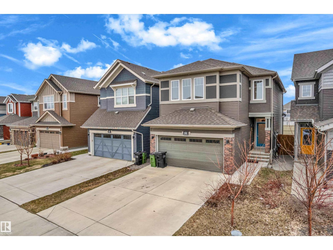
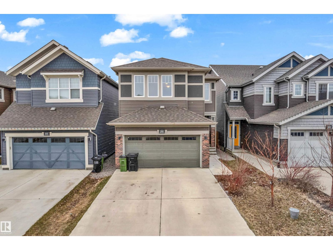
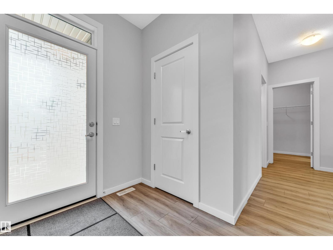
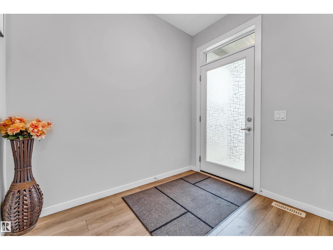
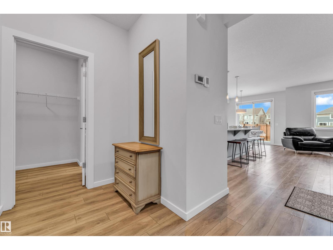
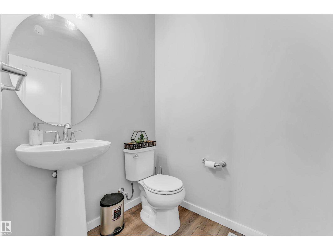
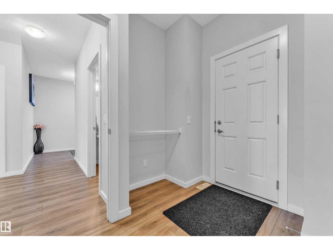
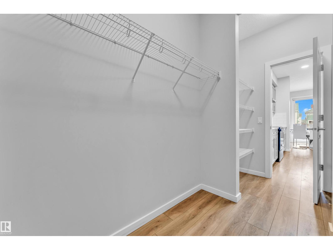
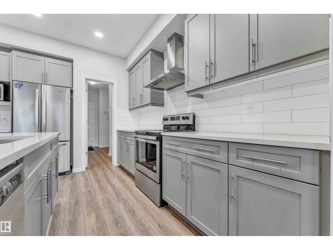
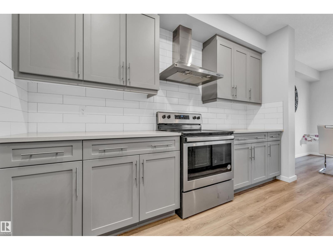
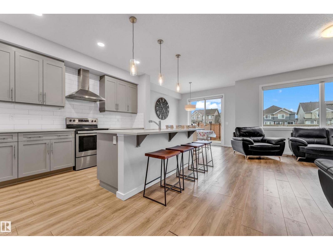
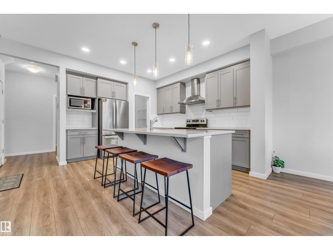
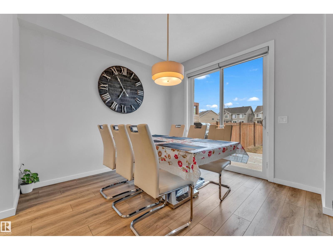
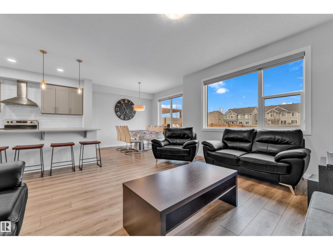
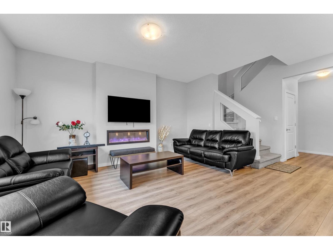
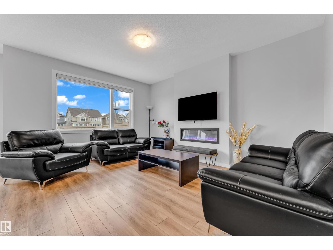
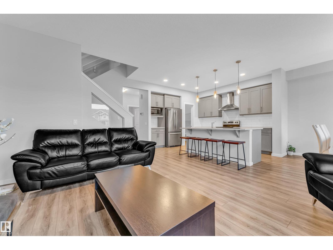
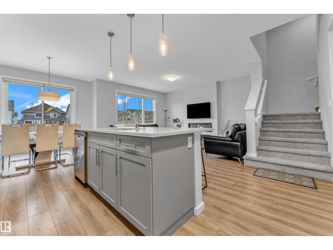
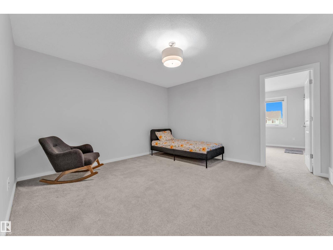
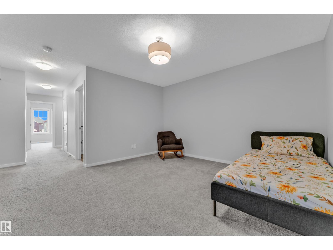
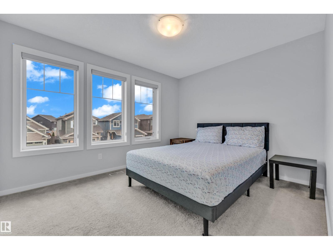
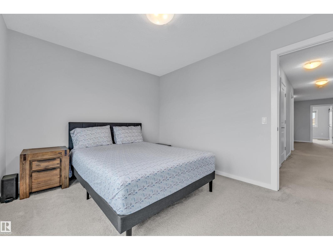
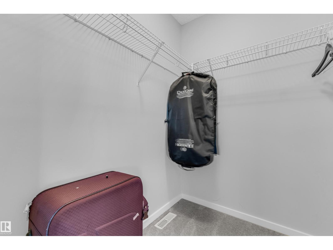
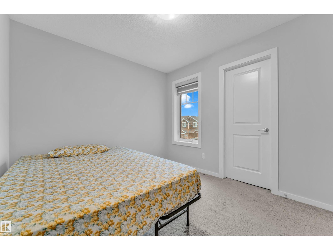
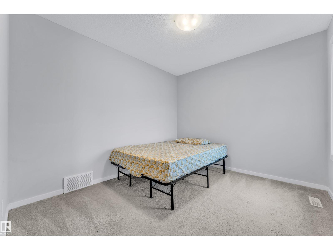
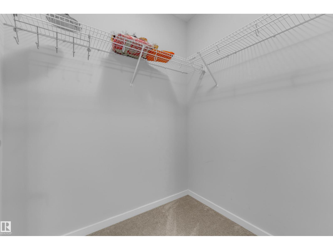
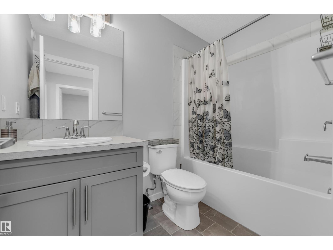
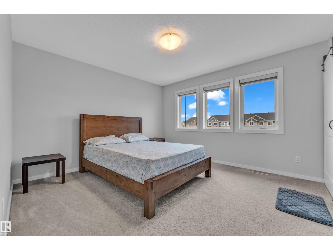
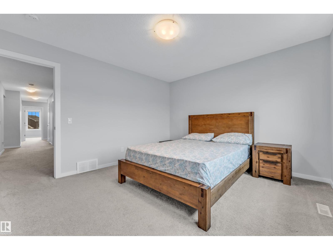
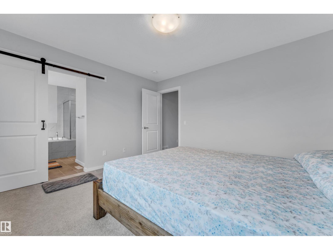
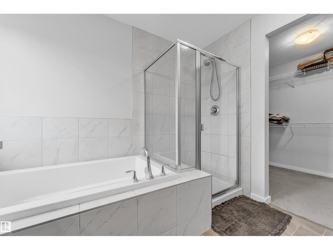
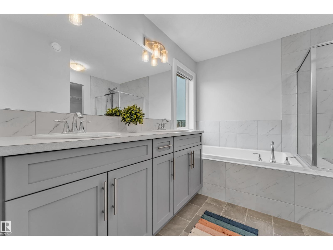
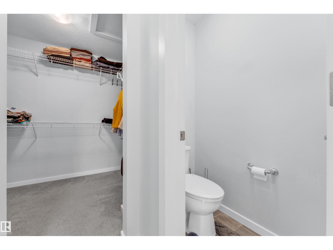
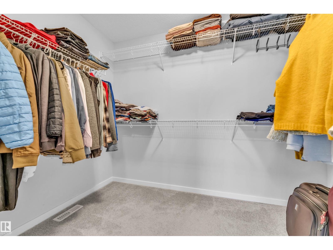
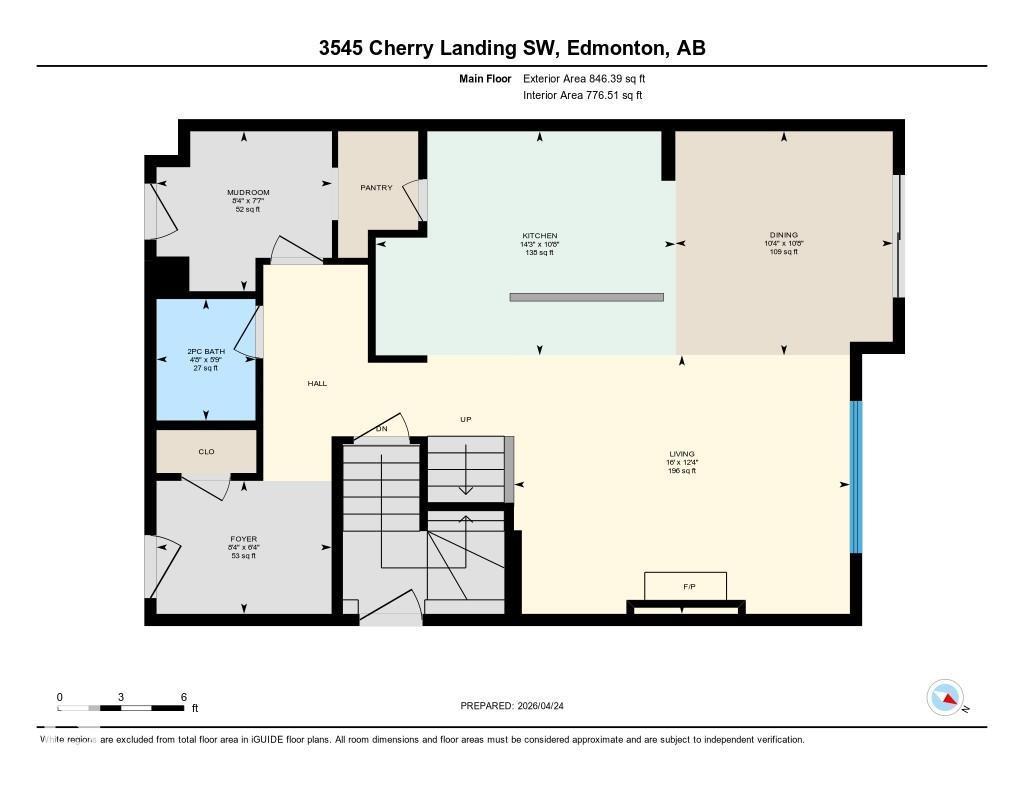
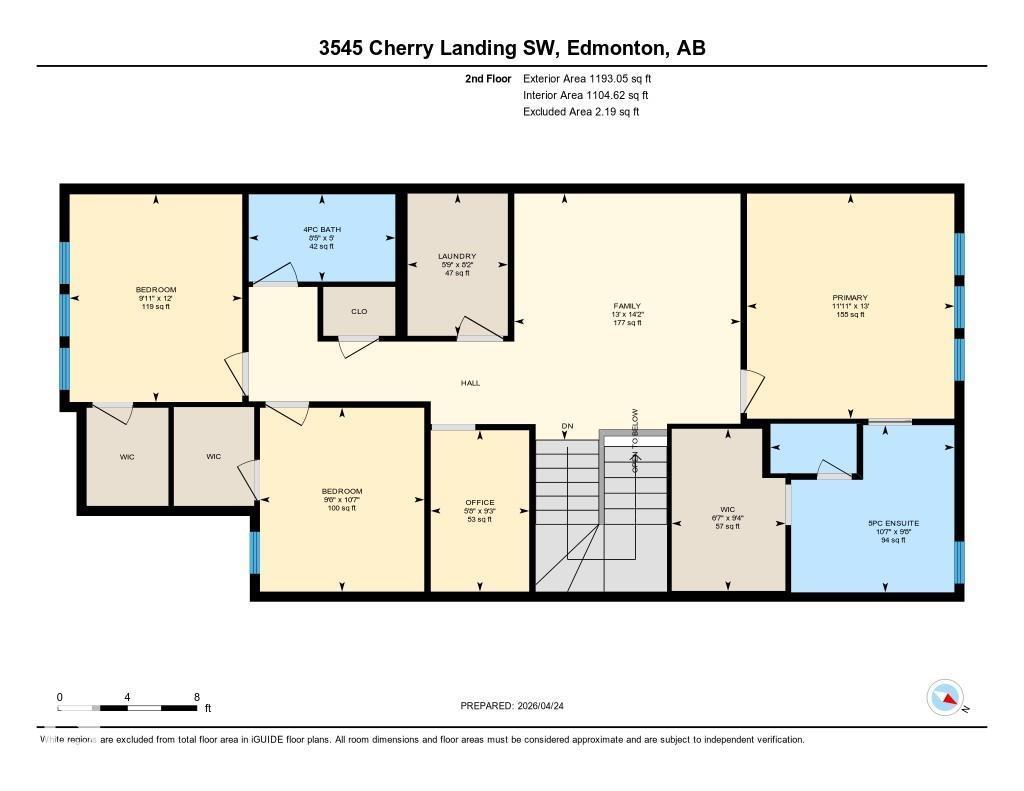
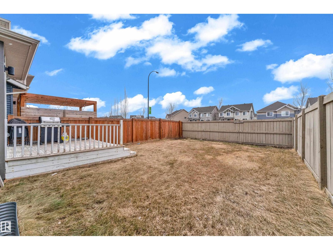
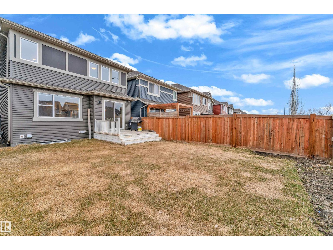
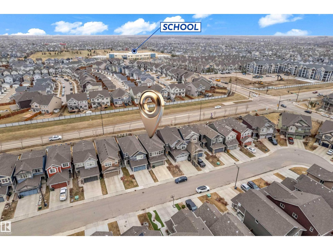
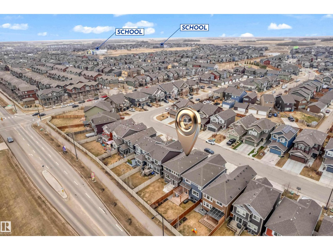
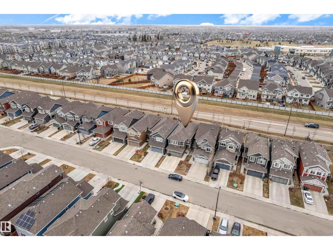
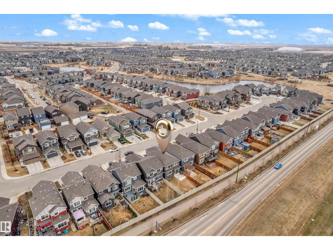
Exceptional value in The Orchards! This beautifully upgraded 2-storey home offers the perfect blend of luxury, functionality, and space. The open-concept main floor features a bright living room with an electric fireplace, a stunning kitchen with quartz countertops, a large island, walk-in pantry, and convenient mudroom. Elegant glass railings add a modern touch throughout. Upstairs you'll find 3 spacious bedrooms, all with walk-in closets, a bonus room, pocket office, full laundry room, and a luxurious primary suite with a spa-inspired 5-piece ensuite. Enjoy completed front & rear landscaping, a beautiful deck, and a spacious garage with a bonus prep kitchen. The separate side entrance leads to a fully finished basement with 1 bedroom, kitchen, full bath, laundry, and a large recreation area. Immaculately maintained, no smoking and no pets. Located near parks, ponds, trails, schools, and all the amenities that make The Orchards one of Edmonton's most desirable communities. Move-in ready! (id:49203)
Property Details
| MLS® Number | E4498289 |
| Property Type | Single Family |
| Neigbourhood | The Orchards At Ellerslie |
| Amenities Near By | Airport, Playground, Public Transit, Schools, Shopping |
| Community Features | Public Swimming Pool |
| Features | See Remarks |
Building
| Bathroom Total | 4 |
| Bedrooms Total | 4 |
| Appliances | Garage Door Opener Remote(s), Garage Door Opener, Hood Fan, Dryer, Two Refrigerators, Two Stoves, Two Washers |
| Basement Development | Finished |
| Basement Type | Full (finished) |
| Constructed Date | 2019 |
| Construction Style Attachment | Detached |
| Fireplace Fuel | Electric |
| Fireplace Present | Yes |
| Fireplace Type | Unknown |
| Half Bath Total | 1 |
| Heating Type | Forced Air |
| Stories Total | 2 |
| Size Interior | 2,039 Sqft |
| Type | House |
Parking
| Attached Garage |
Land
| Acreage | No |
| Fence Type | Fence |
| Land Amenities | Airport, Playground, Public Transit, Schools, Shopping |
Rooms
| Level | Type | Length | Width | Dimensions |
|---|---|---|---|---|
| Basement | Bedroom 4 | 12'8" x 11'7" | ||
| Basement | Second Kitchen | 13'6" x 12'2" | ||
| Basement | Recreation Room | 8'9" x 16'2" | ||
| Basement | Utility Room | 7'10" x 11'9" | ||
| Main Level | Living Room | 12'4" x 16' | ||
| Main Level | Dining Room | 10'8" x 10'4" | ||
| Main Level | Kitchen | 10'8" x 14'3" | ||
| Upper Level | Primary Bedroom | 13' x 11'11" | ||
| Upper Level | Bedroom 2 | 10'7" x 9'6" | ||
| Upper Level | Bedroom 3 | 12' x 9'11" | ||
| Upper Level | Bonus Room | 14'2" x 13' | ||
| Upper Level | Office | 9'3" x 5'8" |
https://www.realtor.ca/real-estate/30020295/3545-cherry-ld-sw-edmonton-the-orchards-at-ellerslie
Contact Us
Contact us for more information

Gurpreet Ghuman
Associate
www.facebook.com/profile.php?id=100093467537514
www.instagram.com/gurpreetghumanyeg/
201-5607 199 St NW
Edmonton, Alberta T6M 0M8
(780) 481-2950
(780) 481-1144

Kunal Sachdeva
Associate
(780) 481-1144
kunalsachdeva.ca/
www.facebook.com/profile.php?id=100089311072123&_pxl=djoxLGM6MzUwZTZmMzEzMzM0MzYsYTox
www.linkedin.com/in/kunal-sachdeva/?fbclid=IwY2xjawNbjahleHRuA2FlbQIxMABicmlkETFIN05GWkZtMWt0allrNGdCAR6ud7FnmshwOq2kK3rofJxQhv1mr14doYrzQq8sabYTFzb9HBsTZ9ZQbLJ9CA_aem_dpG0U5jBuUagGYw-Gb8zFg&_pxl=djoxLGM6MzUwZTZmMzEzMzM0MzYsYTox
www.instagram.com/kunalsrealty?fbclid=IwY2xjawNbjbxleHRuA2FlbQIxMABicmlkETFIN05GWkZtMWt0allrNGdCAR4fjXW-jn81ZpYptGs3E2yrNywK2wJwOFdUg6kN1gYZ-ZMHnA2Y0bGYwhKoTQ_aem_6UTUDxg2SWfwFwKHwaajkA&_pxl=d
www.youtube.com/@KunalILifeinEdmonton
201-5607 199 St NW
Edmonton, Alberta T6M 0M8
(780) 481-2950
(780) 481-1144

Jackson Campbell
Associate
www.tiktok.com/@jackson.sells.edmonton
www.instagram.com/jacksoncampbell_yegrealtor/
www.youtube.com/@JacksonCampbellRemaxRealtor
201-5607 199 St NW
Edmonton, Alberta T6M 0M8
(780) 481-2950
(780) 481-1144

The trademarks REALTOR®, REALTORS®, and the REALTOR® logo are controlled by The Canadian Real Estate Association (CREA) and identify real estate professionals who are members of CREA. The trademarks MLS®, Multiple Listing Service® and the associated logos are owned by The Canadian Real Estate Association (CREA) and identify the quality of services provided by real estate professionals who are members of CREA. The trademark DDF® is owned by The Canadian Real Estate Association (CREA) and identifies CREA's Data Distribution Facility (DDF®)
July 17 2026 07:32:11
REALTORS® Association of Edmonton
RE/MAX Excellence