
20 Midpark Gardens SE Calgary, Alberta T2X 1N7

$514,900
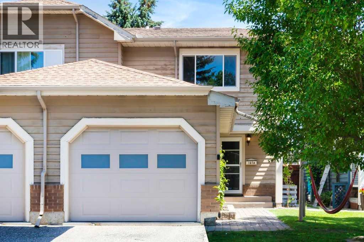
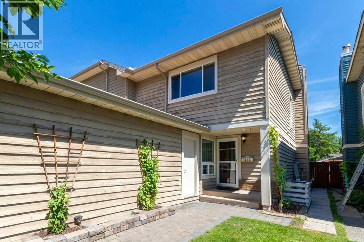
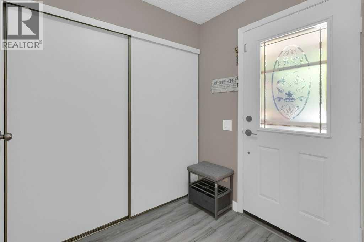
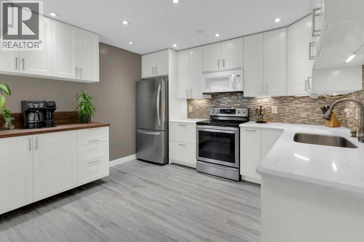
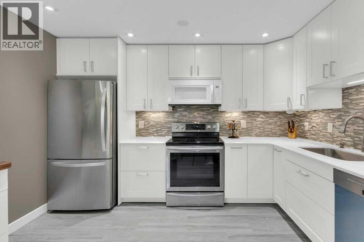
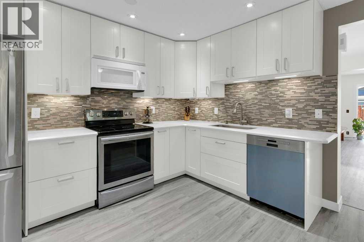
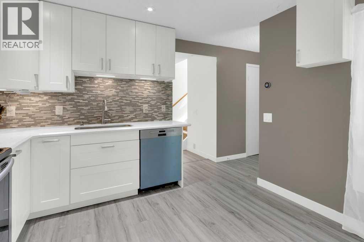
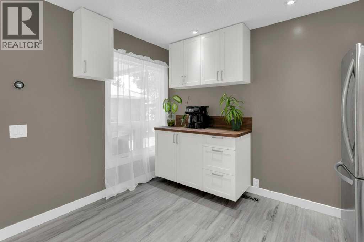
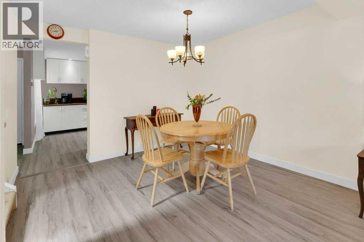
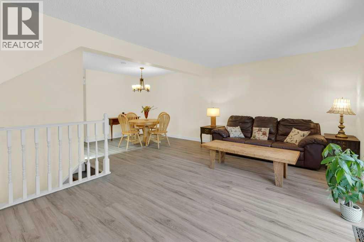
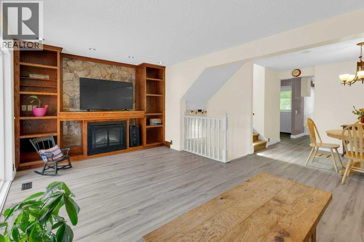
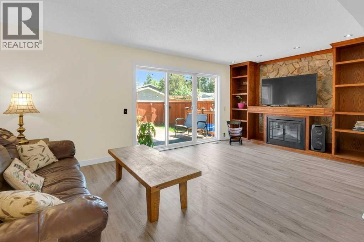
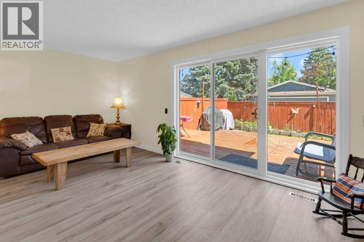
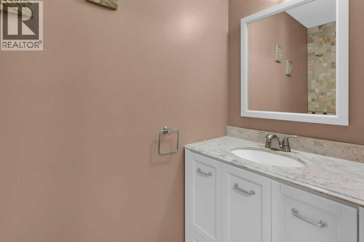
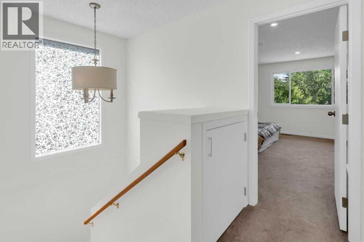
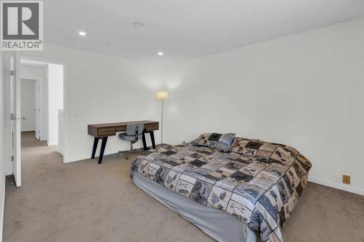
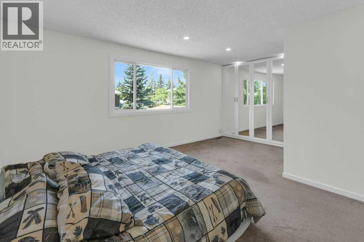
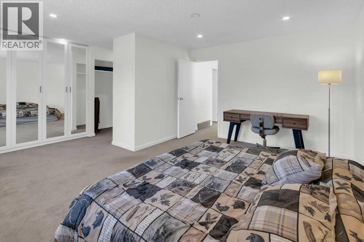
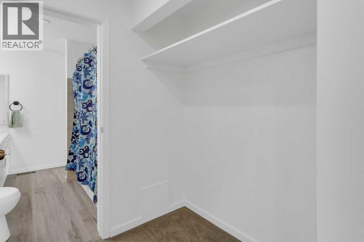
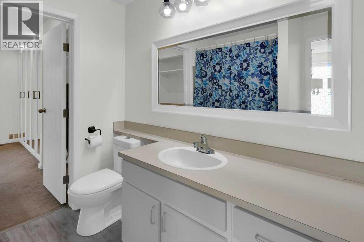
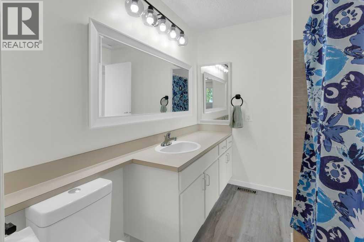
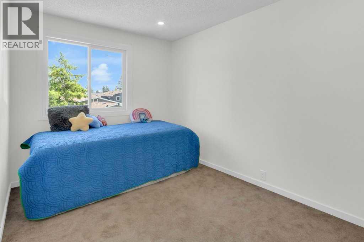
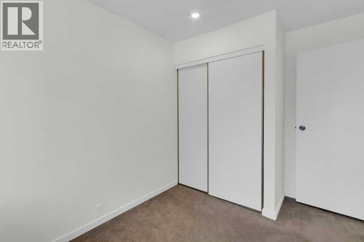
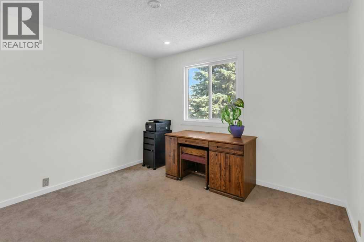
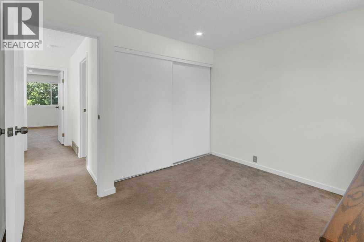
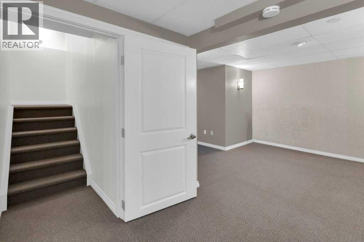
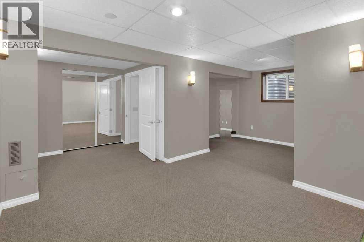
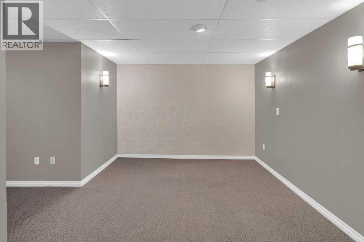
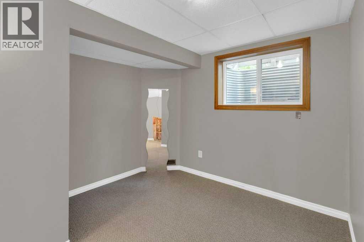
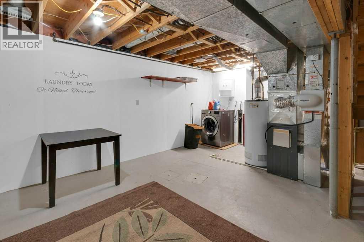
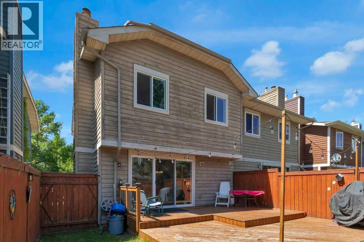
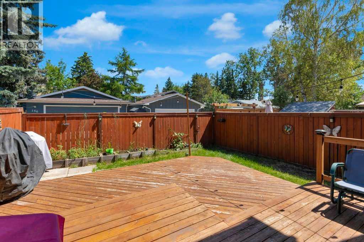
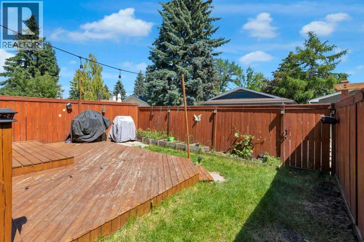
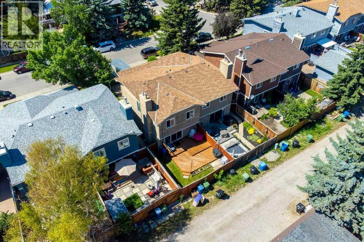
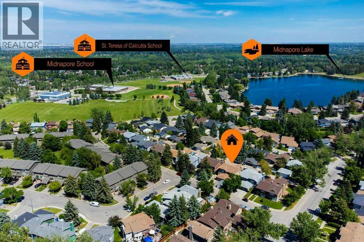
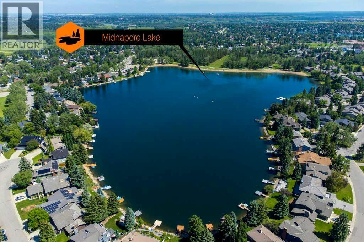
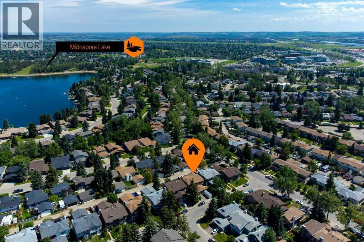
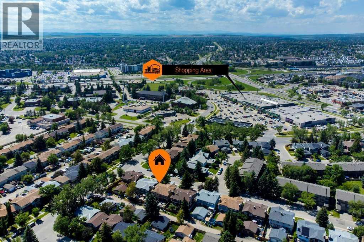
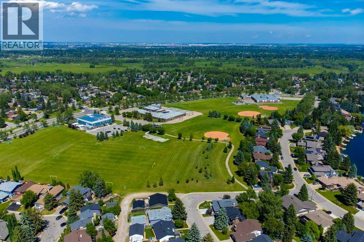
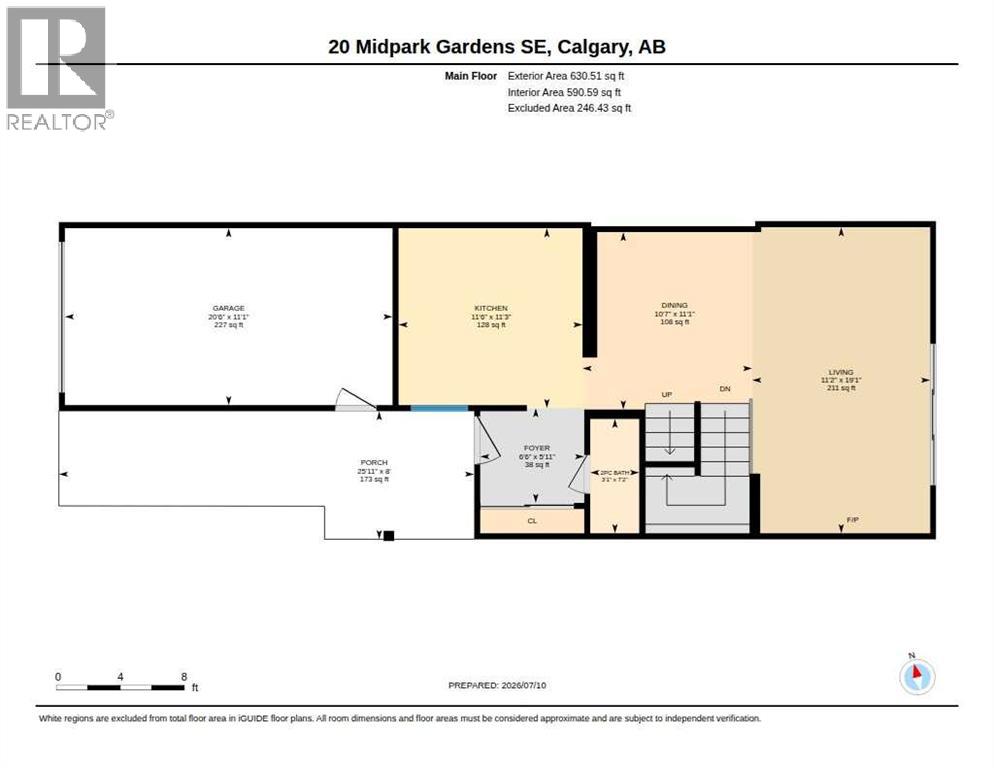
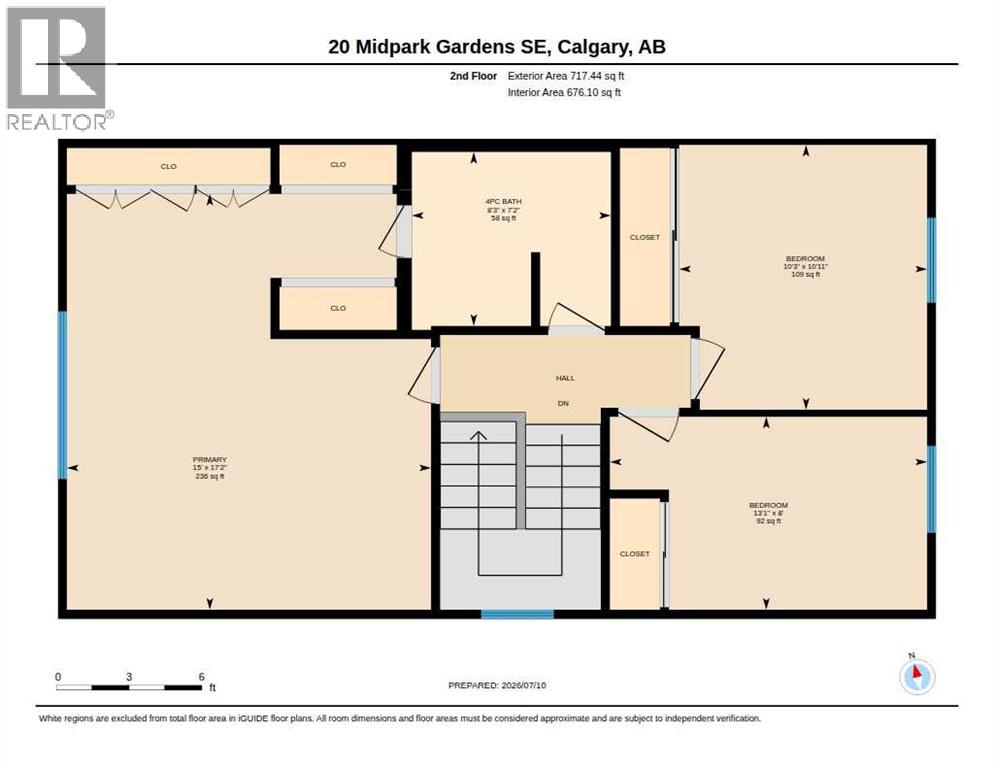
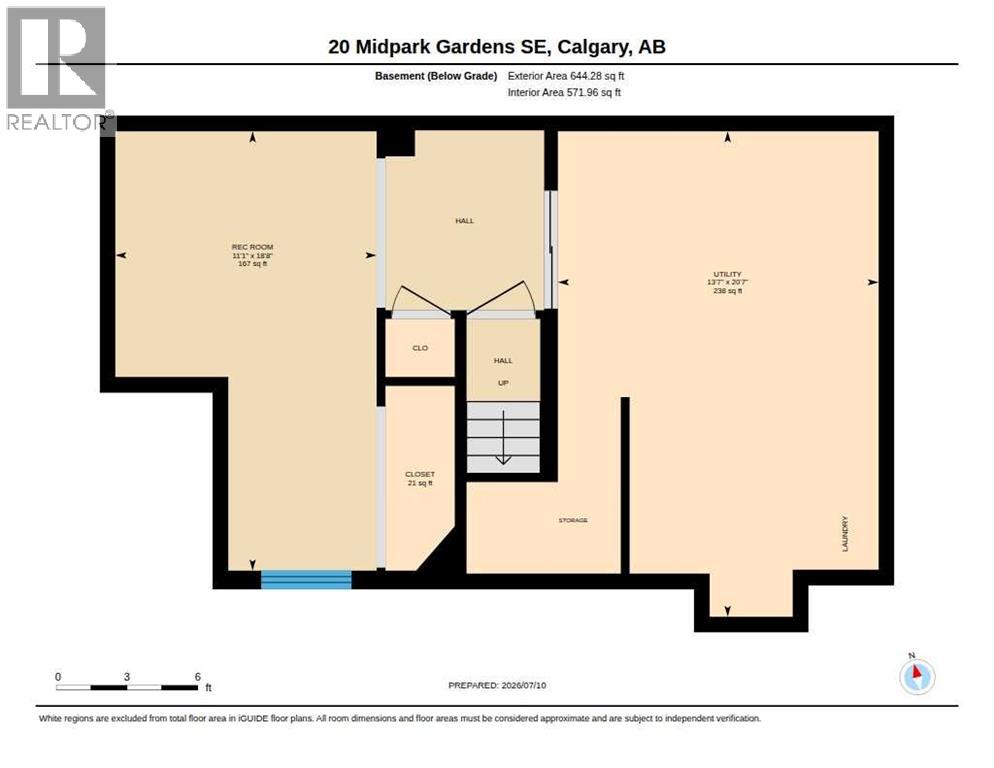
Welcome home to 20 Midpark Gardens! This well maintained semi-detached home has over 1900 sq ft of living space, has been freshly painted throughout and is move in ready. The main floor features new luxury vinyl plank flooring, a spacious living room with a cozy electric fireplace surrounded by built-in bookshelves and direct access to the backyard. The dining room is situated next to the living room, making hosting larger gatherings a breeze. The modern white kitchen has plenty of cabinets and counterspace, stainless steel appliances and built-in coffee station. The convenient 2 piece powder room completes this level. Upstairs you will find the primary bedroom with an extra large closet plus a walk through closet with cheater door to the main bath and 2 additional good sized bedrooms. The finished basement has a large rec room with an egress window (installed with permit) and the laundry/utility area which has a newer furnace (December 2025). You can enjoy morning coffee in your east facing backyard, which has a large 2 tier deck and raised garden beds. Parking is not a problem with your single attached garage and driveway. This great family home is located in the every popular lake community of Midnapore and is just a few minutes walk to the lake. Transit, schools and shopping are close by and you have good access to major thoroughfares. Don't miss out on this move-in ready home in a great family community! (id:49203)
Property Details
| MLS® Number | A2328385 |
| Property Type | Single Family |
| Community Name | Midnapore |
| Amenities Near By | Park, Playground, Schools, Shopping, Water Nearby |
| Community Features | Lake Privileges |
| Features | Other, Back Lane |
| Parking Space Total | 2 |
| Plan | 7910855 |
| Structure | Deck |
Building
| Bathroom Total | 2 |
| Bedrooms Above Ground | 3 |
| Bedrooms Total | 3 |
| Amenities | Other |
| Appliances | Washer, Refrigerator, Dishwasher, Stove, Dryer, Microwave Range Hood Combo |
| Basement Development | Finished |
| Basement Features | Walk-up |
| Basement Type | Full (finished) |
| Constructed Date | 1980 |
| Construction Material | Wood Frame |
| Construction Style Attachment | Semi-detached |
| Cooling Type | None |
| Exterior Finish | Brick, Wood Siding |
| Fireplace Present | Yes |
| Fireplace Total | 1 |
| Flooring Type | Carpeted, Other, Vinyl Plank |
| Foundation Type | Poured Concrete |
| Half Bath Total | 1 |
| Heating Type | Forced Air |
| Stories Total | 2 |
| Size Interior | 1,348 Sqft |
| Total Finished Area | 1347.95 Sqft |
| Type | Duplex |
Parking
| Attached Garage | 1 |
Land
| Acreage | No |
| Fence Type | Fence |
| Land Amenities | Park, Playground, Schools, Shopping, Water Nearby |
| Landscape Features | Landscaped, Lawn |
| Size Depth | 30.5 M |
| Size Frontage | 7.64 M |
| Size Irregular | 232.00 |
| Size Total | 232 M2|0-4,050 Sqft |
| Size Total Text | 232 M2|0-4,050 Sqft |
| Zoning Description | M-c1 D100 |
Rooms
| Level | Type | Length | Width | Dimensions |
|---|---|---|---|---|
| Basement | Recreational, Games Room | 18.67 Ft x 11.08 Ft | ||
| Basement | Laundry Room | Measurements not available | ||
| Main Level | Living Room | 19.08 Ft x 11.17 Ft | ||
| Main Level | Dining Room | 11.08 Ft x 10.58 Ft | ||
| Main Level | Kitchen | 11.25 Ft x 11.50 Ft | ||
| Main Level | 2pc Bathroom | Measurements not available | ||
| Upper Level | Bedroom | 8.00 Ft x 13.08 Ft | ||
| Upper Level | Primary Bedroom | 17.17 Ft x 15.00 Ft | ||
| Upper Level | Bedroom | 10.92 Ft x 10.25 Ft | ||
| Upper Level | 4pc Bathroom | Measurements not available |
https://www.realtor.ca/real-estate/30021345/20-midpark-gardens-se-calgary-midnapore
Contact Us
Contact us for more information
Jay Winch
Associate
jaywinch.com/
www.facebook.com/jaywinchrealtor
www.linkedin.com/in/jaywinchremax
www.instagram.com/jaywinchremax
#320, 180 Quarry Park Blvd. S.e
Calgary, Alberta T2C 3G3
(403) 930-8555

The trademarks REALTOR®, REALTORS®, and the REALTOR® logo are controlled by The Canadian Real Estate Association (CREA) and identify real estate professionals who are members of CREA. The trademarks MLS®, Multiple Listing Service® and the associated logos are owned by The Canadian Real Estate Association (CREA) and identify the quality of services provided by real estate professionals who are members of CREA. The trademark DDF® is owned by The Canadian Real Estate Association (CREA) and identifies CREA's Data Distribution Facility (DDF®)
July 19 2026 12:17:58
Calgary Real Estate Board
RE/MAX Complete Realty