
17 Alderwood Close Blackfalds, Alberta T4M 0L9

$524,900
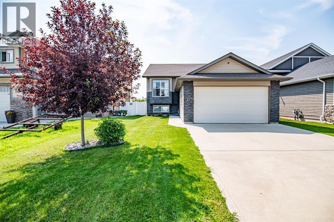
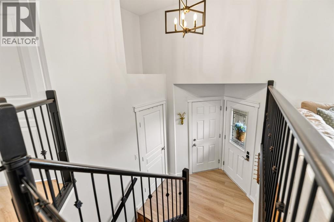
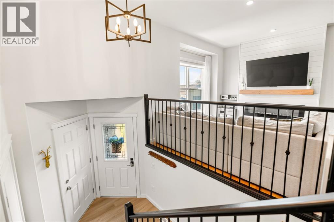
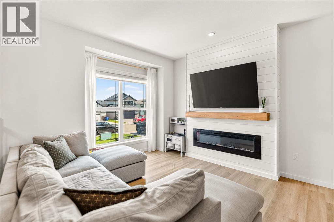
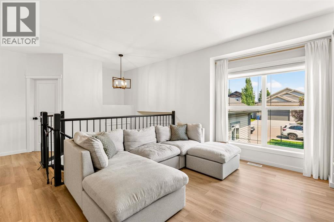
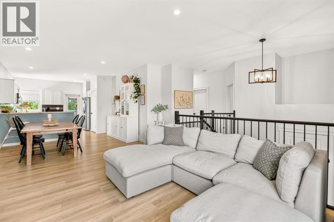
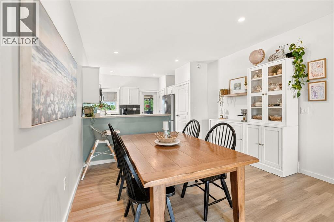
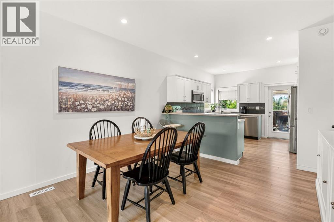
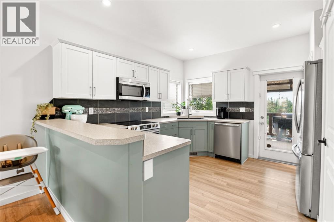
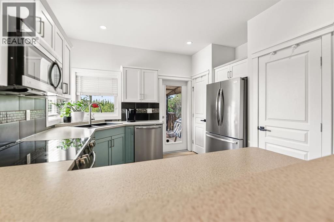
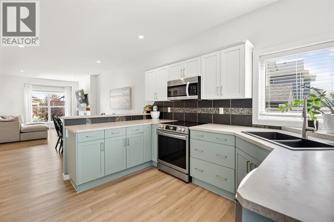
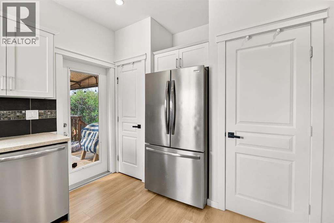
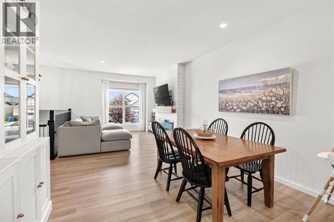
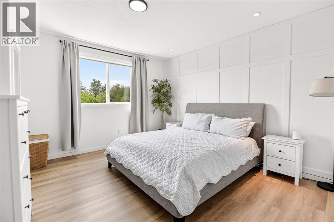
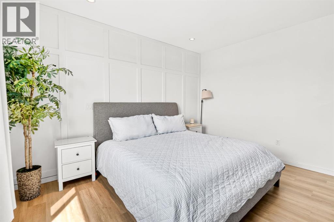
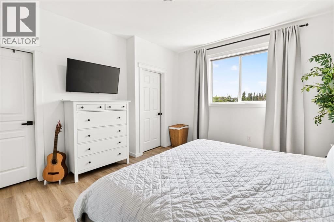
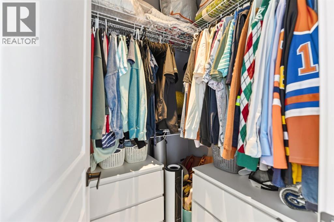
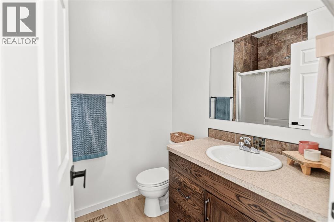
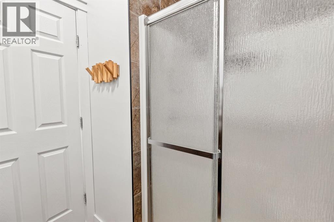
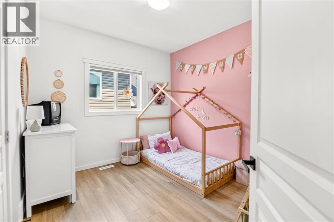
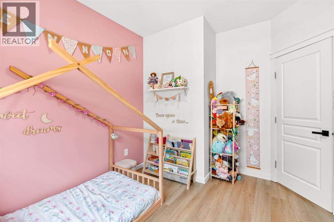
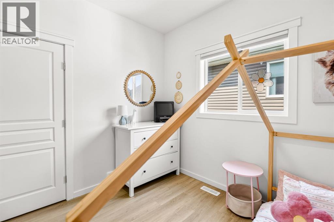
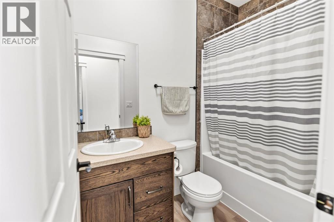
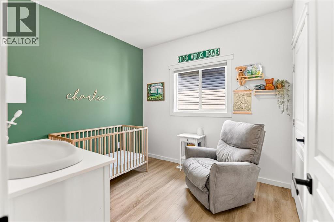
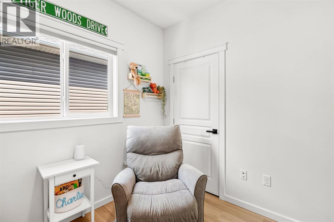
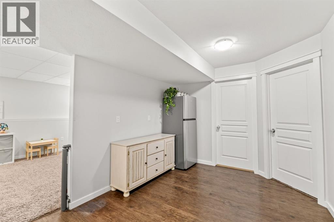
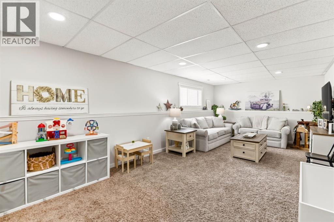
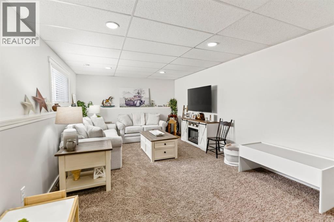
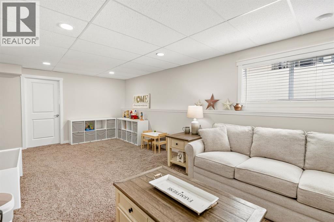
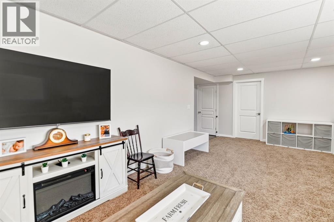
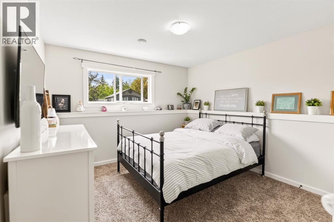
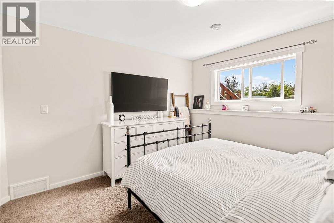
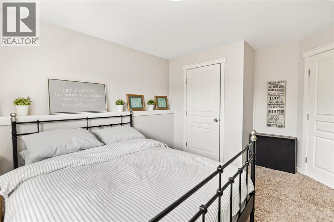
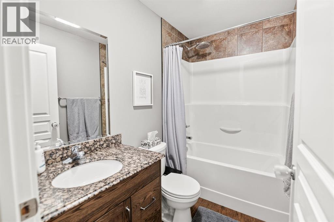
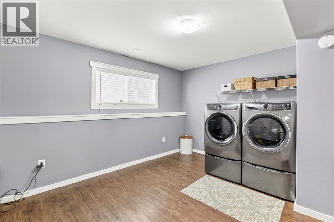
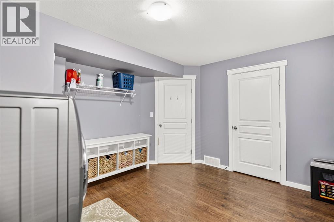
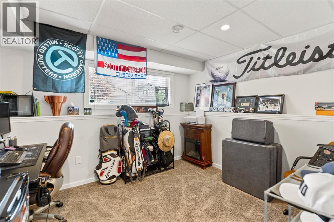
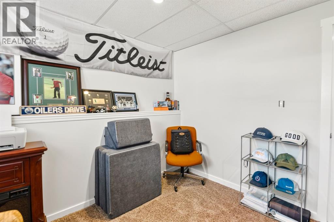
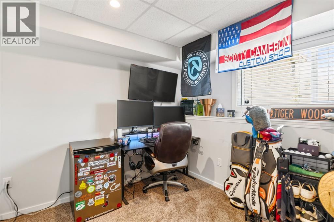
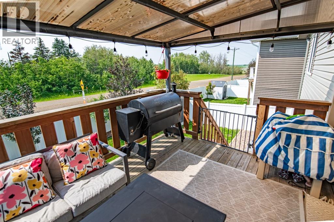
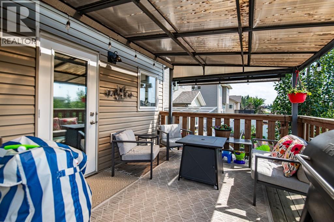
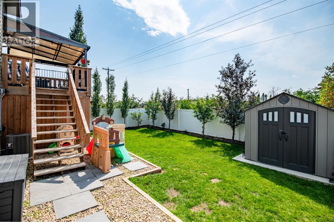
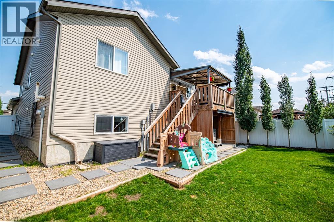
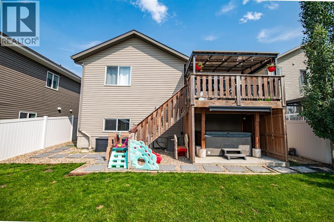
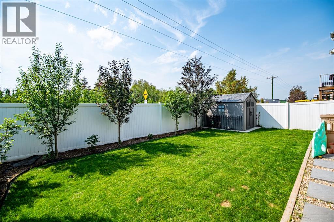
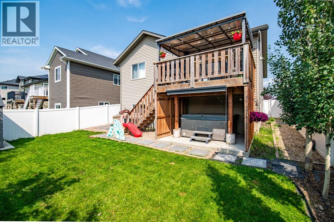
Welcome to this beautifully updated bi-level in the quiet, growing community of Blackfalds! Fresh white paint, modern lighting, and new vinyl plank flooring create a bright, inviting atmosphere throughout the main floor. The living room features a stunning shiplap feature wall with an electric fireplace.The open-concept kitchen offers trendy two-tone cabinetry, stainless steel appliances, a pantry, and plenty of space for everyday living and entertaining. The spacious primary bedroom includes a walk-in closet and a private 3-piece ensuite. Two additional bedrooms and a 4-piece bathroom complete the main level.The fully developed basement boasts a massive family/recreation room, two additional bedrooms, and another 4-piece bathroom. The generous laundry room offers the potential to be converted into a sixth bedroom, home office, or flex space if desired.Step outside to your own backyard oasis featuring a covered deck, storage shed, and meticulously maintained lawn—perfect for relaxing or entertaining. This move-in-ready family home has all the space and updates you've been looking for and is ready to welcome its new owners! (id:49203)
Property Details
| MLS® Number | A2328264 |
| Property Type | Single Family |
| Community Name | Aspen Lakes West |
| Features | See Remarks |
| Parking Space Total | 4 |
| Plan | 0824628 |
| Structure | Deck |
Building
| Bathroom Total | 3 |
| Bedrooms Above Ground | 3 |
| Bedrooms Below Ground | 2 |
| Bedrooms Total | 5 |
| Appliances | Refrigerator, Dishwasher, Stove, Microwave Range Hood Combo |
| Architectural Style | Bi-level |
| Basement Development | Finished |
| Basement Type | Full (finished) |
| Constructed Date | 2014 |
| Construction Style Attachment | Detached |
| Cooling Type | Central Air Conditioning |
| Exterior Finish | Vinyl Siding |
| Fireplace Present | Yes |
| Fireplace Total | 1 |
| Flooring Type | Carpeted, Laminate, Tile, Vinyl |
| Foundation Type | Poured Concrete |
| Heating Type | Forced Air |
| Stories Total | 1 |
| Size Interior | 1,217 Sqft |
| Total Finished Area | 1217.28 Sqft |
| Type | House |
Parking
| Attached Garage | 2 |
Land
| Acreage | No |
| Fence Type | Fence |
| Size Depth | 11 M |
| Size Frontage | 13 M |
| Size Irregular | 5366.00 |
| Size Total | 5366 Sqft|4,051 - 7,250 Sqft |
| Size Total Text | 5366 Sqft|4,051 - 7,250 Sqft |
| Zoning Description | R1 |
Rooms
| Level | Type | Length | Width | Dimensions |
|---|---|---|---|---|
| Basement | Recreational, Games Room | 21.50 Ft x 25.08 Ft | ||
| Basement | Bedroom | 10.75 Ft x 13.58 Ft | ||
| Basement | 4pc Bathroom | Measurements not available | ||
| Basement | Bedroom | 11.17 Ft x 9.42 Ft | ||
| Basement | Laundry Room | 11.17 Ft x 9.42 Ft | ||
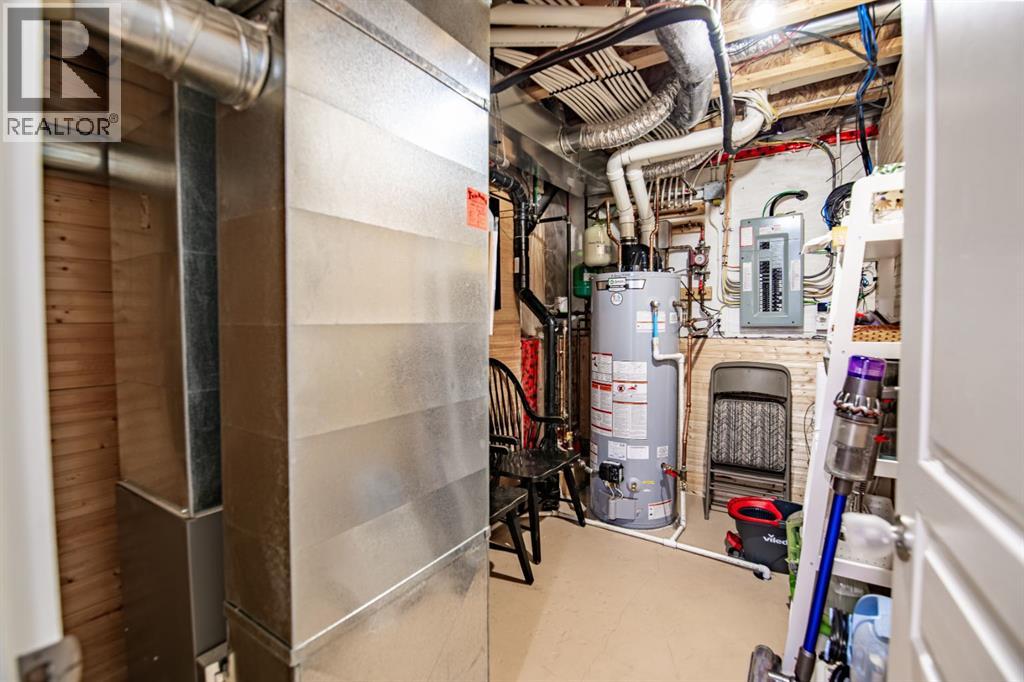
| Basement | Furnace | 6.75 Ft x 10.67 Ft | ||
| Main Level | Living Room | 11.92 Ft x 15.75 Ft | ||
| Main Level | Kitchen | 12.25 Ft x 11.42 Ft | ||
| Main Level | Dining Room | 12.25 Ft x 8.67 Ft | ||
| Main Level | Primary Bedroom | 12.92 Ft x 17.00 Ft | ||
| Main Level | 3pc Bathroom | Measurements not available | ||
| Main Level | Bedroom | 9.25 Ft x 9.92 Ft | ||
| Main Level | Bedroom | 11.67 Ft x 9.75 Ft | ||
| Main Level | 4pc Bathroom | Measurements not available |
https://www.realtor.ca/real-estate/30022512/17-alderwood-close-blackfalds-aspen-lakes-west
Contact Us
Contact us for more information
Ashley Hutchison
Associate
3617f - 50 Avenue
Red Deer, Alberta T4N 3Y5
(587) 272-0221
century21maximum.ca/

The trademarks REALTOR®, REALTORS®, and the REALTOR® logo are controlled by The Canadian Real Estate Association (CREA) and identify real estate professionals who are members of CREA. The trademarks MLS®, Multiple Listing Service® and the associated logos are owned by The Canadian Real Estate Association (CREA) and identify the quality of services provided by real estate professionals who are members of CREA. The trademark DDF® is owned by The Canadian Real Estate Association (CREA) and identifies CREA's Data Distribution Facility (DDF®)
August 14 2026 07:07:03
Central Alberta REALTORS® Association
Century 21 Maximum