
90 Northern Pine Place Chatham, Ontario N7L 5K2

$639,900
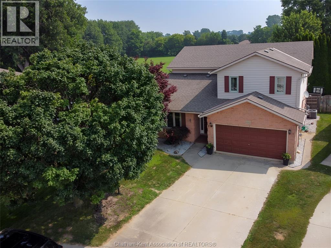
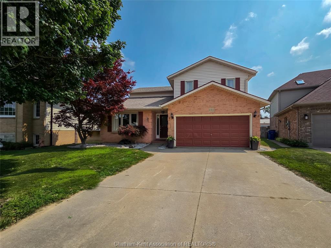
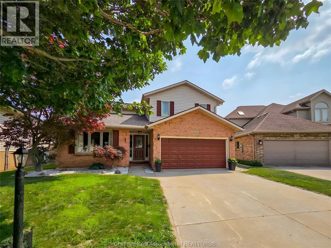
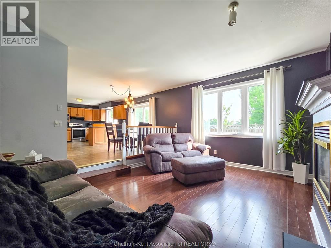
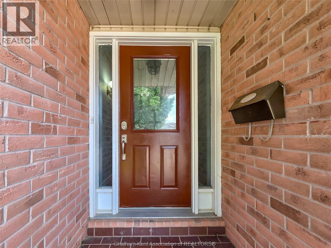
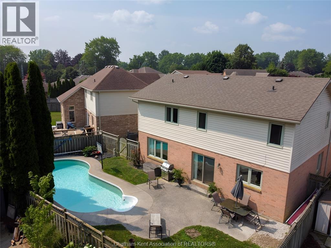
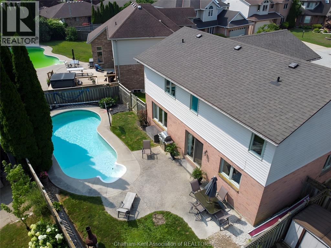
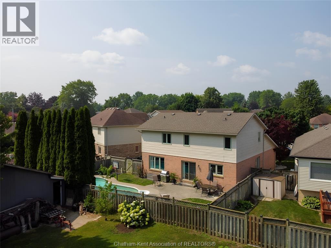
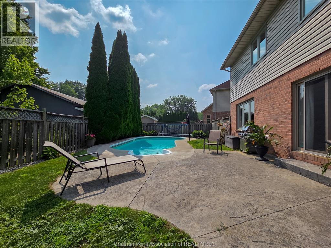
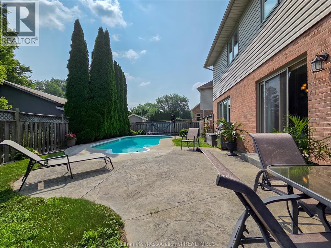
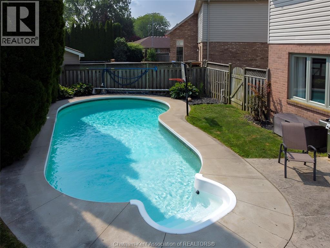
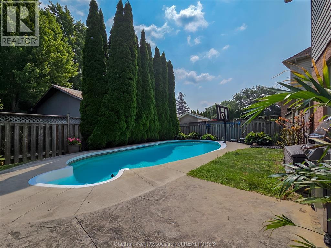
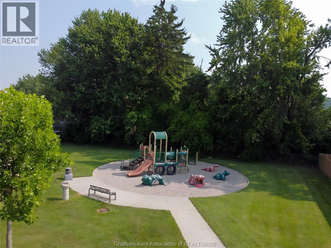
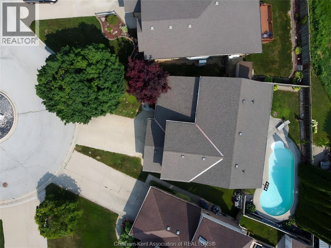
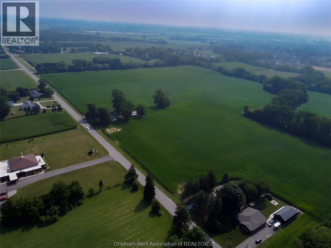
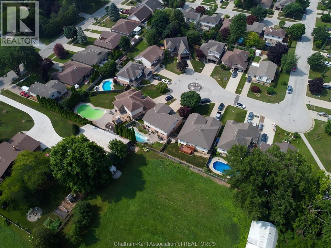
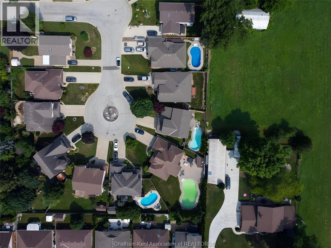
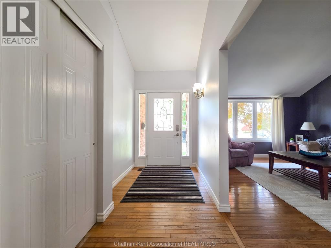
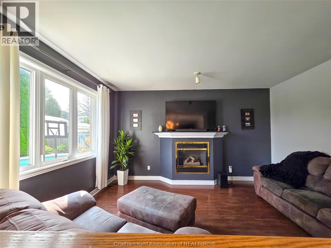
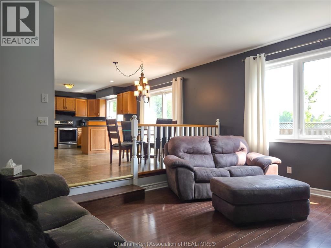
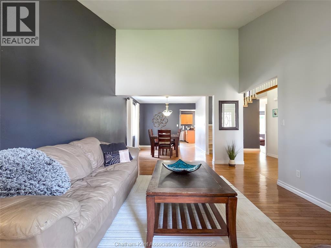
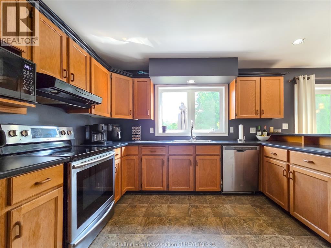
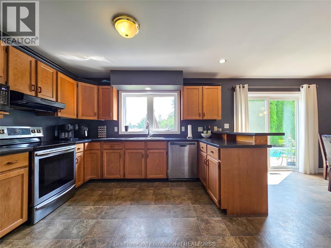
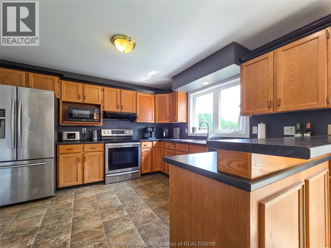
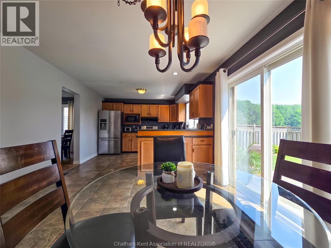
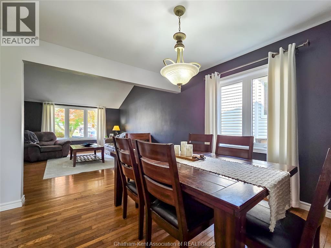
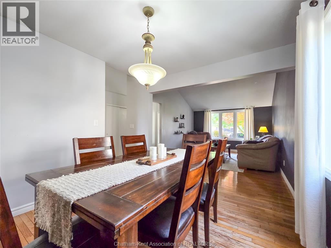
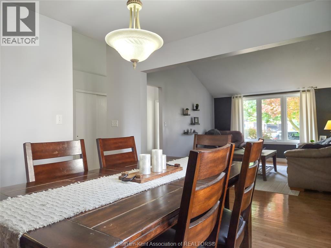
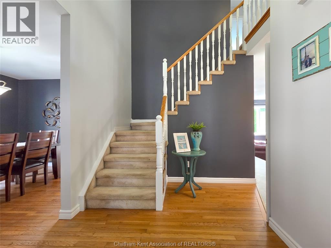
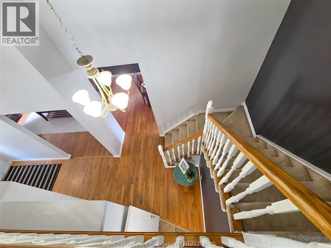
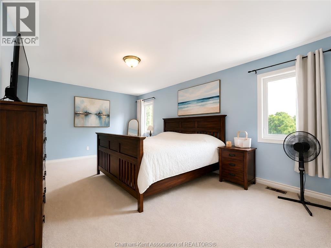
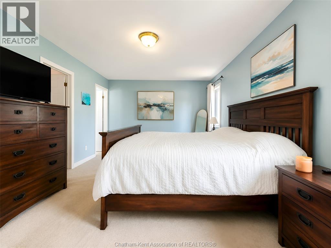
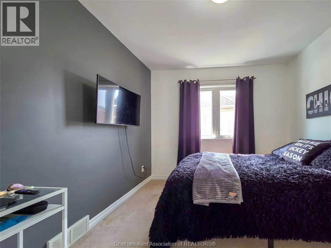
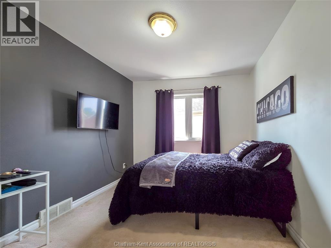
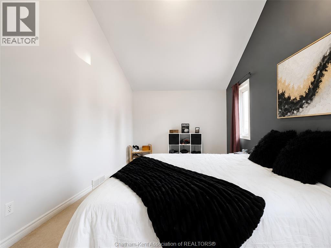
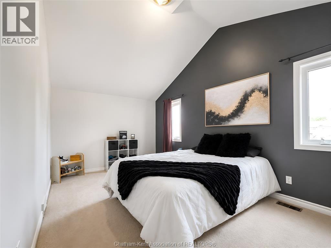
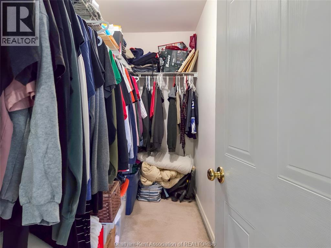
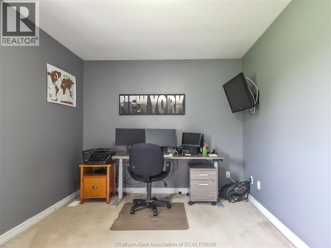
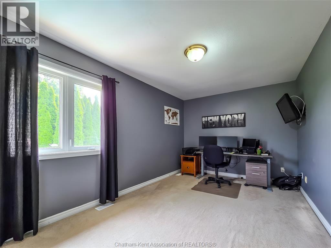
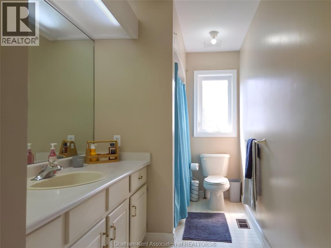
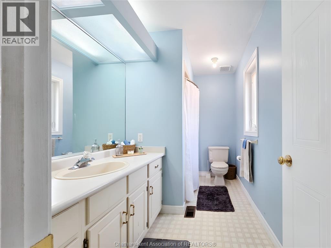
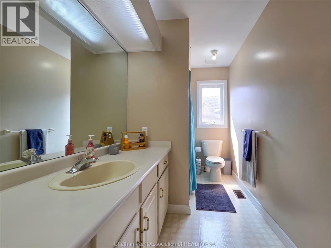
Gorgeous Two-Storey Home on the Edge of Town situated in Northeast Chatham and nestled in a quiet cul-de-sac on the with little traffic. This well cared for two-storey home offers the perfect blend of comfort, style and space. The bright open-concept kitchen flows seamlessly into the spacious family room, complete with a cozy gas fireplace—ideal for everyday living and entertaining. The formal dining room, living room and welcoming foyer feature beautiful hardwood flooring, while the living room and foyer are enhanced by impressive vaulted ceilings that create an airy, elegant feel. Upstairs, you'll find four generously sized bedrooms, including a spacious primary suite with a large walk-in closet and a private 4-piece ensuite. Basically in move-in-ready condition and combines modern updates with timeless appeal in a peaceful, family-friendly location. Property backs to green space and is close to a Municipal park. Fully fenced rear yard houses an in ground 16 x 32 pool perfect for entertaining or keeping a young family cool and wanting to stay at home. Lets make it yours. (id:49203)
Property Details
| MLS® Number | 26017348 |
| Property Type | Single Family |
| Features | Cul-de-sac, Double Width Or More Driveway, Concrete Driveway |
| Pool Type | Inground Pool |
Building
| Bathroom Total | 3 |
| Bedrooms Above Ground | 4 |
| Bedrooms Total | 4 |
| Constructed Date | 1994 |
| Cooling Type | Central Air Conditioning |
| Exterior Finish | Aluminum/vinyl, Brick |
| Fireplace Fuel | Gas |
| Fireplace Present | Yes |
| Fireplace Type | Direct Vent |
| Flooring Type | Ceramic/porcelain, Hardwood |
| Foundation Type | Concrete |
| Half Bath Total | 1 |
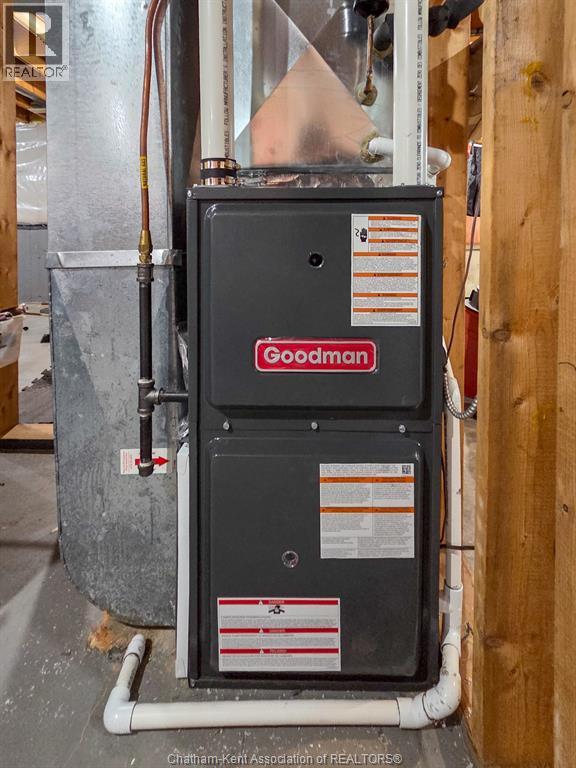
| Heating Fuel | Natural Gas |
| Heating Type | Forced Air |
| Stories Total | 2 |
| Type | House |
Parking
| Garage |
Land
| Acreage | No |
| Fence Type | Fence |
| Landscape Features | Landscaped |
| Size Irregular | 35.43 X Irreg / 0.12 Ac |
| Size Total Text | 35.43 X Irreg / 0.12 Ac|0-0.25 Acre |
| Zoning Description | Res |
Rooms
| Level | Type | Length | Width | Dimensions |
|---|---|---|---|---|
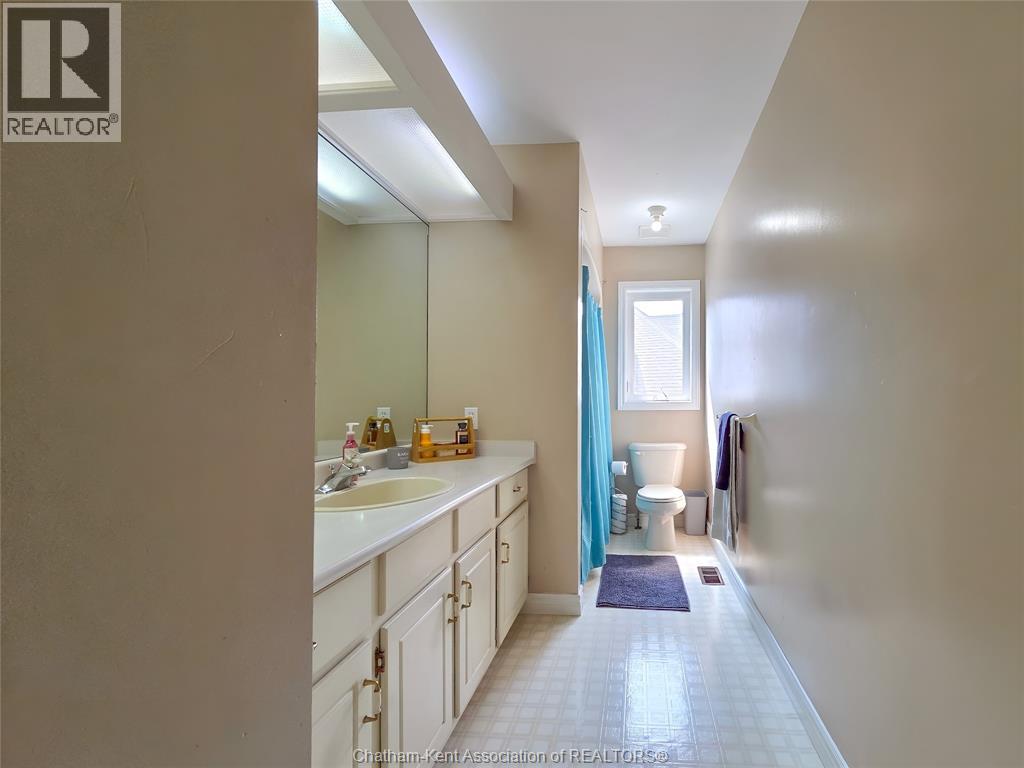
| Second Level | 4pc Bathroom | 10 ft | 6 ft | 10 ft x 6 ft |
| Second Level | Bedroom | 15 ft | 10 ft | 15 ft x 10 ft |
| Second Level | Bedroom | 10 ft ,4 in | 9 ft ,6 in | 10 ft ,4 in x 9 ft ,6 in |
| Second Level | Bedroom | 12 ft | 9 ft | 12 ft x 9 ft |
| Second Level | 4pc Ensuite Bath | 10 ft | 8 ft | 10 ft x 8 ft |
| Second Level | Primary Bedroom | 19 ft | 12 ft ,4 in | 19 ft x 12 ft ,4 in |
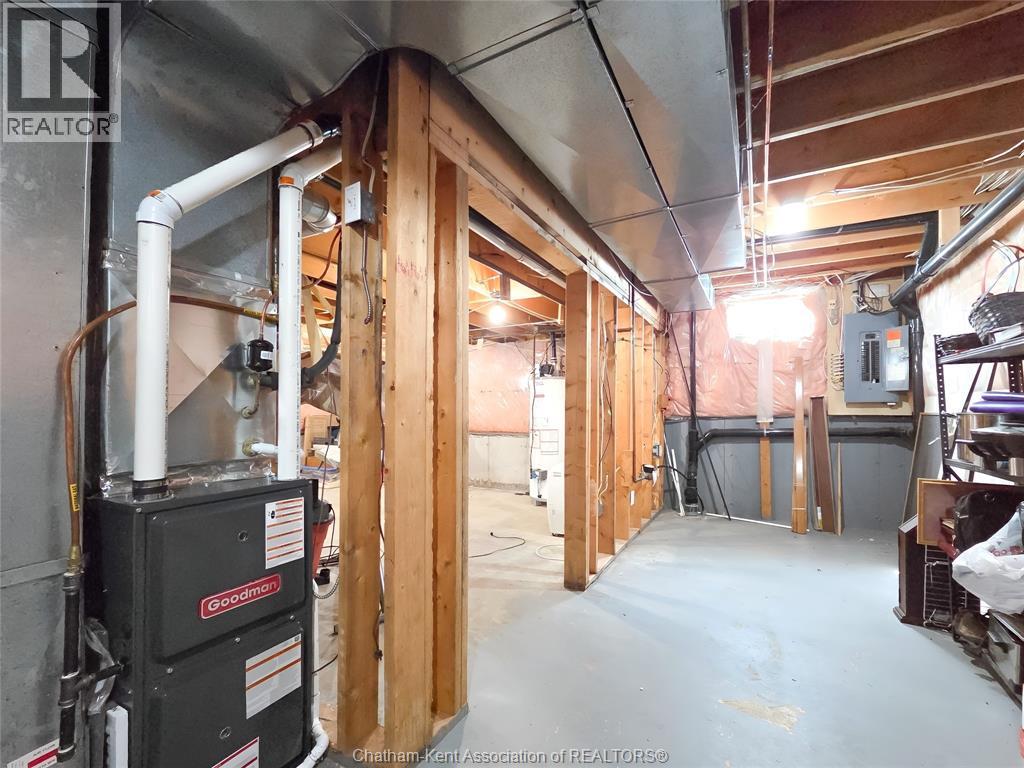
| Basement | Utility Room | Measurements not available | ||
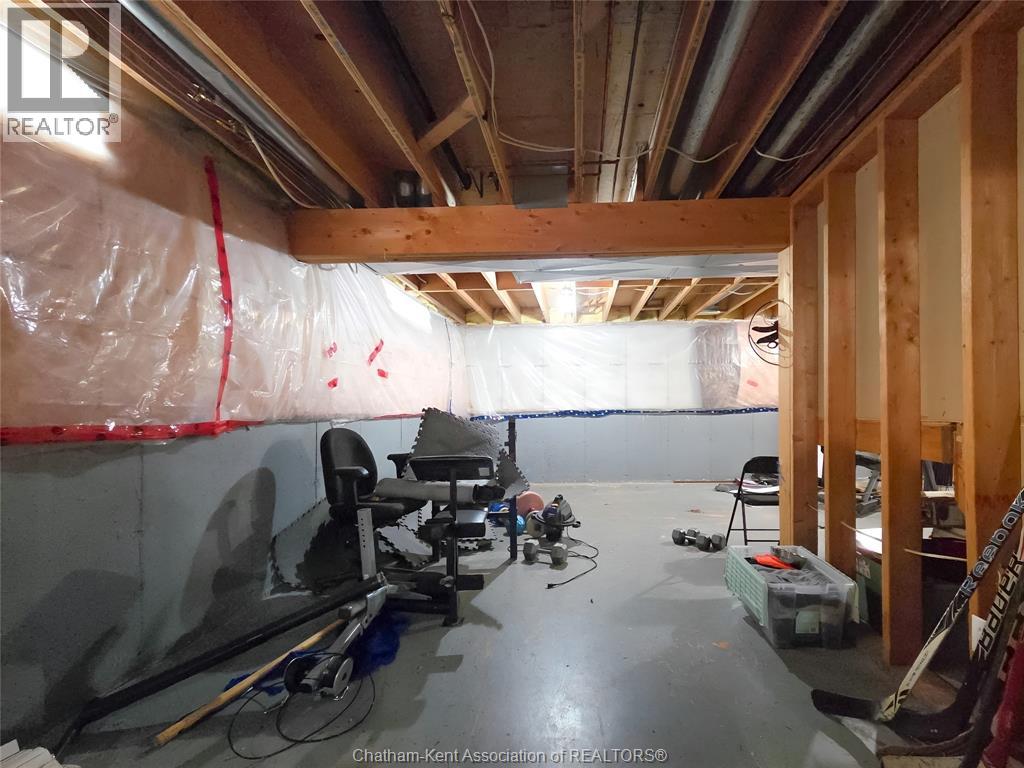
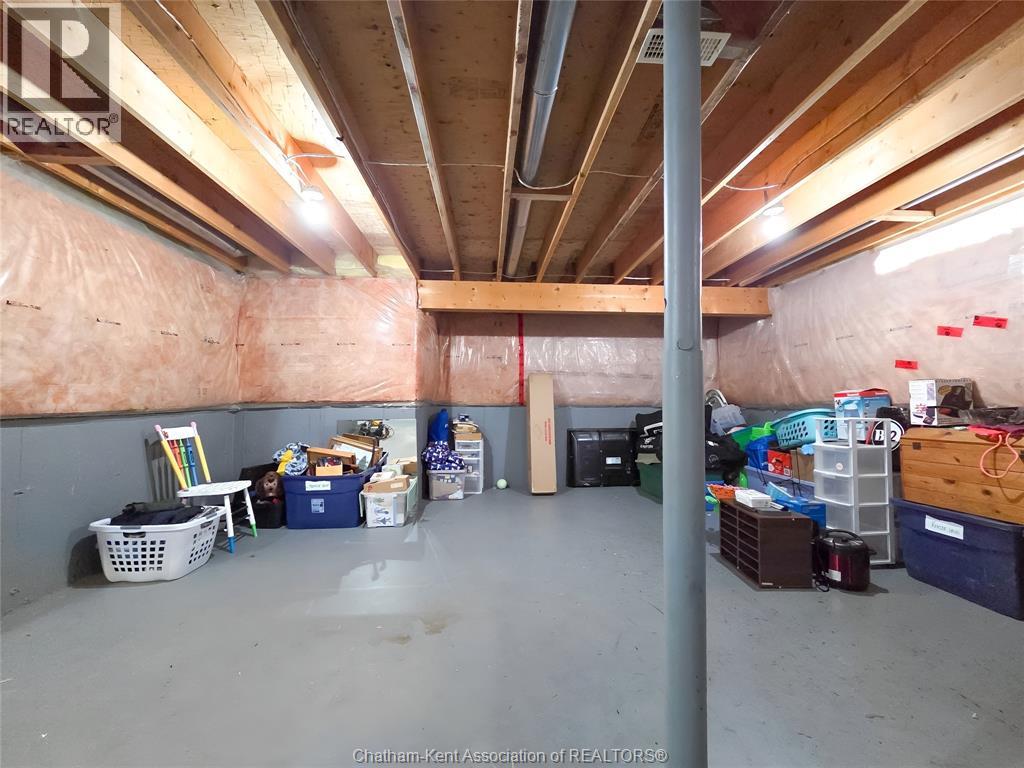
| Basement | Storage | Measurements not available | ||
| Main Level | Foyer | 10 ft | 6 ft | 10 ft x 6 ft |
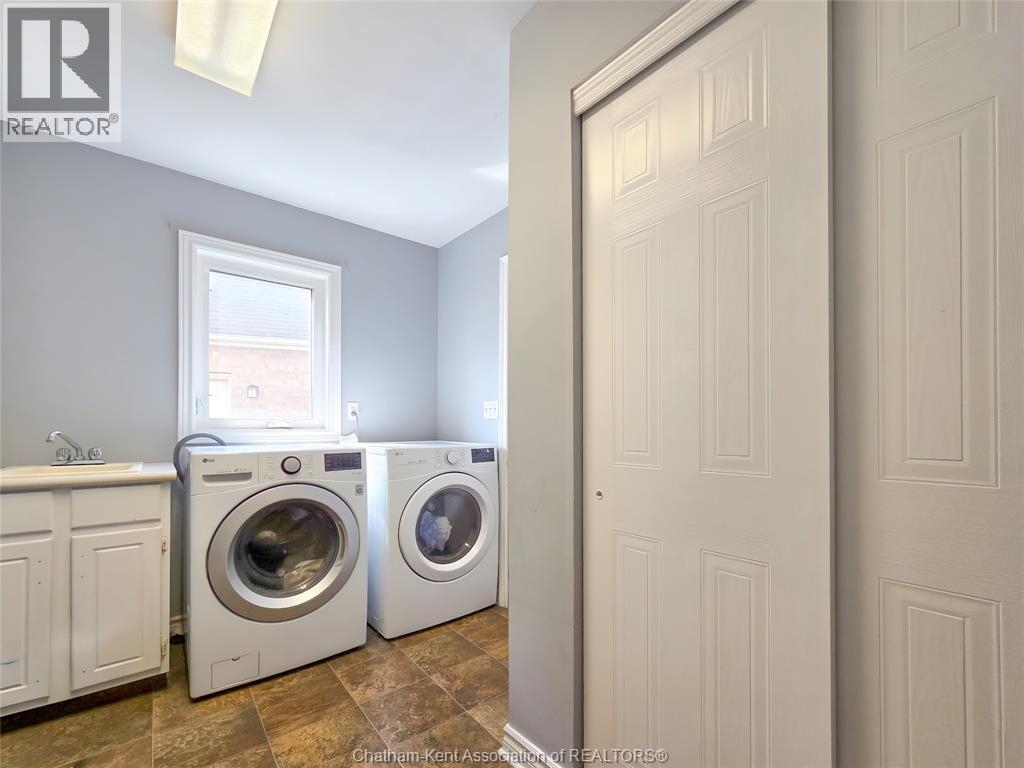
| Main Level | Laundry Room | Measurements not available | ||
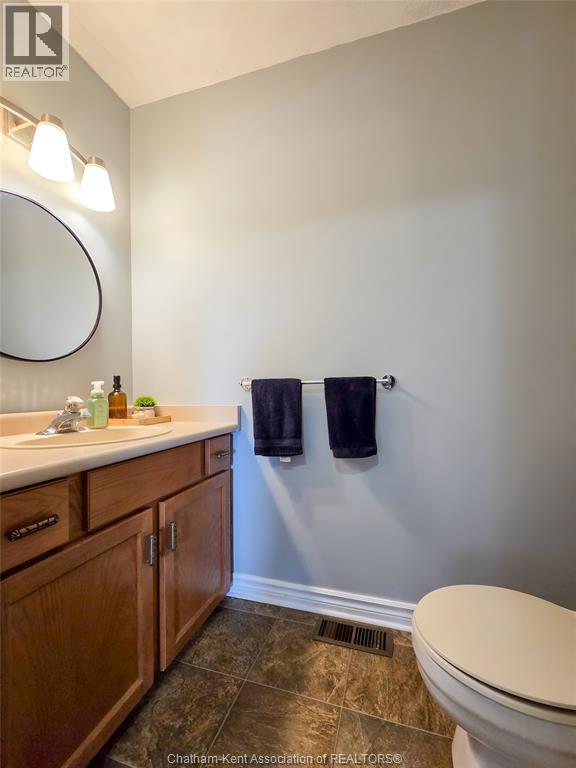
| Main Level | 2pc Bathroom | Measurements not available | ||
| Main Level | Dining Nook | 11 ft | 10 ft | 11 ft x 10 ft |
| Main Level | Family Room/fireplace | 15 ft ,6 in | 13 ft | 15 ft ,6 in x 13 ft |
| Main Level | Kitchen | 22 ft | 12 ft | 22 ft x 12 ft |
| Main Level | Living Room | 16 ft | 13 ft | 16 ft x 13 ft |
https://www.realtor.ca/real-estate/30054947/90-northern-pine-place-chatham
Contact Us
Contact us for more information

Daniel (Dan) Gagner
REALTOR® Broker
www.dangagner.com/
www.facebook.com/excelrealtyservice
twitter.com/dangagner
149 St Clair St
Chatham, Ontario N7L 3J4
(519) 436-6161
www.excelrealty.ca/
www.facebook.com/excelrealtyservice/

The trademarks REALTOR®, REALTORS®, and the REALTOR® logo are controlled by The Canadian Real Estate Association (CREA) and identify real estate professionals who are members of CREA. The trademarks MLS®, Multiple Listing Service® and the associated logos are owned by The Canadian Real Estate Association (CREA) and identify the quality of services provided by real estate professionals who are members of CREA. The trademark DDF® is owned by The Canadian Real Estate Association (CREA) and identifies CREA's Data Distribution Facility (DDF®)
July 20 2026 05:51:09
Chatham Kent Association of REALTORS®
Gagner & Associates Excel Realty Services Inc. Brokerage