
1b - 498 Main Street E Hamilton, Ontario L8N 1K7

$1,600 Monthly
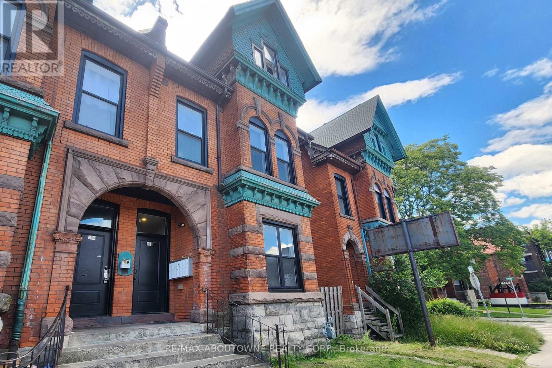
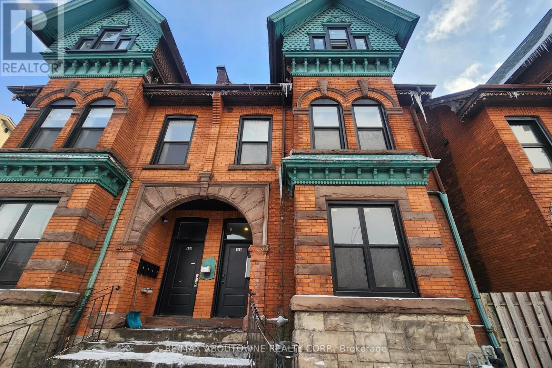
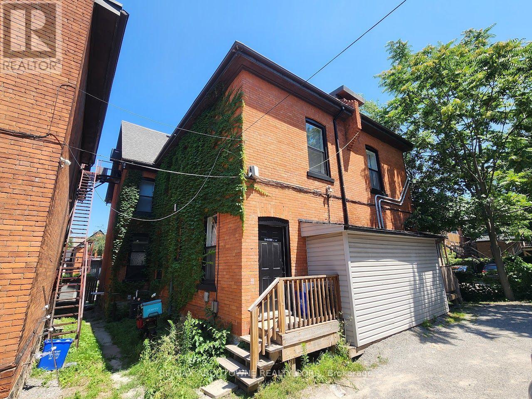
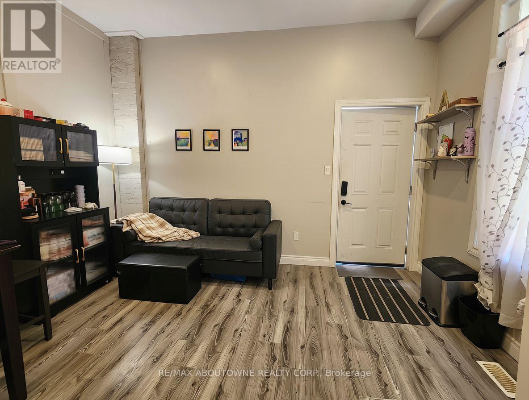
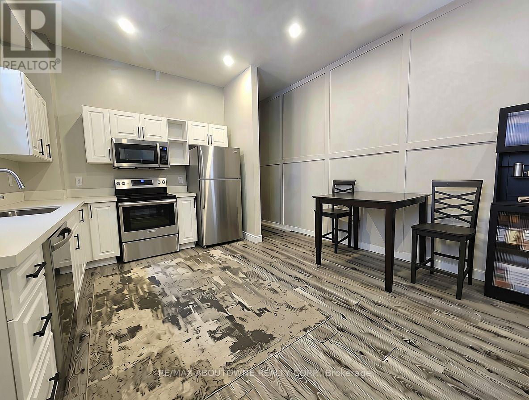
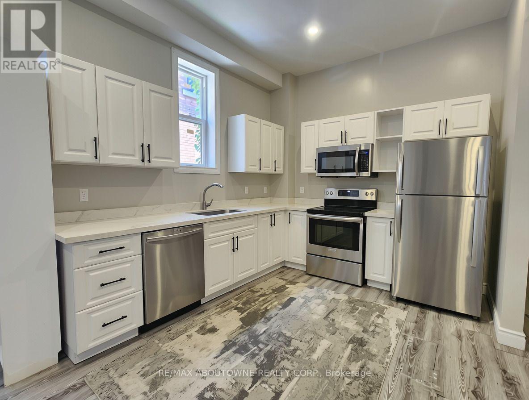
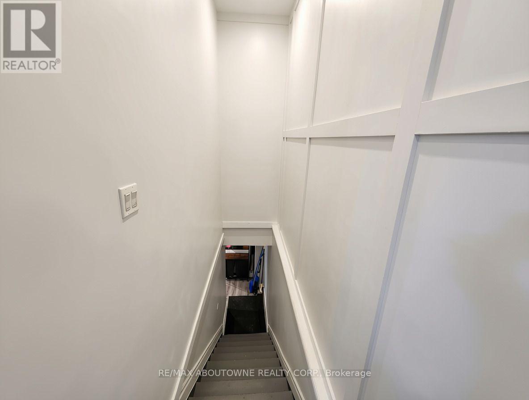
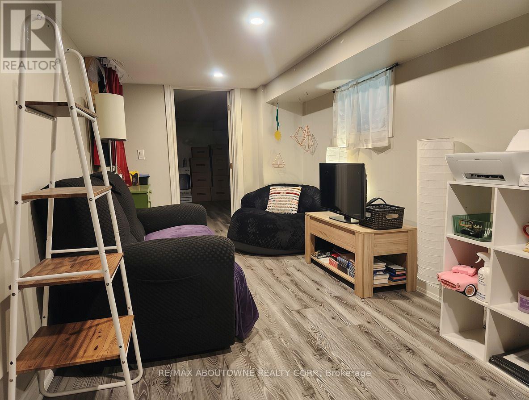
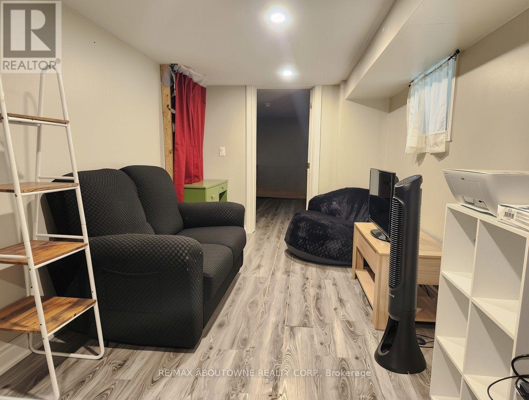
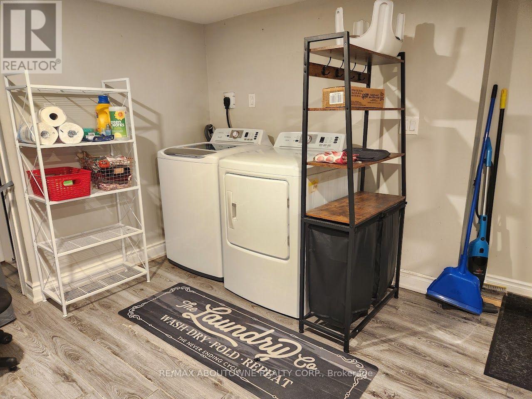
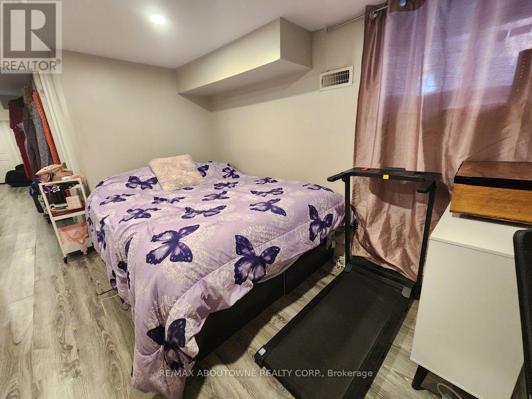
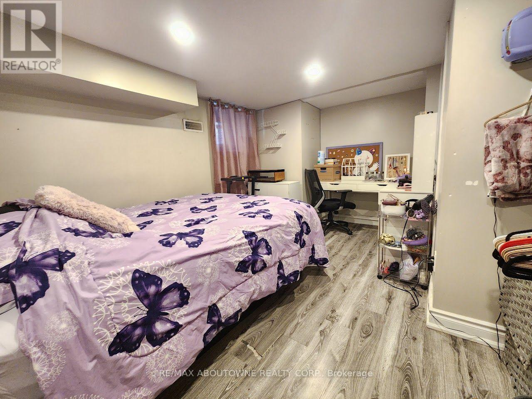
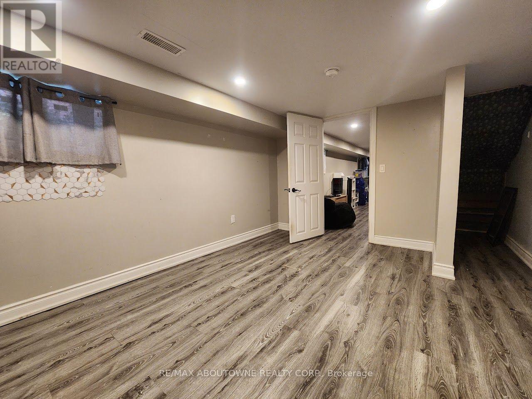
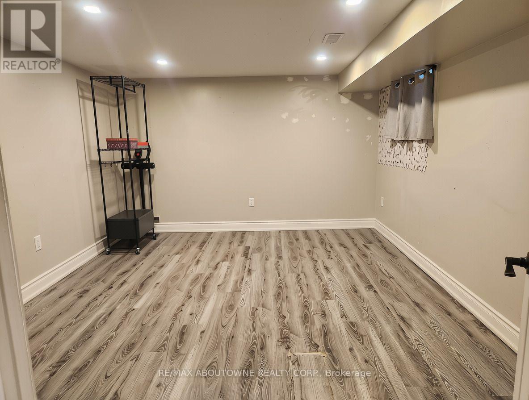
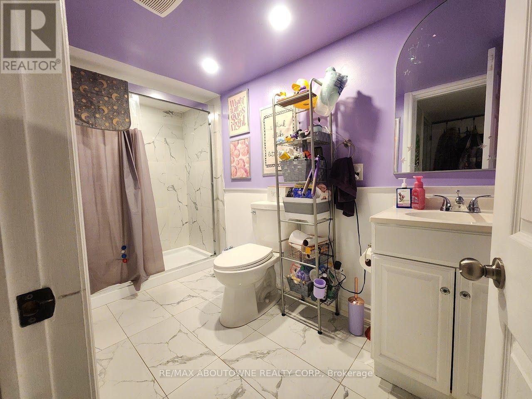
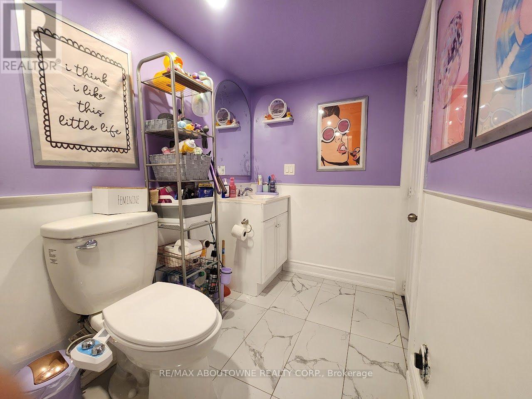
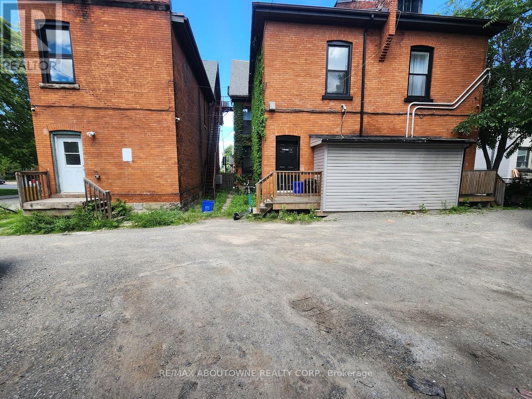
This 2 bed, 1 bath main level unit in this beautiful Victorian century home has been completely renovated, while maintaining some of the original architectural charm. Situated in a desirable Hamilton location close to downtown, with amenities such as pharmacy, groceries, restaurants, and parks just steps away. This spacious apartment spans 2 levels and features 10 foot ceilings on the main level and stainless steel appliances. The added convenience of in-suite laundry and included private parking offers a rare advantage for the area! It has keypad entry for your convenience. Gas and water to be billed at a fixed rate of $100/month. Separately metered electricity to be paid directly to utility provider. (id:49203)
Property Details
| MLS® Number | X13583628 |
| Property Type | Multi-family |
| Community Name | Stinson |
| Amenities Near By | Park, Public Transit |
| Community Features | Community Centre |
| Features | In Suite Laundry |
| Parking Space Total | 1 |
Building
| Bathroom Total | 1 |
| Bedrooms Above Ground | 2 |
| Bedrooms Total | 2 |
| Age | 100+ Years |
| Amenities | Separate Electricity Meters |
| Basement Type | None |
| Cooling Type | Central Air Conditioning |
| Exterior Finish | Brick |
| Fire Protection | Smoke Detectors |
| Foundation Type | Brick |
| Heating Fuel | Natural Gas |
| Heating Type | Forced Air |
| Size Interior | 0 - 699 Sqft |
| Type | Fourplex |
| Utility Water | Municipal Water |
Parking
| No Garage |
Land
| Acreage | No |
| Land Amenities | Park, Public Transit |
| Sewer | Sanitary Sewer |
| Size Depth | 100 Ft |
| Size Frontage | 23 Ft |
| Size Irregular | 23 X 100 Ft |
| Size Total Text | 23 X 100 Ft |
Rooms
| Level | Type | Length | Width | Dimensions |
|---|---|---|---|---|
| Lower Level | Living Room | 7.96 m | 2.58 m | 7.96 m x 2.58 m |
| Lower Level | Bedroom | 4.57 m | 3.18 m | 4.57 m x 3.18 m |
| Lower Level | Bedroom 2 | 4.44 m | 3.38 m | 4.44 m x 3.38 m |
| Lower Level | Bathroom | 1.5 m | 3.32 m | 1.5 m x 3.32 m |
| Main Level | Kitchen | 5.56 m | 4.12 m | 5.56 m x 4.12 m |
Utilities
| Cable | Available |
| Electricity | Installed |
| Sewer | Installed |
https://www.realtor.ca/real-estate/30055130/1b-498-main-street-e-hamilton-stinson-stinson
Contact Us
Contact us for more information

Emily Goulden
Salesperson
www.egouldenrealtor.ca/
www.facebook.com/profile.php?id=61575518821143
1235 North Service Rd W #100d
Oakville, Ontario L6M 3G5
(905) 338-9000

The trademarks REALTOR®, REALTORS®, and the REALTOR® logo are controlled by The Canadian Real Estate Association (CREA) and identify real estate professionals who are members of CREA. The trademarks MLS®, Multiple Listing Service® and the associated logos are owned by The Canadian Real Estate Association (CREA) and identify the quality of services provided by real estate professionals who are members of CREA. The trademark DDF® is owned by The Canadian Real Estate Association (CREA) and identifies CREA's Data Distribution Facility (DDF®)
July 20 2026 03:40:25
Toronto Regional Real Estate Board
RE/MAX Aboutowne Realty Corp.