
Hwy 766 Acreage Vanscoy Rm No. 345, Saskatchewan S0L 3J0

$549,900
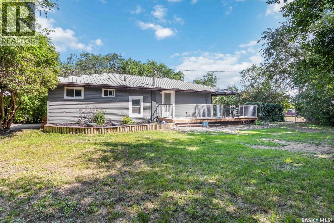
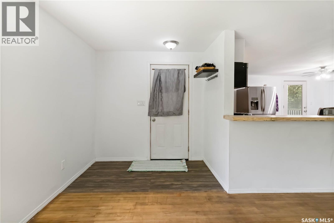
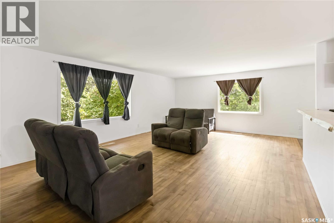
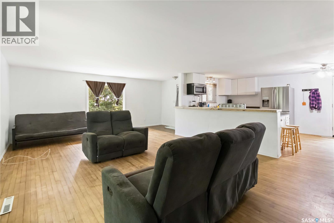
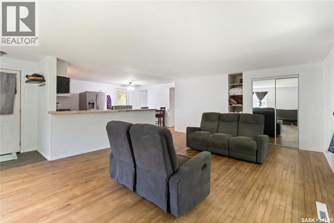
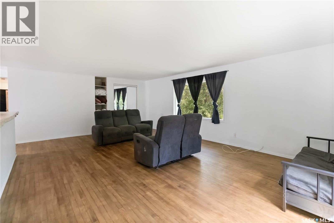
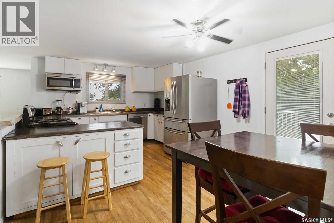
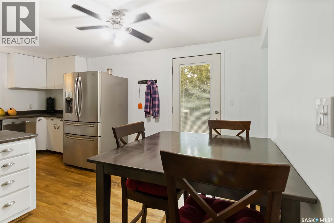
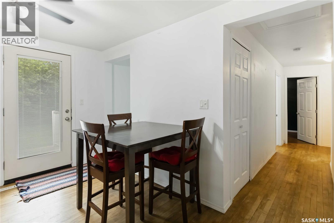
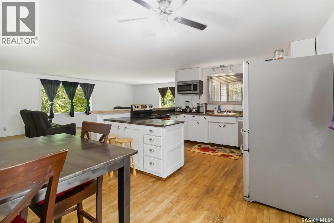
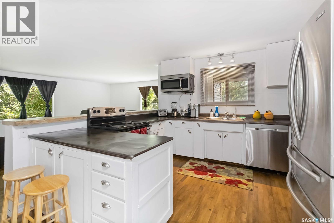
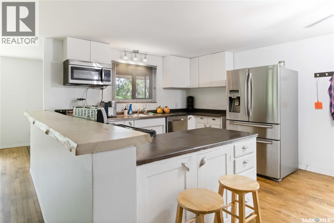
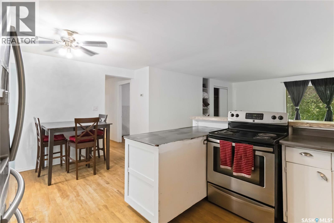
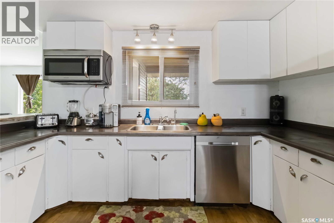
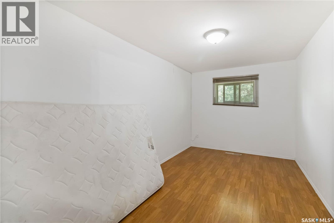
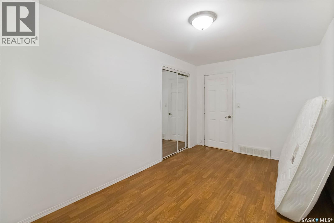
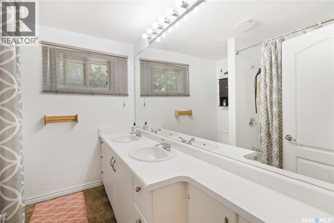
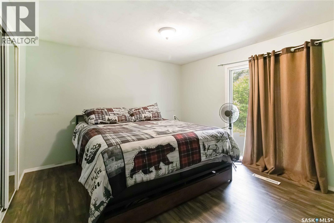
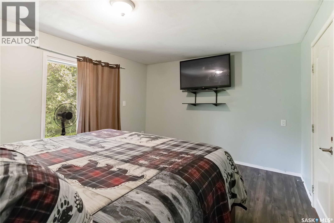
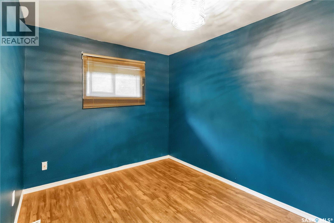
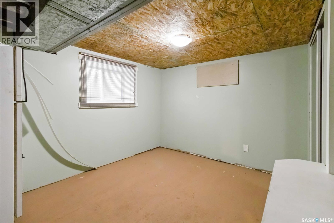
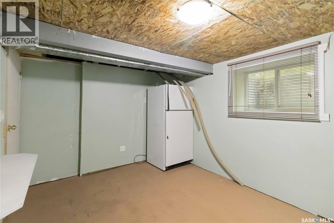
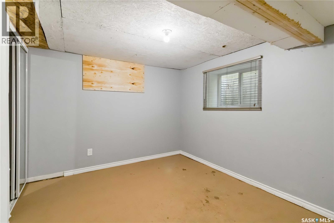
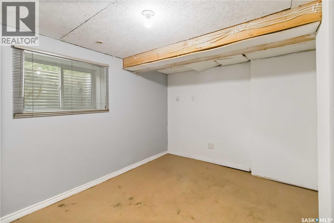
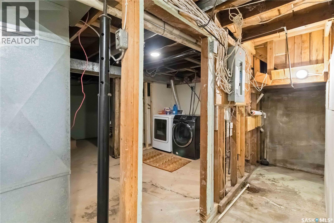
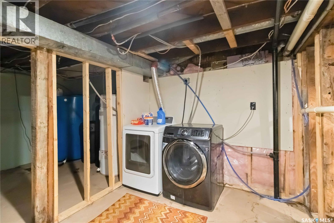
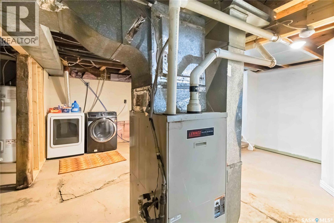
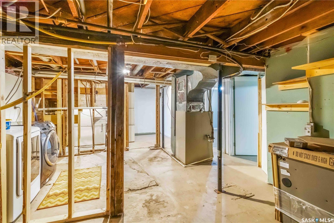
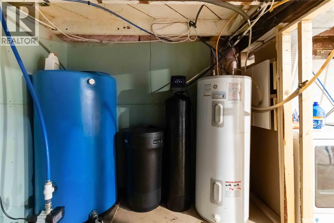
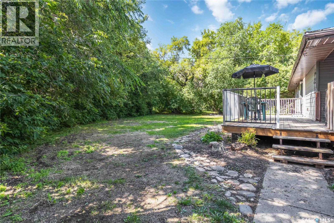
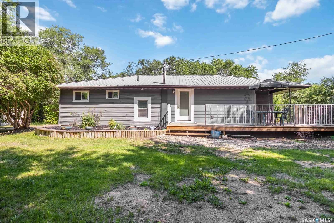
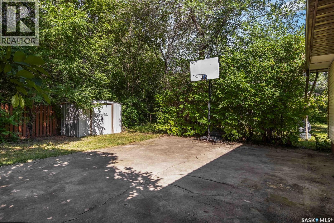
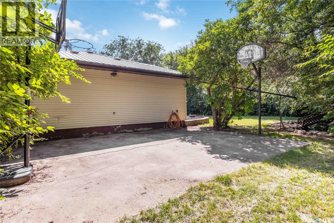
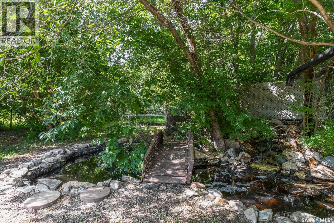
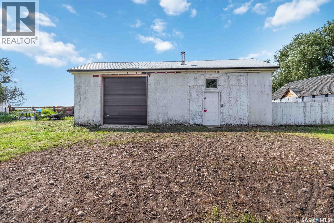
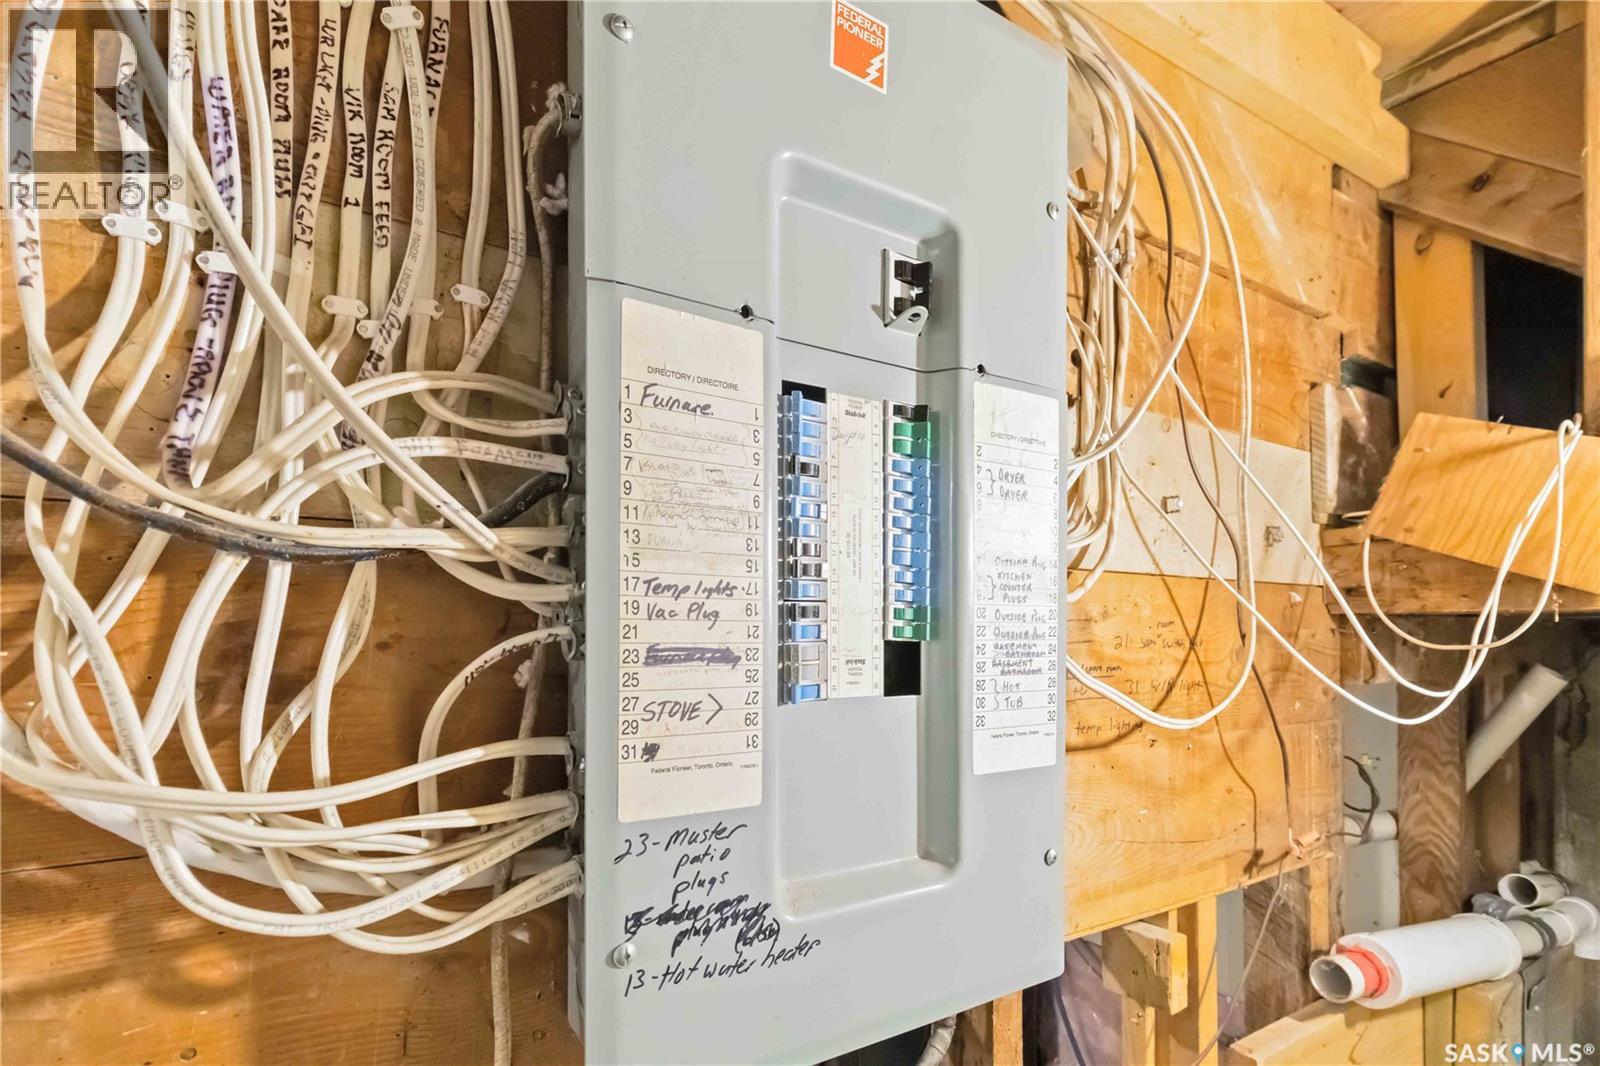
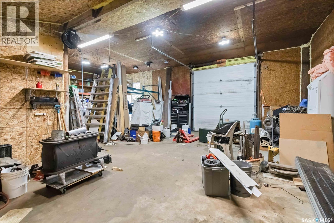
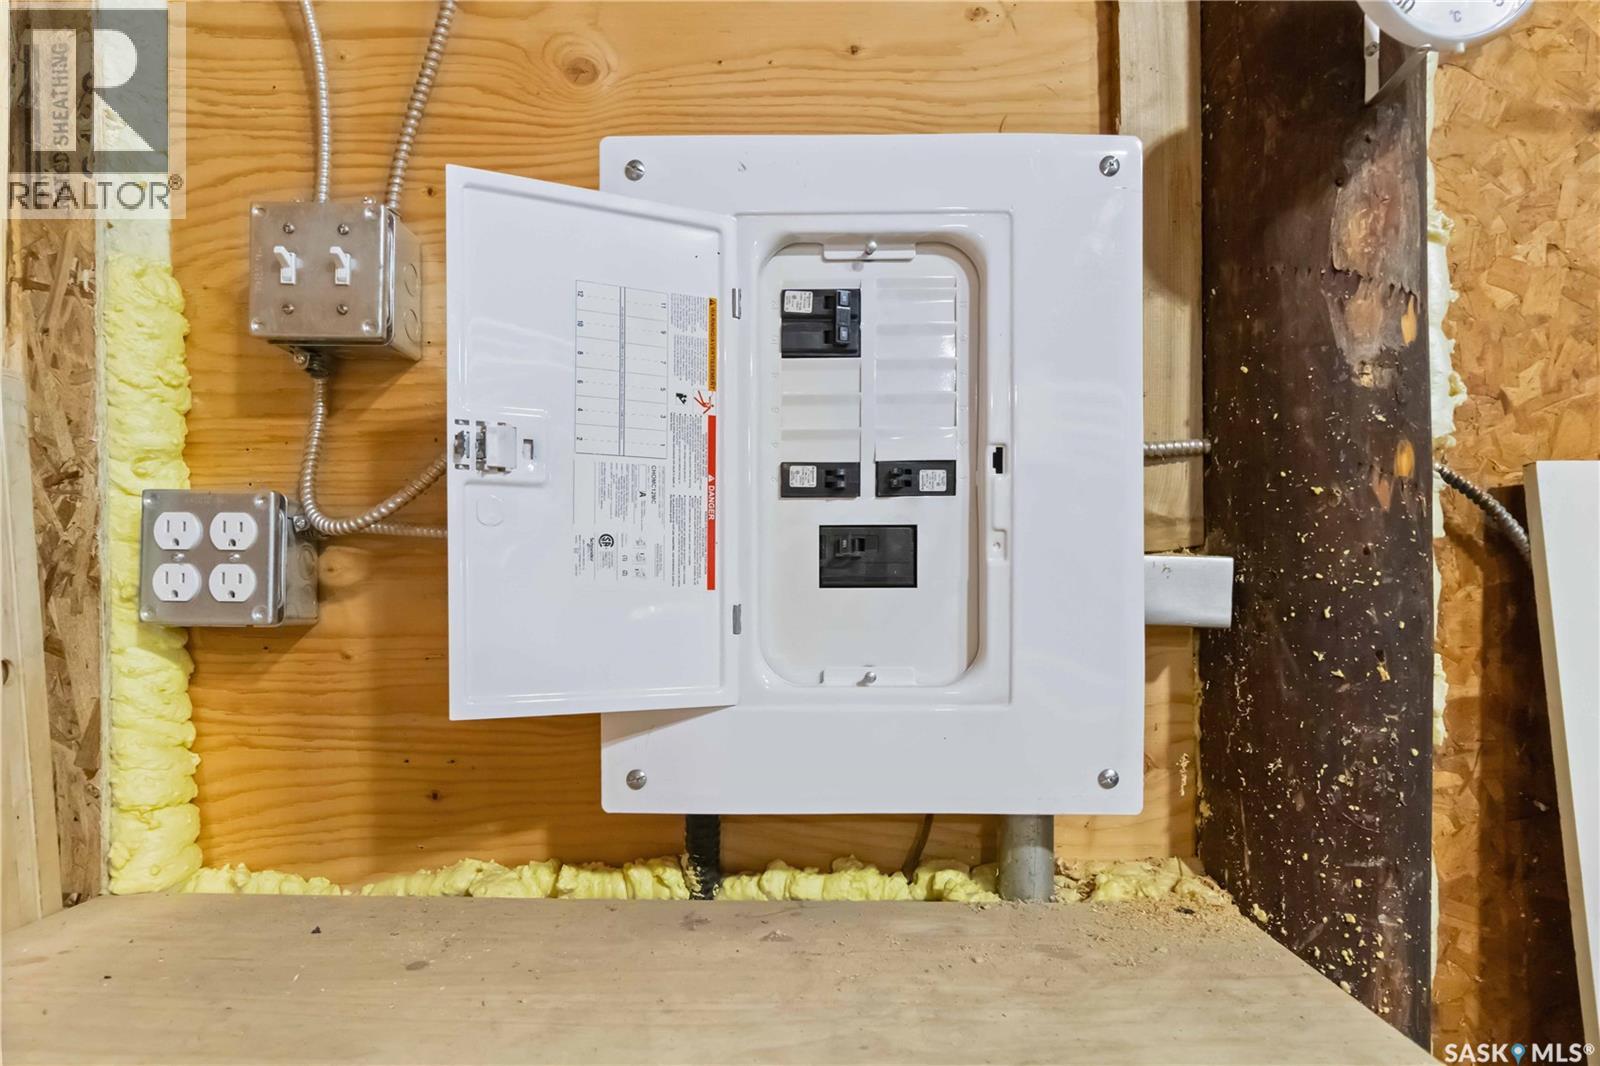
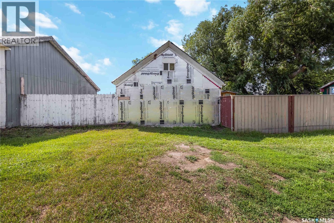
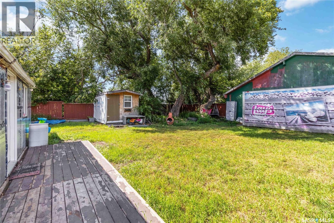
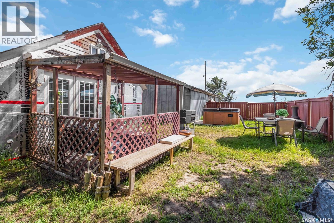
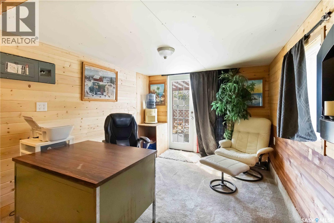
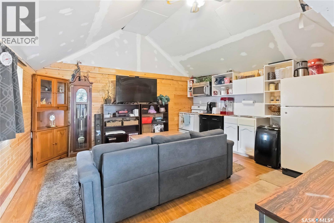
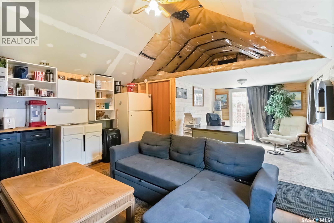
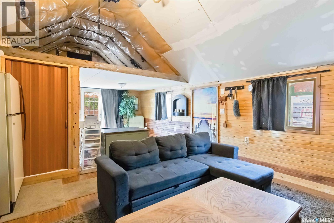
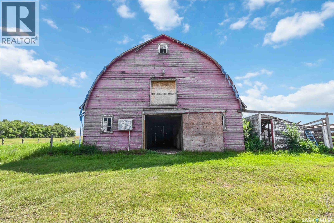
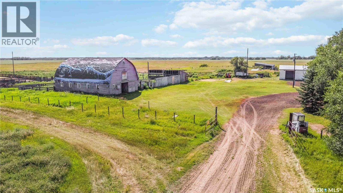
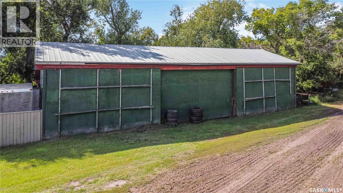
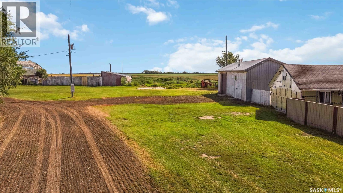
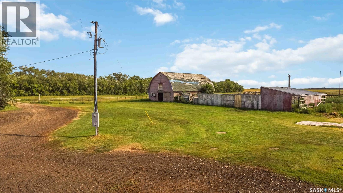
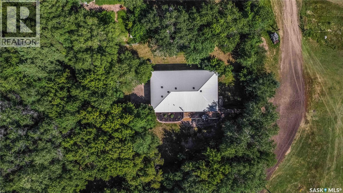
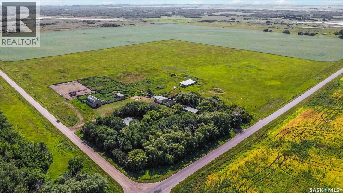
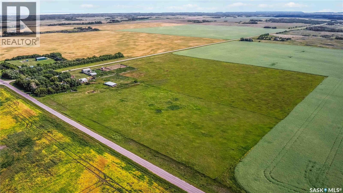
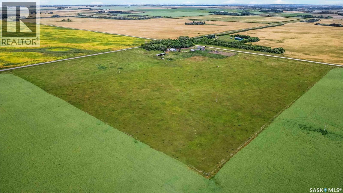
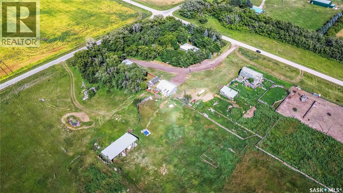
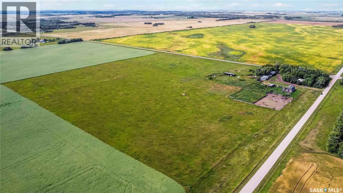
Welcome to this incredible 38.12-acre property located on HWY 766 in the RM of Vanscoy, offering the perfect blend of a comfortable family home and a remarkable space for your rural lifestyle dreams. Step inside the inviting 1,336 sq. ft. bungalow, where an open-concept main area greets you with warmth and functionality. The large living room, featuring beautiful original hardwood floors, flows seamlessly into the kitchen with its convenient breakfast bar—perfect for busy mornings or casual chats. Down the hall, you will find two spacious bedrooms plus a versatile den that makes an ideal home office or nursery. The primary bedroom offers a private retreat with patio doors opening directly onto the backyard deck. A large 4-piece bathroom completes the main floor. The partial basement adds significant living space with two additional bedrooms, a laundry area, and plenty of room for storage. This lower level is also where you will find the home's utilities, including the water treatment system, holding tank, electric water heater, and propane furnace. Outside, the possibilities truly unfold. The property is equipped with an impressive set of outbuildings ready to support your hobbies, workshop needs, or storage: a massive 60'x40' garage/shop, a charming 24'x16' building perfect for a "she shed," art studio, or guest space, a classic barn with a loft, and a functional pole shed. Whether you envision a peaceful country life or need space for storage and projects close to Saskatoon, this property provides the ideal foundation. Buyer to conduct due diligence regarding land use and regulations. (id:49203)
Property Details
| MLS® Number | SK043084 |
| Property Type | Single Family |
| Community Features | School Bus |
| Features | Acreage, Treed, Corner Site, Rectangular |
| Structure | Deck |
Building
| Bathroom Total | 1 |
| Bedrooms Total | 5 |
| Appliances | Washer, Refrigerator, Dishwasher, Dryer, Microwave, Stove |
| Architectural Style | Bungalow |
| Basement Development | Partially Finished |
| Basement Type | Full (partially Finished) |
| Constructed Date | 1950 |
| Heating Fuel | Propane |
| Heating Type | Forced Air |
| Stories Total | 1 |
| Size Interior | 1,336 Sqft |
| Type | House |
Parking
| Detached Garage | |
| Gravel | |
| Parking Space(s) | 14 |
Land
| Acreage | Yes |
| Fence Type | Fence, Partially Fenced |
| Landscape Features | Lawn, Garden Area |
| Size Frontage | 1320 Ft |
| Size Irregular | 38.12 |
| Size Total | 38.12 Ac |
| Size Total Text | 38.12 Ac |
Rooms
| Level | Type | Length | Width | Dimensions |
|---|---|---|---|---|
| Basement | Bedroom | 12'3 x 10'9 | ||
| Basement | Bedroom | 12' x 9'7 | ||
| Basement | Laundry Room | 7'11 x 15'7 | ||
| Basement | Storage | 13'3 x 7'11 | ||
| Main Level | Kitchen | 11'7 x 9'7 | ||
| Main Level | Living Room | 14'11 x 22'10 | ||
| Main Level | Dining Room | 11'8 x 7'6 | ||
| Main Level | Bedroom | 14'11 x 8'4 | ||
| Main Level | Bedroom | 13'7 x 11'7 | ||
| Main Level | Bedroom | 10'4 x 8'4 | ||
| Main Level | 4pc Bathroom | 7' x 8'5 |
https://www.realtor.ca/real-estate/30055324/hwy-766-acreage-vanscoy-rm-no-345
Contact Us
Contact us for more information
Rhonda Lavoie
Associate Broker
theurbanfarmhousesaskatoon.com/
#211 - 220 20th St W
Saskatoon, Saskatchewan S7M 0W9
(866) 773-5421

The trademarks REALTOR®, REALTORS®, and the REALTOR® logo are controlled by The Canadian Real Estate Association (CREA) and identify real estate professionals who are members of CREA. The trademarks MLS®, Multiple Listing Service® and the associated logos are owned by The Canadian Real Estate Association (CREA) and identify the quality of services provided by real estate professionals who are members of CREA. The trademark DDF® is owned by The Canadian Real Estate Association (CREA) and identifies CREA's Data Distribution Facility (DDF®)
July 27 2026 06:11:51
Saskatchewan REALTORS® Association
Exp Realty