
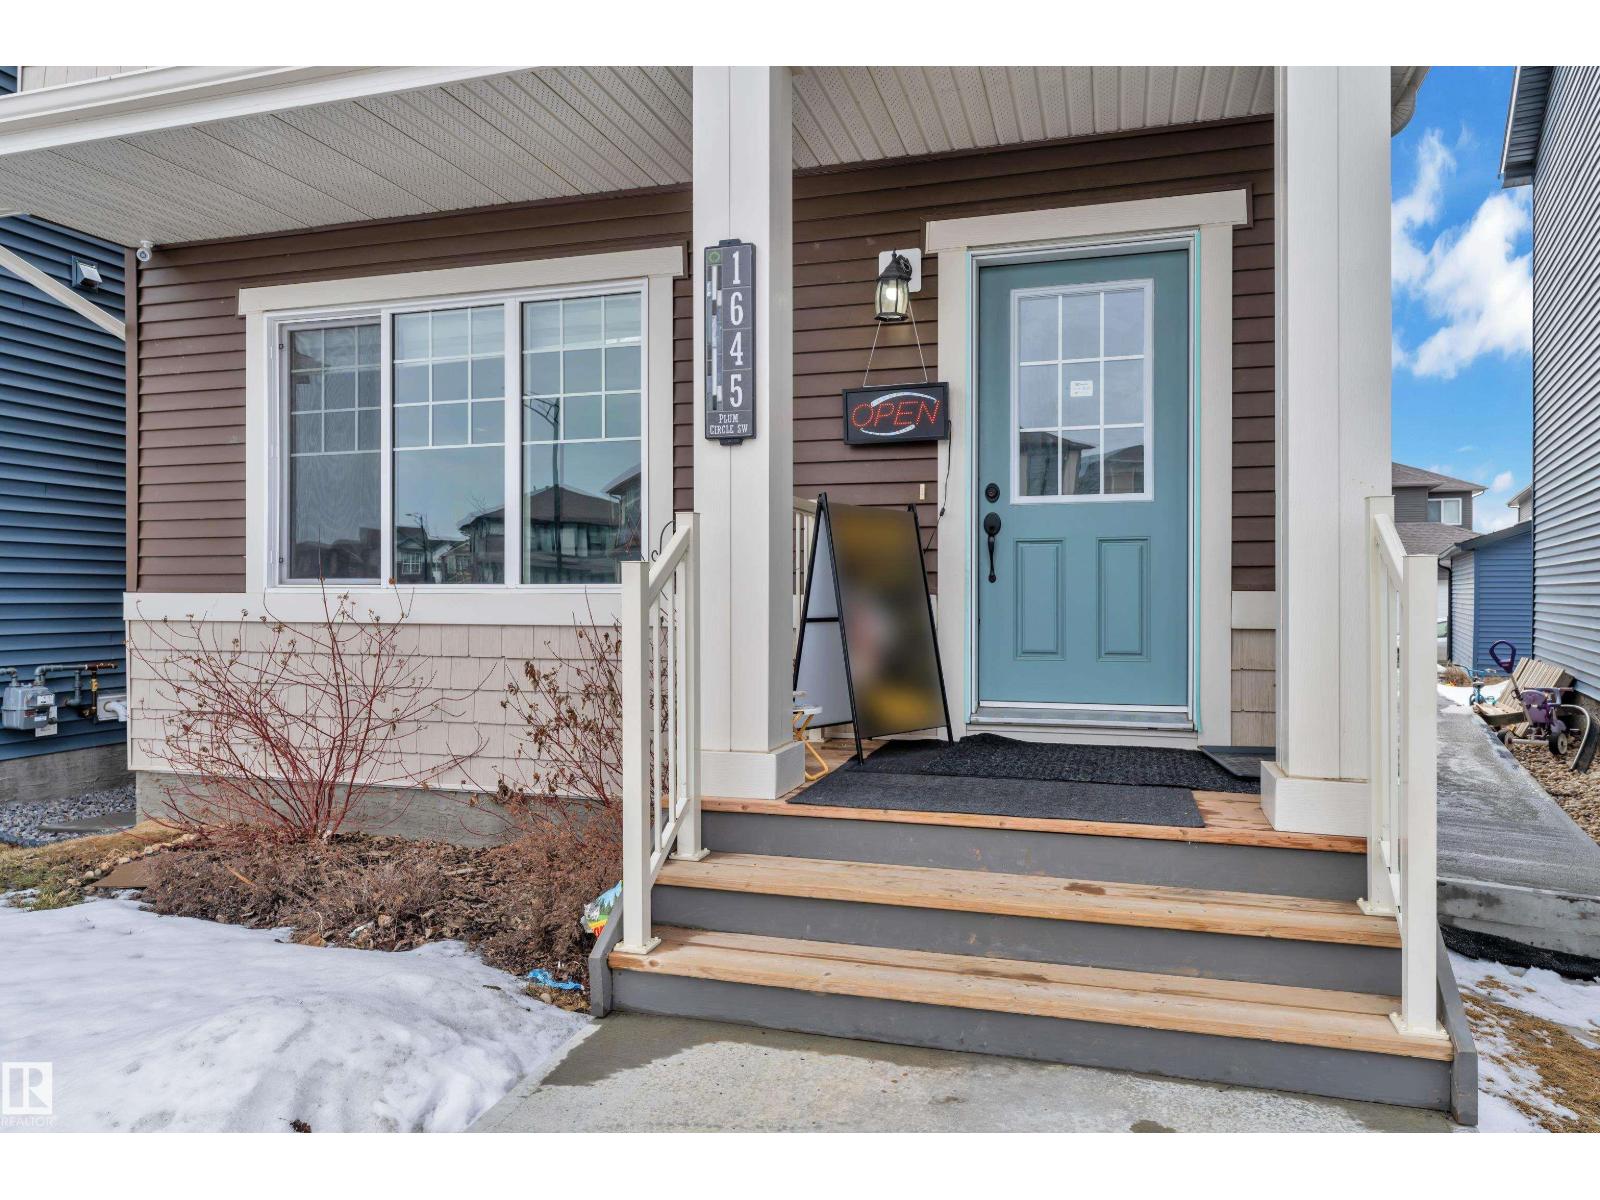
1645 Plum Circle Ci SW Edmonton, Alberta T6X 2Y5

$729,900
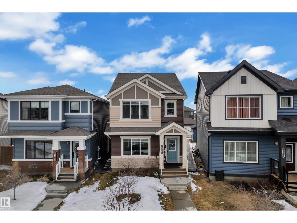
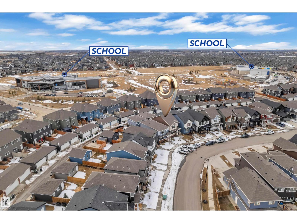
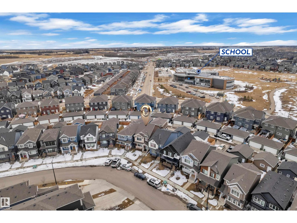
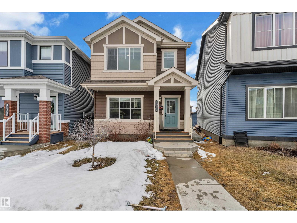
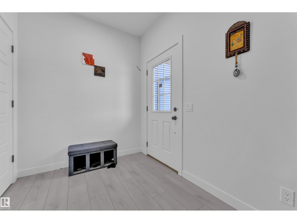
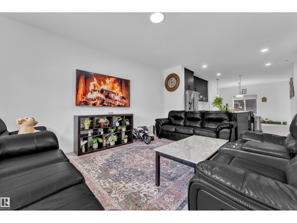
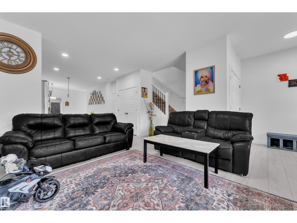
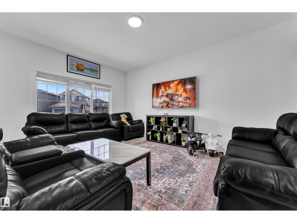
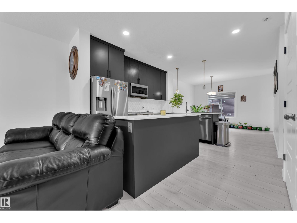
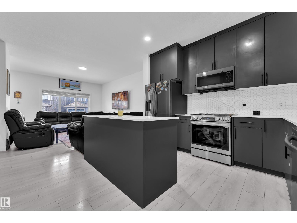
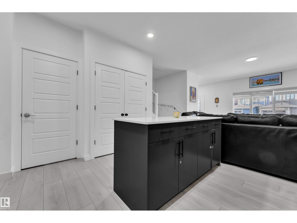
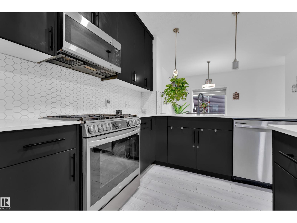
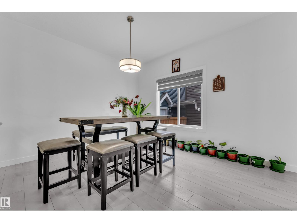
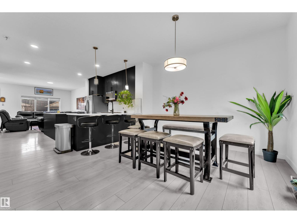
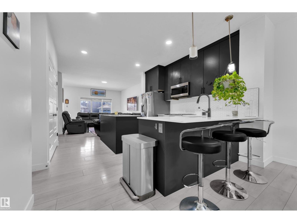
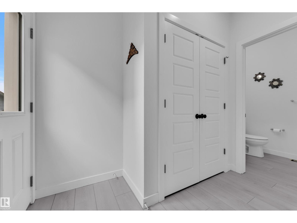
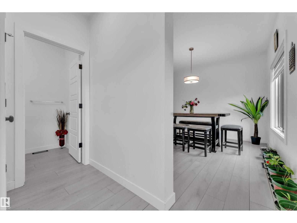
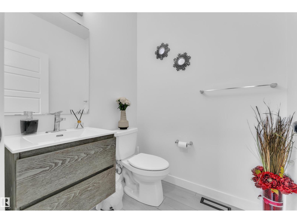
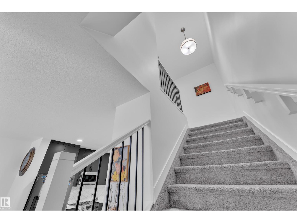
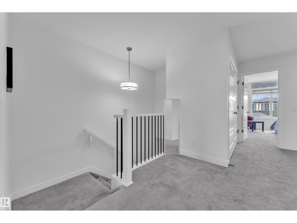
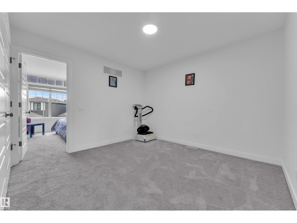
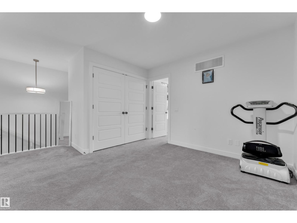
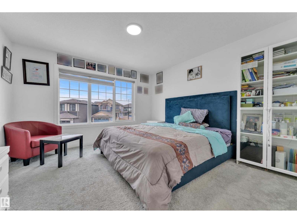
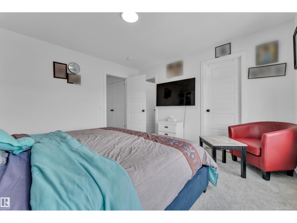
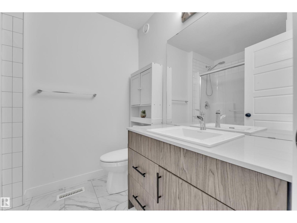
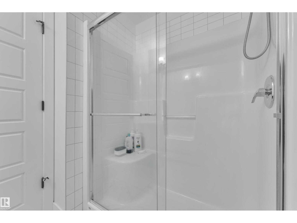
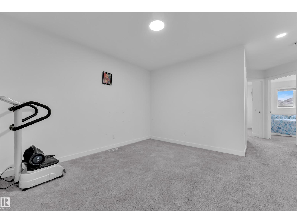
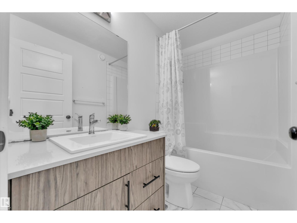
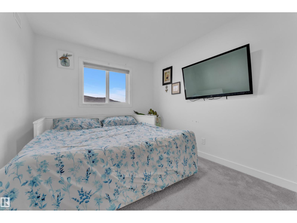
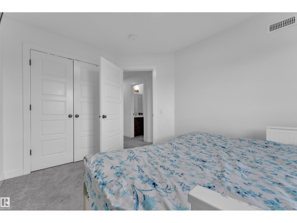
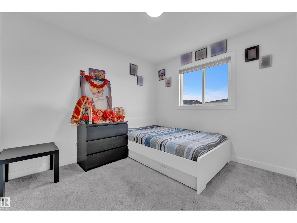
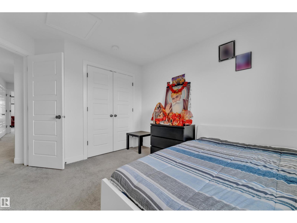
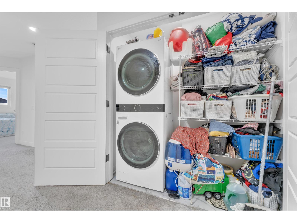
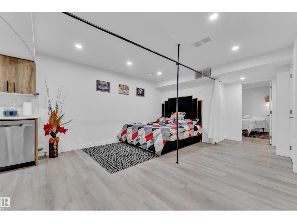
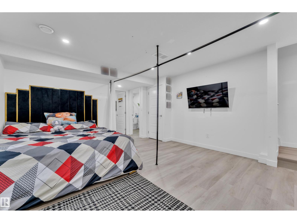
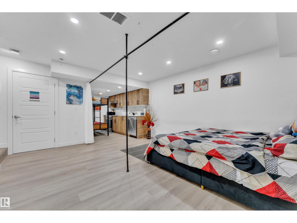
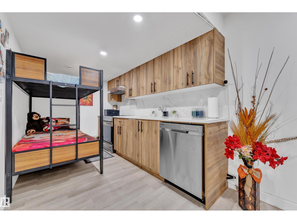
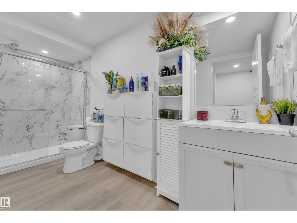
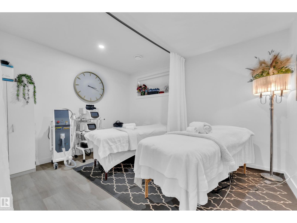
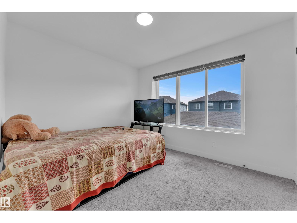
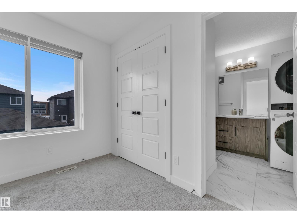
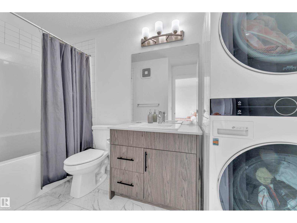
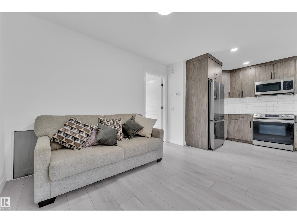
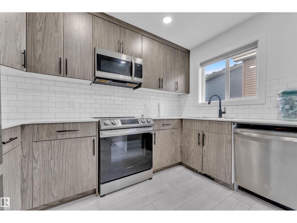
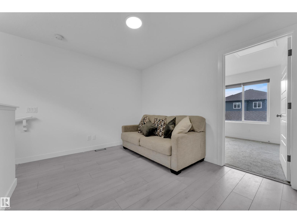
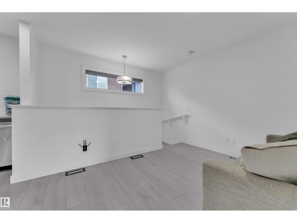
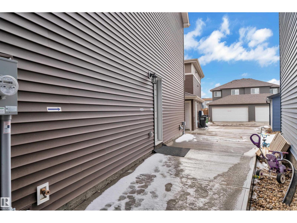
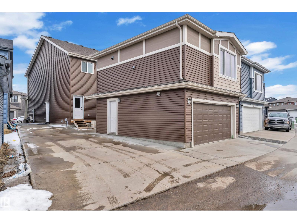
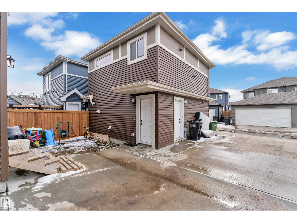
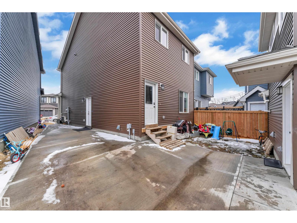
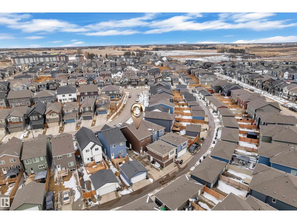
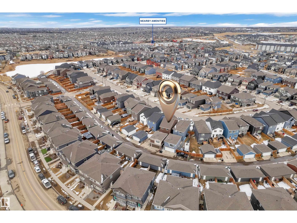
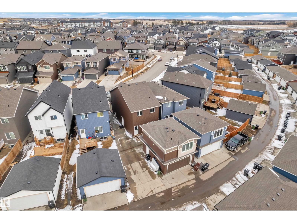
This 2021 built single family home in Orchards at Ellerslie offering 1735.94 sq ft for the home, 484.60 sq ft of garage suite, 751.84 sq ft of basement. Featuring 3 kitchens and 2 laundry setups, this property includes a fully finished basement with separate entrance, plus a self-contained legal garage suite above the detached double garage. The main floor boasts a modern open layout with stainless steel appliances, while the upper level offers 3 bedrooms, including a primary suite with ensuite, and a bonus room. Situated on a pie-shaped lot with extra parking of upto 4 cars on the driveway and 2 cars in the garage and 2 minutes walk to schools, parks, transit, and premium community amenities. (id:49203)
Property Details
| MLS® Number | E4499829 |
| Property Type | Single Family |
| Neigbourhood | The Orchards At Ellerslie |
| Amenities Near By | Playground, Public Transit, Schools, Shopping |
| Features | See Remarks |
Building
| Bathroom Total | 5 |
| Bedrooms Total | 5 |
| Appliances | Dishwasher, Hood Fan, Gas Stove(s), Window Coverings, Dryer, Two Refrigerators, Two Stoves, Two Washers |
| Basement Development | Finished |
| Basement Type | Full (finished) |
| Constructed Date | 2021 |
| Construction Style Attachment | Detached |
| Half Bath Total | 1 |
| Heating Type | Forced Air |
| Stories Total | 2 |
| Size Interior | 2,221 Sqft |
| Type | House |
Parking
| Detached Garage |
Land
| Acreage | No |
| Land Amenities | Playground, Public Transit, Schools, Shopping |
| Size Irregular | 326.4 |
| Size Total | 326.4 M2 |
| Size Total Text | 326.4 M2 |
Rooms
| Level | Type | Length | Width | Dimensions |
|---|---|---|---|---|
| Above | Bedroom 5 | Measurements not available | ||
| Above | Second Kitchen | Measurements not available | ||
| Basement | Bedroom 4 | Measurements not available | ||
| Basement | Second Kitchen | Measurements not available | ||
| Main Level | Living Room | Measurements not available | ||
| Main Level | Dining Room | Measurements not available | ||
| Main Level | Kitchen | Measurements not available | ||
| Upper Level | Primary Bedroom | Measurements not available | ||
| Upper Level | Bedroom 2 | Measurements not available | ||
| Upper Level | Bedroom 3 | Measurements not available | ||
| Upper Level | Bonus Room | Measurements not available |
Contact Us
Contact us for more information

Rishab Sachdeva
Associate
www.instagram.com/rishabsachdevarealestate/
www.youtube.com/@Those2realtors
201-9426 51 Ave NW
Edmonton, Alberta T6E 5A6
(403) 493-7993
(877) 285-2001
Rahul Khallar
Associate
www.facebook.com/rahul.khallar.52
www.instagram.com/khallarrahulrealtor
youtube.com/shorts/gx4WCdcJpyk?si=xmn477hdqszWZsk8
201-9426 51 Ave NW
Edmonton, Alberta T6E 5A6
(403) 493-7993
(877) 285-2001

The trademarks REALTOR®, REALTORS®, and the REALTOR® logo are controlled by The Canadian Real Estate Association (CREA) and identify real estate professionals who are members of CREA. The trademarks MLS®, Multiple Listing Service® and the associated logos are owned by The Canadian Real Estate Association (CREA) and identify the quality of services provided by real estate professionals who are members of CREA. The trademark DDF® is owned by The Canadian Real Estate Association (CREA) and identifies CREA's Data Distribution Facility (DDF®)
July 29 2026 02:11:21
REALTORS® Association of Edmonton
Nationwide Realty Corp