
2324 Verne Bowen Street Oshawa, Ontario L1L 0V6


$1,099,999
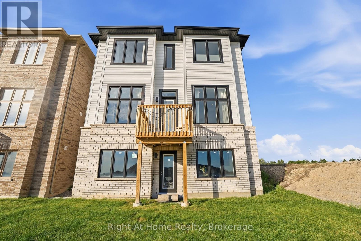
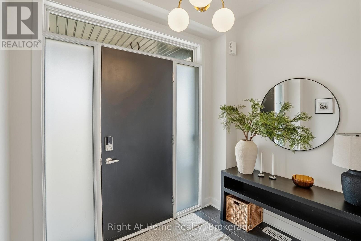
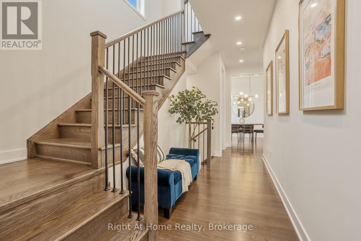
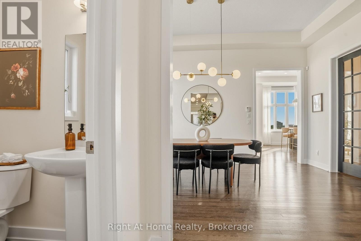
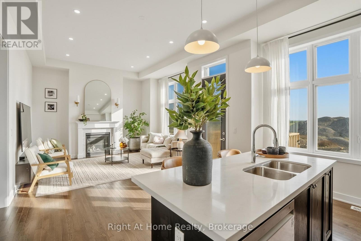
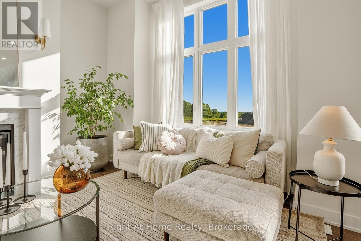
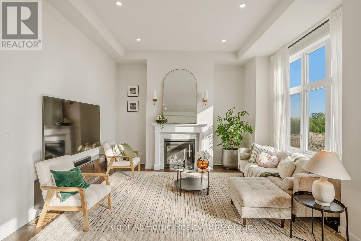
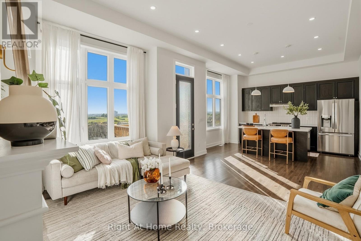
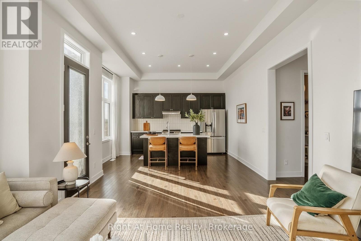
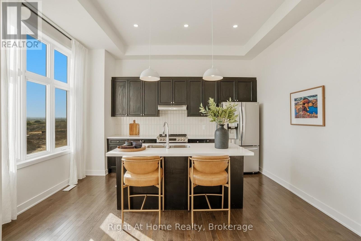
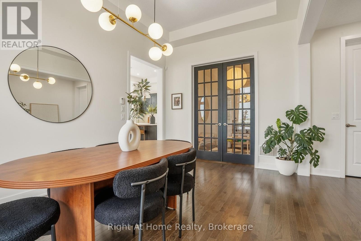
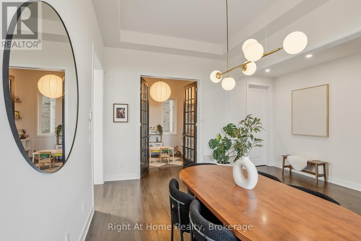
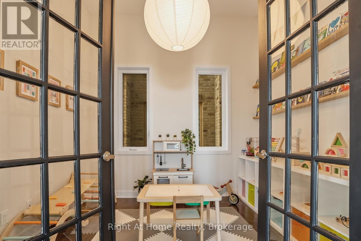
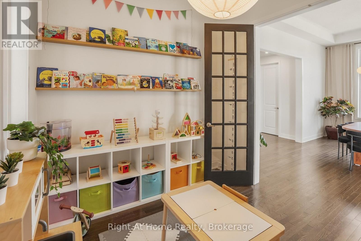
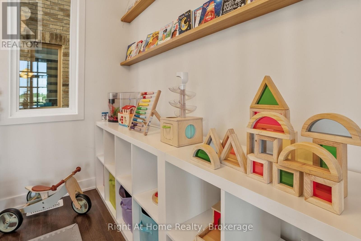
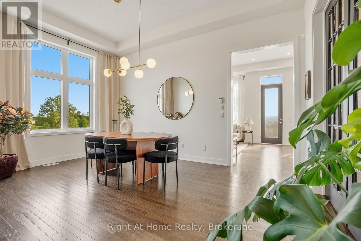
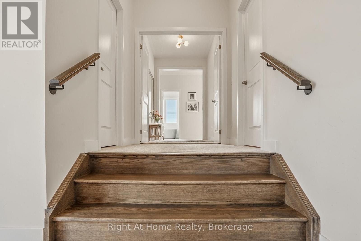
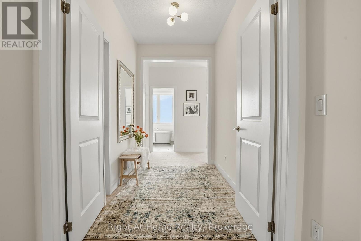
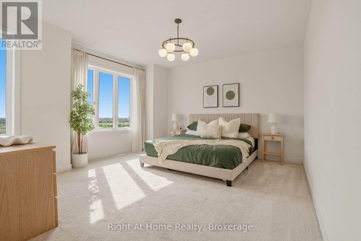
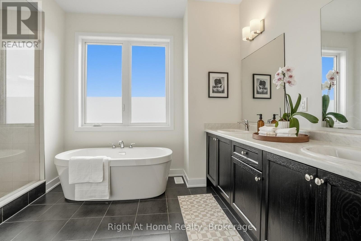
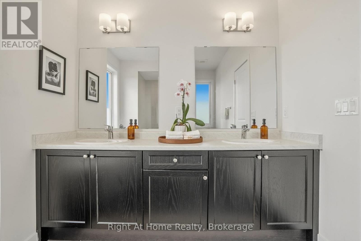
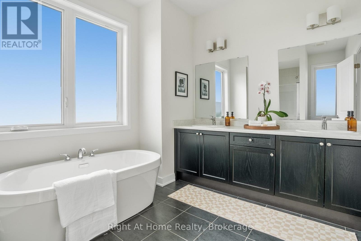
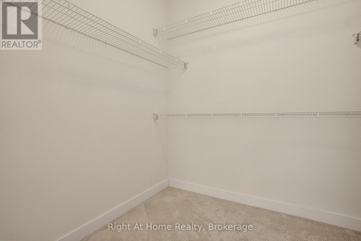
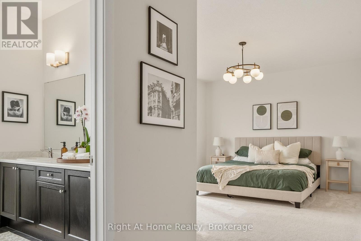
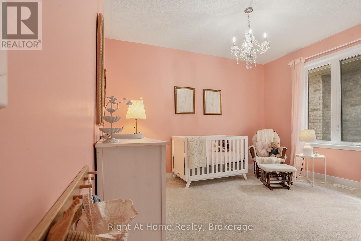
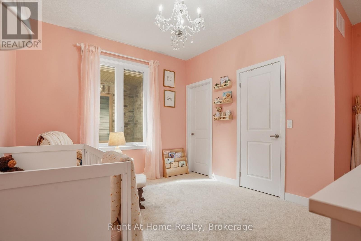
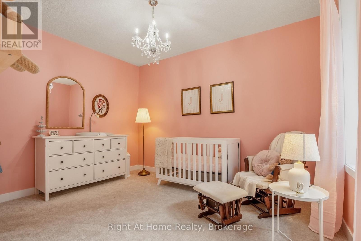
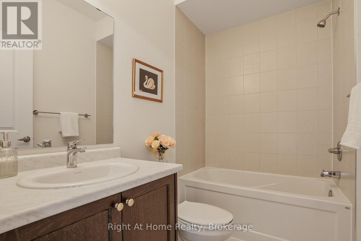
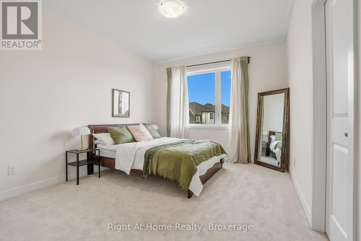
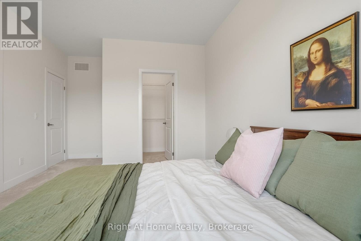
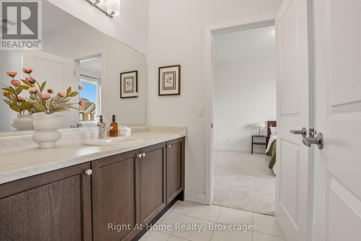
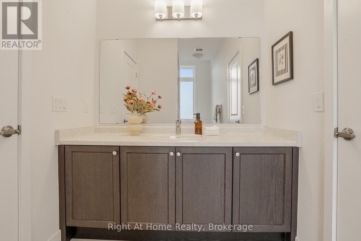
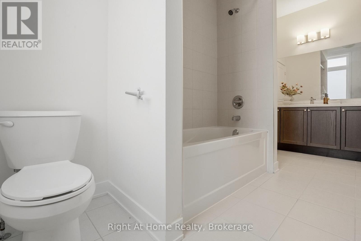
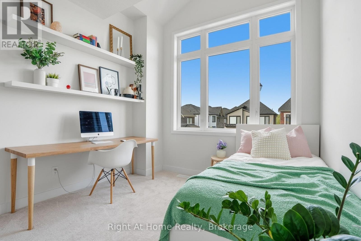
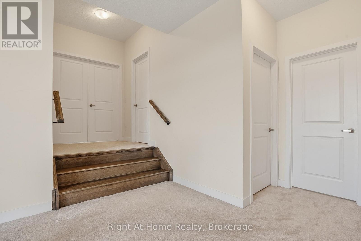
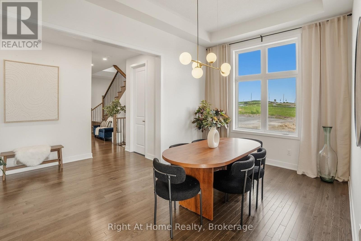
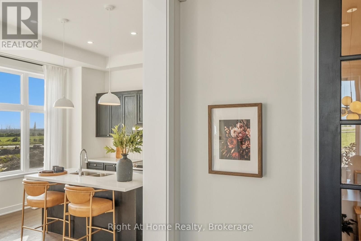
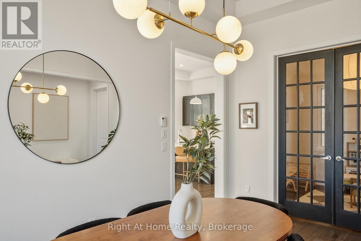
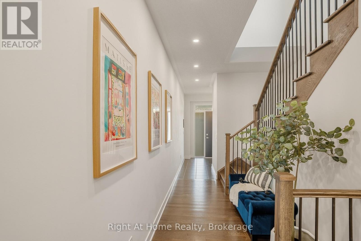
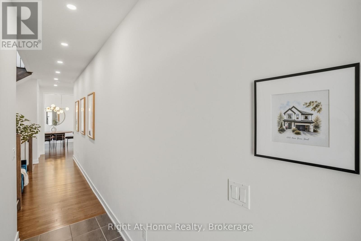
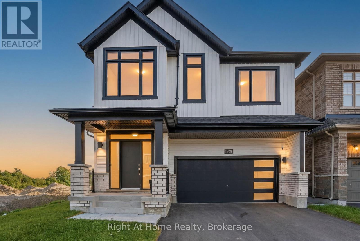
Nearly 3,000 sq. ft. of upgraded living space in North Oshawa's sought-after Kedron community. ***East Facing*** This newly built Minto home sits on a premium walk-out lot and features soaring 11-ft ceilings on the main floor, 9-ft ceilings on the second floor, and oversized windows that fill the home with natural light.Thoughtfully designed for modern family living, the home offers a main-floor den ideal as a home office or playroom, four spacious bedrooms with walk-in closets, quartz countertops, a hardwood staircase, 8-ft interior doors, pot lights, and upgraded designer lighting throughout.The unfinished walk-out basement provides exceptional potential for future living space, an in-law suite, or income-generating opportunities. Conveniently located minutes from Highway 407, Costco, Walmart, Harmony Plaza, parks, and top-rated schools.An outstanding opportunity to own a premium, move-in-ready home in one of Oshawa's fastest-growing family communities. (id:49203)
Property Details
| MLS® Number | E13586632 |
| Property Type | Single Family |
| Community Name | Kedron |
| Parking Space Total | 4 |
Building
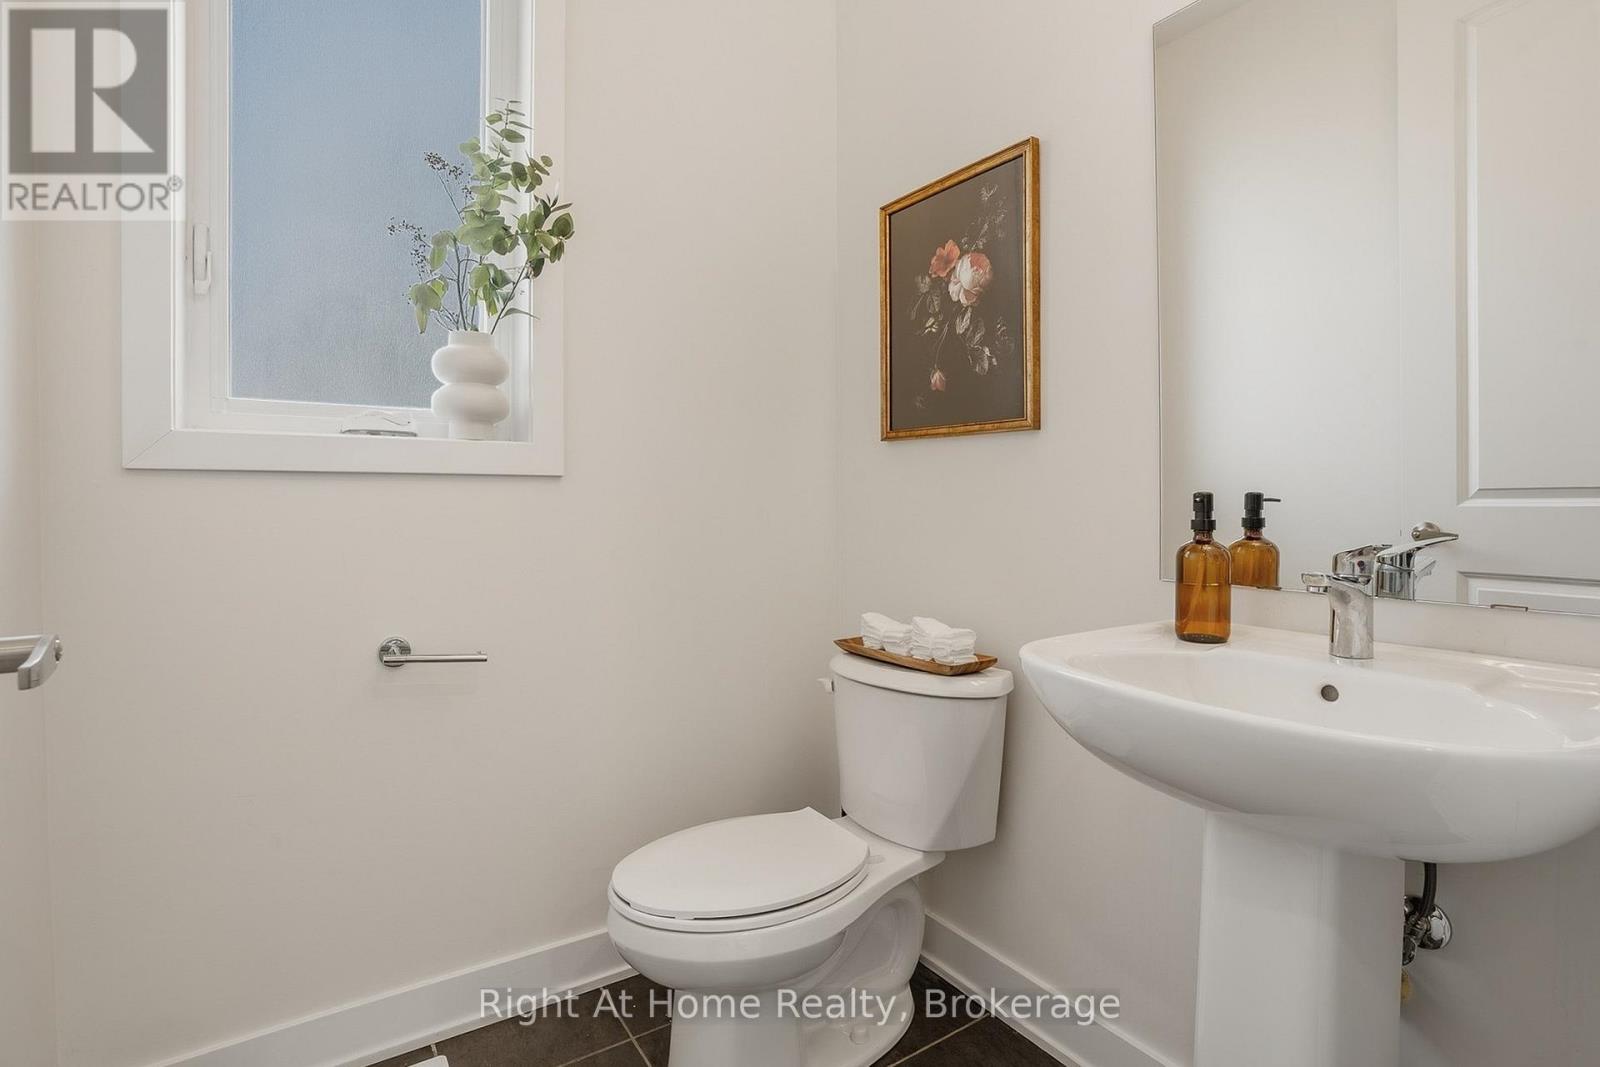
| Bathroom Total | 4 |
| Bedrooms Above Ground | 4 |
| Bedrooms Total | 4 |
| Amenities | Fireplace(s) |
| Appliances | Garage Door Opener Remote(s) |
| Basement Features | Walk Out |
| Basement Type | N/a |
| Construction Style Attachment | Detached |
| Cooling Type | Central Air Conditioning |
| Exterior Finish | Brick Veneer, Aluminum Siding |
| Fireplace Present | Yes |
| Fireplace Total | 1 |
| Flooring Type | Hardwood |
| Foundation Type | Poured Concrete |
| Half Bath Total | 1 |
| Heating Fuel | Natural Gas |
| Heating Type | Forced Air |
| Stories Total | 2 |
| Size Interior | 2,500 - 3,000 Sqft |
| Type | House |
| Utility Water | Municipal Water |
Parking
| Garage |
Land
| Acreage | No |
| Size Depth | 98 Ft ,10 In |
| Size Frontage | 40 Ft ,3 In |
| Size Irregular | 40.3 X 98.9 Ft |
| Size Total Text | 40.3 X 98.9 Ft |
Rooms
| Level | Type | Length | Width | Dimensions |
|---|---|---|---|---|
| Second Level | Primary Bedroom | 6.55 m | 4.4 m | 6.55 m x 4.4 m |
| Second Level | Bedroom 2 | 3.81 m | 2.81 m | 3.81 m x 2.81 m |
| Second Level | Bedroom 3 | 5.46 m | 3.41 m | 5.46 m x 3.41 m |
| Second Level | Bedroom 4 | 4.34 m | 4.04 m | 4.34 m x 4.04 m |
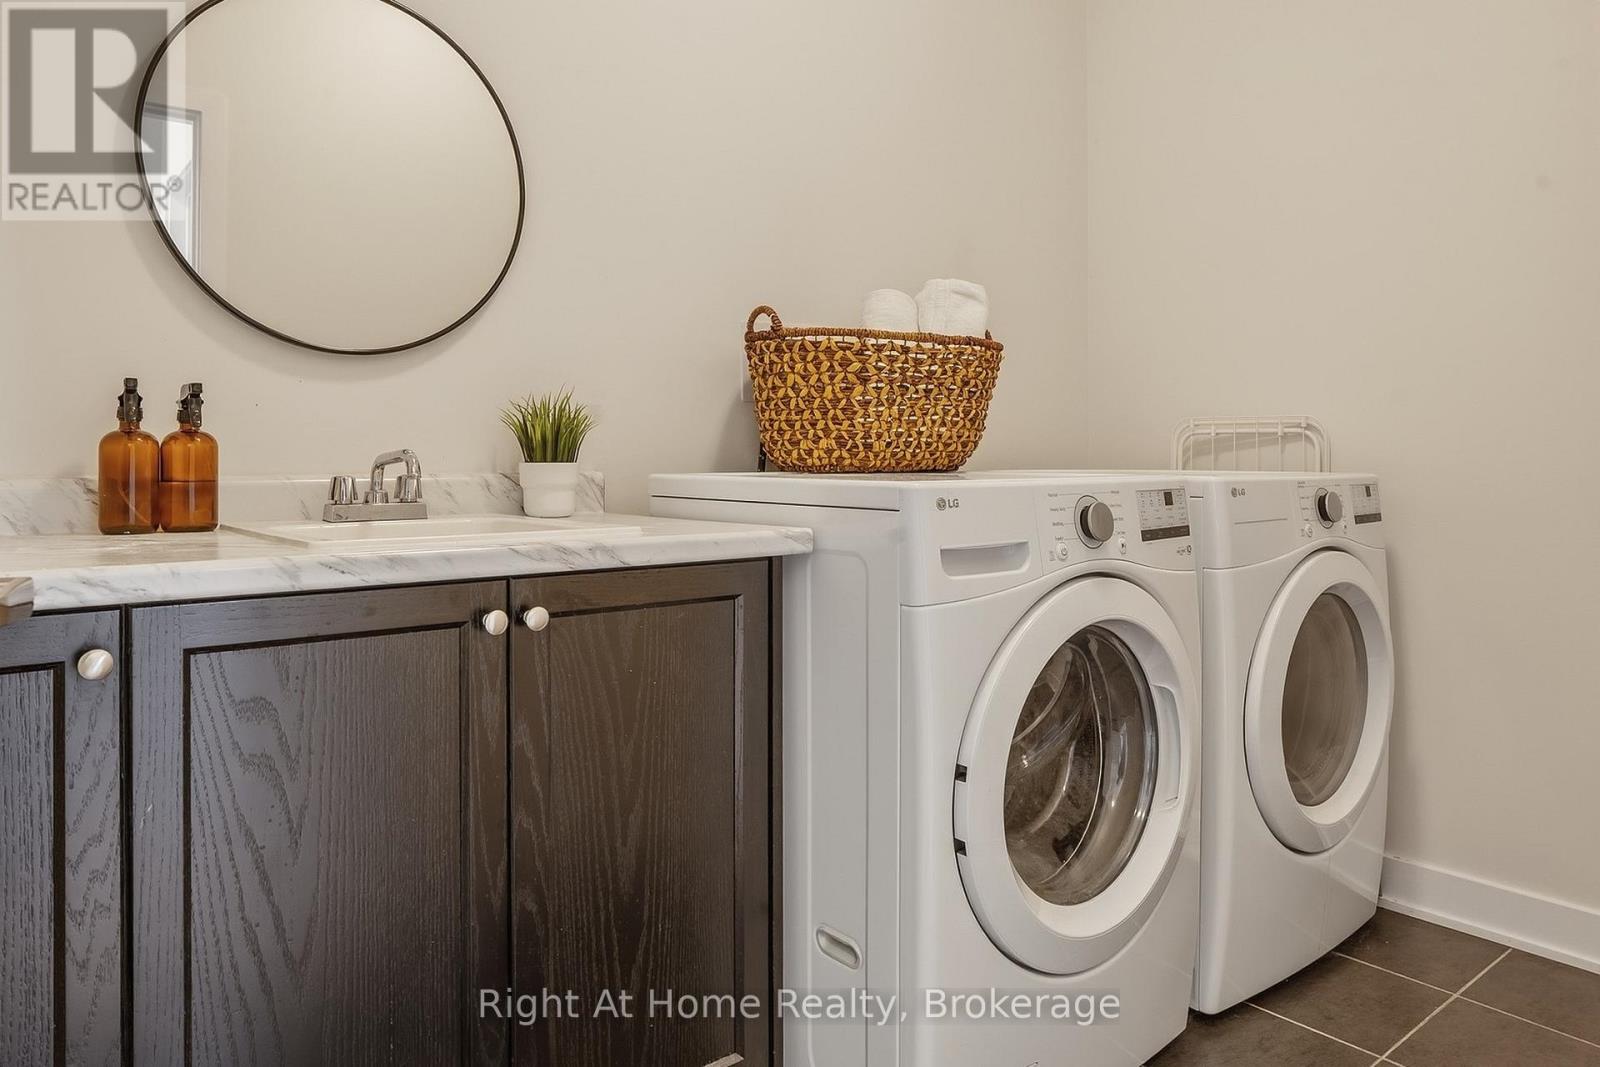
| Second Level | Laundry Room | 4.19 m | 3.11 m | 4.19 m x 3.11 m |
| Second Level | Bathroom | 2.97 m | 1.75 m | 2.97 m x 1.75 m |
| Main Level | Living Room | 4.42 m | 3.83 m | 4.42 m x 3.83 m |
| Main Level | Kitchen | 4.75 m | 3.26 m | 4.75 m x 3.26 m |
| Main Level | Dining Room | 4.72 m | 3.26 m | 4.72 m x 3.26 m |
| Ground Level | Den | 3.09 m | 2.74 m | 3.09 m x 2.74 m |
https://www.realtor.ca/real-estate/30058674/2324-verne-bowen-street-oshawa-kedron-kedron
Contact Us
Contact us for more information
Darrin Sebarasa
Salesperson
242 King Street East Unit 1a
Oshawa, Ontario L1H 1C7
(905) 665-2500
(905) 665-3167
www.rightathomerealty.com/

The trademarks REALTOR®, REALTORS®, and the REALTOR® logo are controlled by The Canadian Real Estate Association (CREA) and identify real estate professionals who are members of CREA. The trademarks MLS®, Multiple Listing Service® and the associated logos are owned by The Canadian Real Estate Association (CREA) and identify the quality of services provided by real estate professionals who are members of CREA. The trademark DDF® is owned by The Canadian Real Estate Association (CREA) and identifies CREA's Data Distribution Facility (DDF®)
August 17 2026 11:38:53
Central Lakes Association of REALTORS®
Right At Home Realty