
113 Aztec Crescent Blackfalds, Alberta T4M 0M7

$595,000
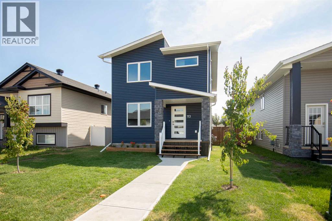
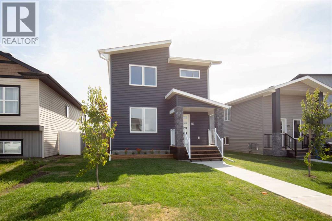
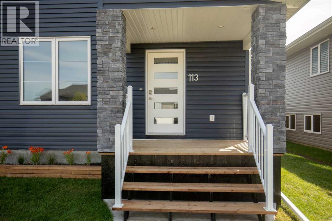
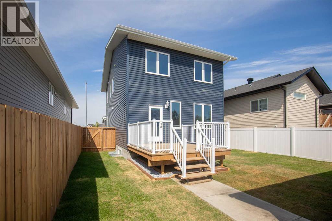
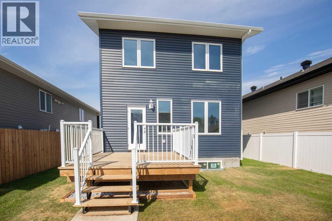
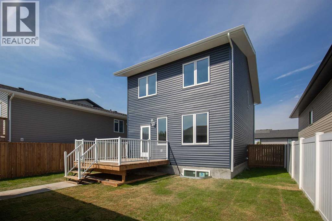
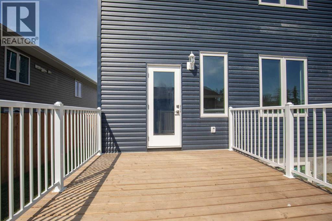
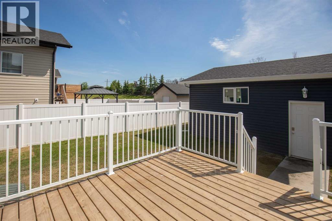
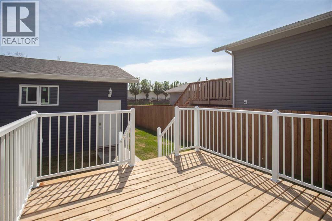
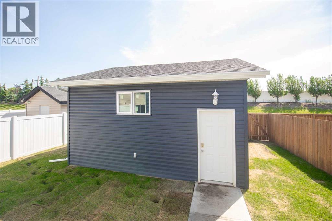
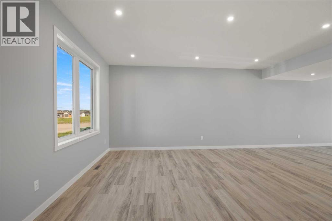
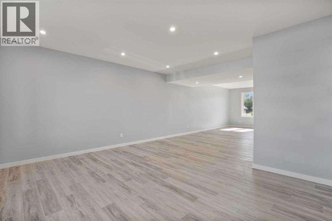
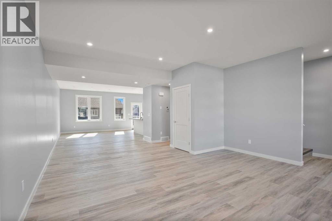
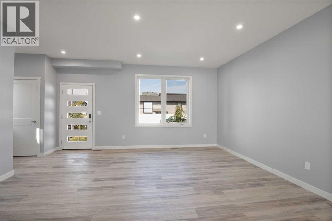
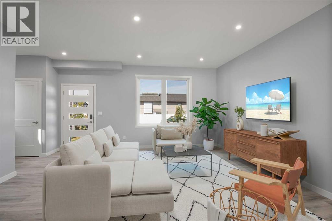
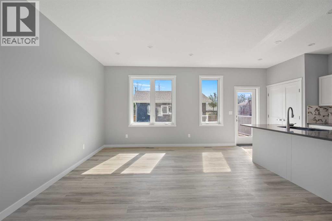
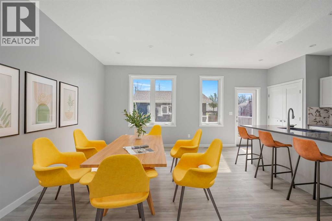
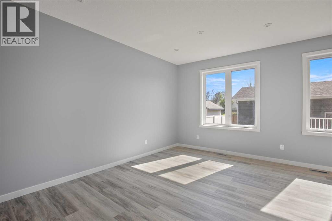
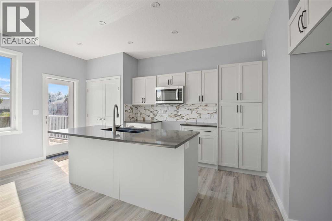
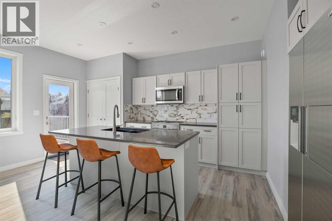
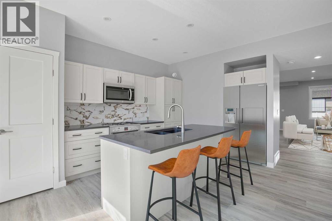
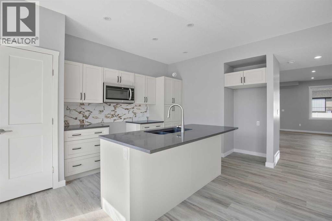
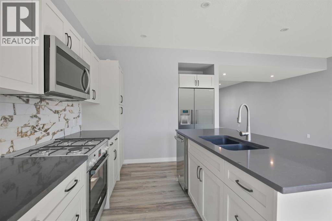
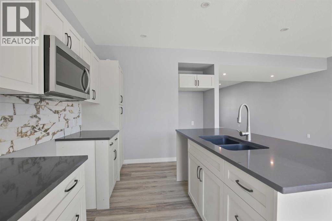
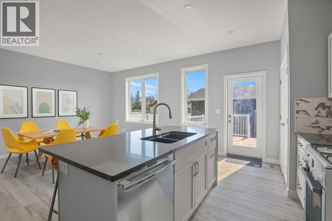
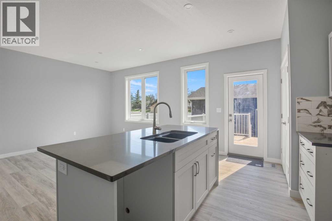
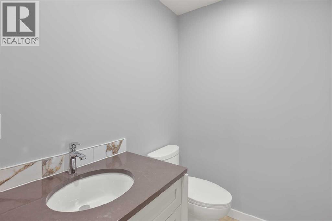
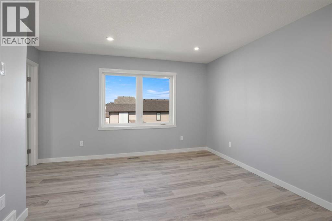
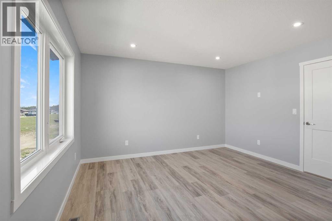
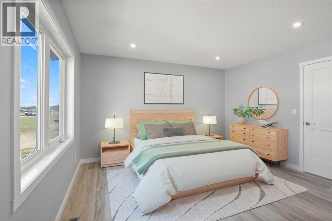
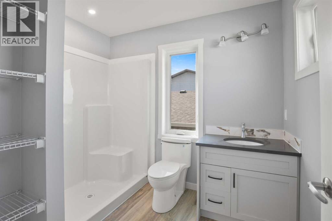
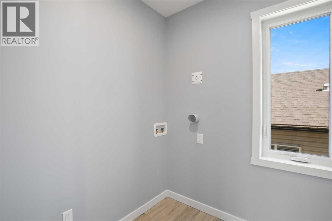
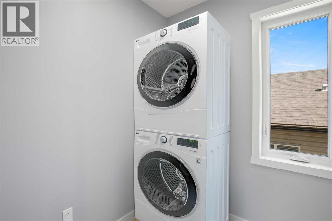
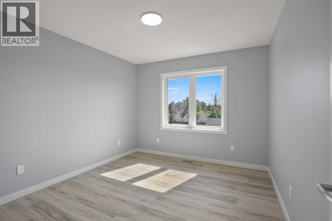
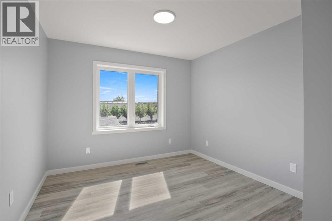
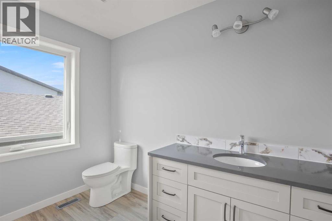
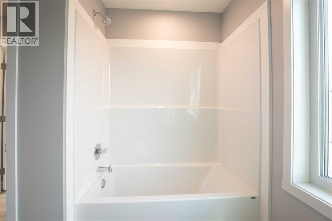
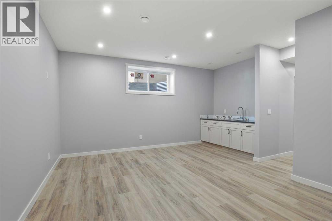
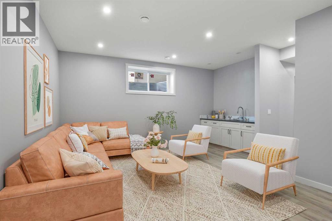
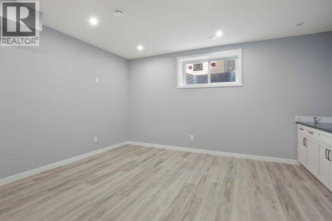
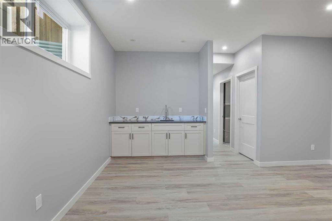
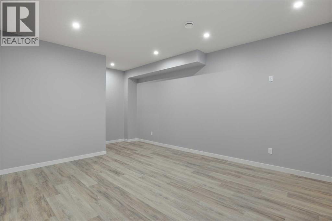
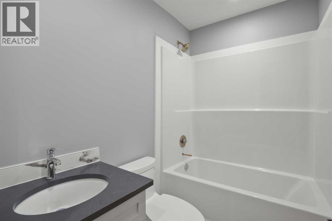
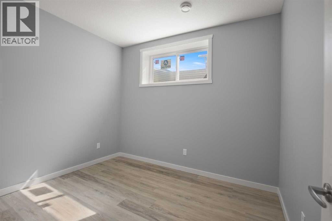
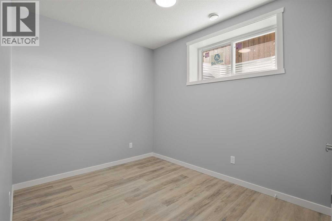
Rare find! A brand new home that features 5 bedrooms, 3 1/2 baths, detached heated garage all for under $600k. One must also mention the very spacious open floor plan on the main floor that will easily accomodate a large sectional plus a very large kitchen table for those overflowing family gatherings with a convenient half bath nearby. Upstairs you will discover two bedrooms, a 4pc bath plus a large primary bedroom with 3pc ensuite and walk in closet. The laundry room is close at hand upstairs as well. Downstairs is a large family room complete with wet bar, two more bedrooms and another 4 pc bath. Lots of space for everyone. Don't forget AC throughout for those hot summer days which we seem to have a lot of. Some of the photos have been virtually staged and the home comes with six appliances however the ones in the photos will not be the same as those supplied by the builder. Detached double heated garage completes the package along with a fully fenced yard. Great value for everything that's included. (id:49203)
Property Details
| MLS® Number | A2327411 |
| Property Type | Single Family |
| Community Name | Aurora |
| Amenities Near By | Playground |
| Features | Back Lane, Wet Bar, Pvc Window, No Neighbours Behind |
| Parking Space Total | 2 |
| Plan | 1523086 |
| Structure | Deck |
Building
| Bathroom Total | 4 |
| Bedrooms Above Ground | 3 |
| Bedrooms Below Ground | 2 |
| Bedrooms Total | 5 |
| Appliances | Washer, Refrigerator, Dishwasher, Stove, Dryer, Microwave Range Hood Combo, Garage Door Opener |
| Basement Development | Finished |
| Basement Type | Full (finished) |
| Constructed Date | 2025 |
| Construction Material | Wood Frame |
| Construction Style Attachment | Detached |
| Cooling Type | Central Air Conditioning |
| Exterior Finish | Vinyl Siding |
| Flooring Type | Vinyl Plank |
| Foundation Type | Poured Concrete |
| Half Bath Total | 1 |
| Heating Type | Forced Air |
| Stories Total | 2 |
| Size Interior | 1,770 Sqft |
| Total Finished Area | 1769.61 Sqft |
| Type | House |
Parking
| Detached Garage | 2 |
| Garage | |
| Heated Garage |
Land
| Acreage | No |
| Fence Type | Fence |
| Land Amenities | Playground |
| Landscape Features | Lawn |
| Size Depth | 36.27 M |
| Size Frontage | 11.58 M |
| Size Irregular | 4522.00 |
| Size Total | 4522 Sqft|4,051 - 7,250 Sqft |
| Size Total Text | 4522 Sqft|4,051 - 7,250 Sqft |
| Zoning Description | R-1s |
Rooms
| Level | Type | Length | Width | Dimensions |
|---|---|---|---|---|
| Second Level | Bedroom | 10.17 Ft x 11.67 Ft | ||
| Second Level | Bedroom | 10.33 Ft x 11.58 Ft | ||
| Second Level | Primary Bedroom | 13.42 Ft x 13.33 Ft | ||
| Second Level | Laundry Room | 5.50 Ft x 8.83 Ft | ||
| Second Level | 3pc Bathroom | 7.17 Ft x 8.58 Ft | ||
| Second Level | 4pc Bathroom | 9.17 Ft x 8.42 Ft | ||
| Basement | Bedroom | 10.58 Ft x 11.25 Ft | ||
| Basement | Bedroom | 8.67 Ft x 12.67 Ft | ||
| Basement | Family Room | 19.83 Ft x 14.00 Ft | ||
| Basement | 4pc Bathroom | 7.33 Ft x 4.92 Ft | ||
| Main Level | Dining Room | 9.50 Ft x 15.50 Ft | ||
| Main Level | Kitchen | 11.42 Ft x 17.92 Ft | ||
| Main Level | 2pc Bathroom | 5.75 Ft x 5.08 Ft | ||
| Main Level | Living Room | 20.92 Ft x 23.58 Ft |
https://www.realtor.ca/real-estate/30058772/113-aztec-crescent-blackfalds-aurora
Contact Us
Contact us for more information

Reuben Konnik
Associate
(403) 782-7003
www.royallepage.ca/konnik
5820a Hwy 2a
Lacombe, Alberta T4L 2G5
(403) 782-3171
(403) 782-7003
www.royallepage.ca/lacombe

The trademarks REALTOR®, REALTORS®, and the REALTOR® logo are controlled by The Canadian Real Estate Association (CREA) and identify real estate professionals who are members of CREA. The trademarks MLS®, Multiple Listing Service® and the associated logos are owned by The Canadian Real Estate Association (CREA) and identify the quality of services provided by real estate professionals who are members of CREA. The trademark DDF® is owned by The Canadian Real Estate Association (CREA) and identifies CREA's Data Distribution Facility (DDF®)
July 27 2026 06:15:46
Central Alberta REALTORS® Association
Royal LePage Lifestyles Realty