
83 Pinnacle Lake Drive Grande Prairie, Alberta T8W 0A9

$429,900
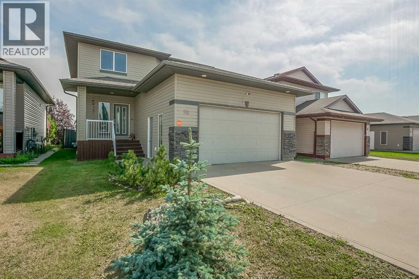
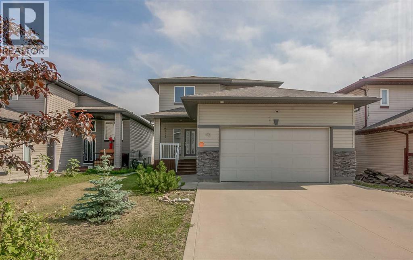
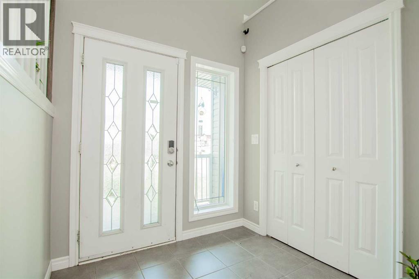
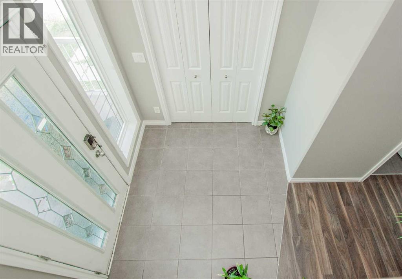
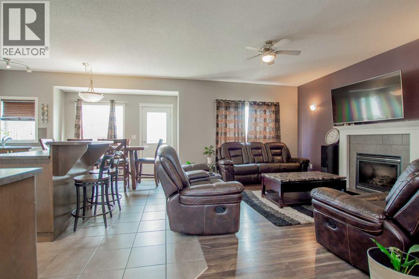
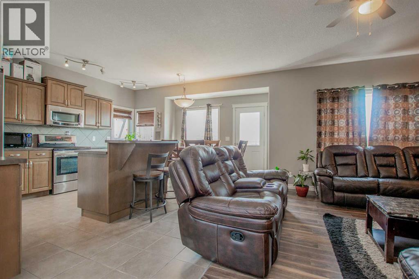
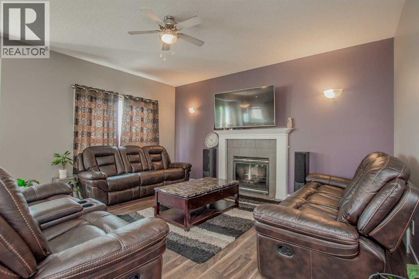
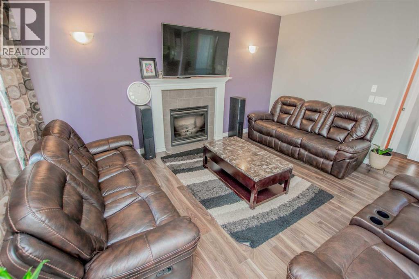
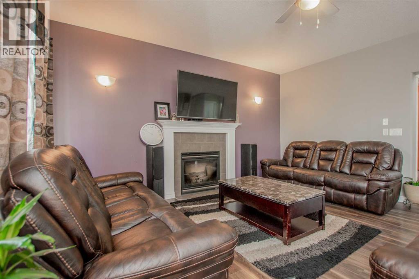
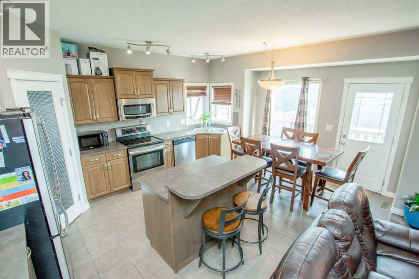
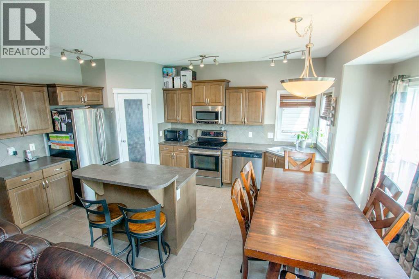
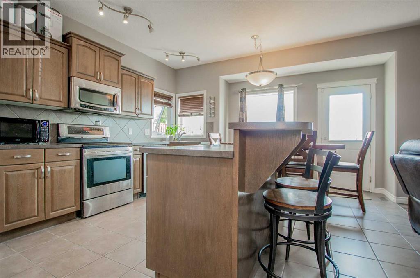
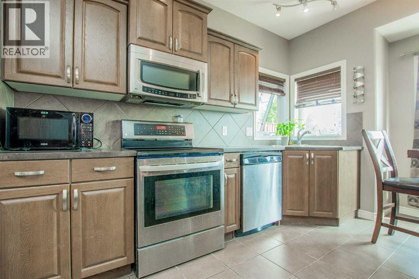
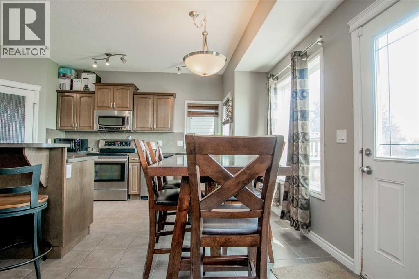
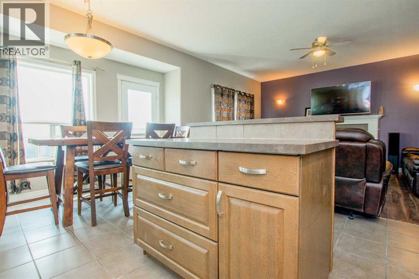
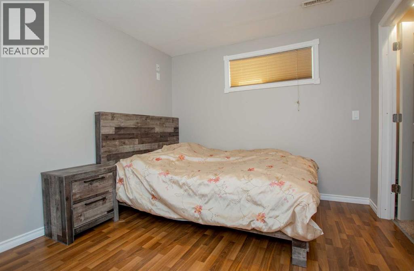
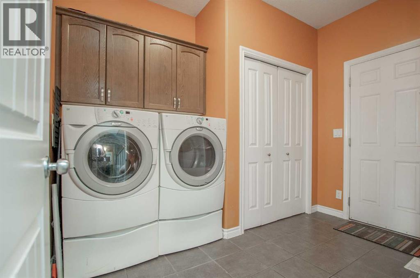
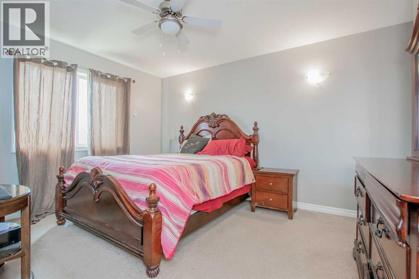
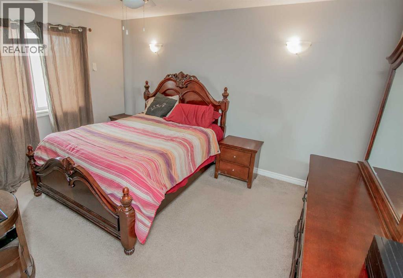
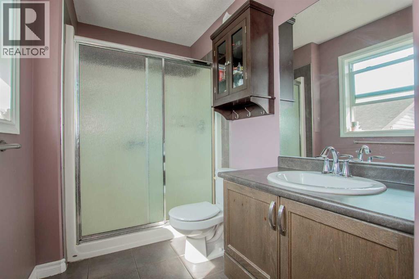
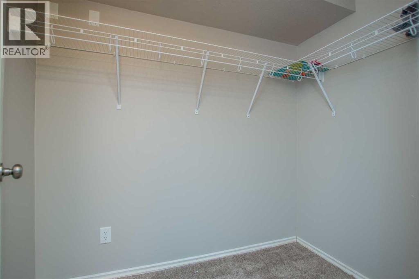
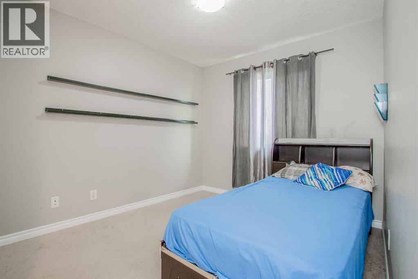
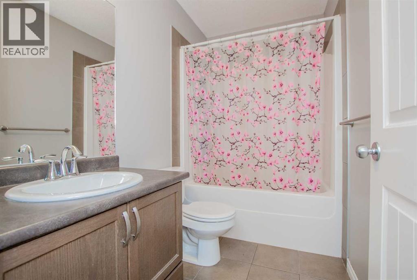
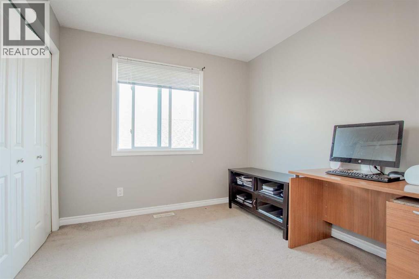
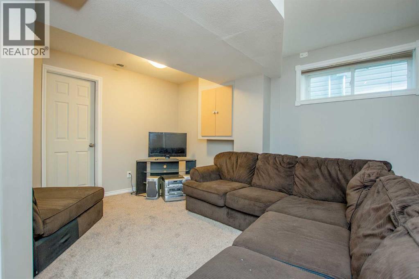
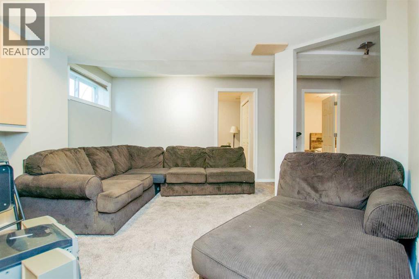
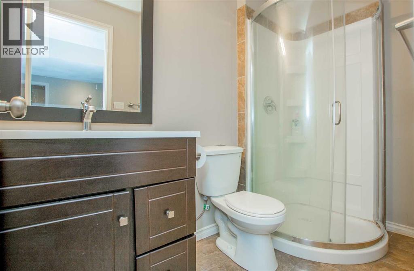
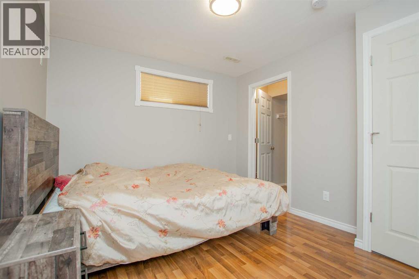
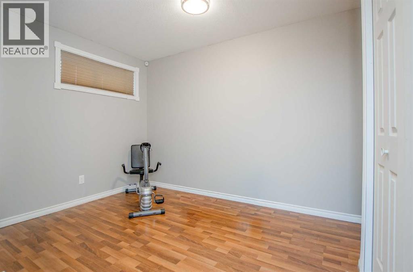
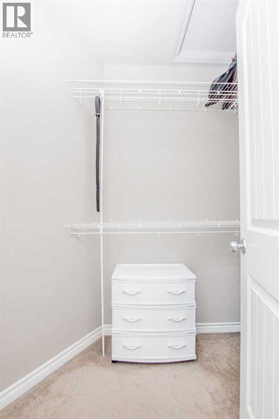
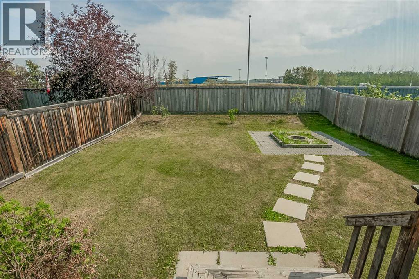
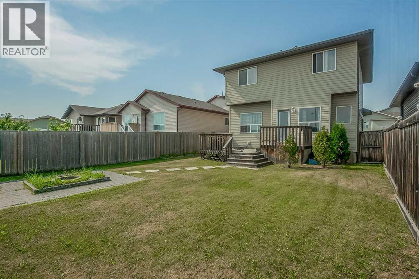
Welcome to this fully developed 2-storey home offering 5 bedrooms and 3.5 bathrooms, ideally located in the desirable Pinnacle neighbourhood with no rear neighbours. The spacious front entry welcomes you into a bright, open-concept main floor featuring hardwood and tile flooring throughout. The inviting living room is centered around a cozy natural gas fireplace, while the functional kitchen offers an island with seating, a corner pantry, and plenty of workspace, all overlooking the dining area—perfect for everyday living and entertaining. A convenient main floor laundry room with direct access to the attached garage completes this level.Upstairs, you'll find three generously sized bedrooms, including a comfortable primary suite featuring a walk-in closet and private 3-piece ensuite. The fully finished basement, renovated in 2016/2017, adds exceptional living space with two large bedrooms, a spacious family room, and an additional full bathroom, making it ideal for growing families or guests.Step outside to enjoy the fully fenced and landscaped backyard, complete with a deck and fire pit—an ideal setting for relaxing summer evenings or entertaining family and friends. This move-in ready home offers plenty of space, a functional layout, and all the room your family needs to grow and create lasting memories. (id:49203)
Property Details
| MLS® Number | A2330993 |
| Property Type | Single Family |
| Community Name | Pinnacle Ridge |
| Amenities Near By | Park, Playground, Schools, Shopping, Water Nearby |
| Community Features | Lake Privileges |
| Features | Cul-de-sac, See Remarks, No Animal Home, No Smoking Home |
| Parking Space Total | 4 |
| Plan | 0525064 |
| Structure | Deck |
Building
| Bathroom Total | 4 |
| Bedrooms Above Ground | 3 |
| Bedrooms Below Ground | 2 |
| Bedrooms Total | 5 |
| Appliances | Washer, Refrigerator, Dishwasher, Stove, Dryer |
| Basement Development | Finished |
| Basement Type | Full (finished) |
| Constructed Date | 2006 |
| Construction Style Attachment | Detached |
| Cooling Type | None |
| Exterior Finish | Vinyl Siding |
| Fireplace Present | Yes |
| Fireplace Total | 1 |
| Flooring Type | Carpeted, Hardwood, Tile |
| Foundation Type | Poured Concrete |
| Half Bath Total | 1 |
| Heating Fuel | Natural Gas |
| Heating Type | Forced Air |
| Stories Total | 2 |
| Size Interior | 1,557 Sqft |
| Total Finished Area | 1557 Sqft |
| Type | House |
Parking
| Concrete | |
| Attached Garage | 2 |
| Other |
Land
| Acreage | No |
| Fence Type | Fence |
| Land Amenities | Park, Playground, Schools, Shopping, Water Nearby |
| Landscape Features | Landscaped |
| Size Depth | 38.68 M |
| Size Frontage | 12.19 M |
| Size Irregular | 471.20 |
| Size Total | 471.2 M2|4,051 - 7,250 Sqft |
| Size Total Text | 471.2 M2|4,051 - 7,250 Sqft |
| Zoning Description | Rs |
Rooms
| Level | Type | Length | Width | Dimensions |
|---|---|---|---|---|
| Second Level | Primary Bedroom | 3.35 M x 5.61 M | ||
| Second Level | Bedroom | 2.72 M x 3.20 M | ||
| Second Level | Bedroom | 2.74 M x 3.81 M | ||
| Second Level | 3pc Bathroom | 1.65 M x 3.02 M | ||
| Second Level | 4pc Bathroom | 1.50 M x 2.57 M | ||
| Basement | Bedroom | 3.68 M x 3.05 M | ||
| Basement | Bedroom | 3.66 M x 3.05 M | ||
| Basement | 3pc Bathroom | 1.50 M x 2.57 M | ||
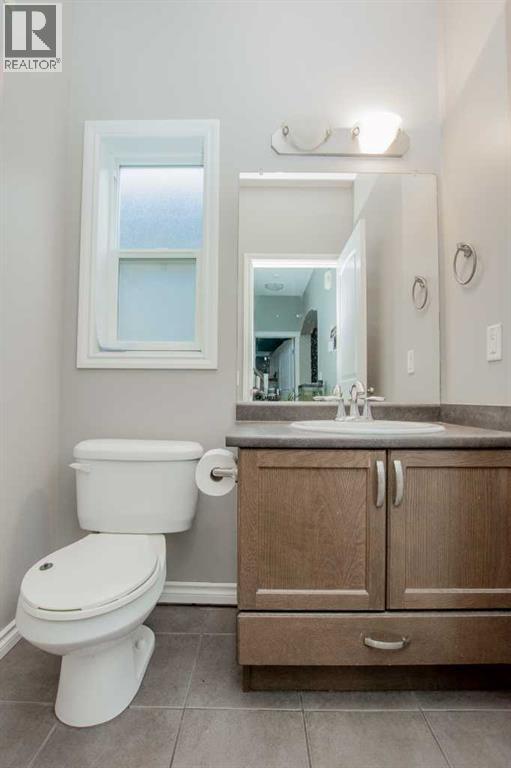
| Main Level | 2pc Bathroom | 1.50 M x 1.68 M |
https://www.realtor.ca/real-estate/30058919/83-pinnacle-lake-drive-grande-prairie-pinnacle-ridge
Contact Us
Contact us for more information

Juliane Roy
Associate
www.julianeroy.com/
www.facebook.com/Julianeroyremaxgp
www.linkedin.com/in/remaxjj
www.twitter.com/julianeroy
10114-100 St.
Grande Prairie, Alberta T8V 2L9
(780) 538-4747
(780) 539-6740
www.gpremax.com/

The trademarks REALTOR®, REALTORS®, and the REALTOR® logo are controlled by The Canadian Real Estate Association (CREA) and identify real estate professionals who are members of CREA. The trademarks MLS®, Multiple Listing Service® and the associated logos are owned by The Canadian Real Estate Association (CREA) and identify the quality of services provided by real estate professionals who are members of CREA. The trademark DDF® is owned by The Canadian Real Estate Association (CREA) and identifies CREA's Data Distribution Facility (DDF®)
July 21 2026 04:59:37
Grande Prairie & Area Association of REALTORS®
RE/MAX Grande Prairie