
137 Whitney Avenue North Bay, Ontario P1A 1Y7

$474,900
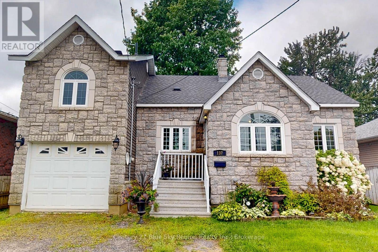
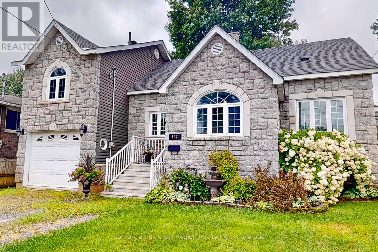
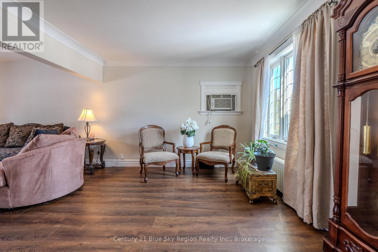
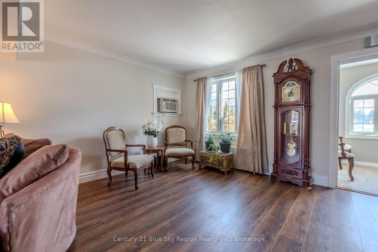
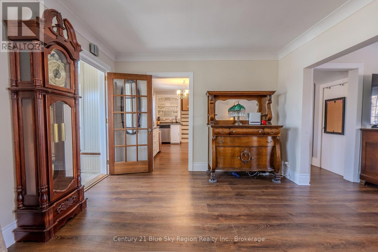
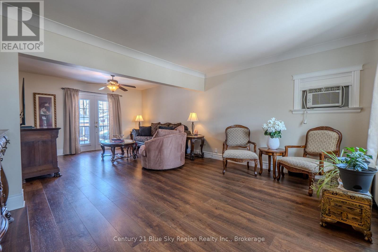
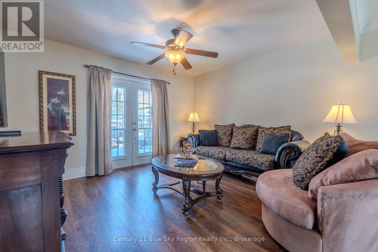
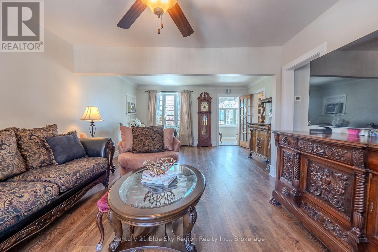
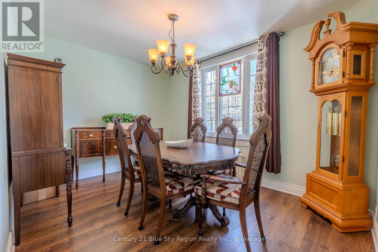
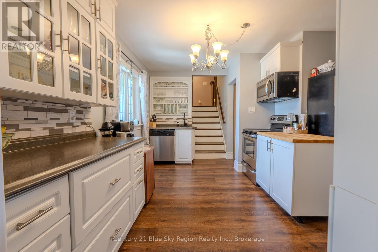
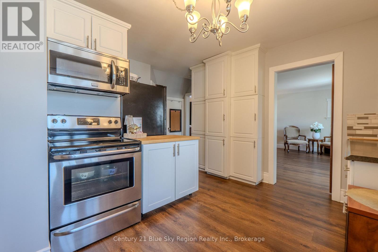
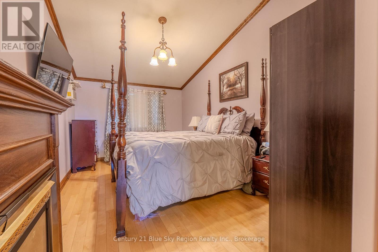
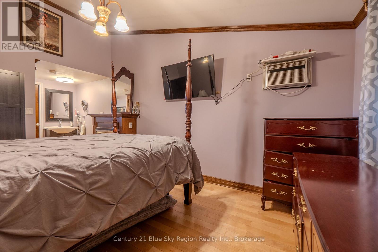
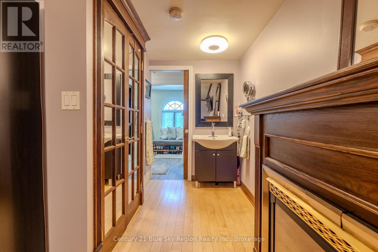
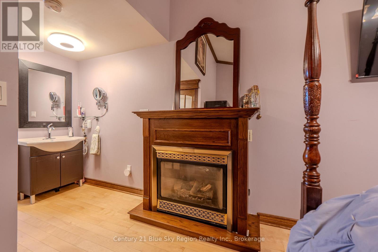
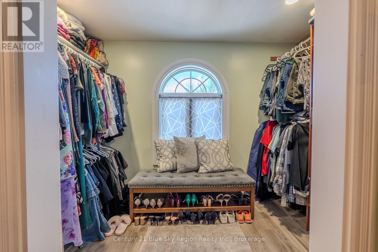
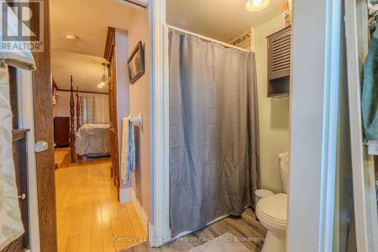
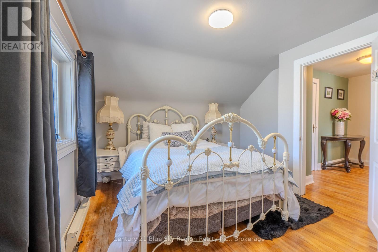
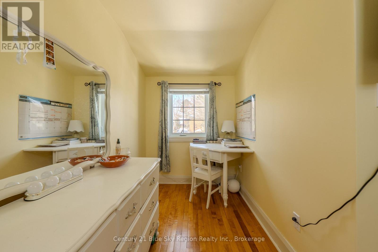
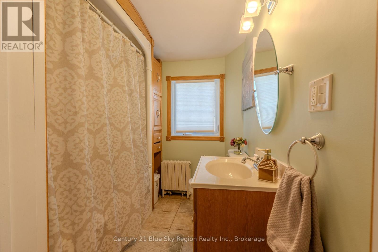
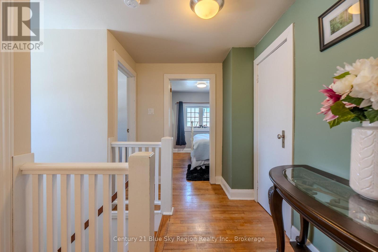
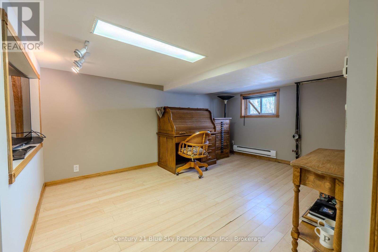
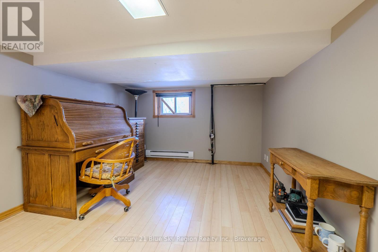
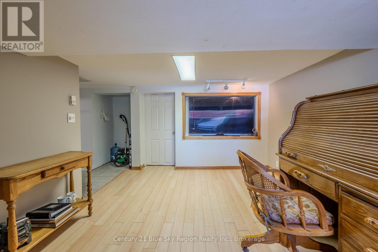
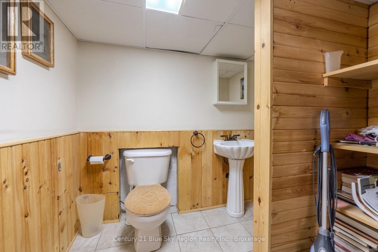
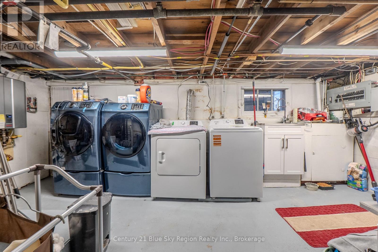
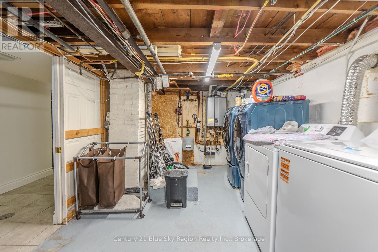
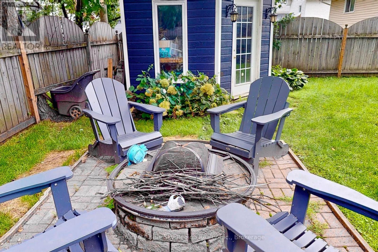
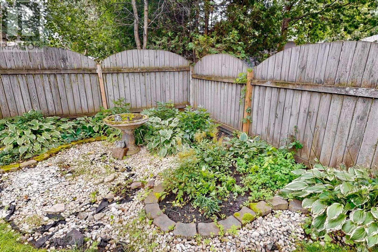
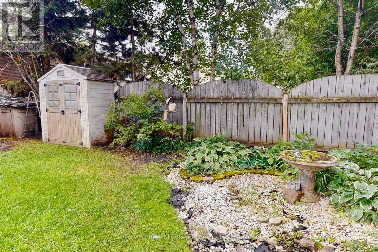
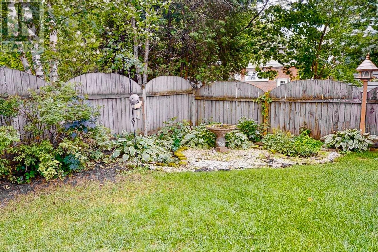
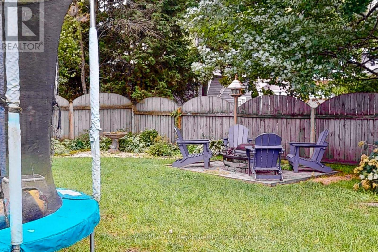
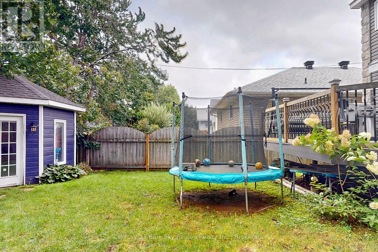
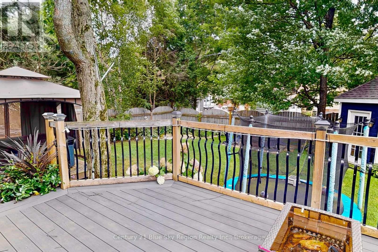
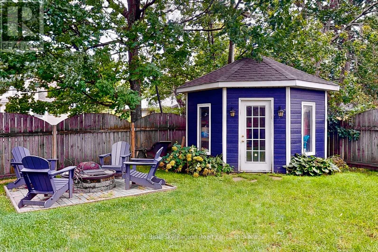
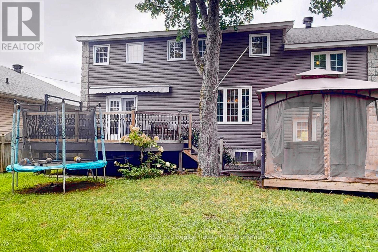
Welcome to a home that truly has it all - starting with undeniable curb appeal and ending in a backyard you'll never want to leave. Inside, the spacious living room flows seamlessly to a private, fully fenced yard with 12x18 composite deck with elegant iron railing - perfect for relaxing or entertaining. The primary retreat is a standout, complete with cozy gas fireplace, walk-in closet and beautifully appointed 3pc Ensuite. A fully finished basement adds even more functional living spaces. All of this in a sought-after location just moments from the shores of stunning Lake Nipissing, plus parks, schools, shopping and dining. Shingles and chimney redone 2022. This home checks every box! (id:49203)
Property Details
| MLS® Number | X13556188 |
| Property Type | Single Family |
| Community Name | Ferris |
| Parking Space Total | 5 |
| Structure | Deck, Shed |
Building
| Bathroom Total | 3 |
| Bedrooms Above Ground | 4 |
| Bedrooms Total | 4 |
| Amenities | Fireplace(s) |
| Appliances | Water Heater - Tankless, Water Meter, Dishwasher, Dryer, Microwave, Oven, Stove, Washer, Window Air Conditioner, Window Coverings, Refrigerator |
| Basement Development | Finished |
| Basement Type | Full (finished) |
| Construction Style Attachment | Detached |
| Cooling Type | Window Air Conditioner |
| Exterior Finish | Vinyl Siding, Stone |
| Fireplace Present | Yes |
| Fireplace Total | 1 |
| Foundation Type | Block |
| Half Bath Total | 1 |
| Heating Fuel | Natural Gas |
| Heating Type | Forced Air |
| Stories Total | 2 |
| Size Interior | 1,500 - 2,000 Sqft |
| Type | House |
| Utility Water | Municipal Water |
Parking
| Attached Garage | |
| Garage |
Land
| Acreage | No |
| Sewer | Sanitary Sewer |
| Size Depth | 104 Ft ,3 In |
| Size Frontage | 50 Ft ,10 In |
| Size Irregular | 50.9 X 104.3 Ft |
| Size Total Text | 50.9 X 104.3 Ft |
| Zoning Description | R3 |
Rooms
| Level | Type | Length | Width | Dimensions |
|---|---|---|---|---|
| Second Level | Bathroom | Measurements not available | ||
| Second Level | Bathroom | Measurements not available | ||
| Second Level | Primary Bedroom | 6.94 m | 3.41 m | 6.94 m x 3.41 m |
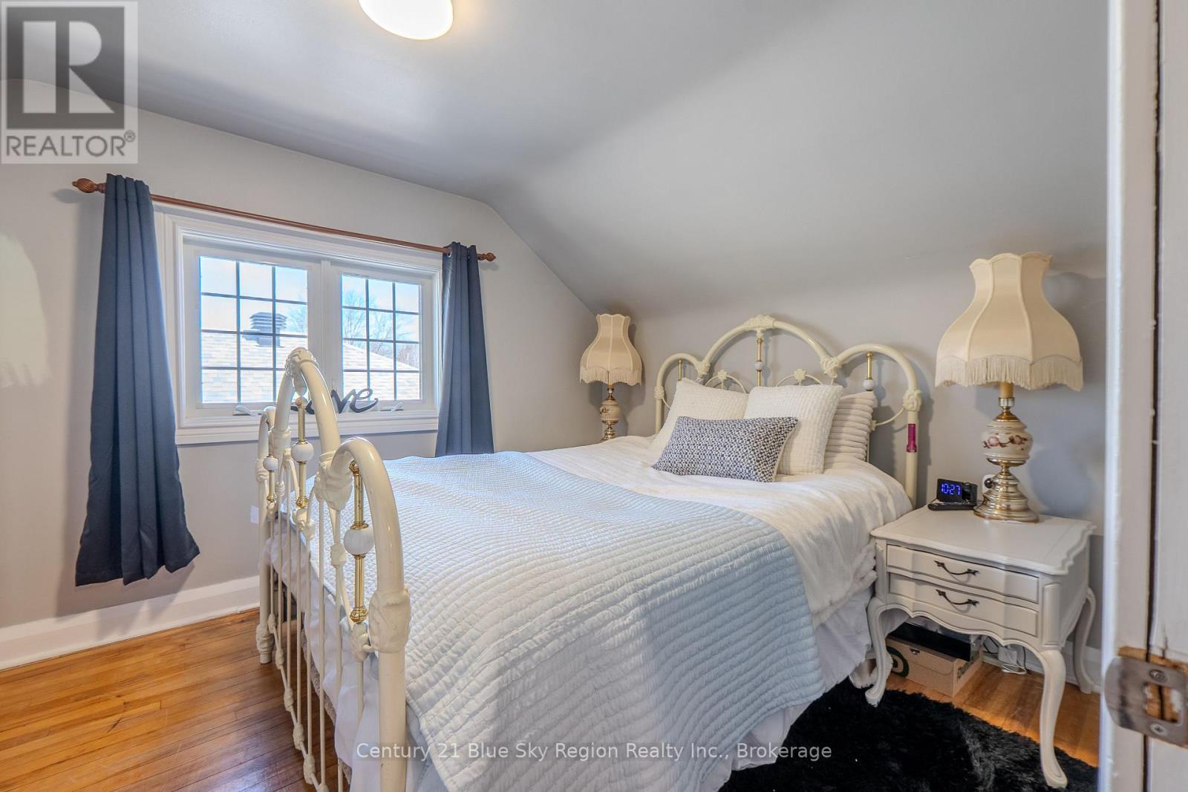
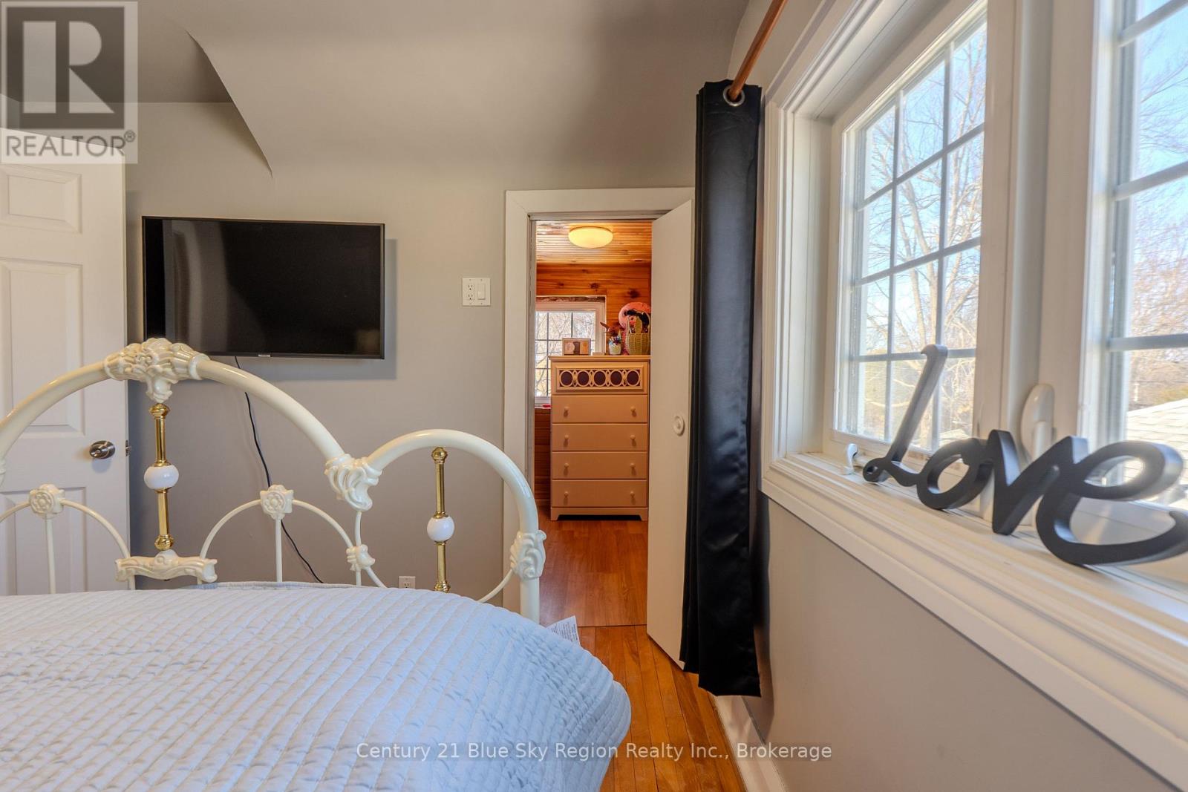
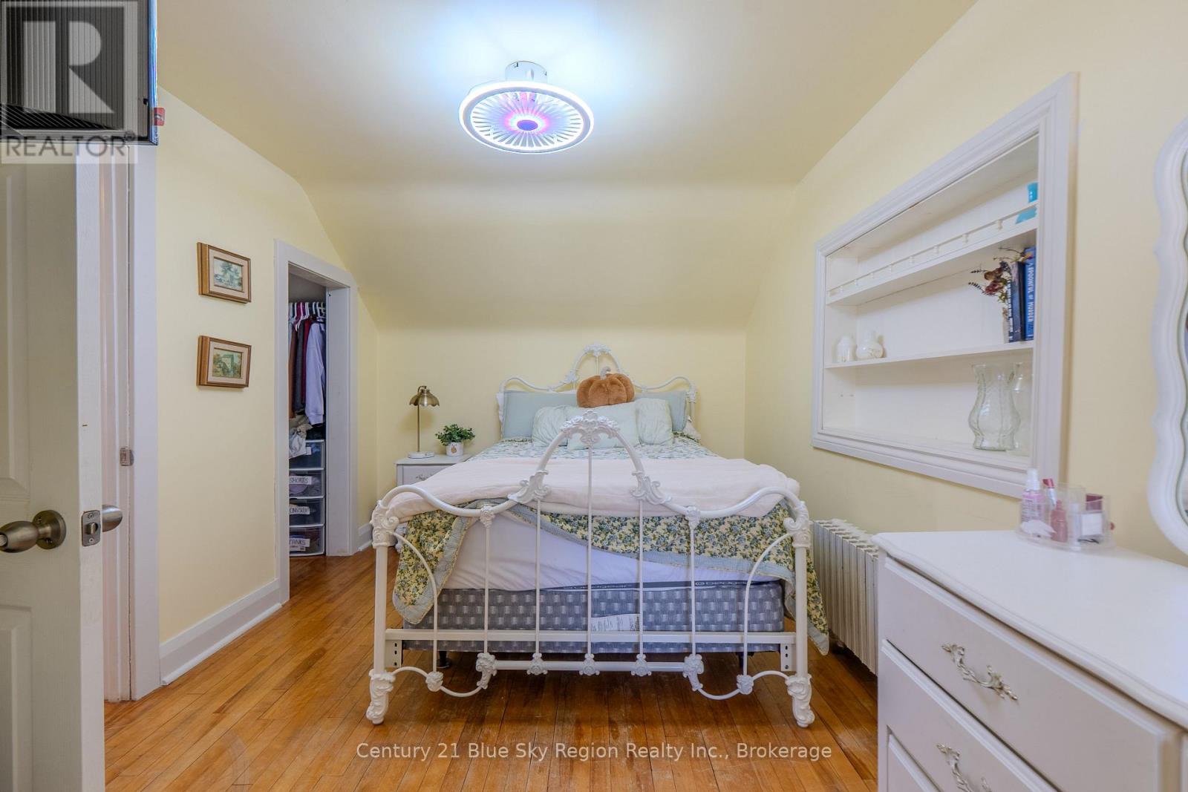
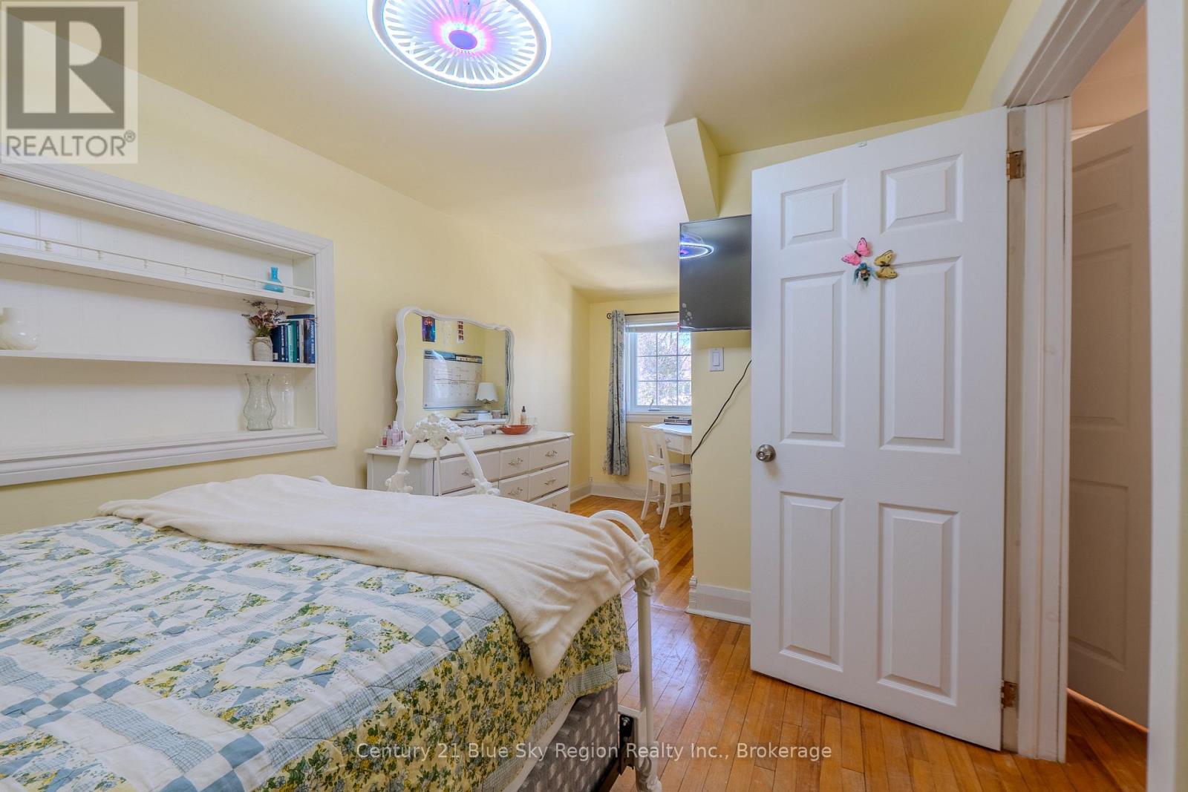
| Second Level | Bedroom | 5.48 m | 3.08 m | 5.48 m x 3.08 m |
| Second Level | Bedroom 2 | 2.89 m | 2.8 m | 2.89 m x 2.8 m |
| Second Level | Den | 2.04 m | 1.85 m | 2.04 m x 1.85 m |
| Basement | Bathroom | Measurements not available | ||
| Basement | Utility Room | 5.21 m | 2.65 m | 5.21 m x 2.65 m |
| Basement | Other | 2.71 m | 1.52 m | 2.71 m x 1.52 m |
| Basement | Family Room | 4.26 m | 3.1 m | 4.26 m x 3.1 m |
| Basement | Den | 3.99 m | 2.01 m | 3.99 m x 2.01 m |
| Main Level | Foyer | 3.01 m | 1.98 m | 3.01 m x 1.98 m |
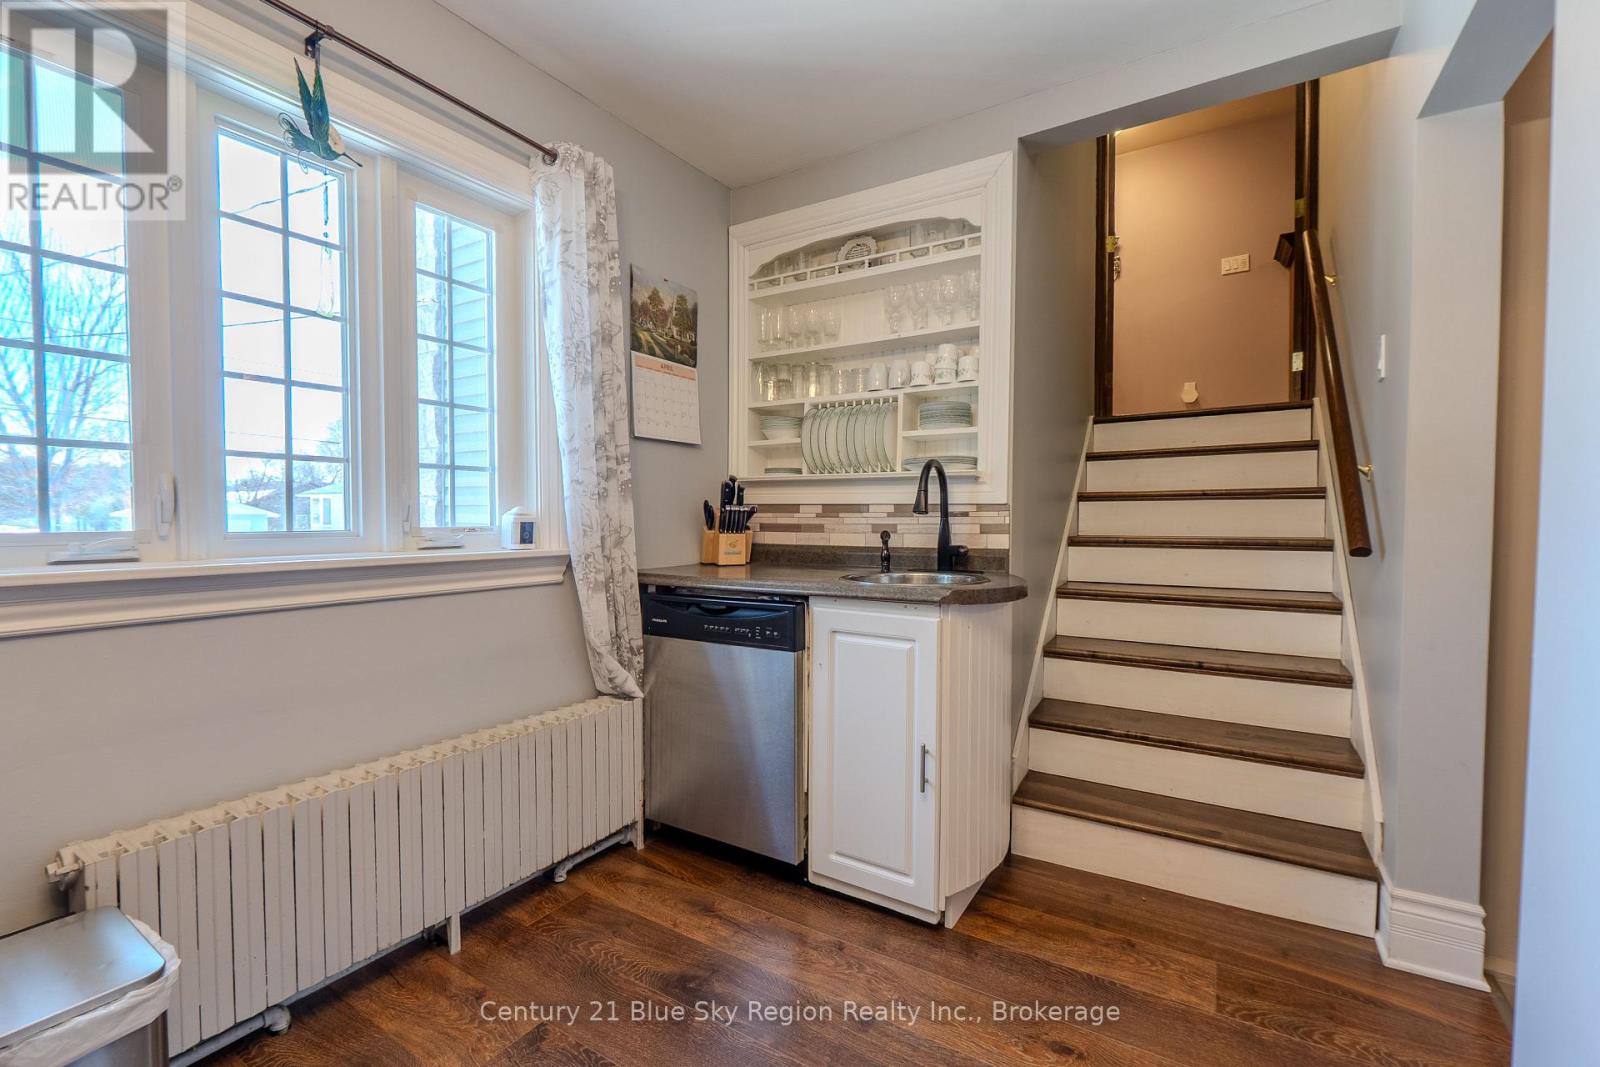
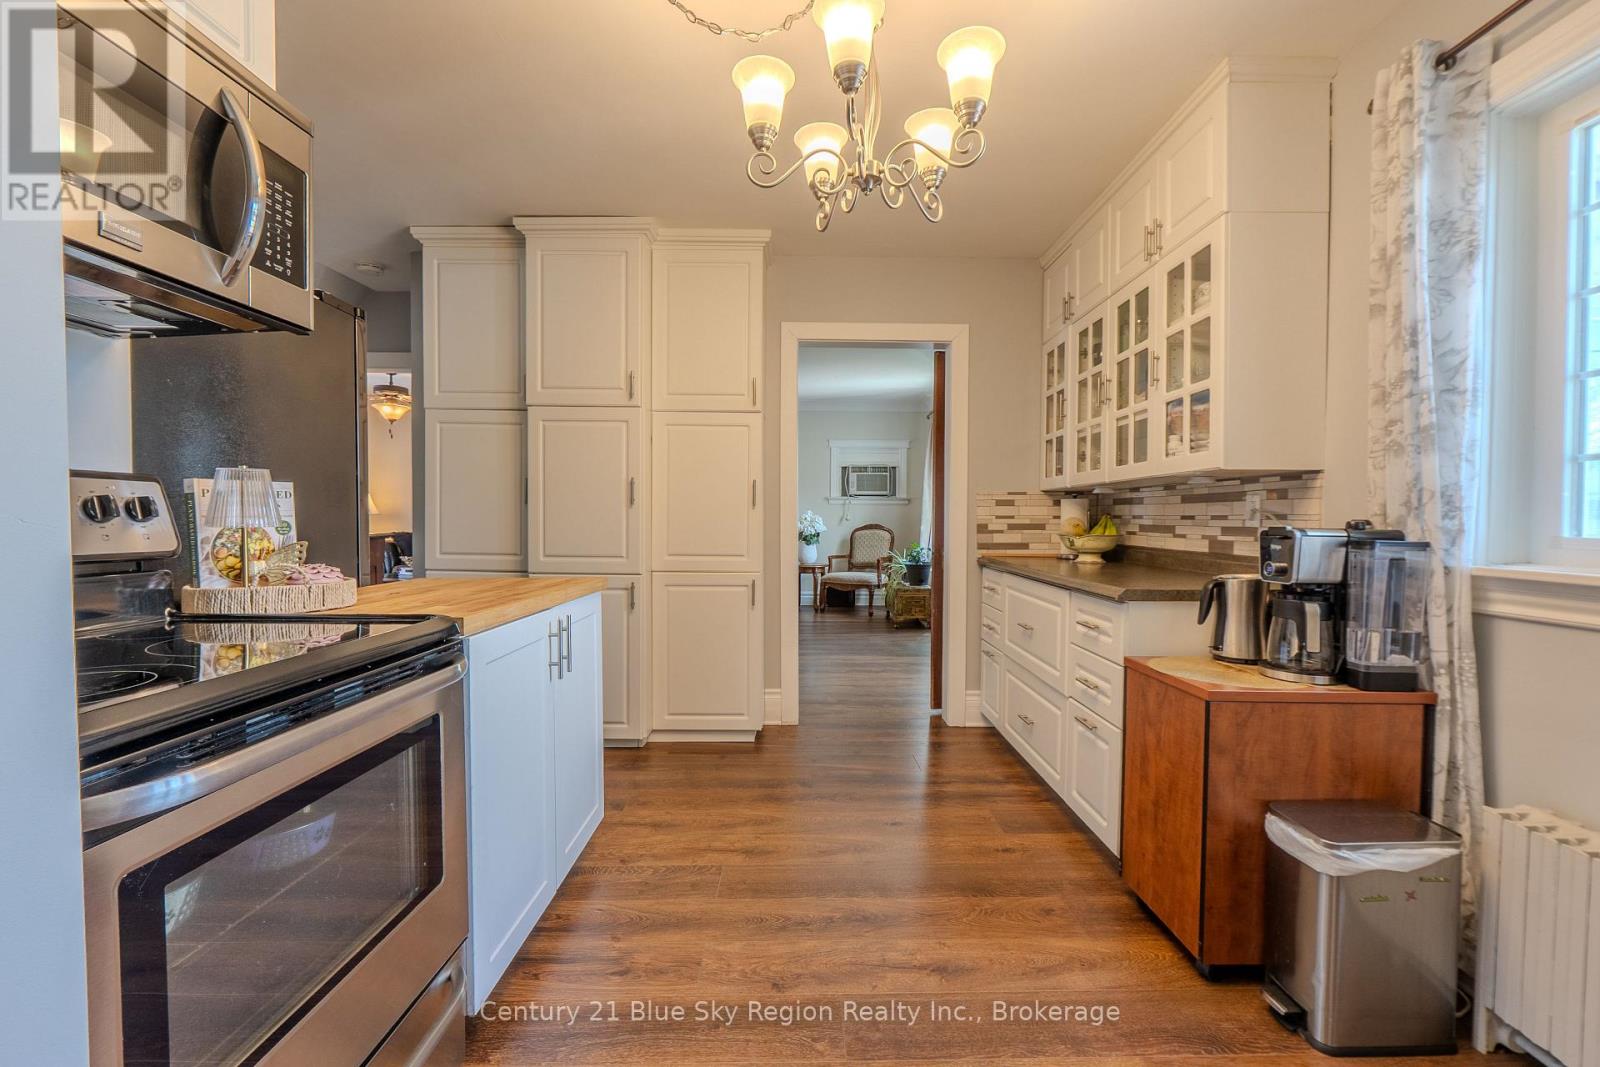
| Main Level | Kitchen | 4.17 m | 4.14 m | 4.17 m x 4.14 m |
| Main Level | Dining Room | 3.74 m | 2.86 m | 3.74 m x 2.86 m |
| Main Level | Living Room | 7.1 m | 3.9 m | 7.1 m x 3.9 m |
Utilities
| Cable | Installed |
| Electricity | Installed |
| Sewer | Installed |
https://www.realtor.ca/real-estate/30025013/137-whitney-avenue-north-bay-ferris-ferris
Contact Us
Contact us for more information

Leeann Noel
Salesperson
199 Main Street East
North Bay, Ontario P1B 1A9
(705) 474-4500

The trademarks REALTOR®, REALTORS®, and the REALTOR® logo are controlled by The Canadian Real Estate Association (CREA) and identify real estate professionals who are members of CREA. The trademarks MLS®, Multiple Listing Service® and the associated logos are owned by The Canadian Real Estate Association (CREA) and identify the quality of services provided by real estate professionals who are members of CREA. The trademark DDF® is owned by The Canadian Real Estate Association (CREA) and identifies CREA's Data Distribution Facility (DDF®)
July 13 2026 03:26:47
North Bay and Area REALTORS® Association
Century 21 Blue Sky Region Realty Inc., Brokerage