
35 Terrace Heights Dr Terrace Bay, Ontario P0T 2W0

$250,000
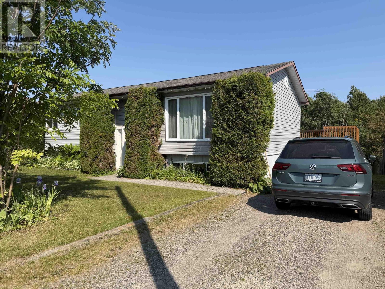
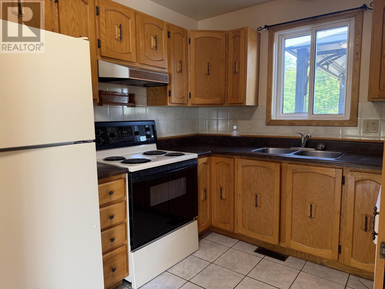
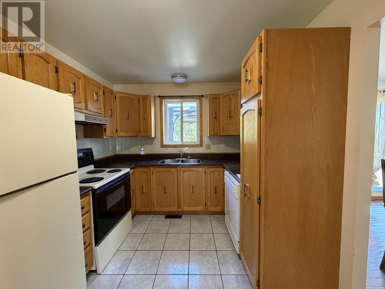
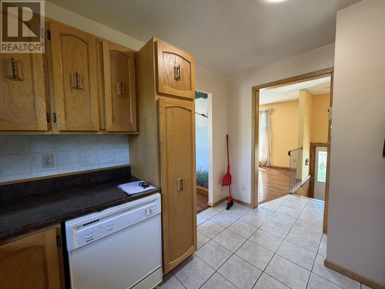
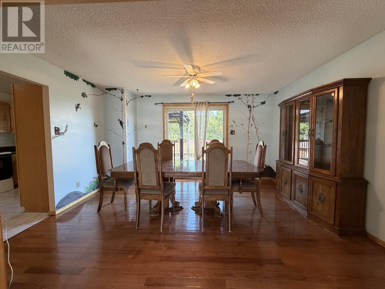
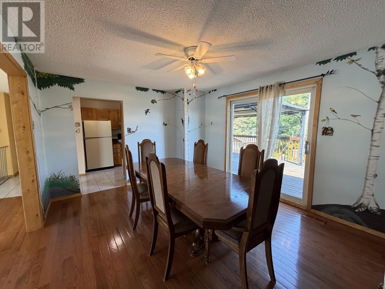
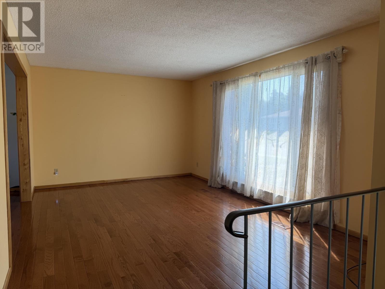
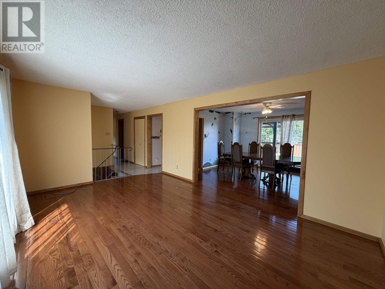
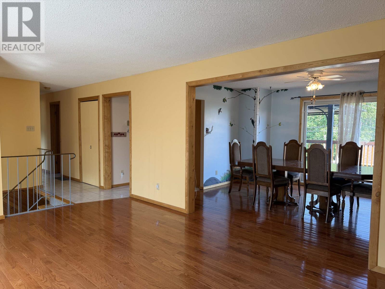
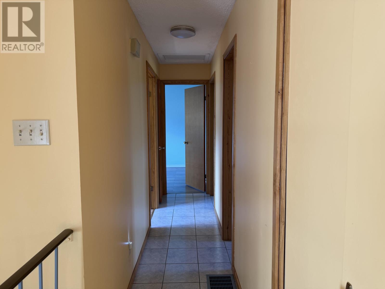
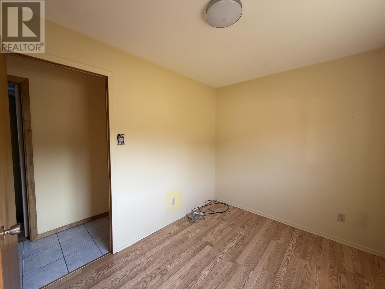
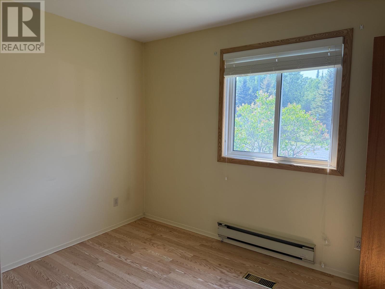
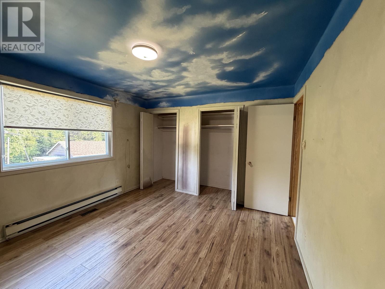
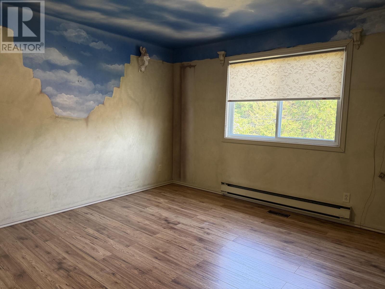
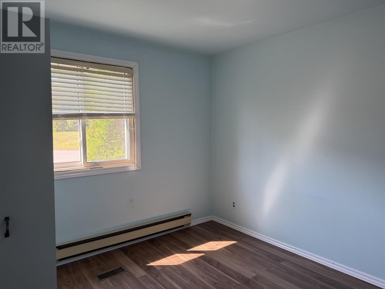
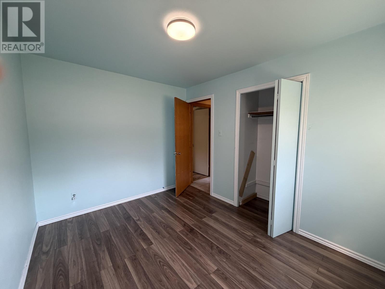
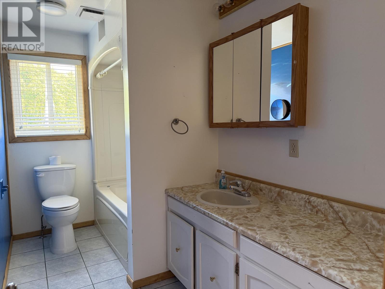
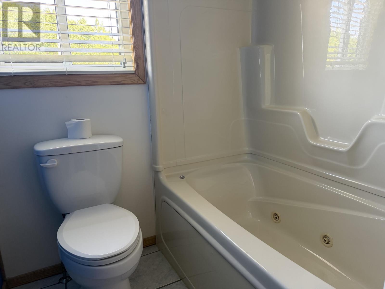
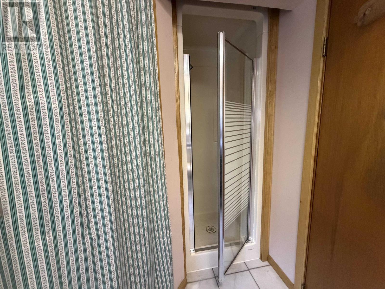
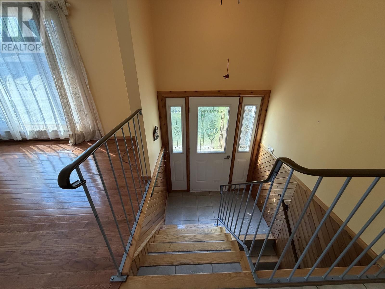
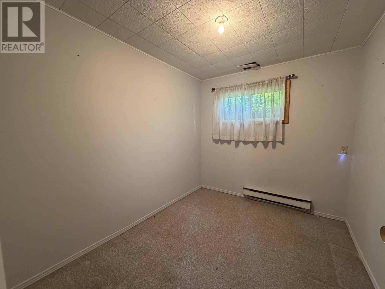
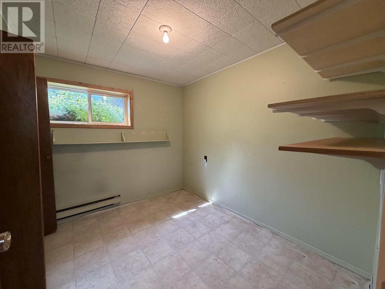
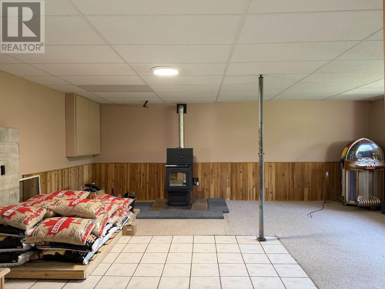
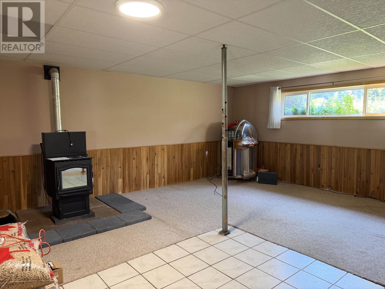
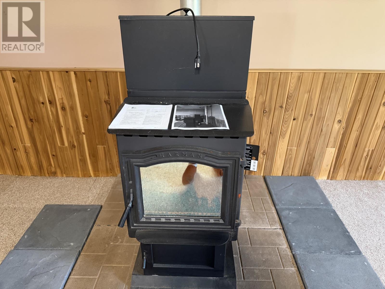
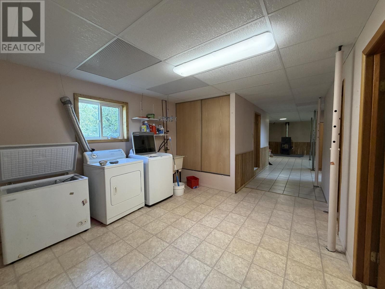
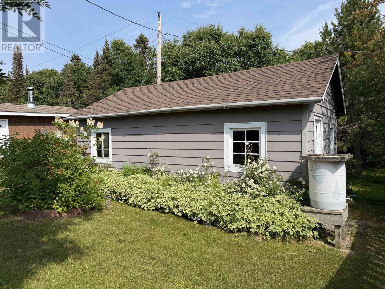
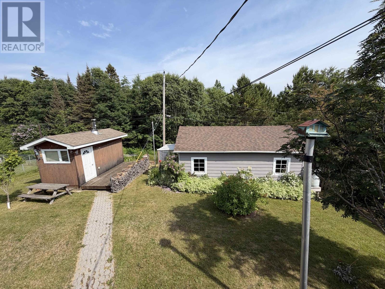
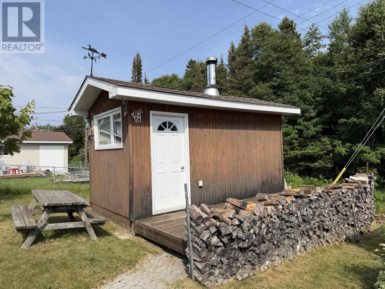
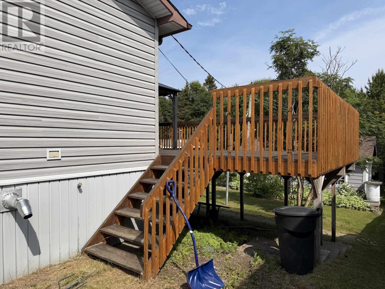
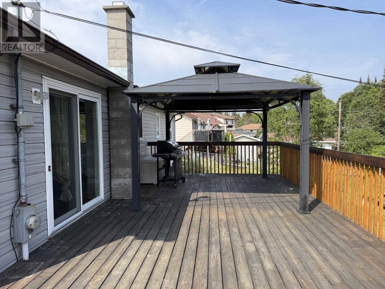
Spacious 5 - Bedroom Family Home! Welcome to this well-maintained 5 - bedroom, 2 - bath home offering plenty of space for the whole family. The bright living and dining rooms feature beautiful hardwood floors, creating a warm and inviting atmosphere. The functional kitchen comes complete with all included appliances, making this home move-in ready. The fully finished lower-level rec room is the perfect place to relax, highlighted by a cozy Harman pellet stove for year-round comfort. Step through the dining room patio doors onto a large deck, ideal for entertaining, summer barbecues, or enjoying your morning coffee. Additional features include a sauna, workshop, ample storage, and a layout designed for comfortable family living. Don't miss this fantastic opportunity to own a spacious home with great amenities! (id:49203)
Property Details
| MLS® Number | TB2601917 |
| Property Type | Single Family |
| Community Name | Terrace Bay |
| Communication Type | High Speed Internet |
| Features | Crushed Stone Driveway |
| Structure | Deck |
Building
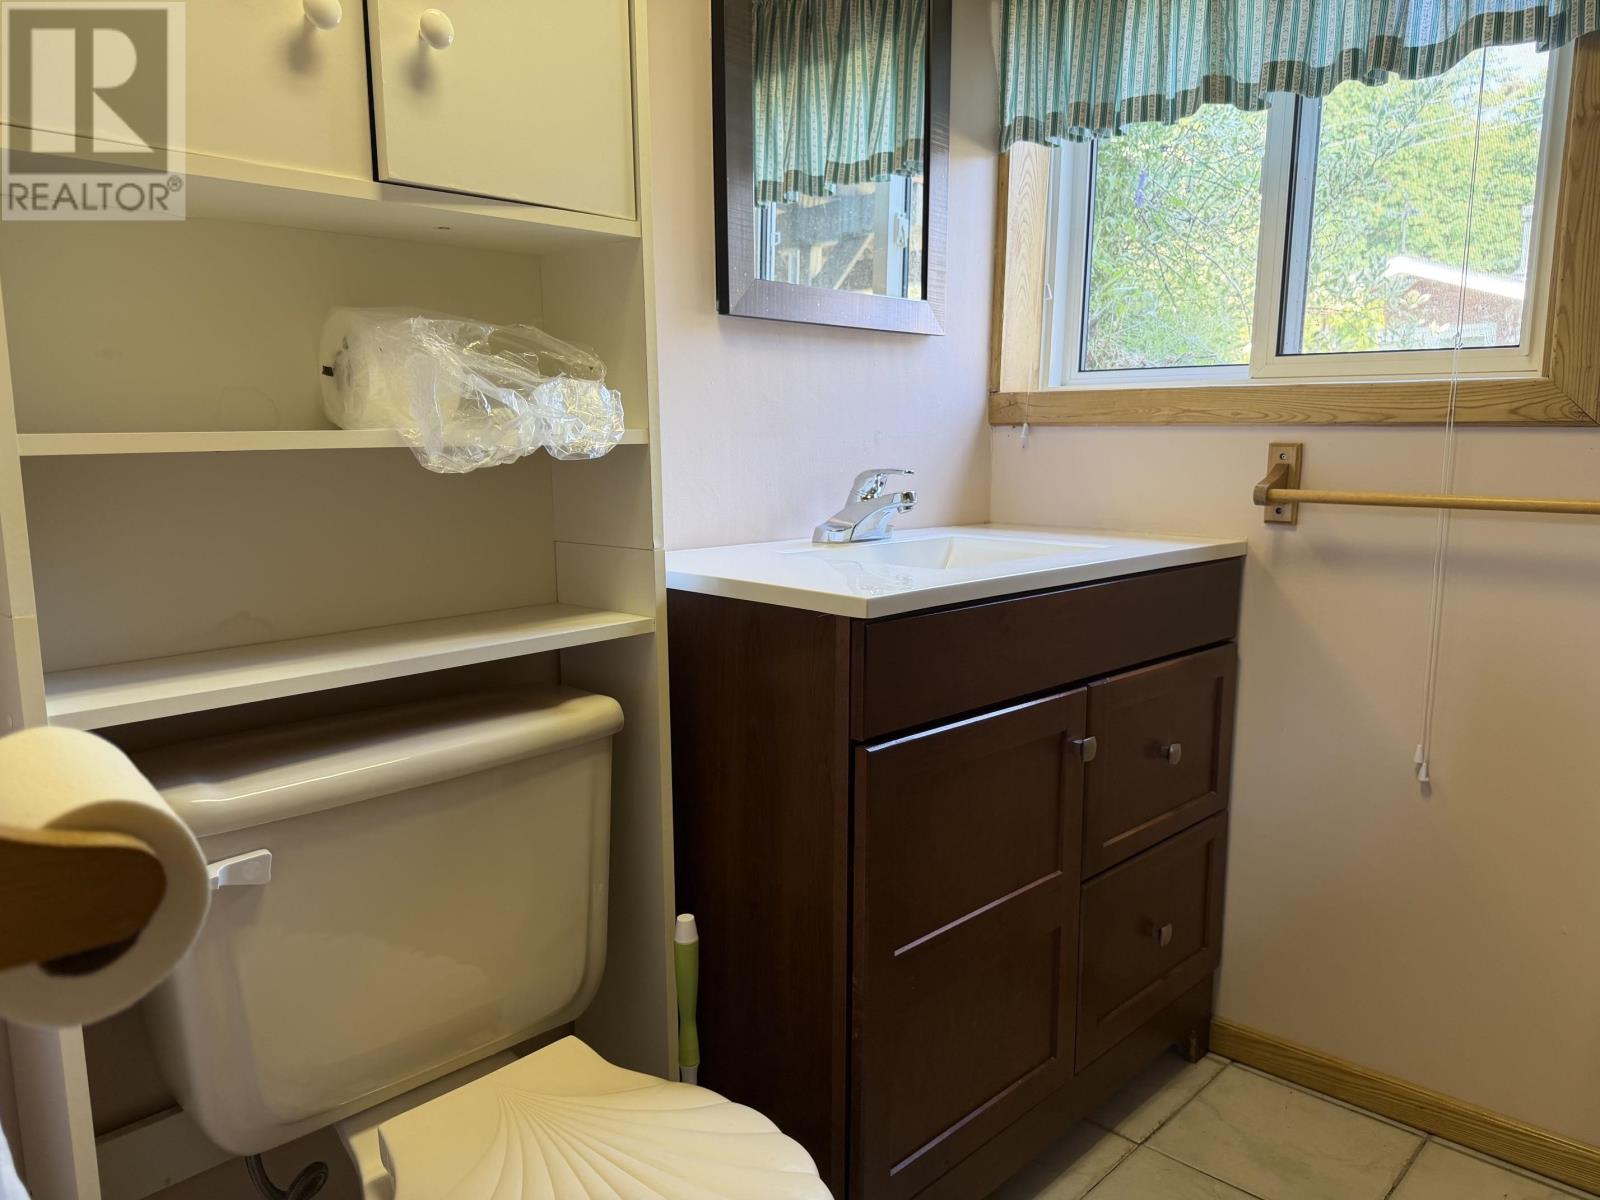
| Bathroom Total | 2 |
| Bedrooms Above Ground | 3 |
| Bedrooms Below Ground | 2 |
| Bedrooms Total | 5 |
| Appliances | Dishwasher, Jetted Tub, Stove, Dryer, Refrigerator, Washer |
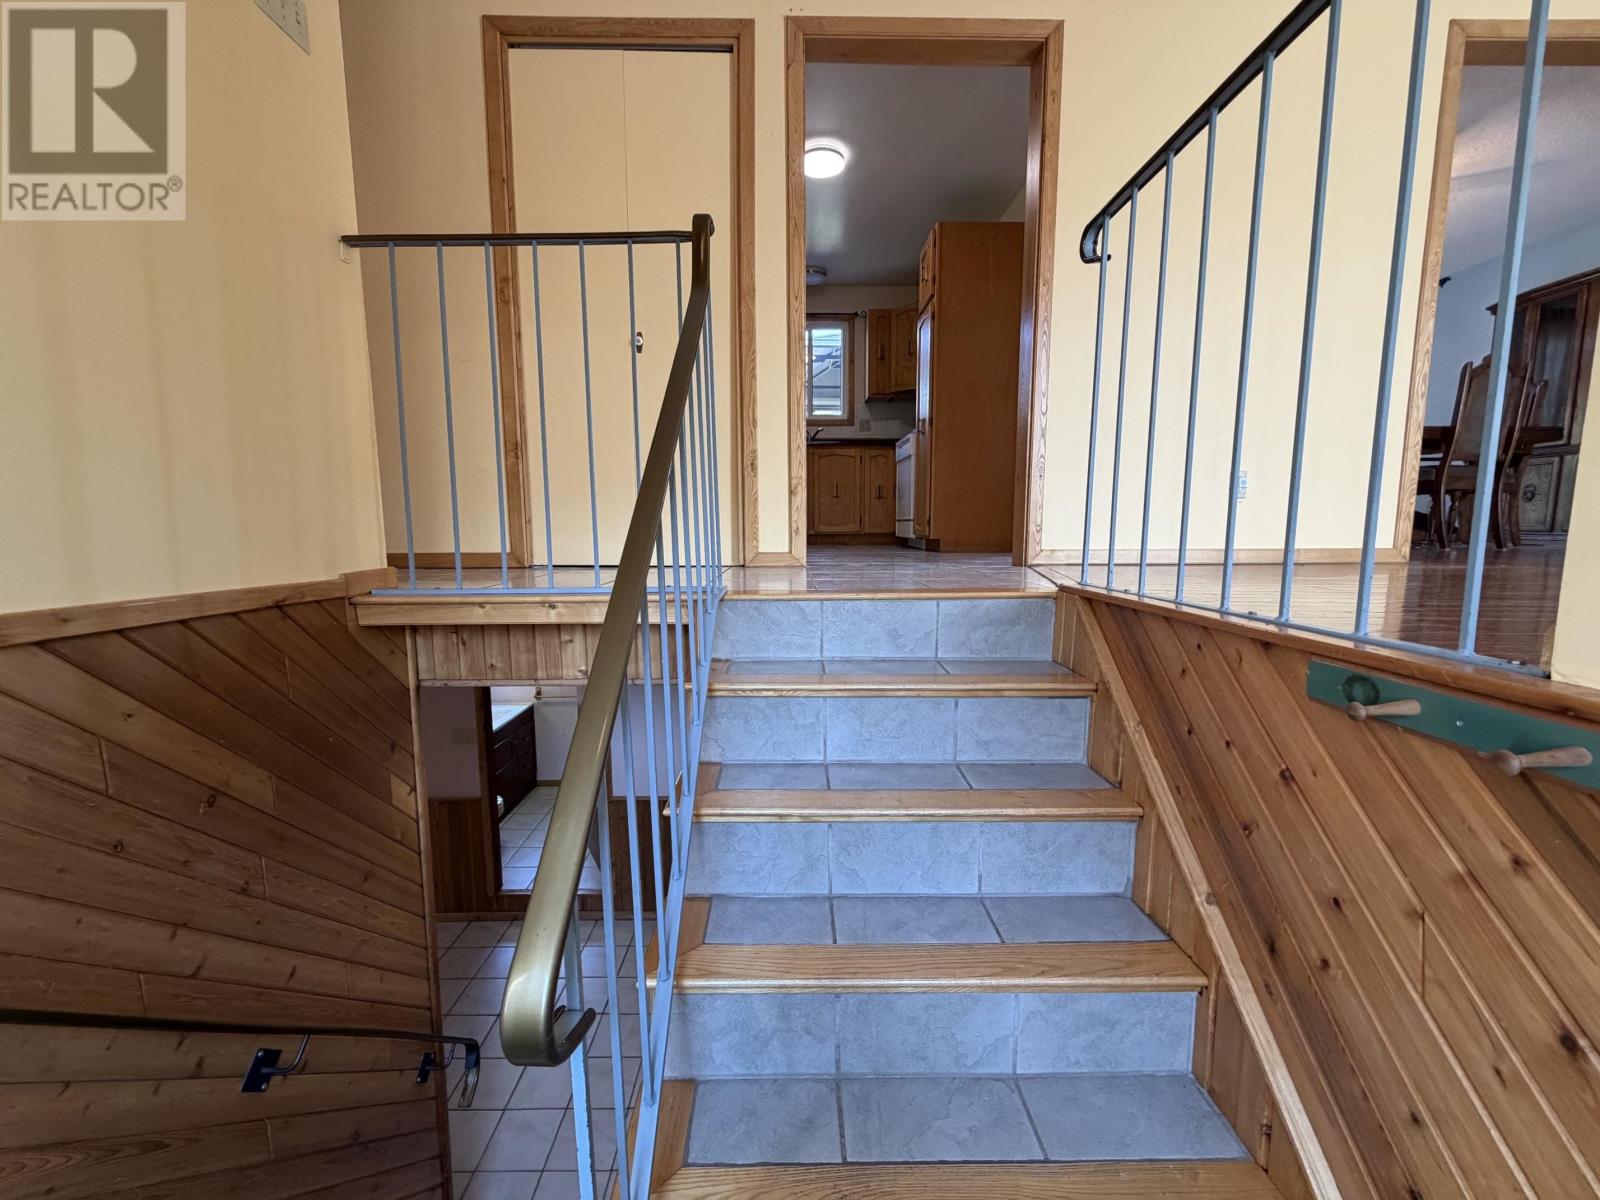
| Architectural Style | Bi-level |
| Basement Type | Full |
| Constructed Date | 1981 |
| Construction Style Attachment | Detached |
| Exterior Finish | Vinyl |
| Fireplace Fuel | Pellet |
| Fireplace Present | Yes |
| Fireplace Type | Stove |
| Flooring Type | Hardwood |
| Heating Fuel | Electric, Pellet |
| Heating Type | Baseboard Heaters |
| Size Interior | 1,040 Sqft |
| Utility Water | Municipal Water |
Parking
| No Garage | |
| Gravel |
Land
| Access Type | Road Access |
| Acreage | No |
| Sewer | Sanitary Sewer |
| Size Frontage | 65.0000 |
| Size Total Text | Under 1/2 Acre |
Rooms
| Level | Type | Length | Width | Dimensions |
|---|---|---|---|---|
| Second Level | Living Room | 16.11 x 8.11 | ||
| Second Level | Primary Bedroom | 12.06 x 11.05 | ||
| Second Level | Kitchen | 11.04 x 8.11 | ||
| Second Level | Dining Room | 14.04 x 11.05 | ||
| Second Level | Bedroom | 11.05 x 8.11 | ||
| Second Level | Bedroom | 9.09 x 8.03 | ||
| Second Level | Bathroom | 4 PC | ||
| Basement | Bathroom | 9.08 x 7.10 | ||
| Basement | Bedroom | 9.08 x 8.01 | ||
| Basement | Recreation Room | 21.08 x 16.08 | ||
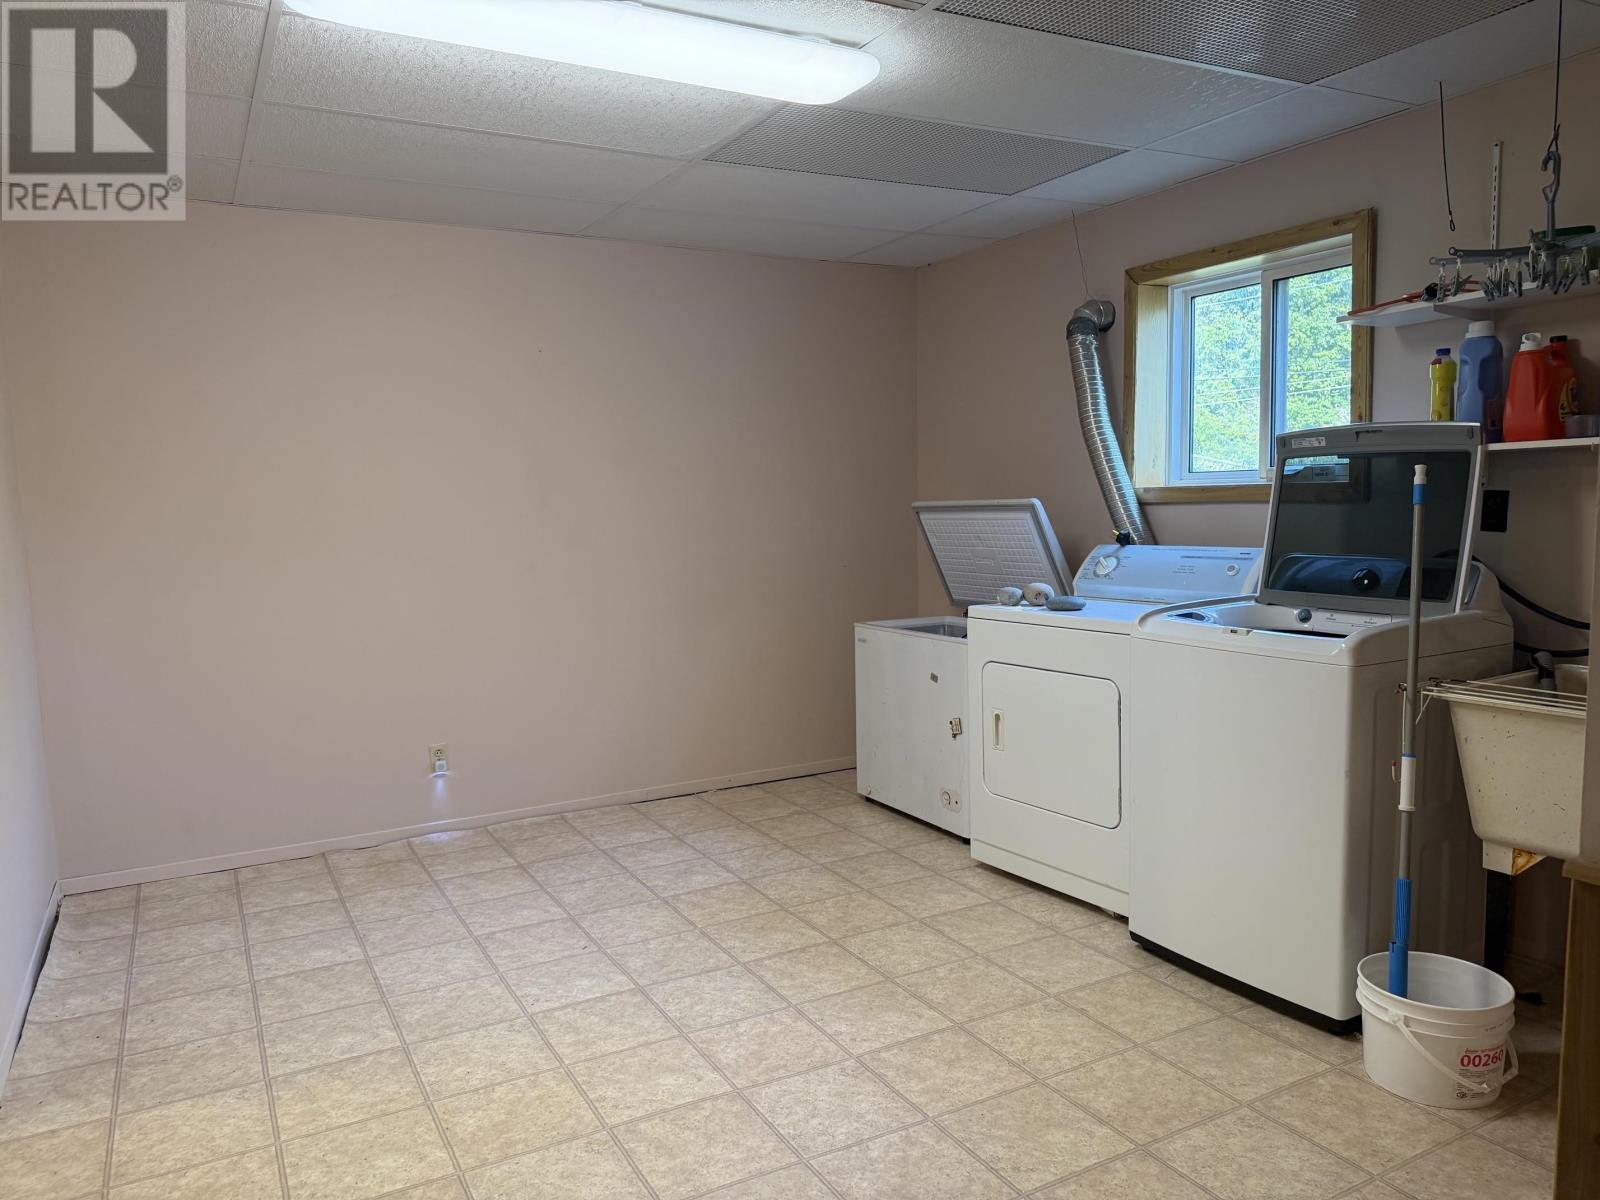
| Basement | Laundry Room | 11.11 x 12.08 | ||
| Basement | Bathroom | 4 PC |
Utilities
| Electricity | Available |
https://www.realtor.ca/real-estate/30025196/35-terrace-heights-dr-terrace-bay-terrace-bay
Contact Us
Contact us for more information

Wendy Krystia
Salesperson
(807) 824-3460
www.generationsrealty.ca/
www.facebook.com/wendy.krystia
www.linkedin.com/in/wendy-krystia-90b823113/
2821 Arthur St. E.
Thunder Bay, Ontario P7E 5P5
(807) 623-4455
(807) 623-9435
(807) 623-9435
WWW.BELLUZ.COM

The trademarks REALTOR®, REALTORS®, and the REALTOR® logo are controlled by The Canadian Real Estate Association (CREA) and identify real estate professionals who are members of CREA. The trademarks MLS®, Multiple Listing Service® and the associated logos are owned by The Canadian Real Estate Association (CREA) and identify the quality of services provided by real estate professionals who are members of CREA. The trademark DDF® is owned by The Canadian Real Estate Association (CREA) and identifies CREA's Data Distribution Facility (DDF®)
July 13 2026 03:51:53
Thunder Bay Real Estate Board
RE/MAX Generations Realty