
9 977 Convent Pl Victoria, British Columbia V8V 2Y9

$1,195,000Maintenance,
$611 Monthly
Maintenance,
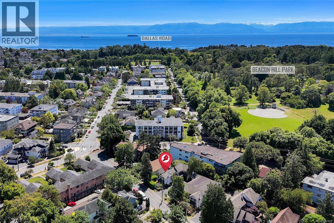
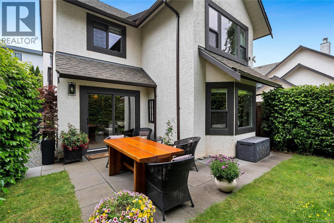
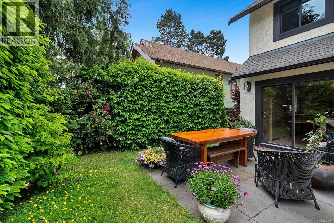
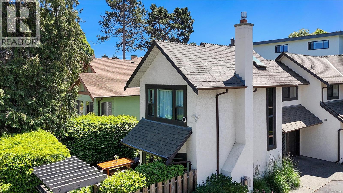
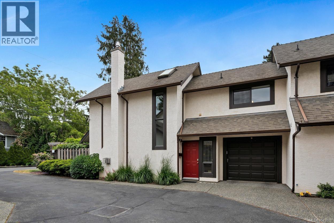
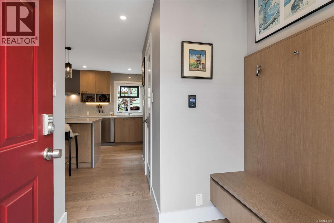
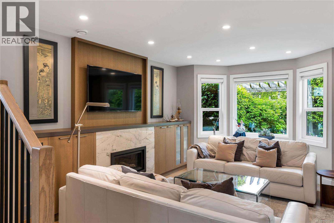
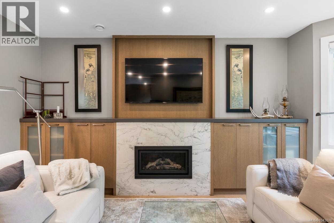
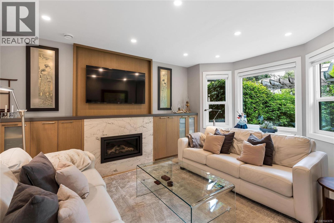
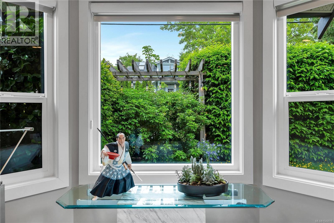
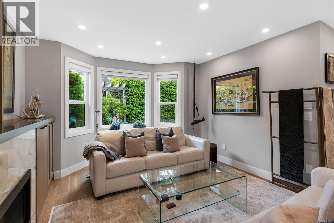
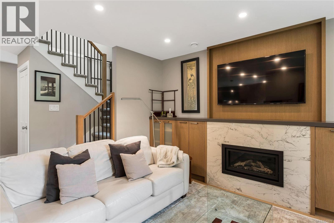
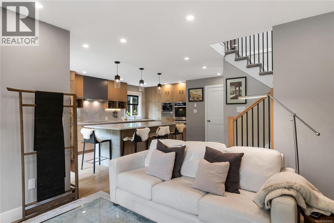
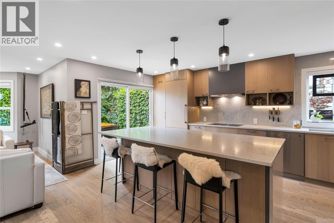
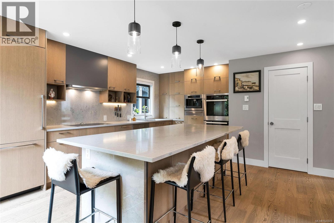
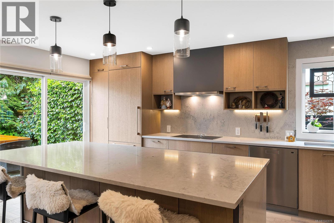
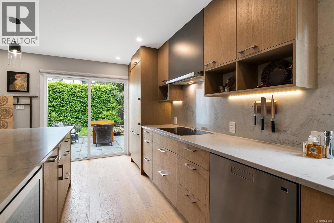
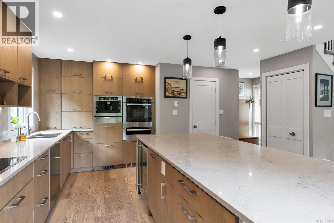
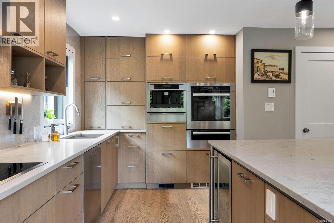
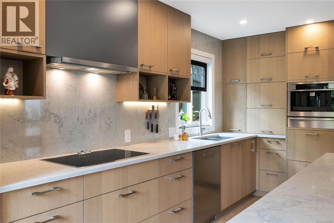
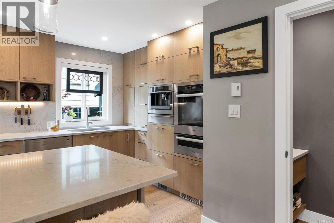
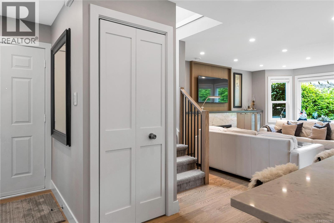
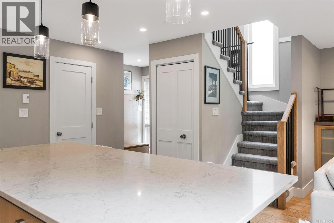
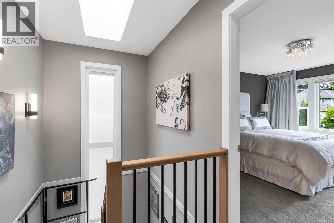
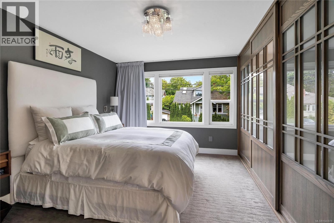
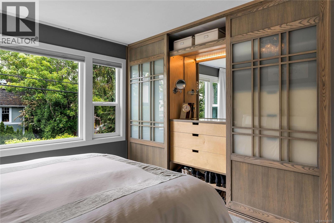
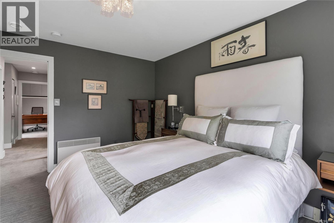
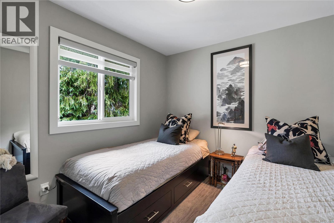
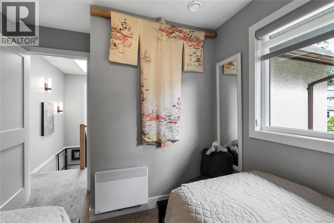
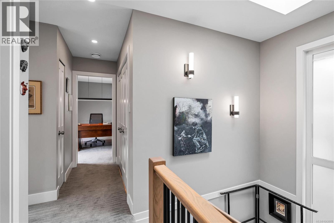
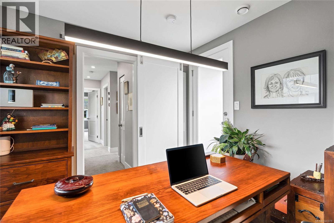
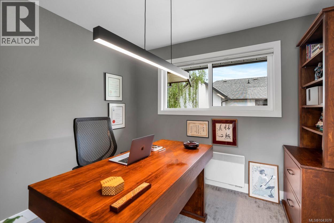
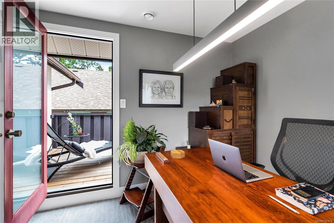
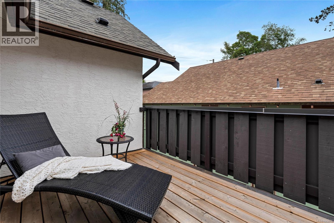
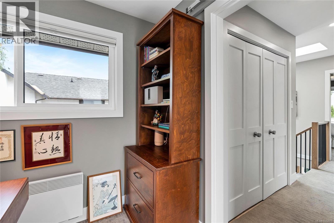
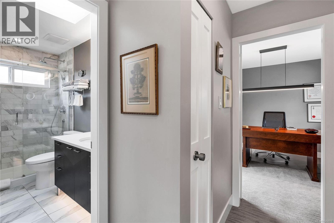
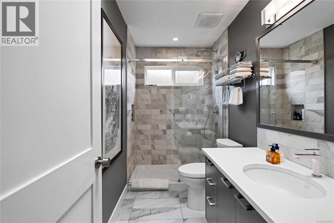
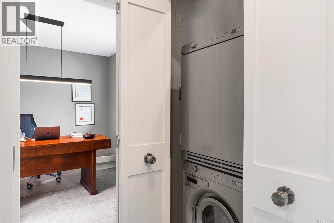
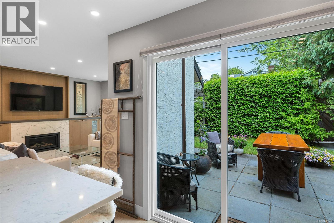
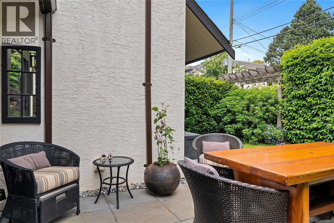
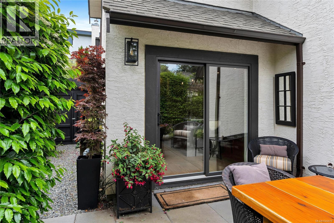
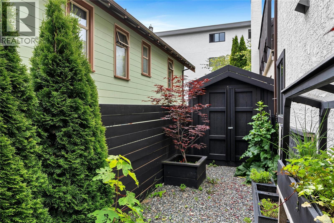
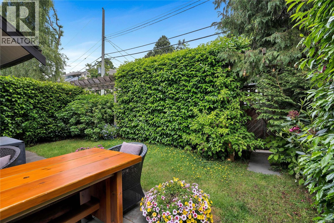
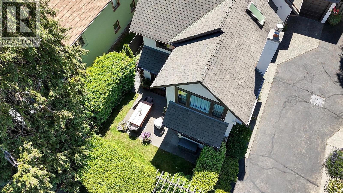
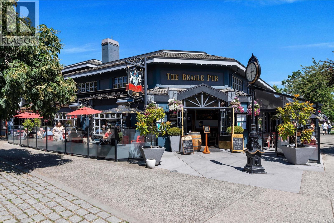
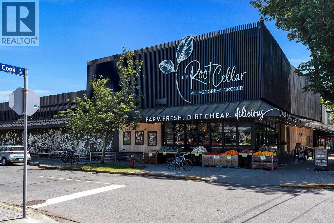
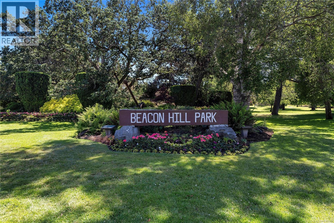
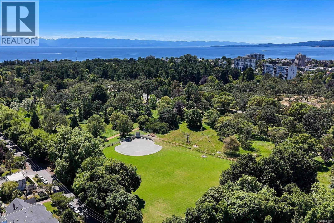
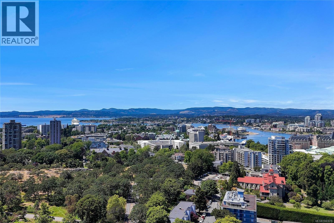
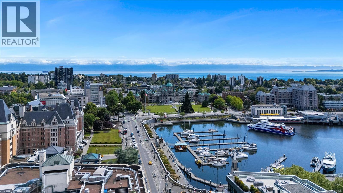
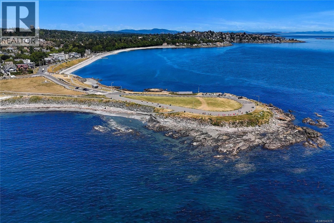
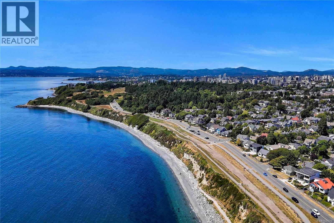
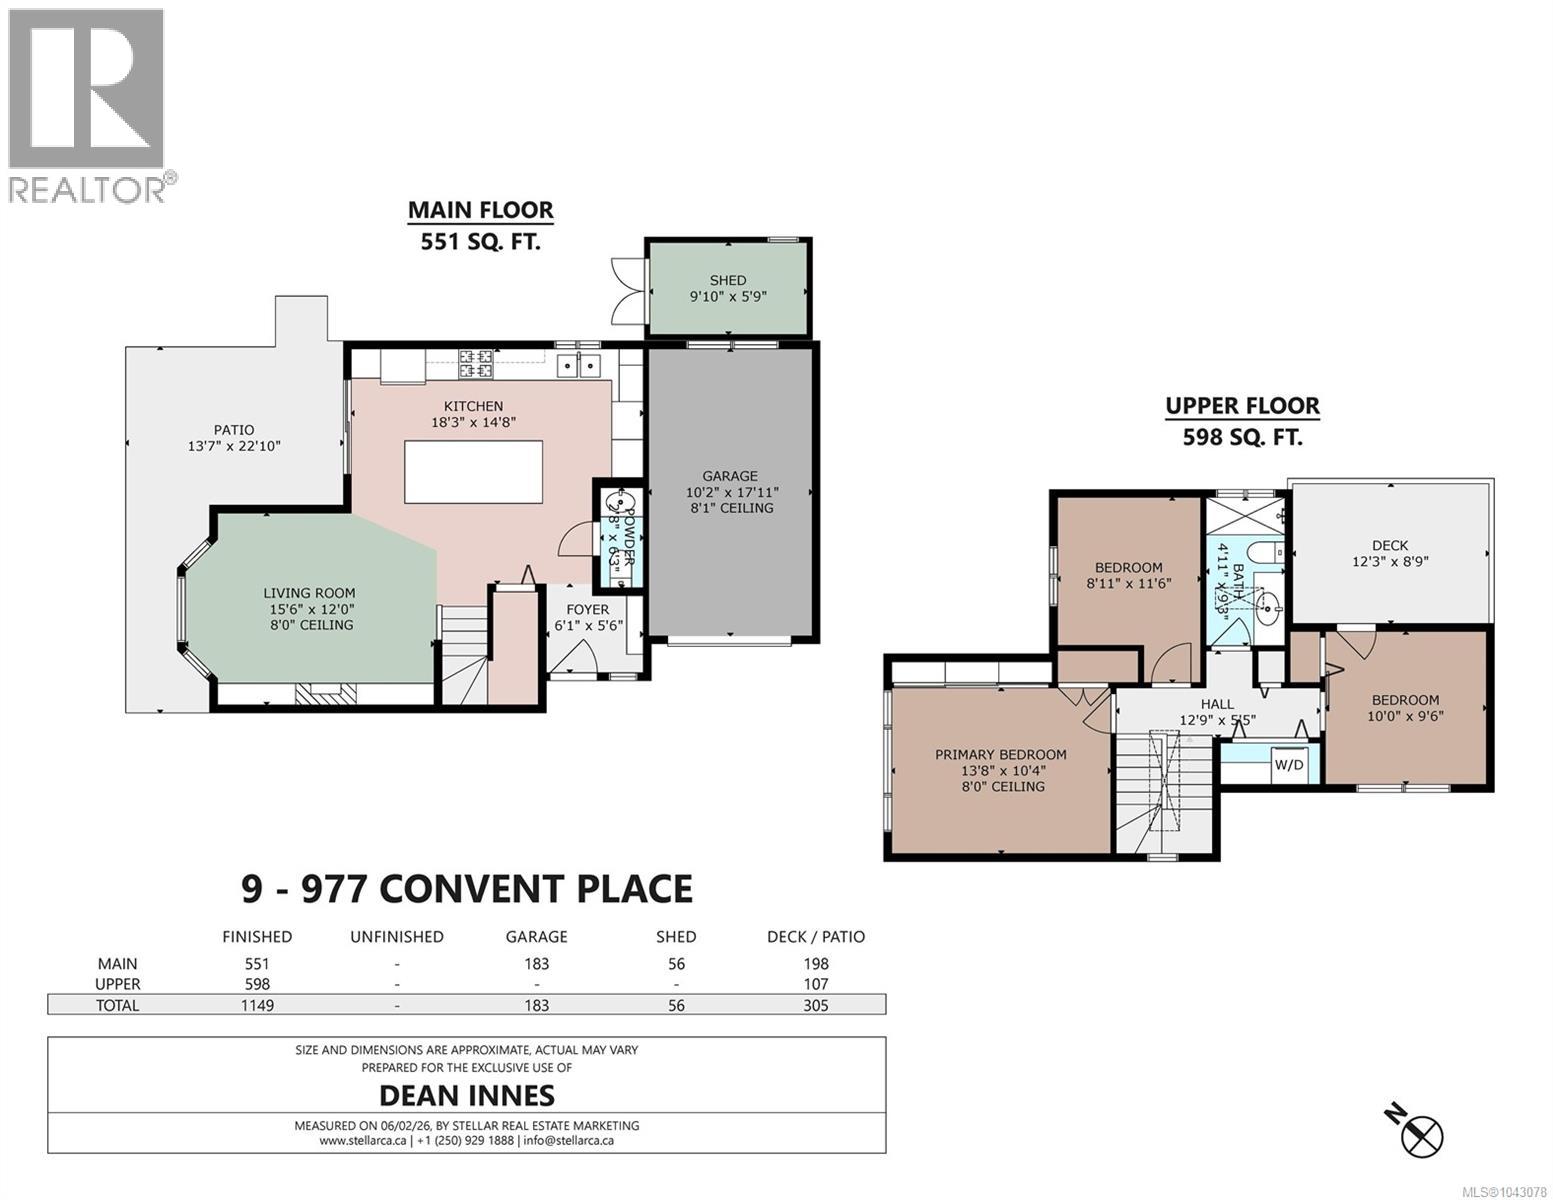
$611 MonthlyLOCATION! Exquisite Fairfield townhome offering 3 bedrooms, 2 bathrooms and bathed in natural light from skylights and windows on three sides with prized southerly exposure. Nestled on a quiet cul-de-sac just minutes from Beacon Hill Park, Dallas Road, and Cook Street Village. The fully renovated open-concept kitchen, dining, and living areas showcase stone countertops, full-height stone backsplash, custom ash cabinetry, and 9 premium built-in appliances including a Miele fridge and oven, induction cooktop, dual warming ovens, and wine fridge. Heated bathroom floors, European washer/dryer, gas fireplace, and individually controlled integrated micro-furnaces provide exceptional comfort. Enjoy over 1,000 sq. ft. of private outdoor living with lush gardens, gated pet-friendly yard, expansive patio with gas BBQ connection, and sunny south-facing second floor deck. Detached 60 sq/ft powered garden studio/shed, abundant storage, and low property taxes complete this rare Fairfield gem! (id:49203)
Property Details
| MLS® Number | 1043078 |
| Property Type | Single Family |
| Neigbourhood | Fairfield West |
| Community Features | Pets Allowed With Restrictions, Family Oriented |
| Features | Central Location, Cul-de-sac, Level Lot, Private Setting, Other |
| Parking Space Total | 1 |
| Plan | Vis1234 |
| Structure | Shed, Patio(s) |
Building
| Bathroom Total | 2 |
| Bedrooms Total | 3 |
| Appliances | Range, Dishwasher, Dryer, Microwave, Oven - Built-in, Range - Gas, Refrigerator, Washer |
| Architectural Style | Tudor |
| Constructed Date | 1982 |
| Cooling Type | Fully Air Conditioned |
| Fireplace Present | Yes |
| Fireplace Total | 1 |
| Heating Fuel | Electric, Natural Gas, Other |
| Heating Type | Baseboard Heaters |
| Size Interior | 1,149 Sqft |
| Type | Row / Townhouse |
Land
| Acreage | No |
| Zoning Description | R-k |
| Zoning Type | Multi-family |
Rooms
| Level | Type | Length | Width | Dimensions |
|---|---|---|---|---|
| Second Level | Bedroom | 11 ft | 9 ft | 11 ft x 9 ft |
| Second Level | Balcony | 12'4 x 8'8 | ||
| Second Level | Bedroom | 10 ft | 10 ft | 10 ft x 10 ft |
| Second Level | Bathroom | 3-Piece | ||
| Second Level | Primary Bedroom | 14 ft | 11 ft | 14 ft x 11 ft |
| Main Level | Storage | 10 ft | 6 ft | 10 ft x 6 ft |
| Main Level | Patio | 22 ft | 13 ft | 22 ft x 13 ft |
| Main Level | Living Room | 15 ft | 12 ft | 15 ft x 12 ft |
| Main Level | Kitchen | 18 ft | 15 ft | 18 ft x 15 ft |
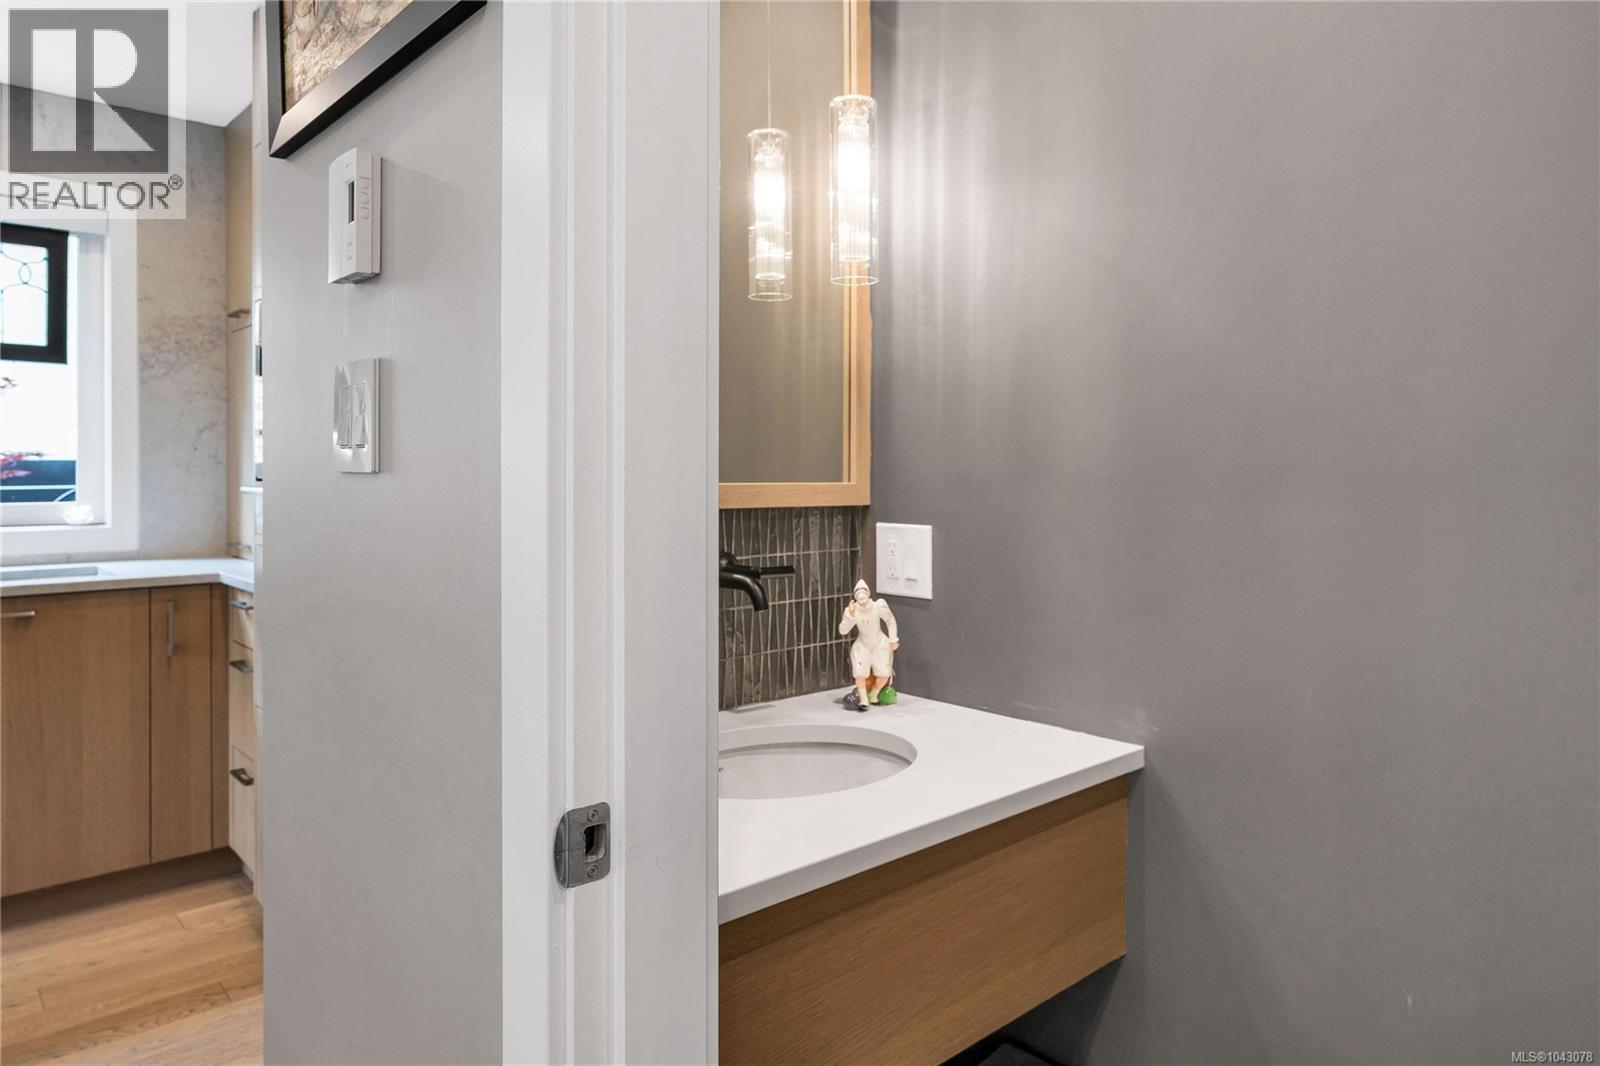
| Main Level | Bathroom | 2-Piece | ||
| Main Level | Entrance | 6 ft | 6 ft | 6 ft x 6 ft |
https://www.realtor.ca/real-estate/30025298/9-977-convent-pl-victoria-fairfield-west
Contact Us
Contact us for more information

Dean Innes
Personal Real Estate Corporation
www.victoriabcluxuryhomes.com/
www.linkedin.com/in/deaninnes/
752 Douglas St
Victoria, British Columbia V8W 3M6
(250) 380-3933
(250) 380-3939

The trademarks REALTOR®, REALTORS®, and the REALTOR® logo are controlled by The Canadian Real Estate Association (CREA) and identify real estate professionals who are members of CREA. The trademarks MLS®, Multiple Listing Service® and the associated logos are owned by The Canadian Real Estate Association (CREA) and identify the quality of services provided by real estate professionals who are members of CREA. The trademark DDF® is owned by The Canadian Real Estate Association (CREA) and identifies CREA's Data Distribution Facility (DDF®)
July 13 2026 04:04:35
Victoria Real Estate Board
Sotheby's International Realty Canada