
2195 Southview Drive SE Medicine Hat, Alberta T1B 1R4

$334,900
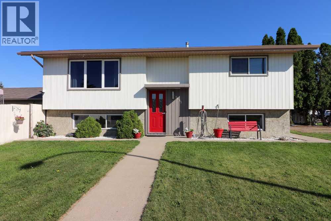
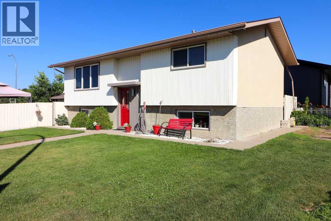
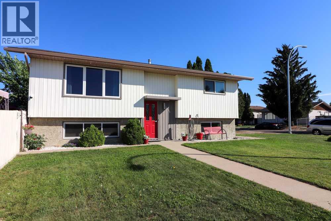
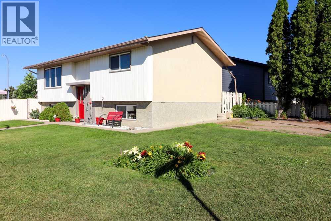
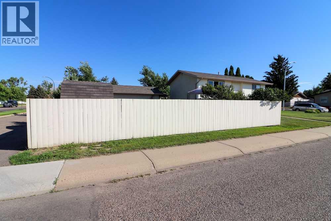
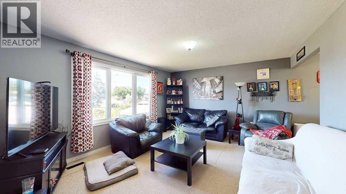
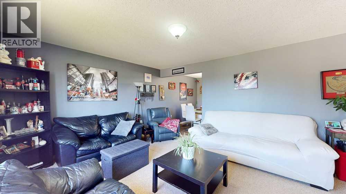
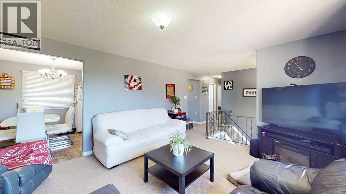
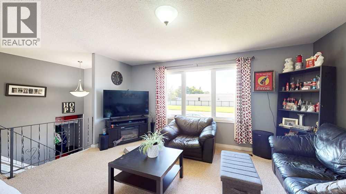
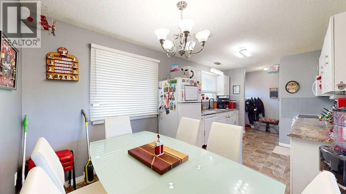
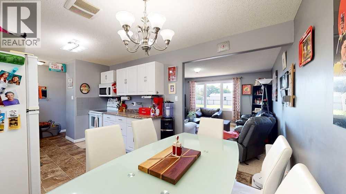
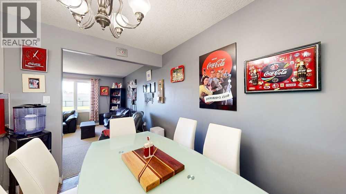
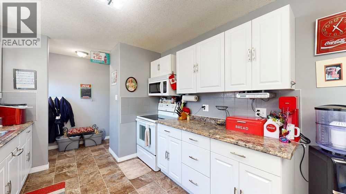
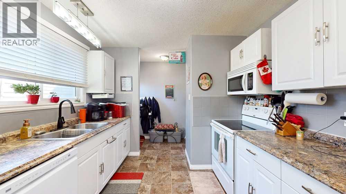
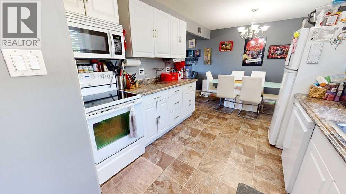
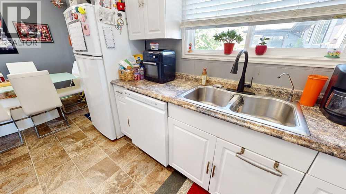
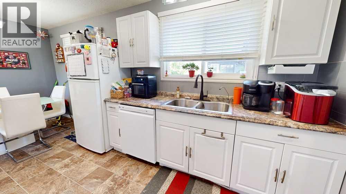
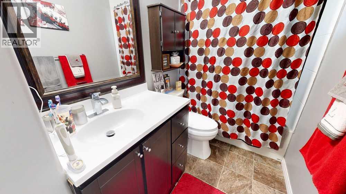
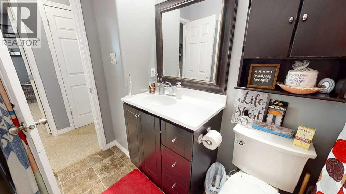
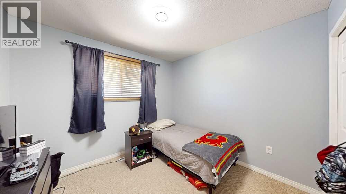
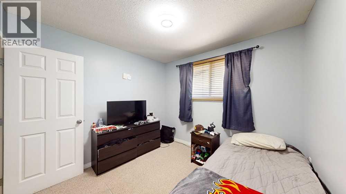
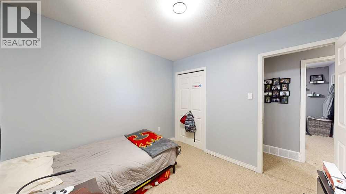
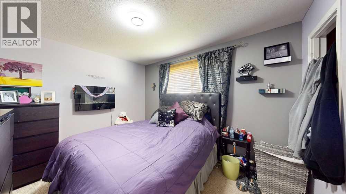
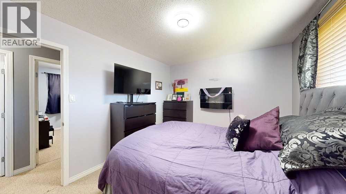
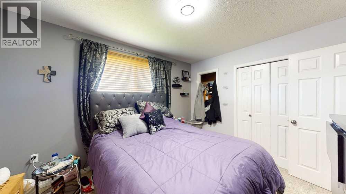
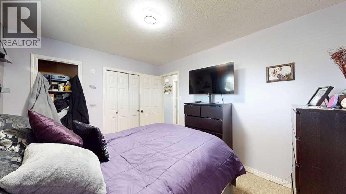
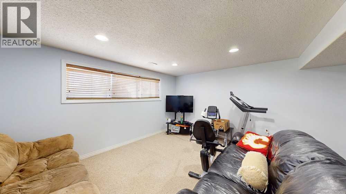
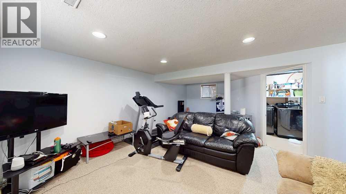
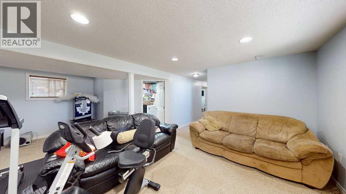
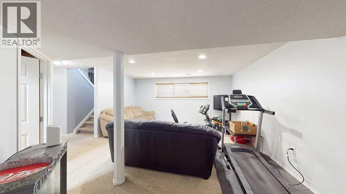
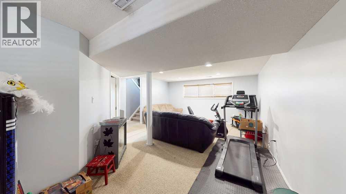
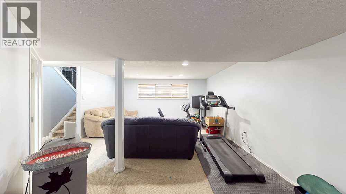
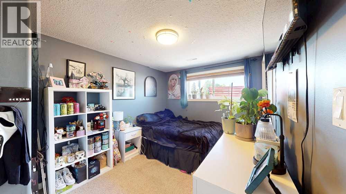
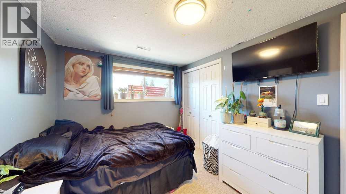
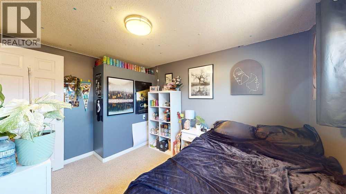
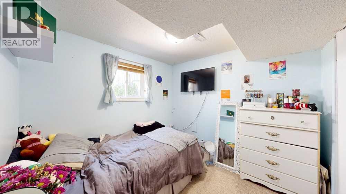
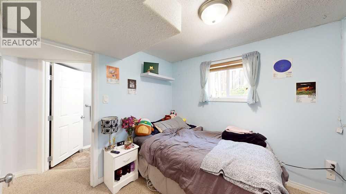
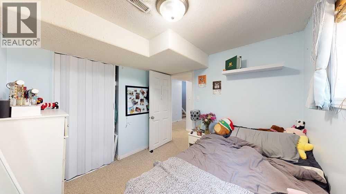
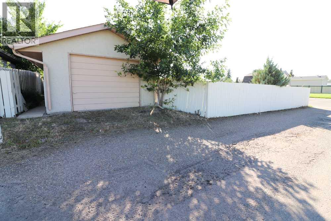
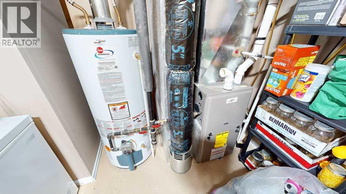
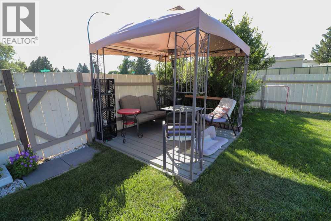
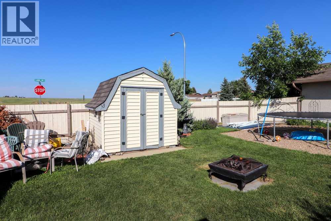
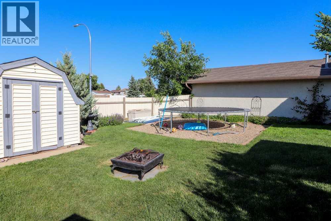

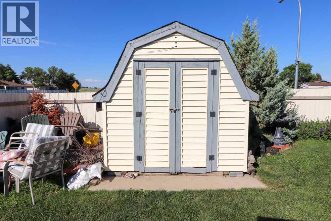
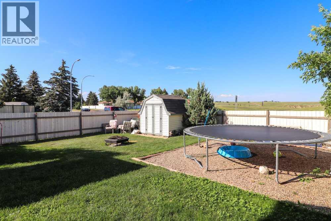
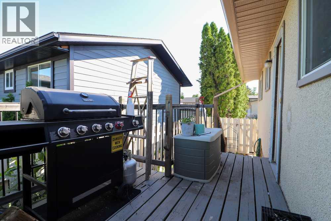
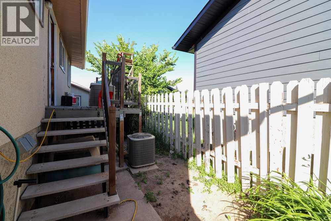

Welcome to 2195 Southview Drive! This 4-bedroom, 2-bathroom bi-level offers a functional layout and beautiful views, making it the perfect place to call home.The bright main floor features a spacious living room, ideal for relaxing or entertaining family and friends. The kitchen and dining area provide plenty of room for preparing and enjoying meals together, complete with a convenient pantry for added storage. Step directly from the kitchen onto the back deck.The main level also includes a good sized primary bedroom, a second bedroom, and a full 4-piece bathroom.Downstairs, you'll find a large family room with plenty of space for entertaining, movie nights, or a play area. The lower level also features two additional bedrooms, a 3-piece bathroom, a laundry and utility room, and ample storage space.Outside, the fully fenced yard offers plenty of room to enjoy the outdoors while taking in the scenic country view. Completing the property is a 24' x 14' detached garage, providing excellent space for parking, storage, or a workshop.If you're looking for a comfortable family home with a great layout, ample living space, and a peaceful setting, 2195 Southview Drive is ready to welcome its new owners. (id:49203)
Open House
This property has open houses!
3:00 pm
Ends at:4:30 pm
Property Details
| MLS® Number | A2328636 |
| Property Type | Single Family |
| Community Name | Southview-Park Meadows |
| Amenities Near By | Park, Playground |
| Features | Pvc Window, Gazebo |
| Parking Space Total | 3 |
| Plan | 7510668 |
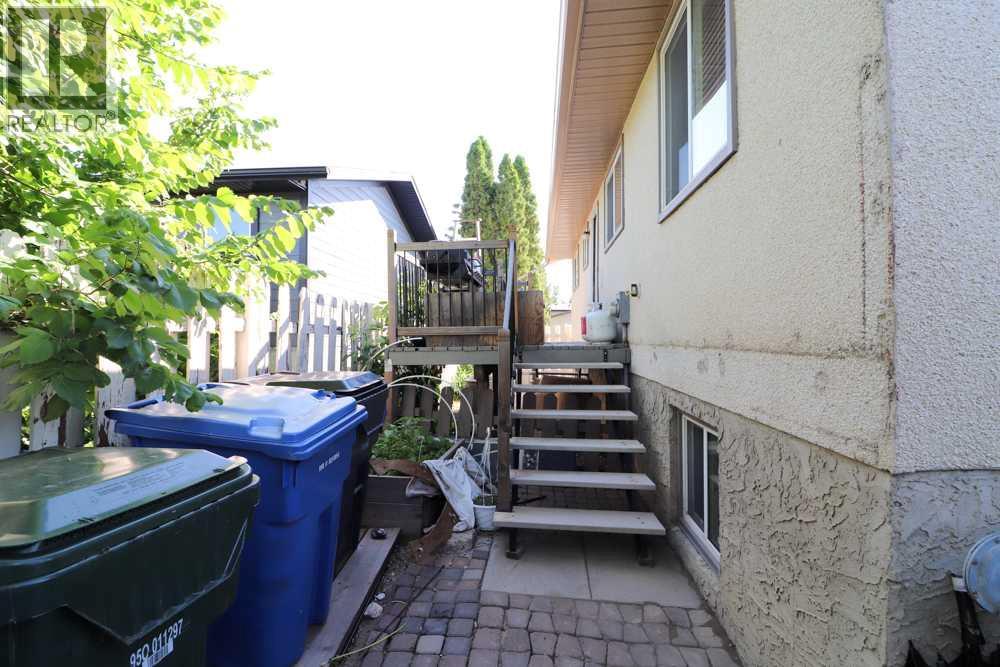
| Structure | Shed, Deck |
Building
| Bathroom Total | 2 |
| Bedrooms Above Ground | 2 |
| Bedrooms Below Ground | 2 |
| Bedrooms Total | 4 |
| Appliances | Refrigerator, Dishwasher, Stove, Microwave Range Hood Combo, Window Coverings |
| Architectural Style | Bi-level |
| Basement Development | Finished |
| Basement Type | Full (finished) |
| Constructed Date | 1976 |
| Construction Style Attachment | Detached |
| Cooling Type | Central Air Conditioning |
| Flooring Type | Carpeted, Linoleum |
| Foundation Type | Poured Concrete |
| Heating Fuel | Natural Gas |
| Heating Type | Forced Air |
| Size Interior | 914 Sqft |
| Total Finished Area | 914 Sqft |
| Type | House |
Parking
| Other | |
| Parking Pad | |
| Detached Garage | 1 |
Land
| Acreage | No |
| Fence Type | Fence |
| Land Amenities | Park, Playground |
| Size Depth | 33.53 M |
| Size Frontage | 16.76 M |
| Size Irregular | 6037.80 |
| Size Total | 6037.8 Sqft|4,051 - 7,250 Sqft |
| Size Total Text | 6037.8 Sqft|4,051 - 7,250 Sqft |
| Zoning Description | R-ld |
Rooms
| Level | Type | Length | Width | Dimensions |
|---|---|---|---|---|
| Basement | Family Room | 14.83 Ft x 20.75 Ft | ||
| Basement | Furnace | 8.75 Ft x 9.83 Ft | ||
| Basement | 3pc Bathroom | 7.67 Ft x 4.92 Ft | ||
| Basement | Bedroom | 8.83 Ft x 8.75 Ft | ||
| Basement | Bedroom | 11.58 Ft x 8.75 Ft | ||
| Main Level | Living Room | 13.33 Ft x 15.67 Ft | ||
| Main Level | Other | 17.75 Ft x 9.58 Ft | ||
| Main Level | 4pc Bathroom | 9.50 Ft x 4.92 Ft | ||
| Main Level | Primary Bedroom | 10.00 Ft x 12.00 Ft | ||
| Main Level | Bedroom | 9.58 Ft x 9.83 Ft |
Contact Us
Contact us for more information

Jeff Harvey
Associate
1202 Southview Dr. SE
Medicine Hat, Alberta T1B 4B6
(403) 528-4222
(403) 528-4040
www.royallepagemh.com/

Rod Wilson
Associate Broker
(403) 528-4040
www.medicinehatrealestate.net/
1202 Southview Dr. SE
Medicine Hat, Alberta T1B 4B6
(403) 528-4222
(403) 528-4040
www.royallepagemh.com/

The trademarks REALTOR®, REALTORS®, and the REALTOR® logo are controlled by The Canadian Real Estate Association (CREA) and identify real estate professionals who are members of CREA. The trademarks MLS®, Multiple Listing Service® and the associated logos are owned by The Canadian Real Estate Association (CREA) and identify the quality of services provided by real estate professionals who are members of CREA. The trademark DDF® is owned by The Canadian Real Estate Association (CREA) and identifies CREA's Data Distribution Facility (DDF®)
August 26 2026 07:30:42
Medicine Hat Real Estate Board Co-op
Royal LePage Community Realty