
993 Fisher Rd Emo, Ontario P0W 1E0

$379,000
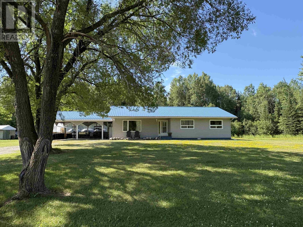
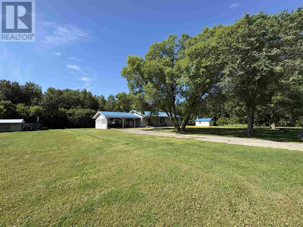
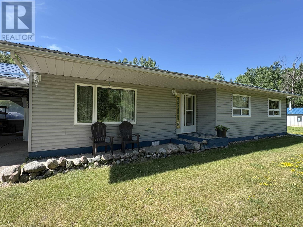
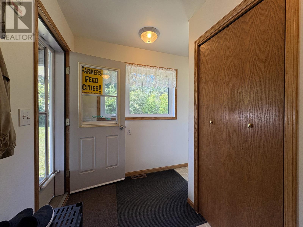
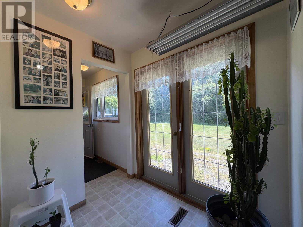
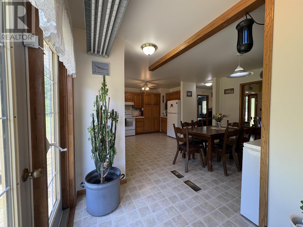
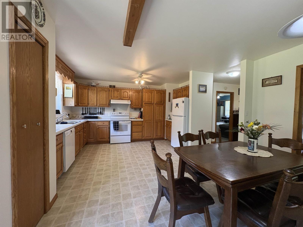
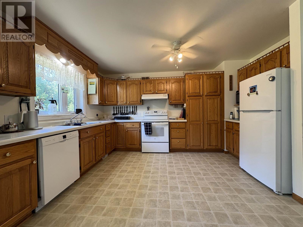
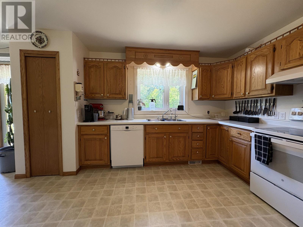
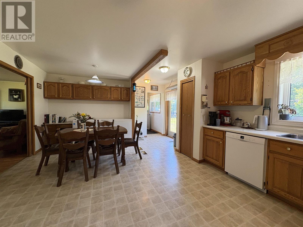
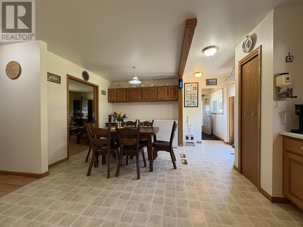
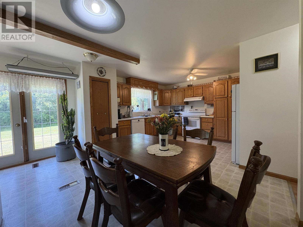
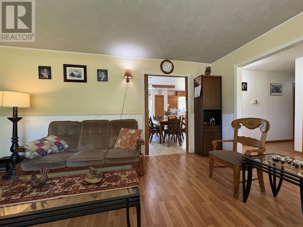
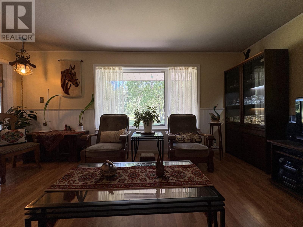
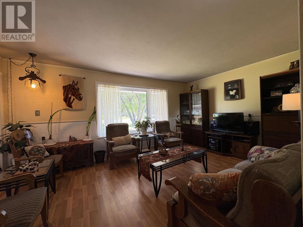
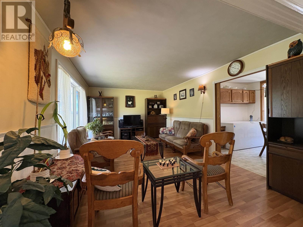
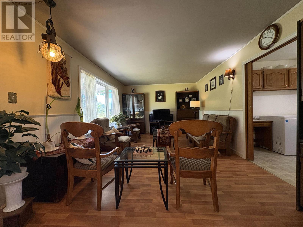
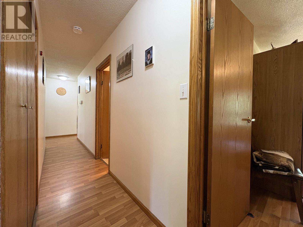
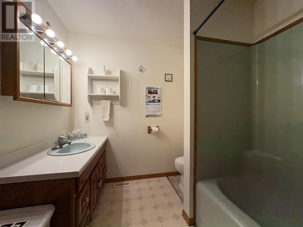
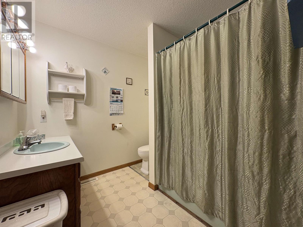
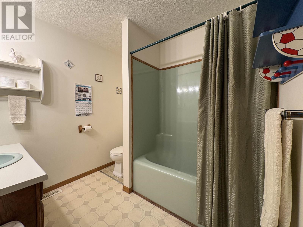
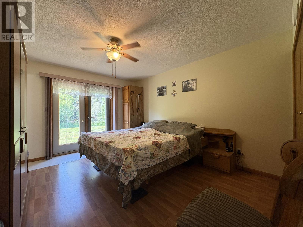
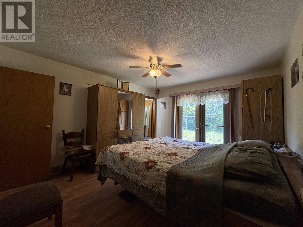
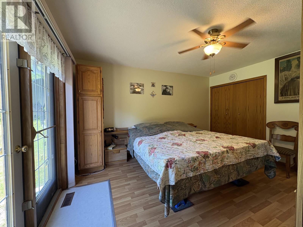
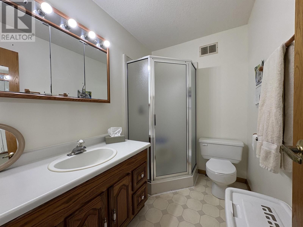
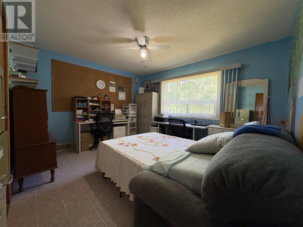
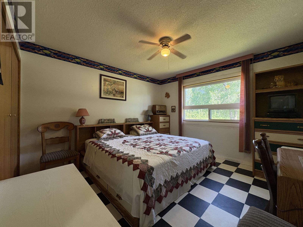
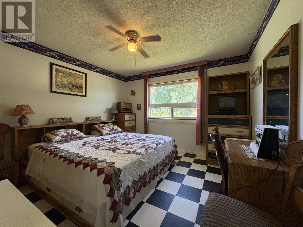

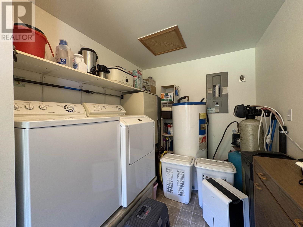
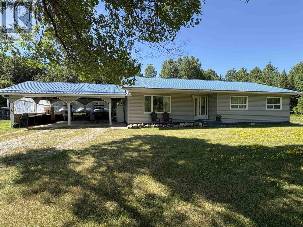
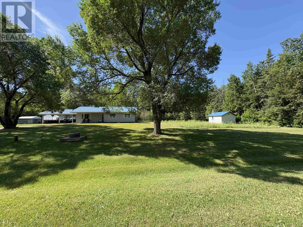
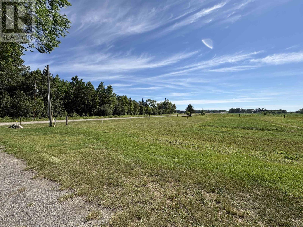
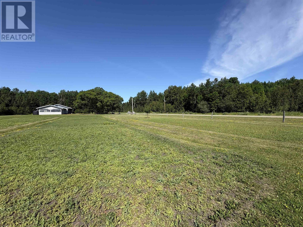
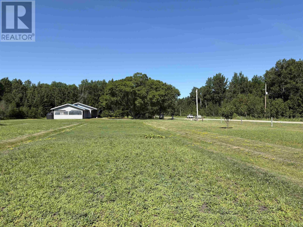
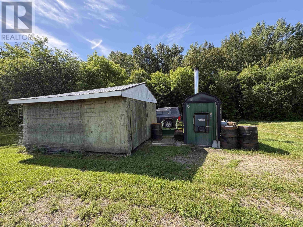
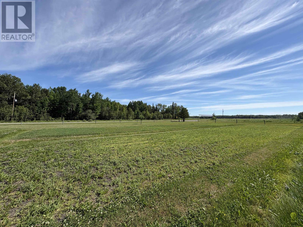
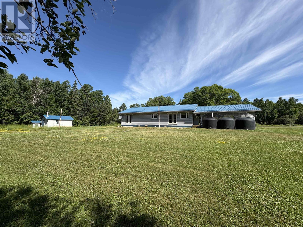
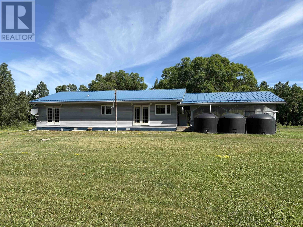
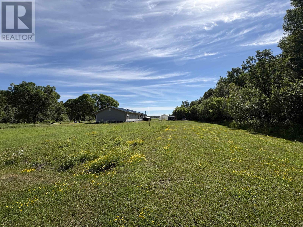
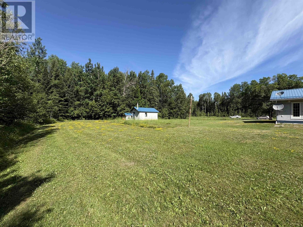
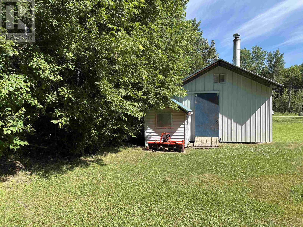
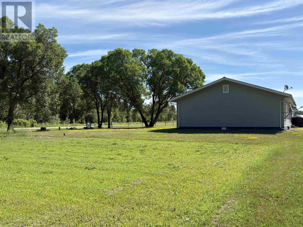
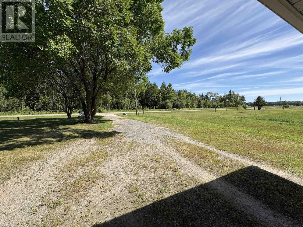
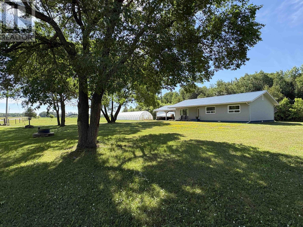
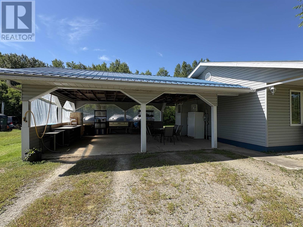
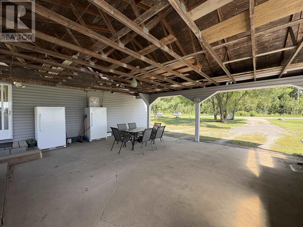
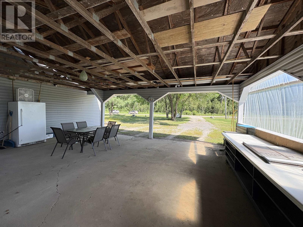
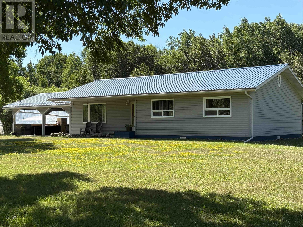
ONE LEVEL COUNTRY HOME / A SERENE LOCATION!! A wonderful place to ENJOY privacy and tranquility, this delightful country property is not a common find - live happily with NO STAIRS in a comfortable 3 bedroom, 2 full bathroom home on ONE LEVEL which has been meticulously maintained and features a mostly-cleared 2.37 acre property. The home has a practical layout with spacious kitchen offering plenty of cabinet and counter space; a very functional layout! Open-concept dining area, separate living room, spacious bathroom, master bedroom with ensuite bathroom, 2 further bedrooms and super convenient main-floor laundry all add to the convenience and practicality of living without any stairs; this home has been WELL MAINTAINED and is MOVE-IN READY!! Mechanical and utility equipment comfortably tucked away in the laundry area provides easy access when needed. Plenty of natural light fills the home with ample south-facing windows and garden doors. Plentiful closet space for practical storage throughout the entire home! Outside, find a very convenient carport with concrete floor for covered parking for 2 vehicles and direct access to the home, and patio doors to a great space for outdoor living on the rear of the home overlooking a calming and comfortable south-facing backyard. An insulated and wired shed to the side of the yard will make a great workshop for the family handyman, and provides additional storage while the FLOWING WELL provides a reliable water source for you and your family. Upgrades during ownership include some windows, metal roof, outdoor wood stove, landscaping improvements and more! Forced-air heating (wood/electric), drilled flowing well, 200-amp electrical service, high-speed internet available! CONTACT FOR A PRIVATE VIEWING TODAY! (id:49203)
Property Details
| MLS® Number | TB2601945 |
| Property Type | Single Family |
| Community Name | Emo |
| Communication Type | High Speed Internet |
| Community Features | Bus Route |
| Features | Crushed Stone Driveway |
| Storage Type | Storage Shed |
| Structure | Shed |
Building
| Bathroom Total | 2 |
| Bedrooms Above Ground | 3 |
| Bedrooms Total | 3 |
| Age | Over 26 Years |
| Appliances | Dishwasher, Water Softener, Water Purifier, Satellite Dish Receiver, Stove, Dryer, Refrigerator, Washer |
| Architectural Style | Bungalow |
| Basement Type | Crawl Space |
| Construction Style Attachment | Detached |
| Cooling Type | Air Exchanger |
| Exterior Finish | Vinyl |
| Fireplace Fuel | Wood |
| Fireplace Present | Yes |
| Fireplace Type | Stove |
| Foundation Type | Poured Concrete, Wood |
| Heating Fuel | Electric, Wood |
| Heating Type | Forced Air |
| Stories Total | 1 |
| Size Interior | 1,504 Sqft |
| Utility Water | Drilled Well |
Parking
| No Garage | |
| Carport | |
| Gravel |
Land
| Access Type | Road Access |
| Acreage | Yes |
| Size Frontage | 625.0200 |
| Size Irregular | 2.37 |
| Size Total | 2.37 Ac|1 - 3 Acres |
| Size Total Text | 2.37 Ac|1 - 3 Acres |
Rooms
| Level | Type | Length | Width | Dimensions |
|---|---|---|---|---|
| Main Level | Living Room | 11' 9" X 17' 4" | ||
| Main Level | Primary Bedroom | 13' 11" X 11' 11" | ||
| Main Level | Kitchen | 13' 10" X 10' 10" | ||
| Main Level | Dining Room | 12' 5" X 9' 5" | ||
| Main Level | Bathroom | 7' 8" X 8' | ||
| Main Level | Ensuite | 5' 4" X 7' 8" | ||
| Main Level | Bedroom | 11' 11" X 11' 8" | ||
| Main Level | Bedroom | 12' 11" X 13' 3" | ||
| Main Level | Laundry Room | 14' 9" X 7' 6" |
Utilities
| Electricity | Available |
| Telephone | Available |
https://www.realtor.ca/real-estate/30031297/993-fisher-rd-emo-emo
Contact Us
Contact us for more information

Mitchell Turcotte
Salesperson
213 Main Street South
Kenora, Ontario P9N 1T3
(807) 468-3747
WWW.CENTURY21KENORA.COM

The trademarks REALTOR®, REALTORS®, and the REALTOR® logo are controlled by The Canadian Real Estate Association (CREA) and identify real estate professionals who are members of CREA. The trademarks MLS®, Multiple Listing Service® and the associated logos are owned by The Canadian Real Estate Association (CREA) and identify the quality of services provided by real estate professionals who are members of CREA. The trademark DDF® is owned by The Canadian Real Estate Association (CREA) and identifies CREA's Data Distribution Facility (DDF®)
July 20 2026 04:51:46
Thunder Bay Real Estate Board
Century 21 Northern Choice Realty Ltd.