
91 - 371 Bronte Street S Milton, Ontario L9T 3K5

$629,900Maintenance, Common Area Maintenance, Insurance, Water
$482.13 Monthly
Maintenance, Common Area Maintenance, Insurance, Water
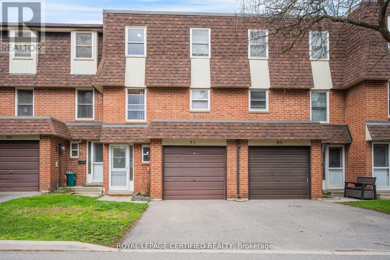
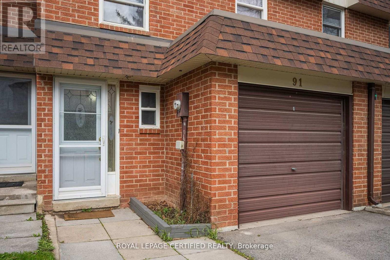
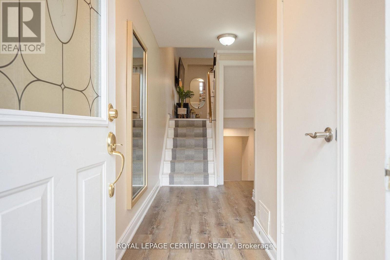
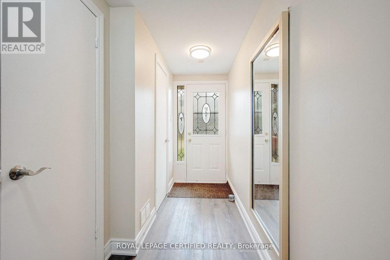
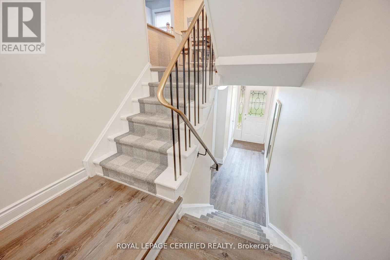
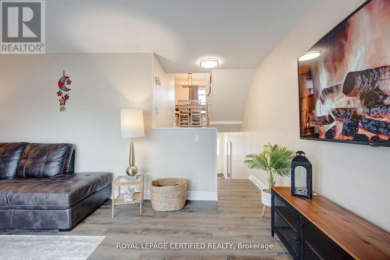
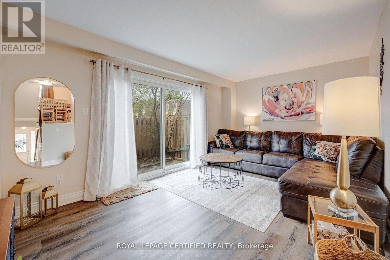
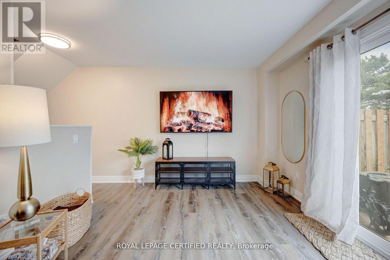
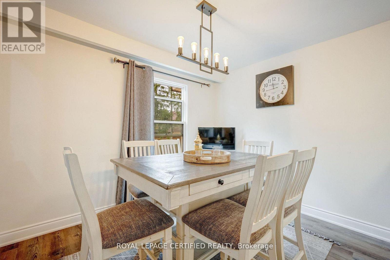
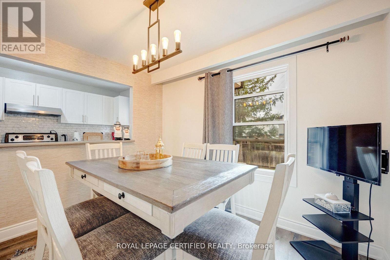
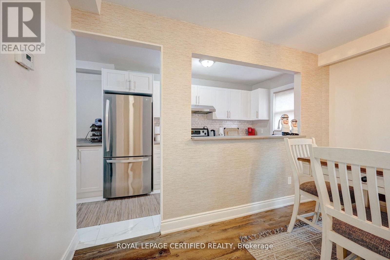
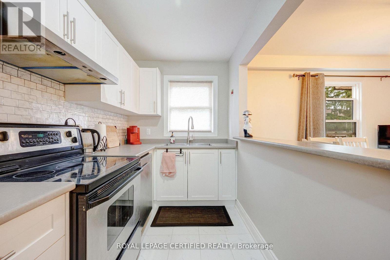
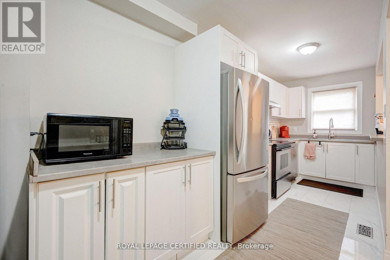
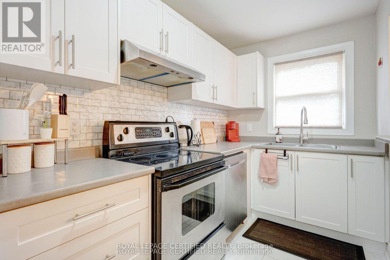
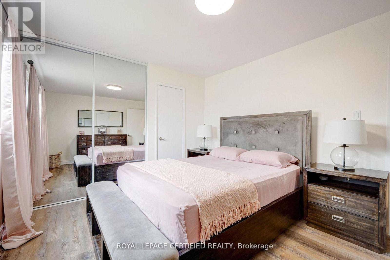
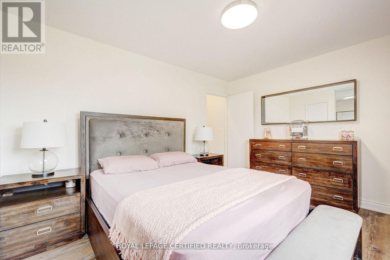
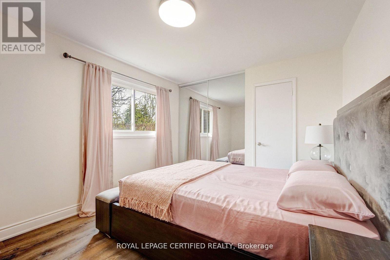
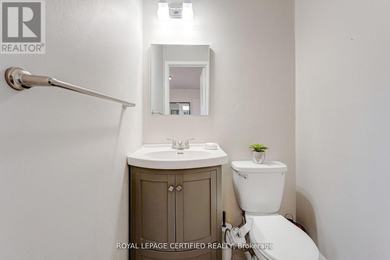
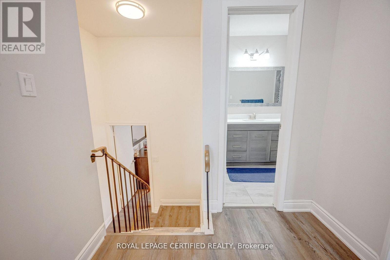
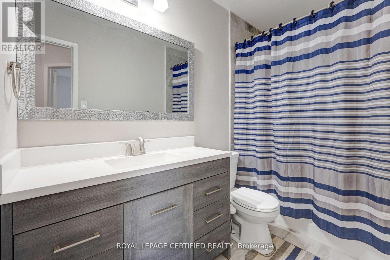
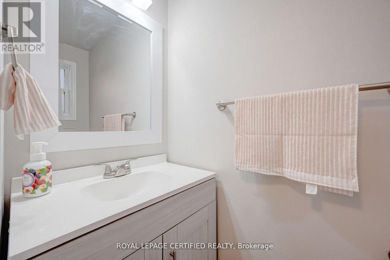
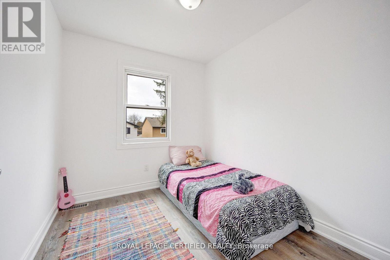
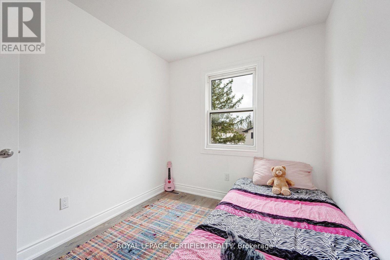
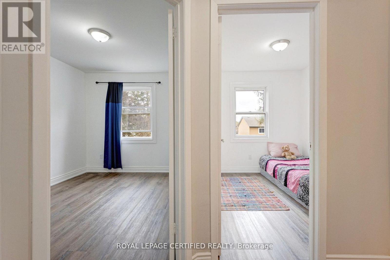
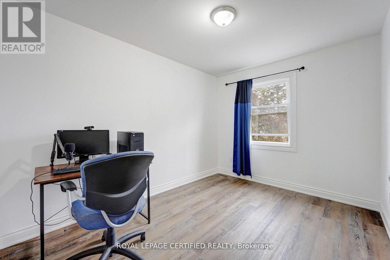
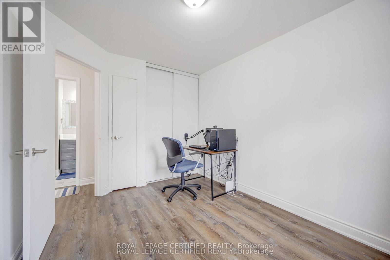
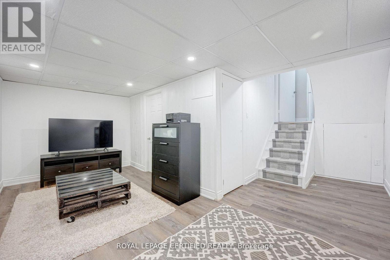
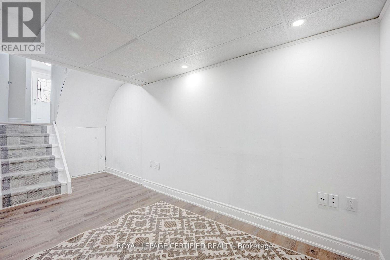
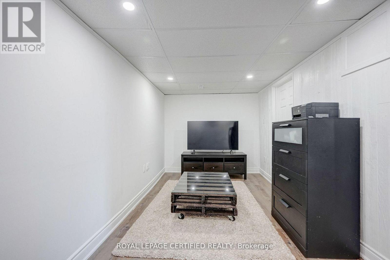
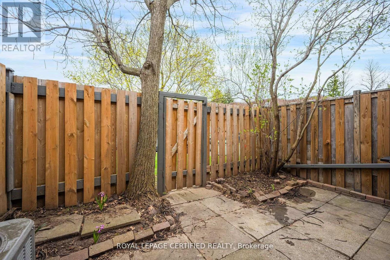
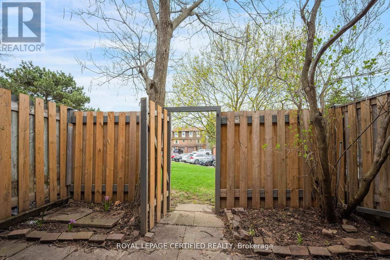
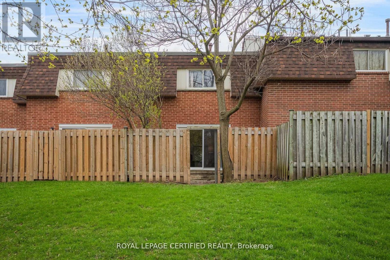
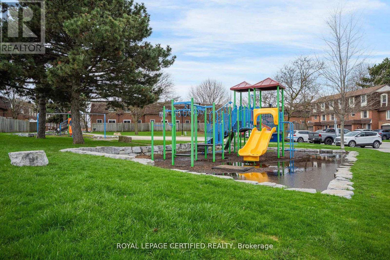
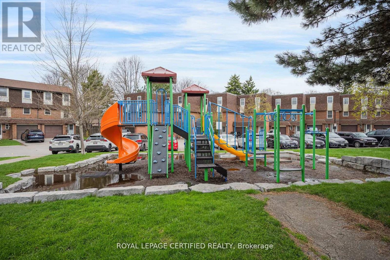
$482.13 MonthlyWelcome to the "White Oaks" Towns near Downtown Milton - Perfect for First-Time Home Buyers! This spacious multi-level townhome offers 3 generously sized bedrooms and 3 washrooms, including a primary suite with a private ensuite. Bright, sun-filled windows throughout the family room, dining area, and kitchen create a warm and inviting atmosphere. Step out from the dining area to your private patio and enjoy a large backyard backing onto open green space-ideal for families, relaxation, and entertaining. The home also features a finished basement with a versatile recreational room, perfect for a family lounge, home office, or entertainment space. Conveniently located just steps from Larose Plaza, Champs Bowling & Entertainment Centre, and public transit. Enjoy walking distance to trails, parks, schools, Shoppers Drug Mart, and vibrant downtown Milton, featuring the farmers' market, shops, restaurants, and cafes. (id:49203)
Property Details
| MLS® Number | W13562760 |
| Property Type | Single Family |
| Community Name | 1035 - OM Old Milton |
| Amenities Near By | Park, Schools, Public Transit |
| Community Features | Pets Allowed With Restrictions |
| Equipment Type | Air Conditioner, Water Heater |
| Parking Space Total | 2 |
| Rental Equipment Type | Air Conditioner, Water Heater |
Building
| Bathroom Total | 3 |
| Bedrooms Above Ground | 3 |
| Bedrooms Total | 3 |
| Age | 31 To 50 Years |
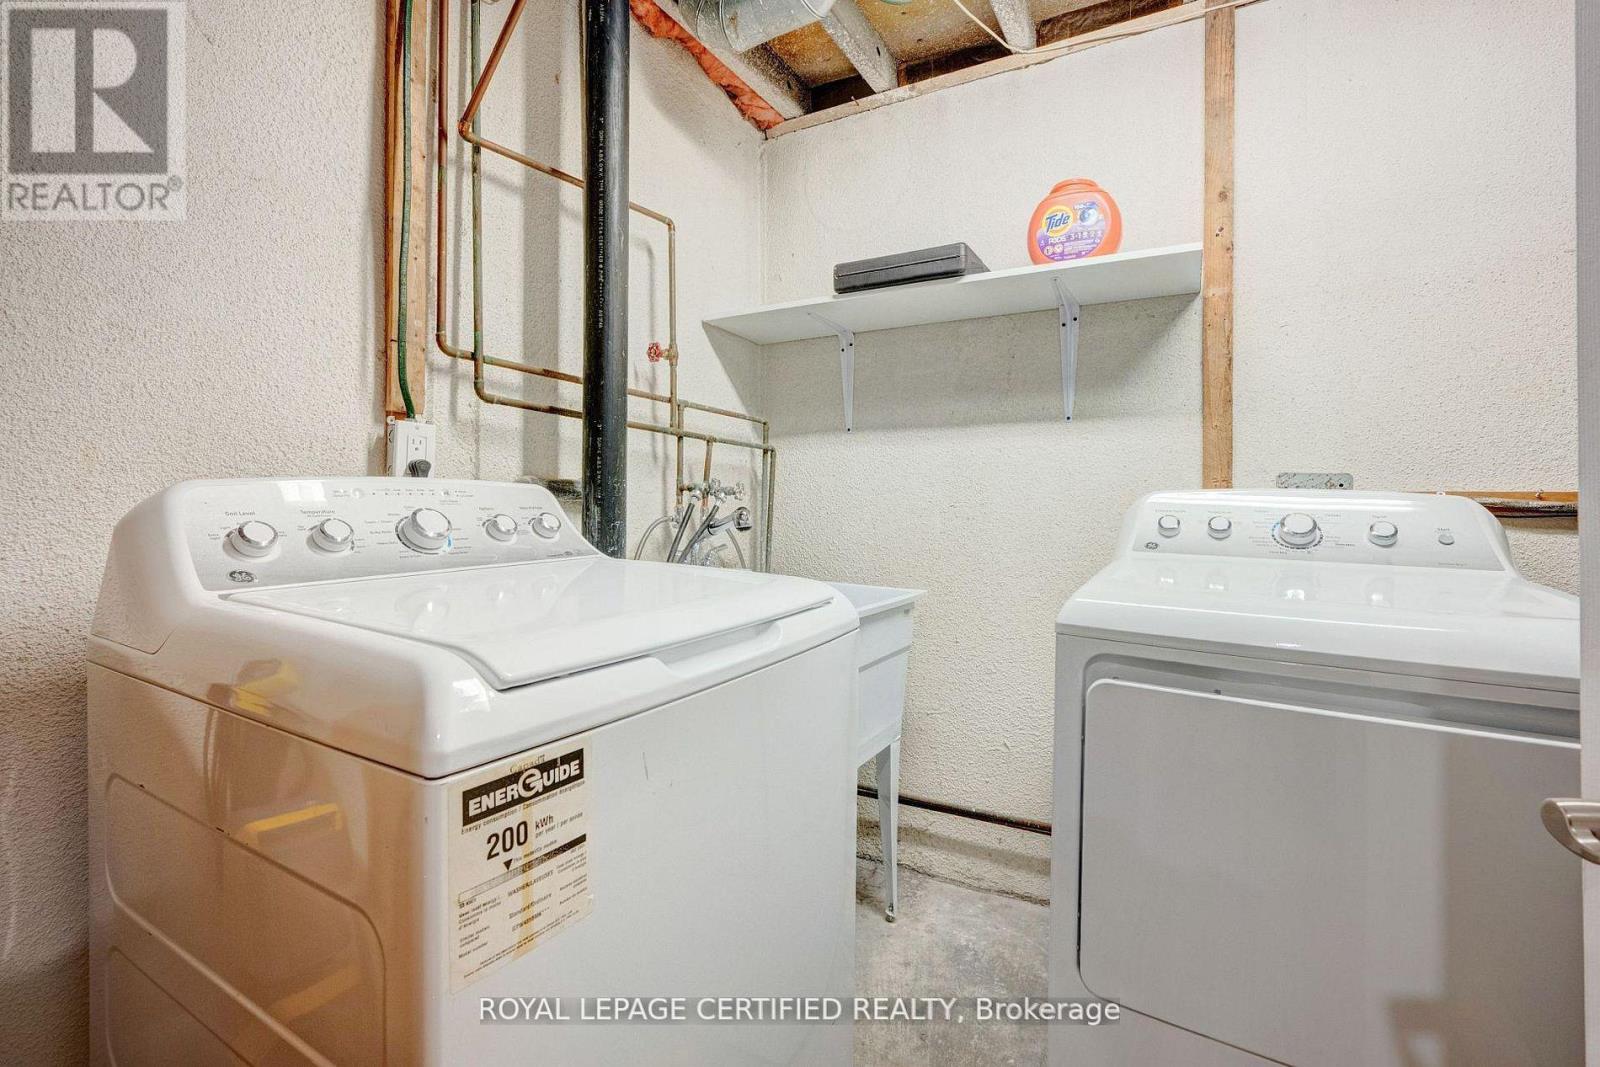
| Appliances | Water Heater, Dishwasher, Dryer, Hood Fan, Stove, Washer, Window Coverings, Refrigerator |
| Architectural Style | Multi-level |
| Basement Development | Finished |
| Basement Type | N/a (finished) |
| Cooling Type | Central Air Conditioning |
| Exterior Finish | Brick |
| Fire Protection | Smoke Detectors |
| Flooring Type | Laminate, Tile |
| Foundation Type | Concrete |
| Half Bath Total | 2 |
| Heating Fuel | Natural Gas |
| Heating Type | Forced Air |
| Size Interior | 1,200 - 1,399 Sqft |
| Type | Row / Townhouse |
Parking
| Attached Garage | |
| Garage |
Land
| Acreage | No |
| Fence Type | Fenced Yard |
| Land Amenities | Park, Schools, Public Transit |
| Zoning Description | R6-4 |
Rooms
| Level | Type | Length | Width | Dimensions |
|---|---|---|---|---|
| Second Level | Living Room | 5.26 m | 3.23 m | 5.26 m x 3.23 m |
| Third Level | Dining Room | 3.2 m | 2.64 m | 3.2 m x 2.64 m |
| Third Level | Kitchen | 5.69 m | 1.85 m | 5.69 m x 1.85 m |
| Third Level | Eating Area | 1.85 m | 3.05 m | 1.85 m x 3.05 m |
| Third Level | Primary Bedroom | 3.53 m | 3.25 m | 3.53 m x 3.25 m |
| Basement | Recreational, Games Room | 5.05 m | 2.54 m | 5.05 m x 2.54 m |
| Upper Level | Bedroom | 3.48 m | 2.67 m | 3.48 m x 2.67 m |
| Upper Level | Bedroom | 2.92 m | 2.44 m | 2.92 m x 2.44 m |
Contact Us
Contact us for more information
Dina Elghandour
Broker
5618 Tenth Line W Unit 9
Mississauga, Ontario L5M 7L9
(905) 858-0000
www.rlpcertified.ca/

The trademarks REALTOR®, REALTORS®, and the REALTOR® logo are controlled by The Canadian Real Estate Association (CREA) and identify real estate professionals who are members of CREA. The trademarks MLS®, Multiple Listing Service® and the associated logos are owned by The Canadian Real Estate Association (CREA) and identify the quality of services provided by real estate professionals who are members of CREA. The trademark DDF® is owned by The Canadian Real Estate Association (CREA) and identifies CREA's Data Distribution Facility (DDF®)
August 15 2026 12:59:32
Toronto Regional Real Estate Board
Royal LePage Certified Realty