
#401 11026 106 St NW Edmonton, Alberta T5H 2Y4

$159,900Maintenance, Exterior Maintenance, Heat, Insurance, Common Area Maintenance, Property Management, Other, See Remarks, Water
$735.96 Monthly
Maintenance, Exterior Maintenance, Heat, Insurance, Common Area Maintenance, Property Management, Other, See Remarks, Water
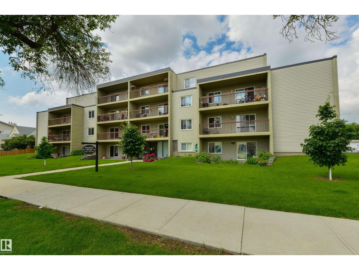
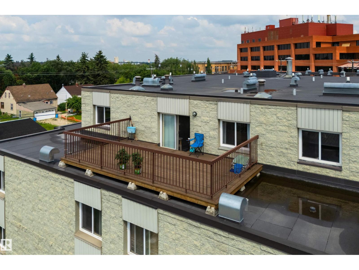
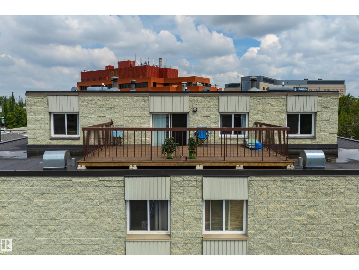
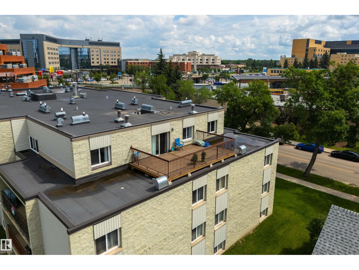
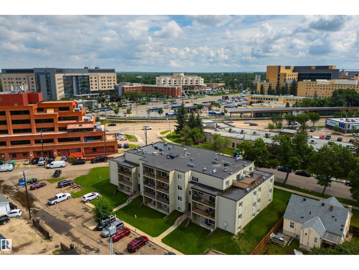
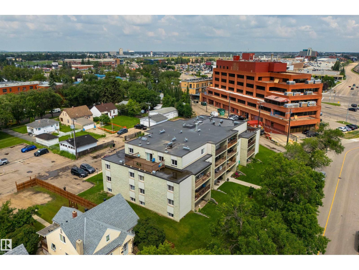
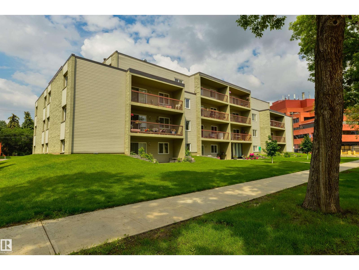
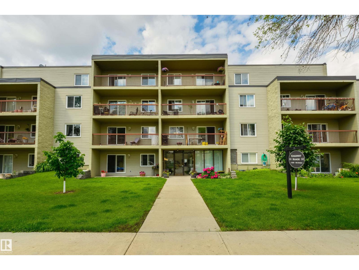
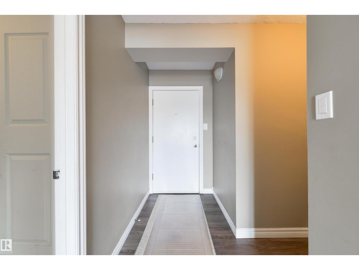
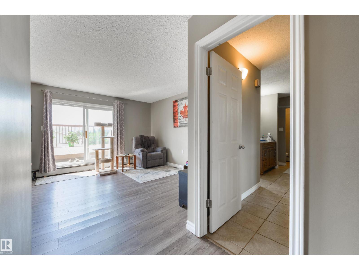
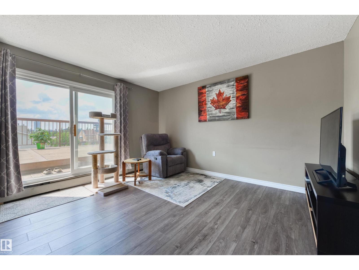
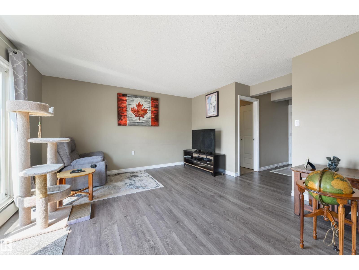
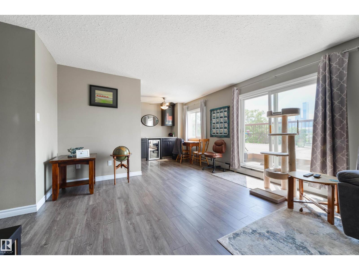
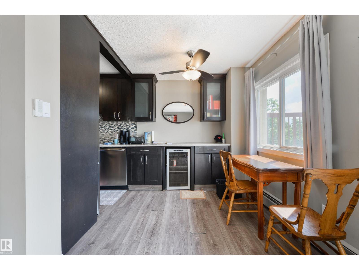
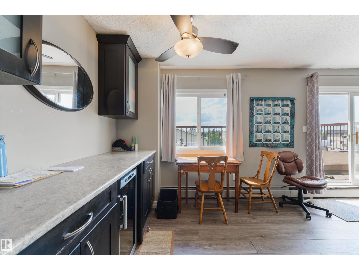
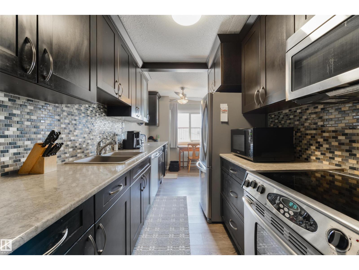
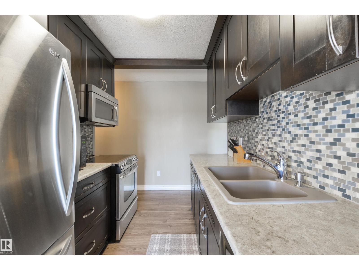
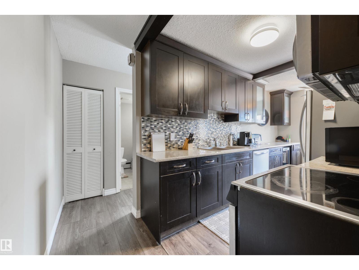
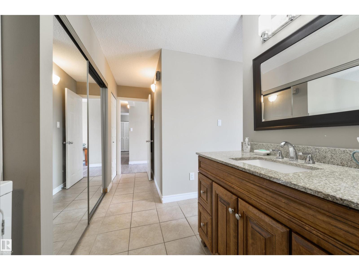
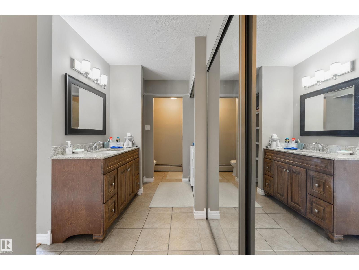
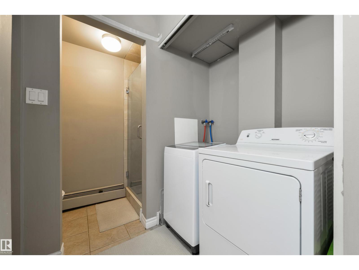
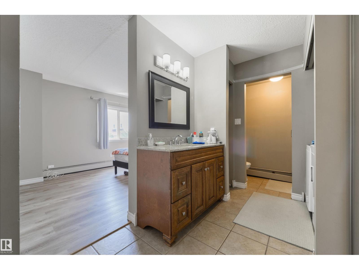
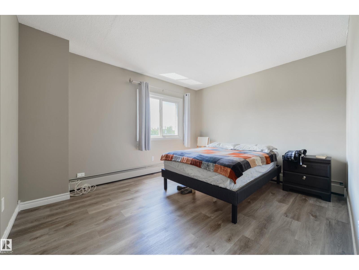
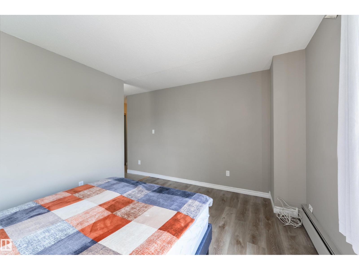
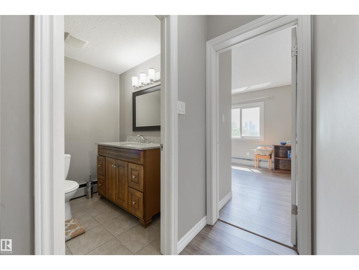
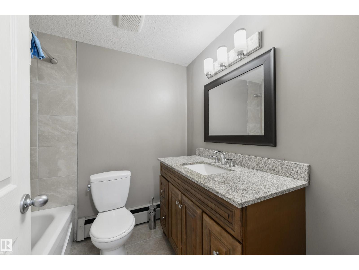
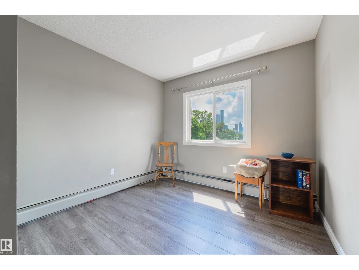
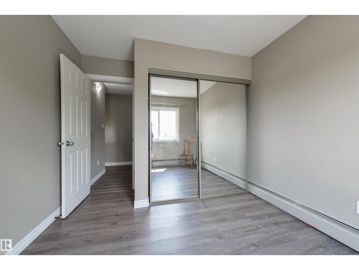
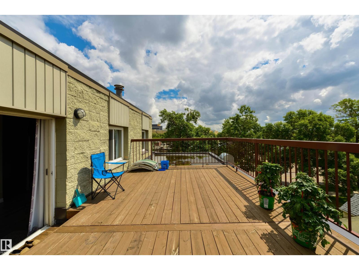
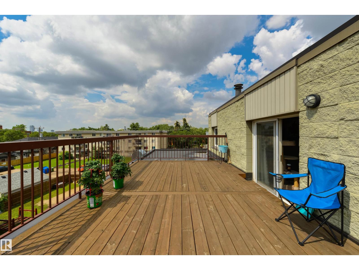
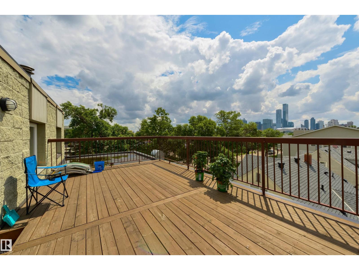
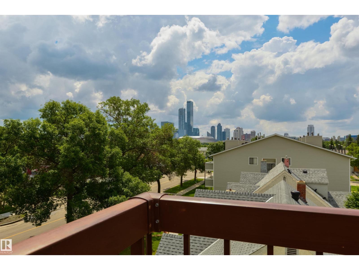
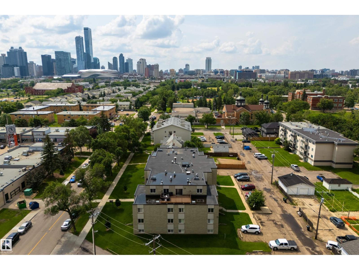
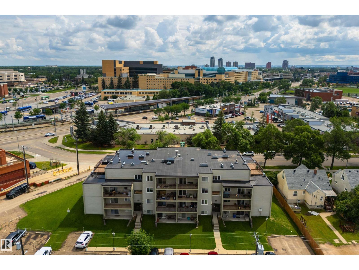
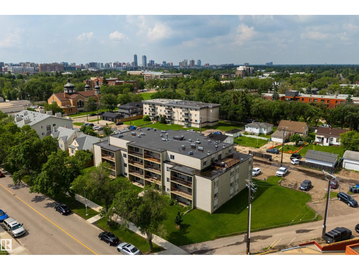
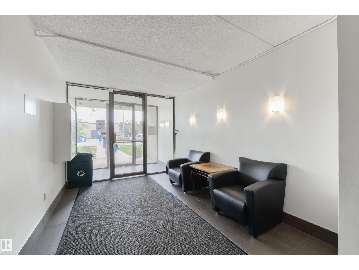
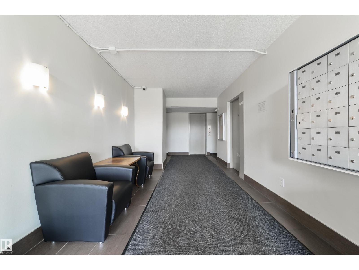
$735.96 MonthlyNearly 888 SQ.FT. CONDO FOR SALE w/ ROOFTOP BALCONY just steps away from ROYAL ALEXANDRA HOSPITAL, KINGSWAY MALL, NAIT, & THE GLENROSE REHABILITATION HOSPITAL. This TOP FLOOR UNIT features 2 BEDS + 2 BATHS, IN-SUITE LAUNDRY, a PRIVATE SURFACE PARKING STALL, plenty of VISITOR + STREET PARKING, & again, a MASSIVE PRIVATE ROOFTOP BALCONY. Inside includes a GALLEY KITCHEN w/ STAINLESS STEEL APPLIANCES + an EXTENDED BAR AREA, a spacious dining & living area w/ direct access to the rooftop patio, a generous PRIMARY BEDROOM w/ 3PC ENSUITE, a spacious SECOND BEDROOM, & a 4PC BATH. The building itself is equipped with a SECURITY DOOR, INTERCOM, & ELEVATOR. Walking distance to MACEWAN UNIVERSITY, NAIT, DOWNTOWN EDMONTON, RESTAURANTS, CAFES, GROCERY STORES, TRANSIT, PARKS, & every amenity you can think of! Quick/easy access to YELLOWHEAD TRAIL & 109 STREET. (id:49203)
Property Details
| MLS® Number | E4498783 |
| Property Type | Single Family |
| Neigbourhood | Central Mcdougall |
| Amenities Near By | Playground, Public Transit, Schools, Shopping |
| Features | Lane |
Building
| Bathroom Total | 2 |
| Bedrooms Total | 2 |
| Appliances | Dishwasher, Dryer, Microwave Range Hood Combo, Refrigerator, Stove, Washer |
| Basement Type | None |
| Constructed Date | 1979 |
| Heating Type | Baseboard Heaters |
| Size Interior | 888 Sqft |
| Type | Apartment |
Parking
| Stall |
Land
| Acreage | No |
| Land Amenities | Playground, Public Transit, Schools, Shopping |
| Size Irregular | 118.28 |
| Size Total | 118.28 M2 |
| Size Total Text | 118.28 M2 |
Rooms
| Level | Type | Length | Width | Dimensions |
|---|---|---|---|---|
| Main Level | Living Room | 4.13 × 4.25 | ||
| Main Level | Dining Room | 2.42 × 2.49 | ||
| Main Level | Kitchen | 4.58 × 2.21 | ||
| Main Level | Primary Bedroom | 3.29 × 3.9 | ||
| Main Level | Bedroom 2 | 3.43 × 2.96 | ||
| Main Level | Laundry Room | .86 × 1.41 |
https://www.realtor.ca/real-estate/30033708/401-11026-106-st-nw-edmonton-central-mcdougall
Contact Us
Contact us for more information

Thomas Jereniuk
Associate
130-14101 West Block
Edmonton, Alberta T5N 1L5
(780) 705-8785
www.rimrockrealestate.ca/

The trademarks REALTOR®, REALTORS®, and the REALTOR® logo are controlled by The Canadian Real Estate Association (CREA) and identify real estate professionals who are members of CREA. The trademarks MLS®, Multiple Listing Service® and the associated logos are owned by The Canadian Real Estate Association (CREA) and identify the quality of services provided by real estate professionals who are members of CREA. The trademark DDF® is owned by The Canadian Real Estate Association (CREA) and identifies CREA's Data Distribution Facility (DDF®)
July 14 2026 11:11:09
REALTORS® Association of Edmonton
Rimrock Real Estate