
320 Sewell Street Fredericton, New Brunswick E3A 5K8

$399,000
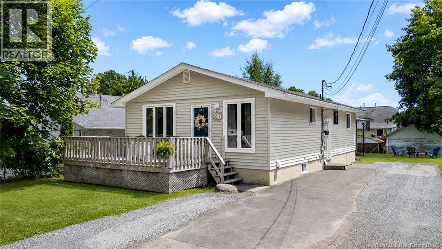
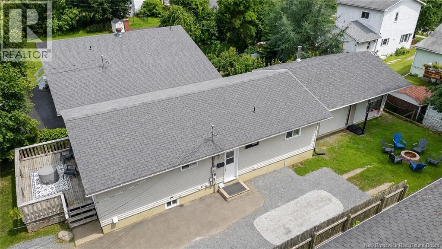
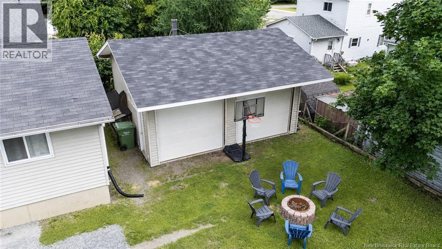
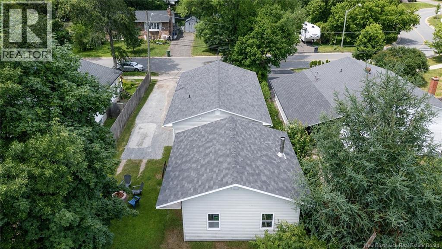
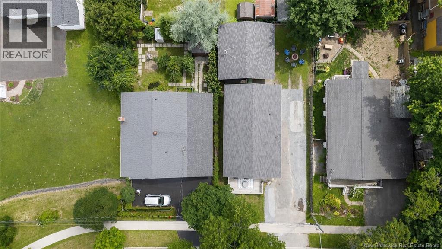
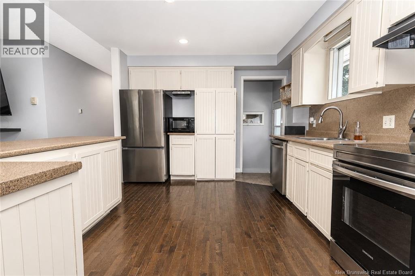
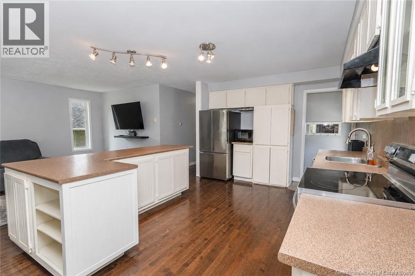
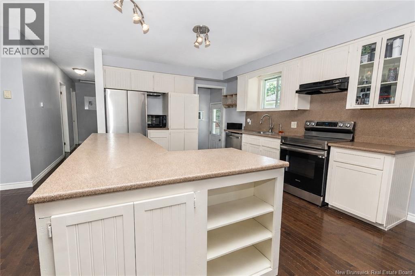
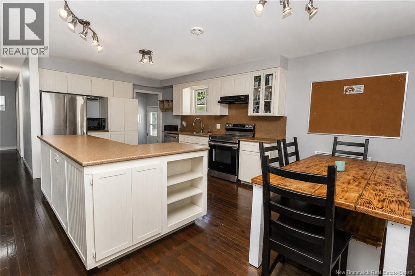
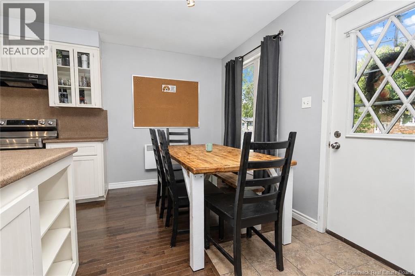
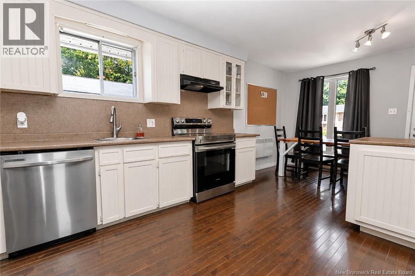
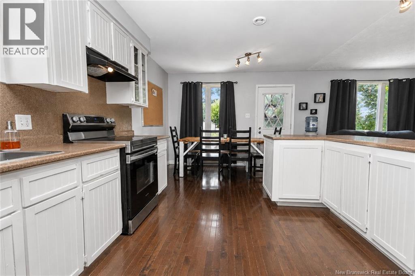
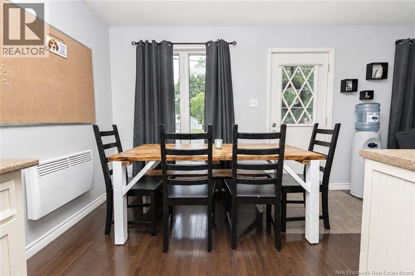
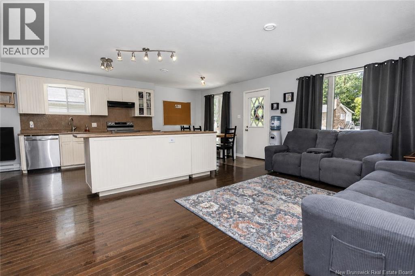
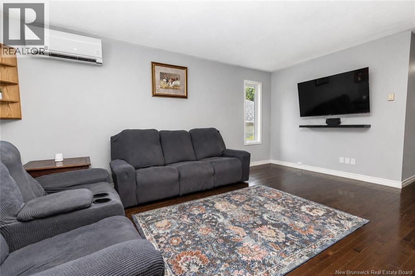
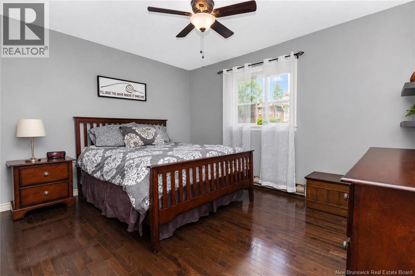
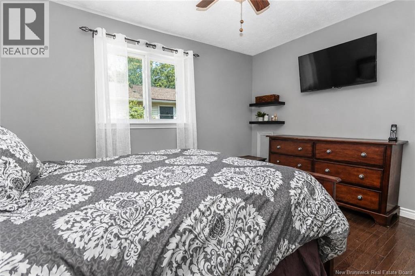
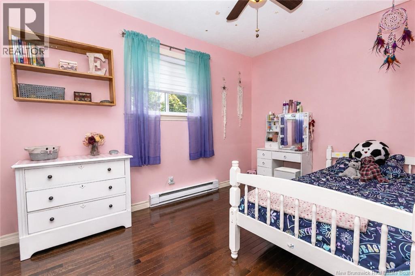
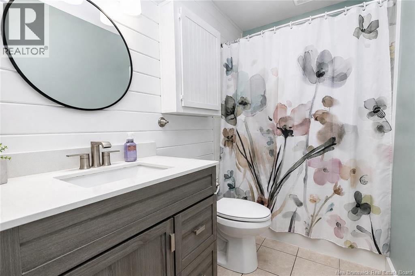
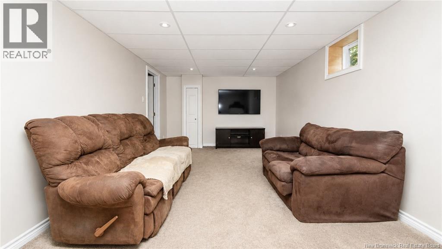
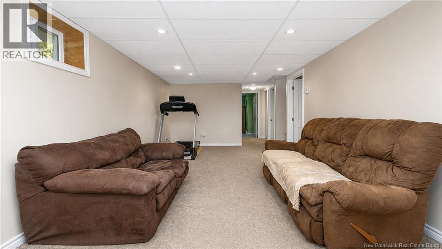
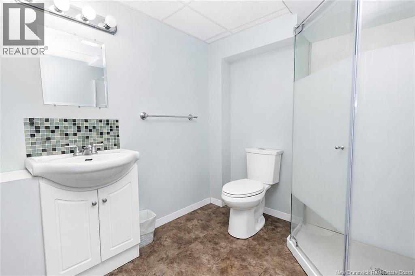
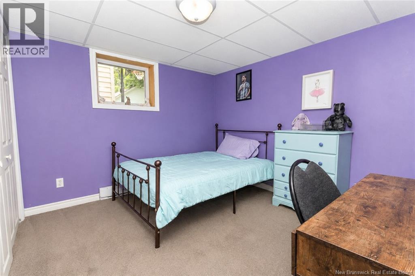
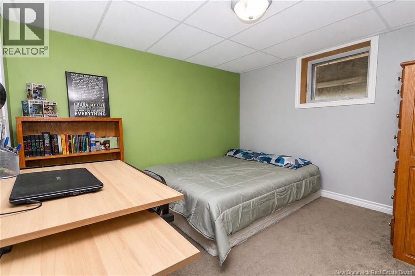
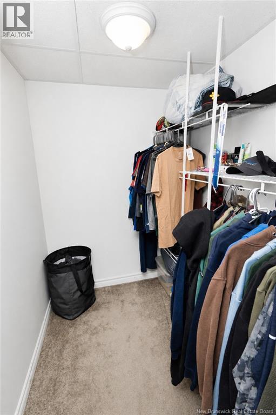
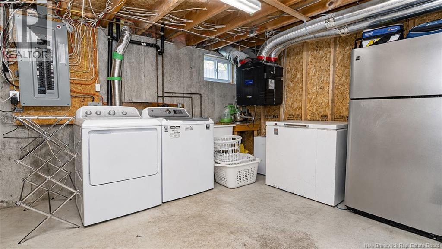
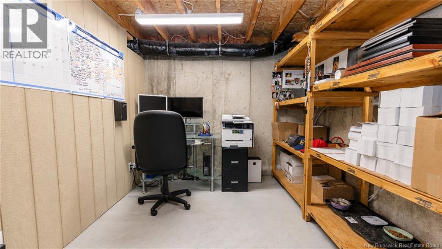
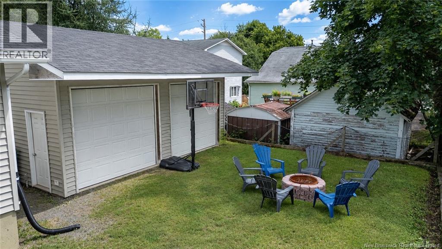
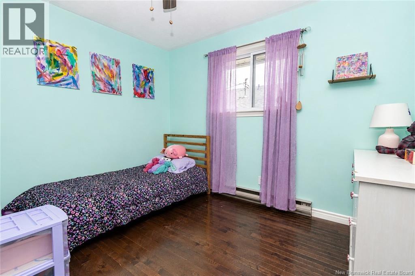
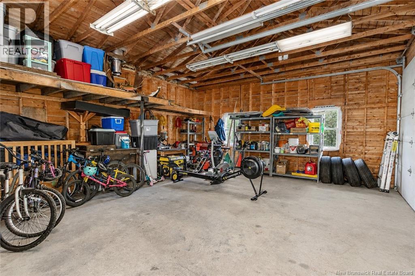
This bungalow offers plenty of living space, excellent storage, and an impressive, detached garage. Hardwood flooring runs throughout the open-concept main living area, where a spacious kitchen with white cabinetry, stainless steel appliances, generous counter space, and a large island flows seamlessly into the adjoining dining and living rooms. A ductless heat pump provides efficient year-round comfort, while the main bathroom offers a modern vanity and tub/shower combination. The lower level expands the home with a spacious family room, two more bedrooms, a second bathroom with a glass-enclosed shower, laundry room, additional flexible-use rooms, and plenty of storage. Outside, enjoy the welcoming front deck, ample driveway parking, and a backyard fire pit area ready for evenings with friends and family. The oversized detached garage provides exceptional space for vehicles, tools, recreational equipment, and workshop space. Set in a mature, established neighbourhood, this centrally located home is close to schools, parks, shopping, recreation, and other everyday amenities. A versatile property with room to live, work, store, and grow. (id:49203)
Property Details
| MLS® Number | NB144025 |
| Property Type | Single Family |
| Equipment Type | Water Heater |
| Features | Level Lot, Balcony/deck/patio |
| Rental Equipment Type | Water Heater |
| Road Type | Seasonal Road |
Building
| Bathroom Total | 2 |
| Bedrooms Above Ground | 3 |
| Bedrooms Below Ground | 2 |
| Bedrooms Total | 5 |
| Architectural Style | Bungalow |
| Basement Development | Finished |
| Basement Type | Full (finished) |
| Constructed Date | 1979 |
| Cooling Type | Heat Pump |
| Exterior Finish | Vinyl |
| Flooring Type | Carpeted, Tile, Wood |
| Foundation Type | Concrete |
| Heating Fuel | Electric |
| Heating Type | Baseboard Heaters, Heat Pump |
| Stories Total | 1 |
| Size Interior | 1,935 Sqft |
| Total Finished Area | 1935 Sqft |
| Type | House |
| Utility Water | Municipal Water |
Parking
| Detached Garage | |
| Garage |
Land
| Acreage | No |
| Landscape Features | Landscaped |
| Sewer | Municipal Sewage System |
| Size Irregular | 441 |
| Size Total | 441 M2 |
| Size Total Text | 441 M2 |
Rooms
| Level | Type | Length | Width | Dimensions |
|---|---|---|---|---|
| Basement | Storage | 8'8'' x 11'5'' | ||
| Basement | Laundry Room | 15'3'' x 11'5'' | ||
| Basement | Bath (# Pieces 1-6) | 6'5'' x 7'0'' | ||
| Basement | Bedroom | 10'11'' x 10'11'' | ||
| Basement | Bedroom | 10'11'' x 10'10'' | ||
| Basement | Recreation Room | 30'11'' x 10'11'' | ||
| Main Level | Bedroom | 10'9'' x 8'5'' | ||
| Main Level | Bedroom | 12'1'' x 8'5'' | ||
| Main Level | Primary Bedroom | 13'2'' x 10'10'' | ||
| Main Level | Bath (# Pieces 1-6) | 4'8'' x 10'9'' | ||
| Main Level | Living Room | 17'4'' x 8'6'' | ||
| Main Level | Kitchen | 21'0'' x 14'2'' |
https://www.realtor.ca/real-estate/30034566/320-sewell-street-fredericton
Contact Us
Contact us for more information

Dave Watt
Agent Manager
www.therightchoicerealty.ca/
www.facebook.com/therightchoicerealty
www.linkedin.com/in/dave-watt-62586410/
twitter.com/RCR_Fredericton
2b-288 Union Street
Fredericton, New Brunswick E3A 1E5
(506) 455-1980
www.therightchoicerealty.ca/

The trademarks REALTOR®, REALTORS®, and the REALTOR® logo are controlled by The Canadian Real Estate Association (CREA) and identify real estate professionals who are members of CREA. The trademarks MLS®, Multiple Listing Service® and the associated logos are owned by The Canadian Real Estate Association (CREA) and identify the quality of services provided by real estate professionals who are members of CREA. The trademark DDF® is owned by The Canadian Real Estate Association (CREA) and identifies CREA's Data Distribution Facility (DDF®)
July 19 2026 07:11:35
New Brunswick Real Estate Board
The Right Choice Realty