
41 Green Hill Drive Hillsborough, New Brunswick E4H 2V4

$549,900
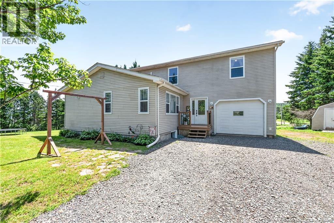
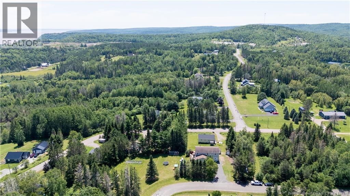
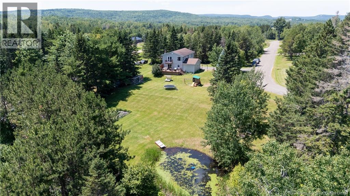
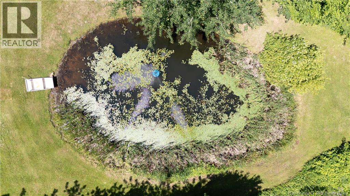
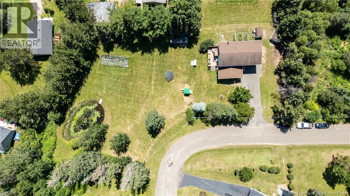
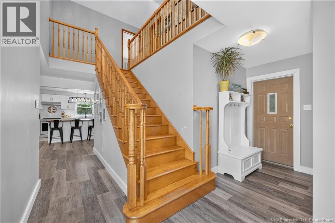
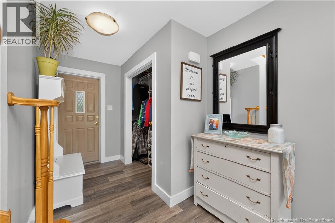
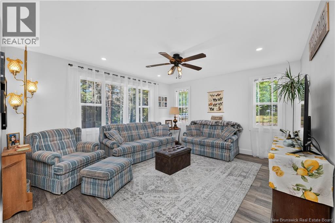
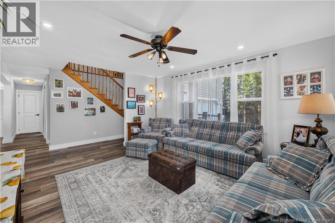
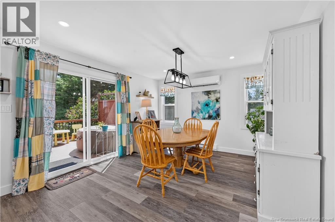
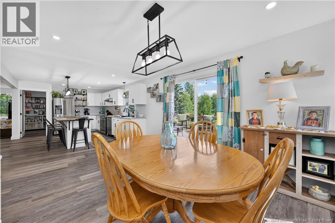
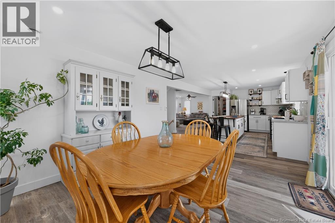
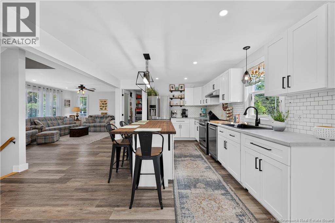
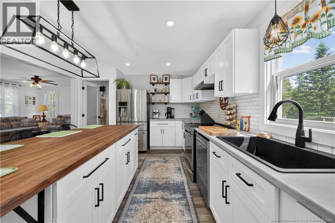
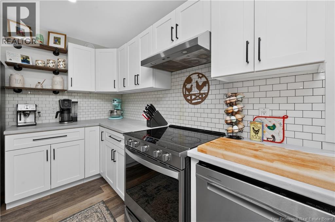
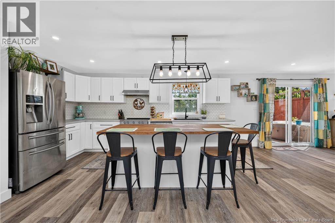
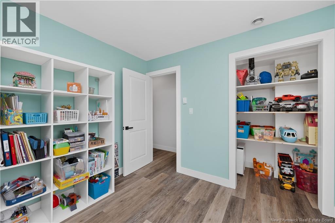
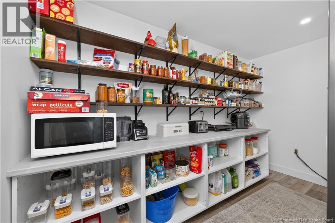
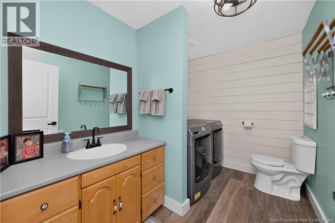
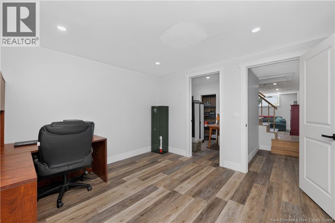
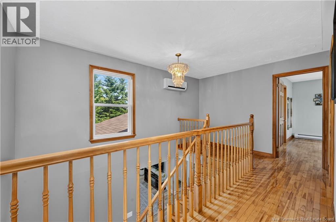
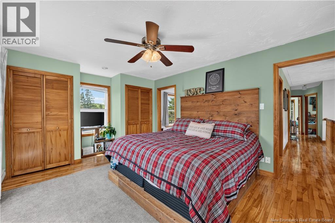
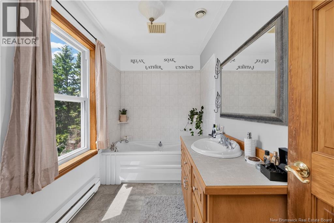
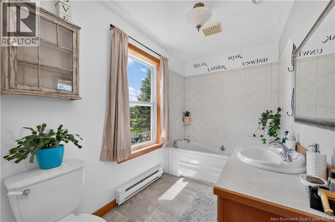
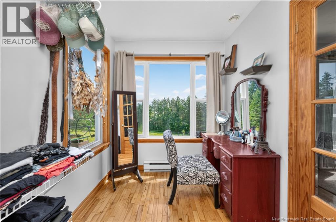
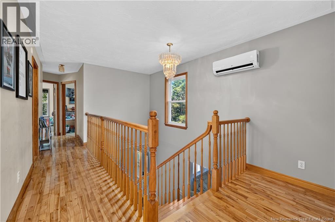
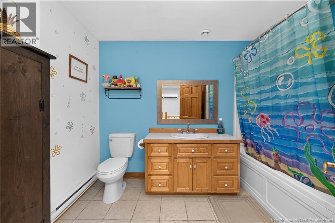
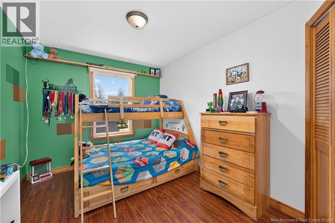
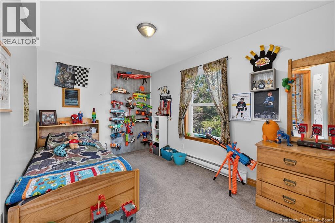
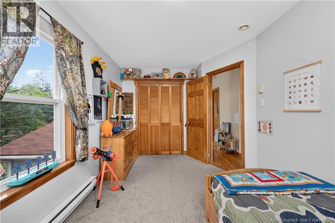
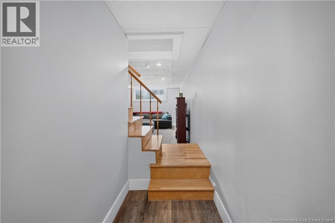
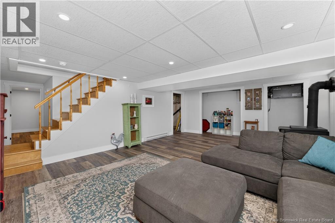
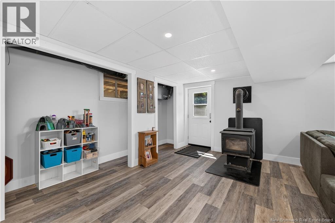
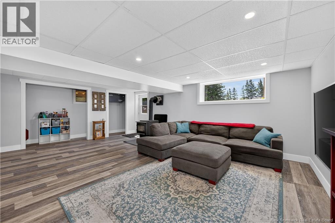
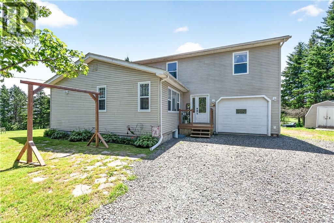
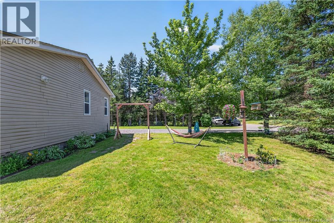
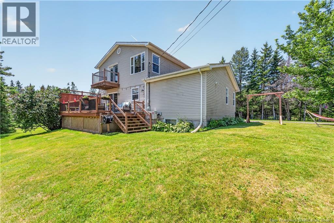
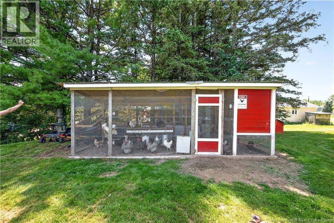
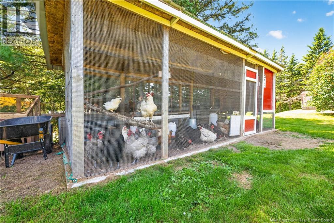
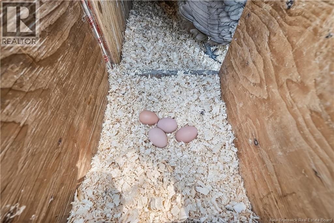
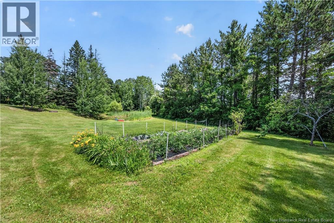
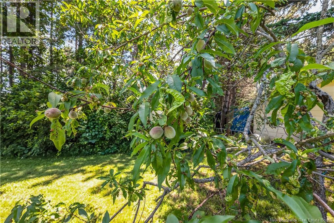
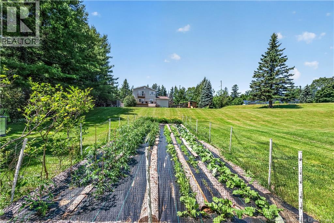
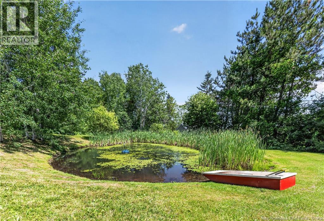
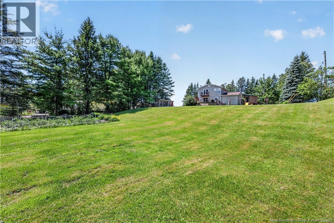
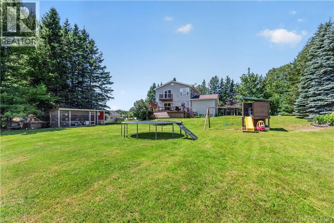
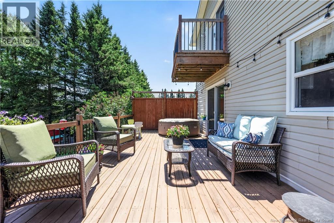
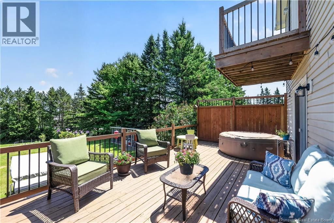
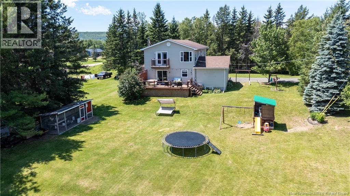
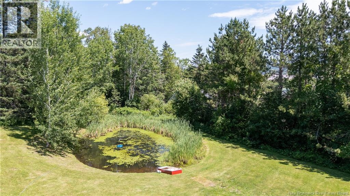
Welcome to 41 Green Hill, a spacious family home that's ready to welcome its new owners! Designed with family living in mind, this charming home offers plenty of space for everyone. The main level features a bright and functional kitchen complete with a walk-in pantry, modern white cabinetry, a black farmhouse sink, a butcher block island, and additional built-in shelving in the pantry with counter space and upper cupboardsperfect for extra storage and small appliances. You'll also find a comfortable living room, dining room, a main-floor bedroom, and a convenient two-piece bathroom. Upstairs, there are four additional bedrooms, including a spacious primary suite with a walk-in closet, a three-piece ensuite featuring a relaxing soaker tub, and a private walkout Juliet balcony. A full four-piece bathroom completes the upper level. The lower level offers a large family room that's perfect for movie nights or entertaining, a non-conforming bedroom, and an abundance of storage space. Natural light pours throughout the home, creating a warm and inviting atmosphere. Numerous upgrades have been completed over the years, and the home is efficiently heated with a combination of a wood stove, mini-split heat pumps, and electric baseboard heating. Situated on a private corner lot, the backyard is a peaceful retreat featuring mature trees, a pond, a chicken coop, a large vegetable garden, and plenty of room to enjoy the outdoors. Two storage sheds provide additional space for tools and seasonal equipment. The attached garage offers a practical transition space, keeping pets, groceries, and outdoor gear protected from the elements before entering the home. If you've been dreaming of the charm and character of a farmhouse without the upkeep of a working farm, this is the perfect opportunity. Come experience everything 41 Green Hill has to offer! Contact your REALTOR® today to book a showing. (id:49203)
Property Details
| MLS® Number | NB143546 |
| Property Type | Single Family |
| Amenities Near By | Golf Course, Shopping |
| Features | Golf Course/parkland, Balcony/deck/patio |
| Structure | Shed |
Building
| Bathroom Total | 3 |
| Bedrooms Above Ground | 5 |
| Bedrooms Below Ground | 1 |
| Bedrooms Total | 6 |
| Basement Type | Full |
| Cooling Type | Heat Pump |
| Exterior Finish | Vinyl |
| Flooring Type | Carpeted, Laminate, Hardwood |
| Foundation Type | Concrete |
| Half Bath Total | 1 |
| Heating Fuel | Electric, Wood |
| Heating Type | Baseboard Heaters, Heat Pump, Stove |
| Stories Total | 2 |
| Size Interior | 3,060 Sqft |
| Total Finished Area | 3060 Sqft |
| Type | House |
| Utility Water | Municipal Water |
Parking
| Attached Garage | |
| Garage |
Land
| Access Type | Year-round Access, Public Road |
| Acreage | No |
| Land Amenities | Golf Course, Shopping |
| Landscape Features | Landscaped |
| Sewer | Municipal Sewage System |
| Size Irregular | 0.9 |
| Size Total | 0.9 Ac |
| Size Total Text | 0.9 Ac |
Rooms
| Level | Type | Length | Width | Dimensions |
|---|---|---|---|---|
| Second Level | Other | 6' x 11' | ||
| Second Level | Primary Bedroom | 17' x 11' | ||
| Second Level | Bedroom | 8' x 14' | ||
| Second Level | Bedroom | 14' x 13' | ||
| Second Level | Bedroom | 13' x 9' | ||
| Second Level | 4pc Bathroom | 7' x 10' | ||
| Second Level | 3pc Ensuite Bath | 6' x 10' | ||
| Basement | Utility Room | 10' x 11' | ||
| Basement | Storage | 10' x 11' | ||
| Basement | Storage | 6' x 7' | ||
| Basement | Recreation Room | 16' x 21' | ||
| Basement | Bedroom | 11' x 11' | ||
| Main Level | Pantry | 10' x 11' | ||
| Main Level | Living Room | 15' x 13' | ||
| Main Level | Kitchen | 18' x 11' | ||
| Main Level | Foyer | 14' x 7' | ||
| Main Level | Dining Room | 13' x 11' | ||
| Main Level | Bedroom | 10' x 9' | ||
| Main Level | 2pc Bathroom | 6' x 9' |
https://www.realtor.ca/real-estate/30034904/41-green-hill-drive-hillsborough
Contact Us
Contact us for more information

Nick Dunfield
www.kwnb.ca/agents/nick-dunfield/
www.facebook.com/realtormoncton
150 Edmonton Avenue, Suite 4b
Moncton, New Brunswick E1C 3B9
(506) 383-2883
(506) 383-2885
www.kwmoncton.ca/

The trademarks REALTOR®, REALTORS®, and the REALTOR® logo are controlled by The Canadian Real Estate Association (CREA) and identify real estate professionals who are members of CREA. The trademarks MLS®, Multiple Listing Service® and the associated logos are owned by The Canadian Real Estate Association (CREA) and identify the quality of services provided by real estate professionals who are members of CREA. The trademark DDF® is owned by The Canadian Real Estate Association (CREA) and identifies CREA's Data Distribution Facility (DDF®)
July 15 2026 01:25:52
New Brunswick Real Estate Board
Keller Williams Capital Realty