
#39 2419 133 Av NW Edmonton, Alberta T5A 5A5

$325,000Maintenance, Exterior Maintenance, Insurance, Property Management, Other, See Remarks
$469.11 Monthly
Maintenance, Exterior Maintenance, Insurance, Property Management, Other, See Remarks
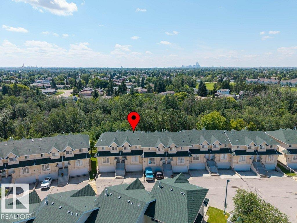
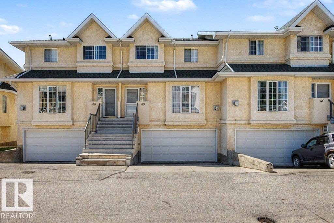
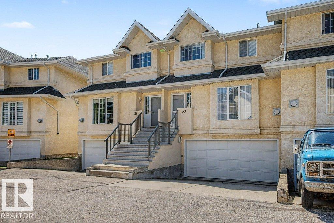
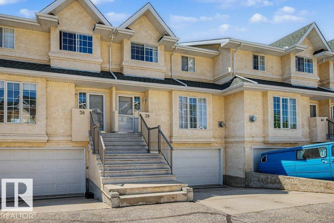
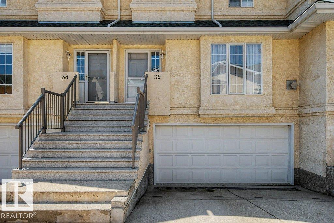
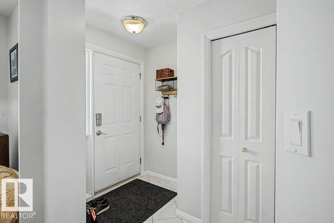
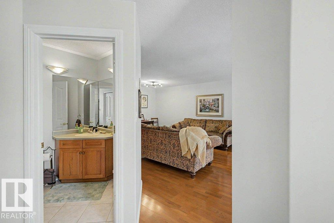
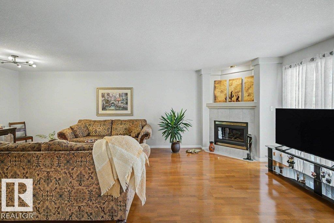
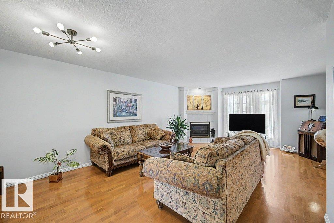
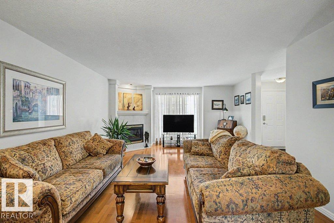
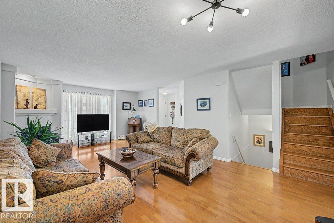
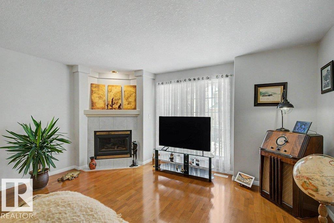
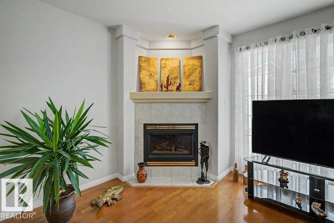
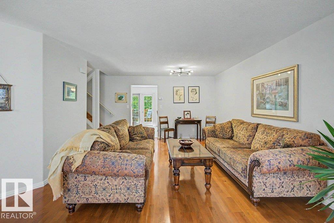
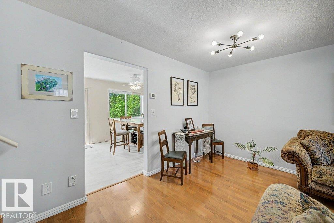
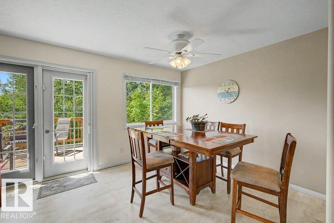
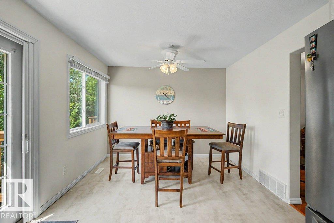
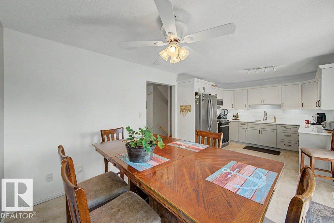
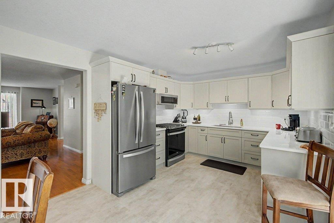
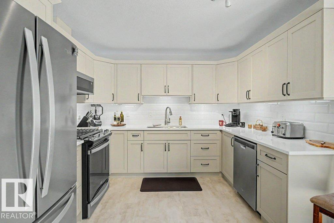
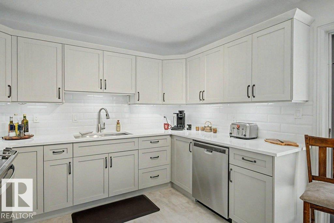
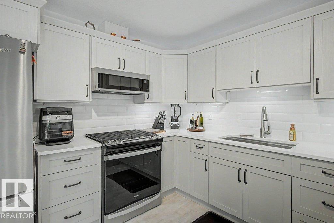
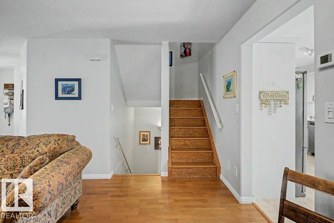
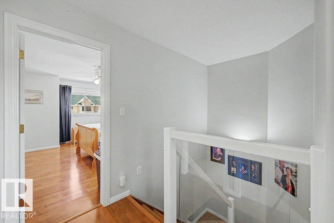
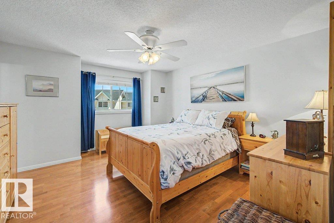
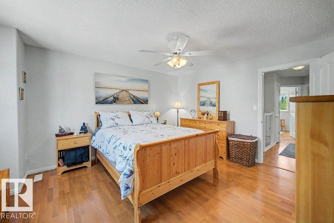
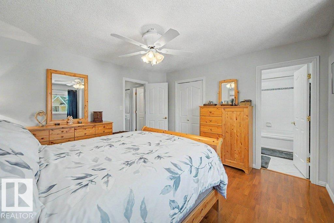
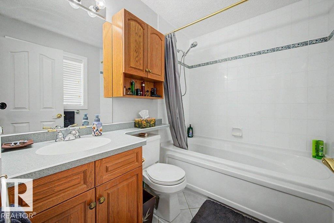
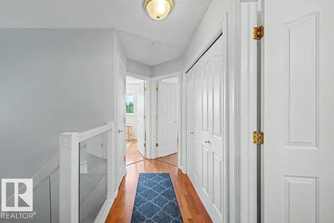
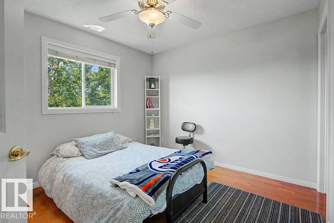
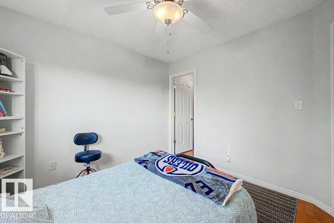
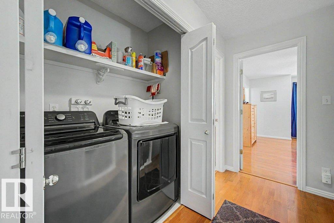
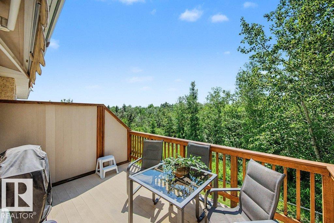
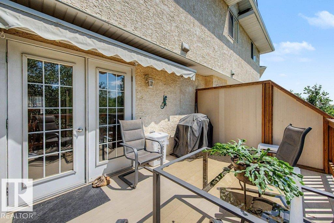
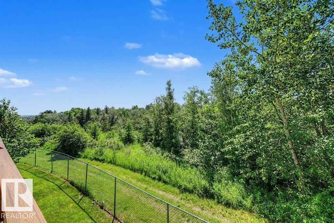
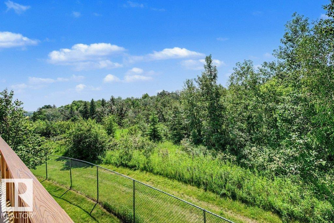
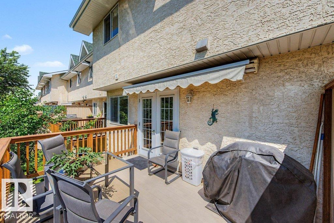
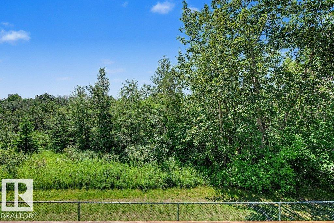
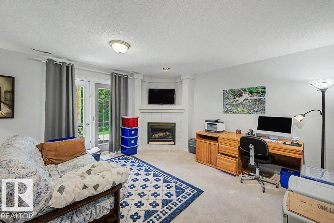
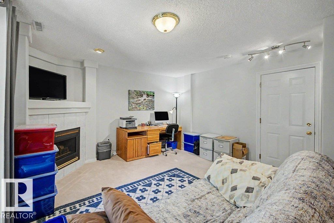
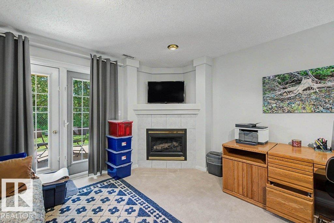
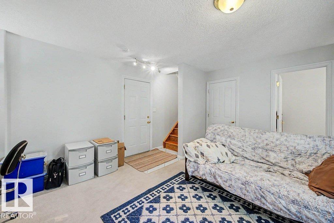
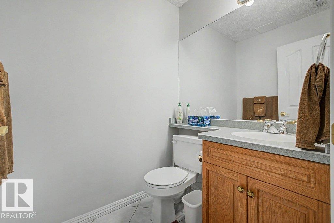
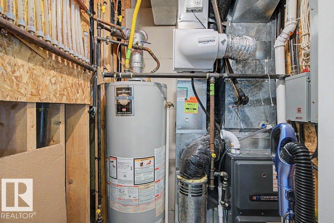
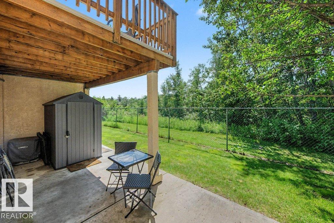
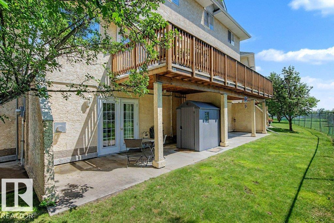
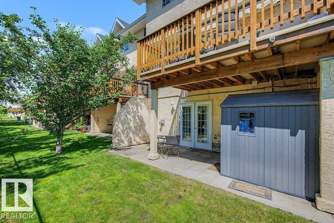
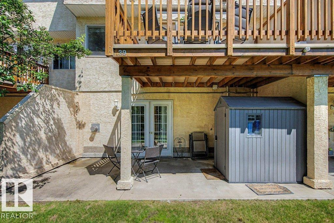
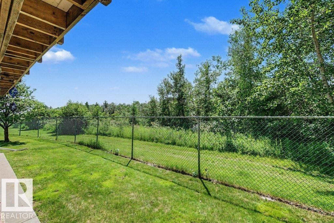
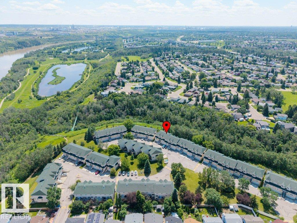
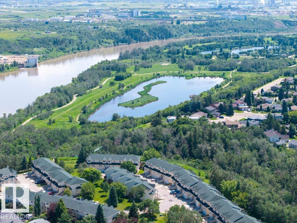
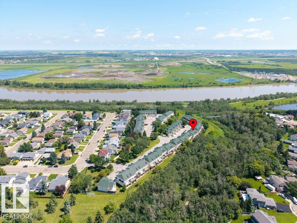
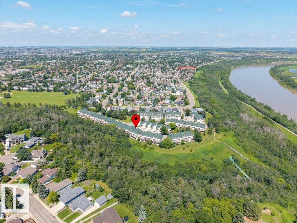
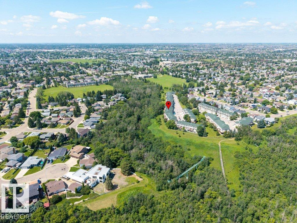
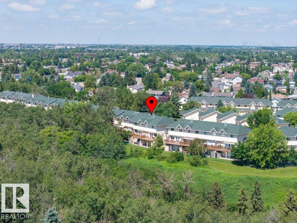
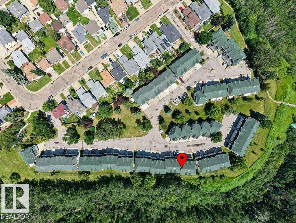
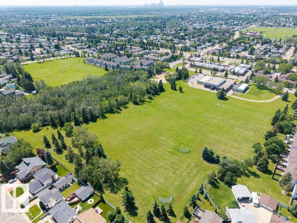
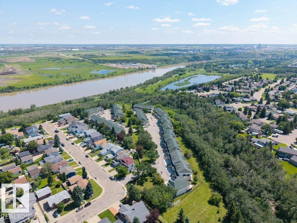
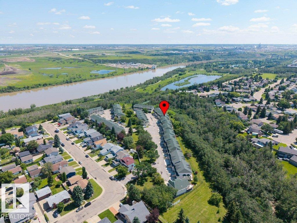
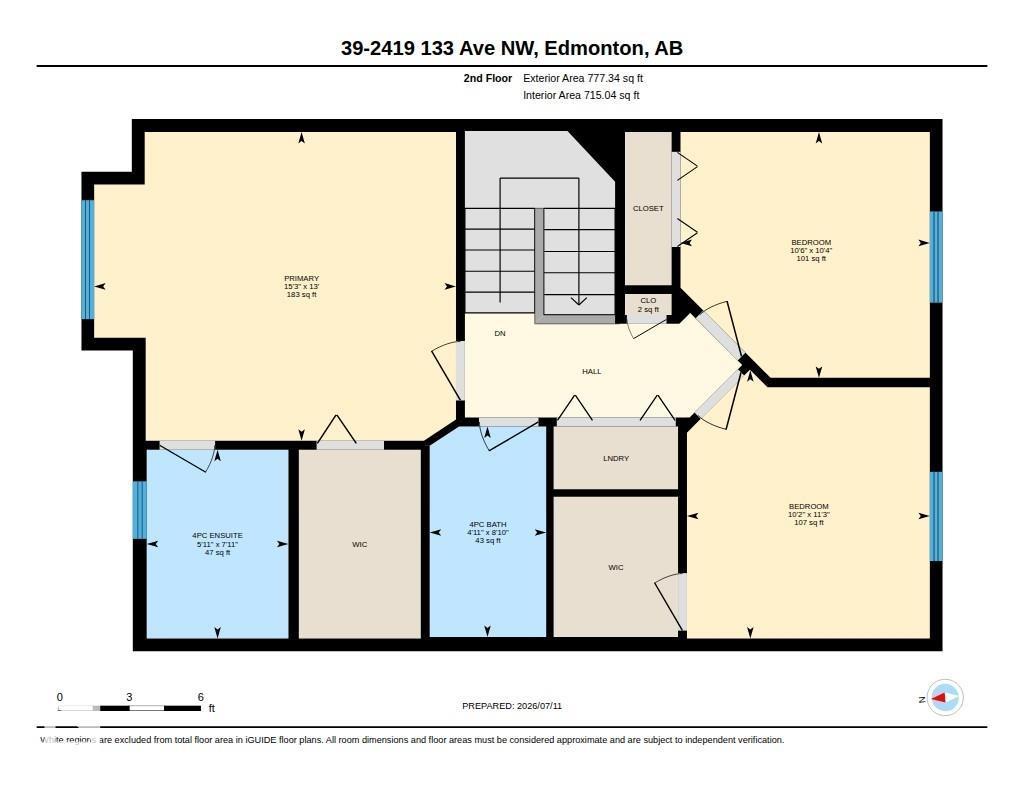
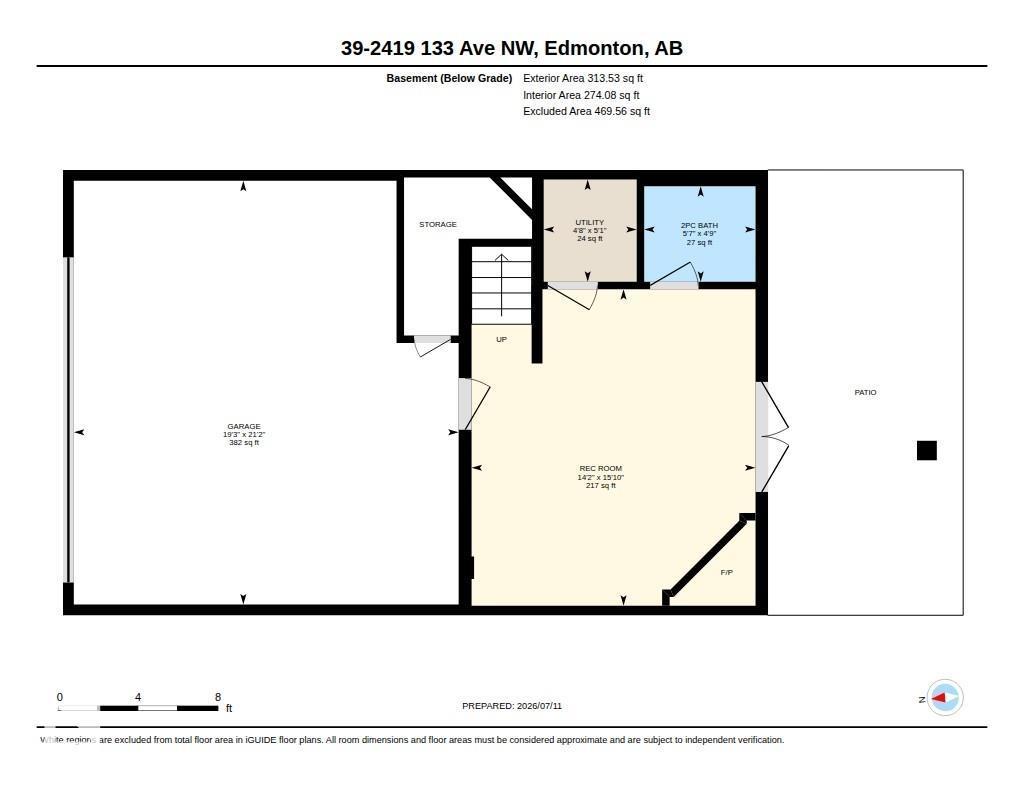
$469.11 Monthly35plus adult living at it's best! Welcome home to this 3 bedroom and 4 bathroom townhouse offering over 1800sqft of living space on 3 levels, located in the very quiet community of Ravine Estates. SOUTH facing WALKOUT BASEMENT with 180 degree RAVINE VIEWS, this SMOKE FREE & PET FREE home shows absolute pride of ownership. Last 3 years the following upgrades include: a complete KITCHEN RENO (all new appliances, stain master luxury tiles, knockdown ceiling, new cabinets, gas stove, quartz counter tops) new washer & dryer and new high efficiency furnace. Other features include: 2 gas fireplaces, 2nd floor laundry, insulated & heated double garage, 220 volt wiring, epoxy garage flooring, central vacuum system, patio awning, natural gas BBQ line and storage shed. Close proximity to the Anthony Henday and numerous shops & amenities. This home is an absolute must see today! (id:49203)
Property Details
| MLS® Number | E4498854 |
| Property Type | Single Family |
| Neigbourhood | Kernohan |
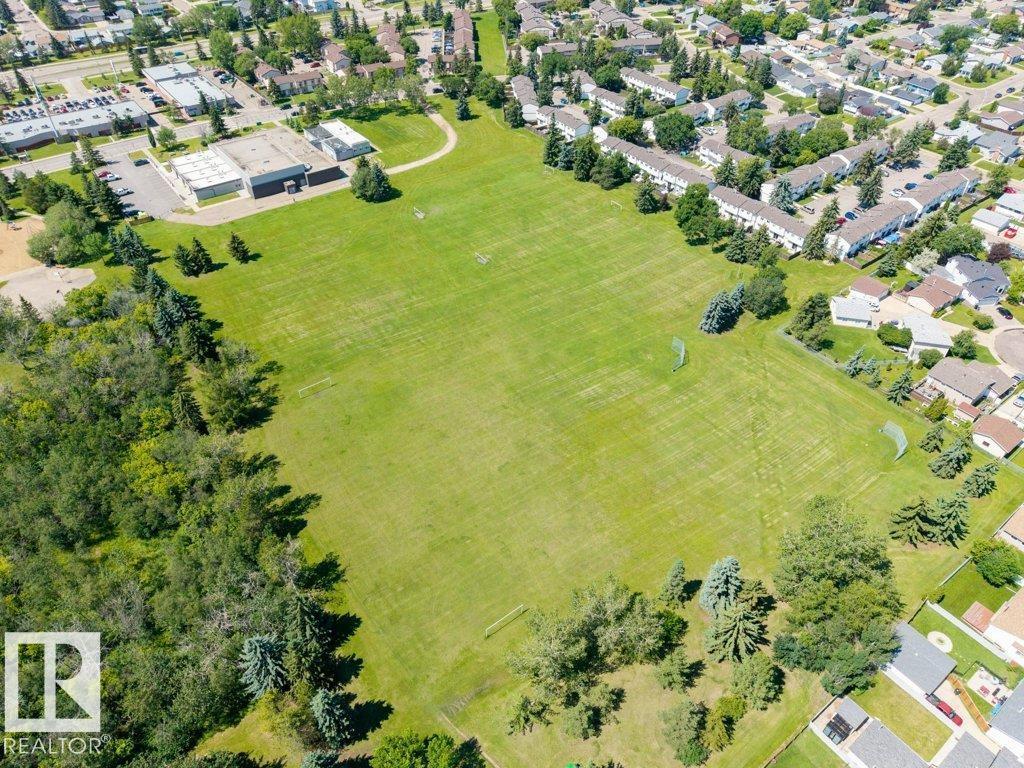
| Amenities Near By | Park, Playground, Public Transit, Shopping |
| Community Features | Public Swimming Pool |
| Features | Ravine, No Animal Home, No Smoking Home |
| View Type | Ravine View |
Building
| Bathroom Total | 4 |
| Bedrooms Total | 3 |
| Amenities | Vinyl Windows |
| Appliances | Dishwasher, Dryer, Garage Door Opener Remote(s), Garage Door Opener, Microwave Range Hood Combo, Refrigerator, Storage Shed, Gas Stove(s), Central Vacuum, Washer |
| Basement Development | Finished |
| Basement Type | Full (finished) |
| Constructed Date | 1999 |
| Construction Style Attachment | Attached |
| Fire Protection | Smoke Detectors |
| Fireplace Fuel | Gas |
| Fireplace Present | Yes |
| Fireplace Type | Unknown |
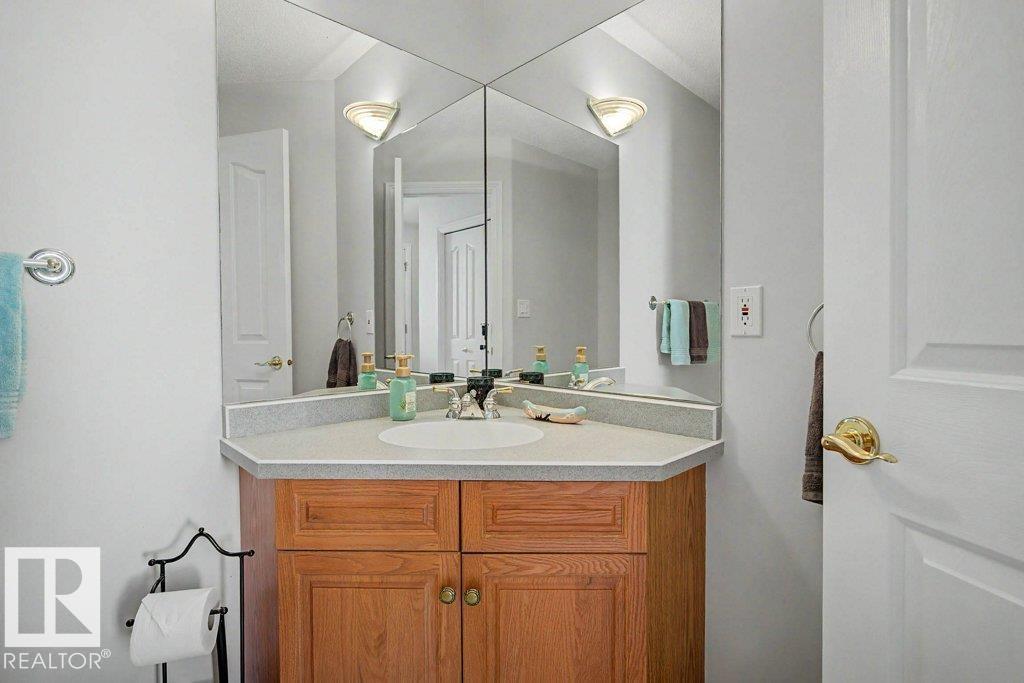
| Half Bath Total | 2 |
| Heating Type | Forced Air |
| Stories Total | 2 |
| Size Interior | 1,563 Sqft |
| Type | Row / Townhouse |
Parking
| Attached Garage | |
| Heated Garage |
Land
| Acreage | No |
| Fence Type | Fence |
| Land Amenities | Park, Playground, Public Transit, Shopping |
| Size Irregular | 77.68 |
| Size Total | 77.68 M2 |
| Size Total Text | 77.68 M2 |
Rooms
| Level | Type | Length | Width | Dimensions |
|---|---|---|---|---|
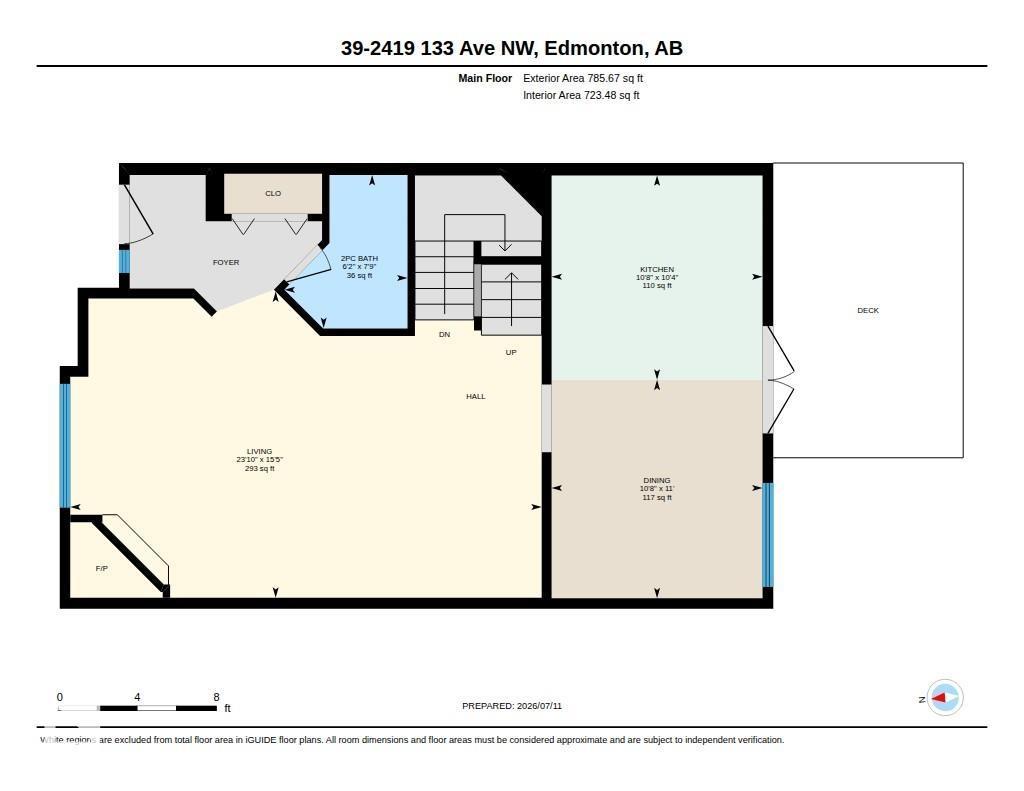
| Main Level | Living Room | 4.71 m | 7.25 m | 4.71 m x 7.25 m |
| Main Level | Dining Room | 3.36 m | 3.25 m | 3.36 m x 3.25 m |
| Main Level | Kitchen | 3.14 m | 3.25 m | 3.14 m x 3.25 m |
| Upper Level | Primary Bedroom | 3.96 m | 4.64 m | 3.96 m x 4.64 m |
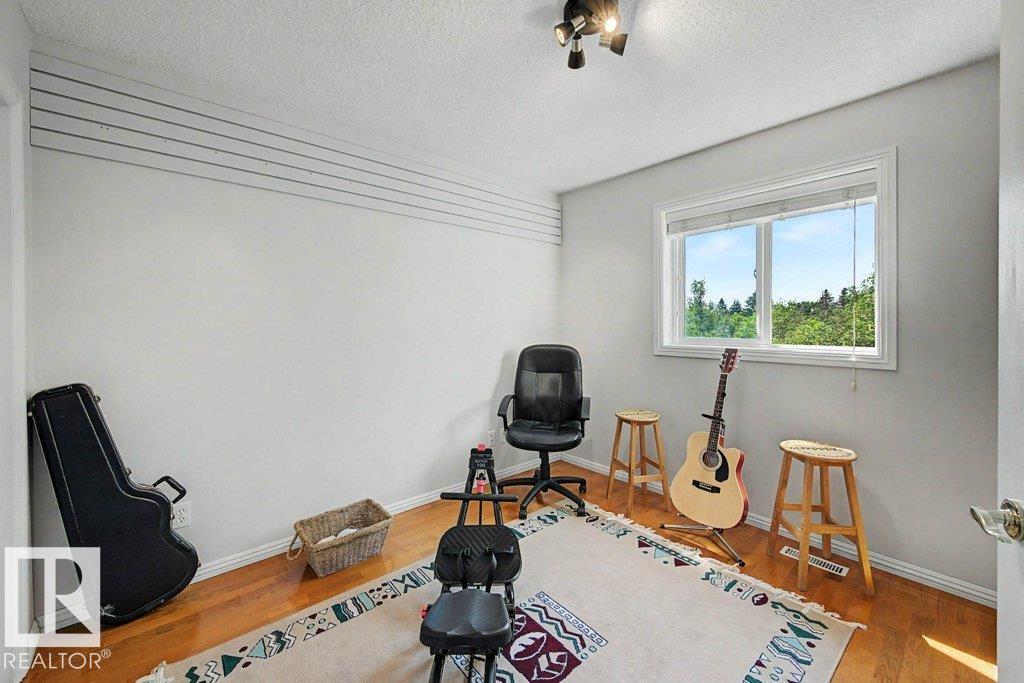
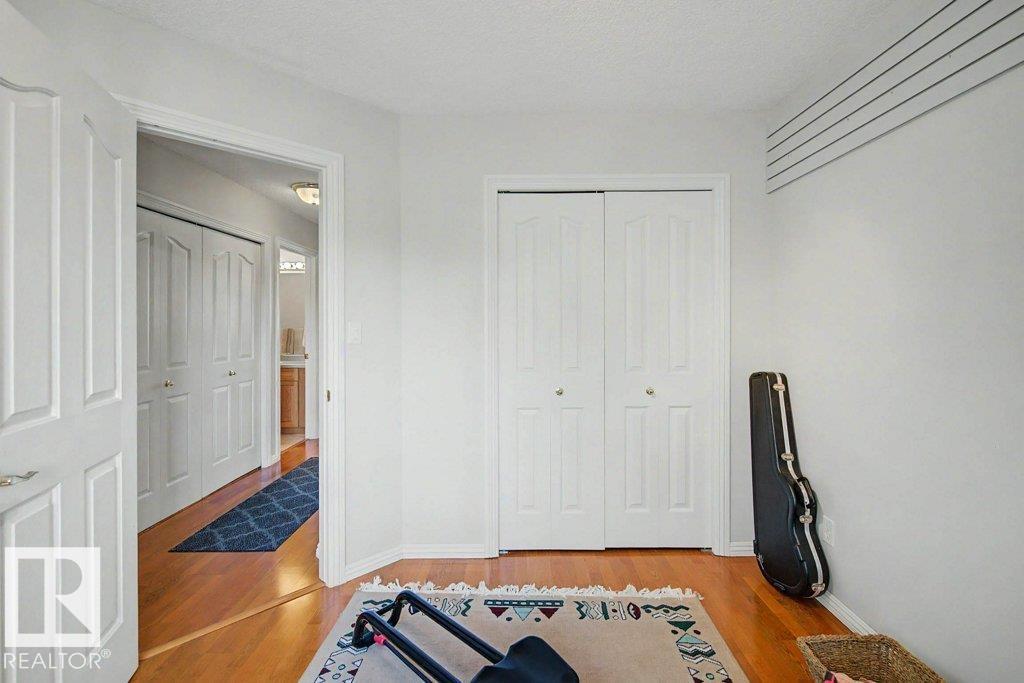
| Upper Level | Bedroom 2 | 3.15 m | 3.19 m | 3.15 m x 3.19 m |
| Upper Level | Bedroom 3 | 3.44 m | 3.11 m | 3.44 m x 3.11 m |
https://www.realtor.ca/real-estate/30035887/39-2419-133-av-nw-edmonton-kernohan
Contact Us
Contact us for more information

Jay D. Berg
Associate
(780) 488-0966
www.jayberg.com/
twitter.com/JayBergGroup
www.facebook.com/JayBergGroup
www.linkedin.com/in/jayberg
201-10555 172 St NW
Edmonton, Alberta T5S 1P1
(780) 849-5977
(780) 488-0966

The trademarks REALTOR®, REALTORS®, and the REALTOR® logo are controlled by The Canadian Real Estate Association (CREA) and identify real estate professionals who are members of CREA. The trademarks MLS®, Multiple Listing Service® and the associated logos are owned by The Canadian Real Estate Association (CREA) and identify the quality of services provided by real estate professionals who are members of CREA. The trademark DDF® is owned by The Canadian Real Estate Association (CREA) and identifies CREA's Data Distribution Facility (DDF®)
July 15 2026 03:41:27
REALTORS® Association of Edmonton
Century 21 Masters