
9934 Prairie Road Grande Prairie, Alberta T8V 3S1

$347,000
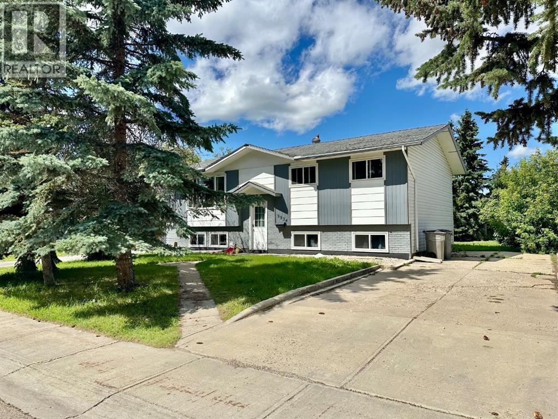
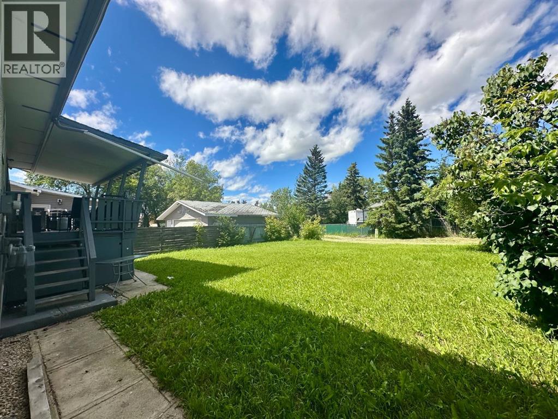
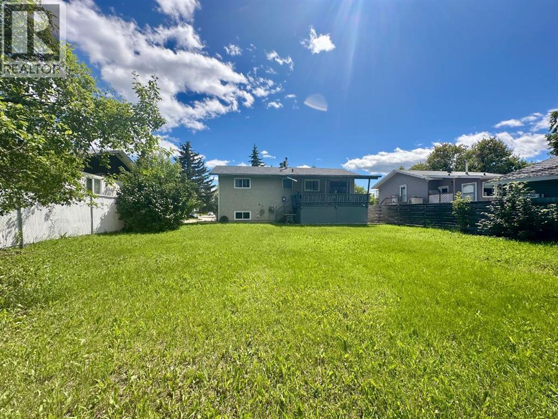
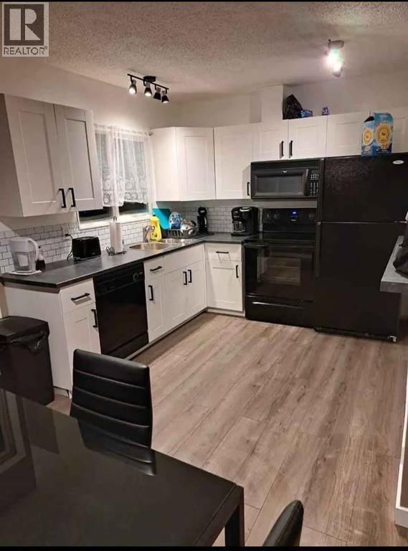
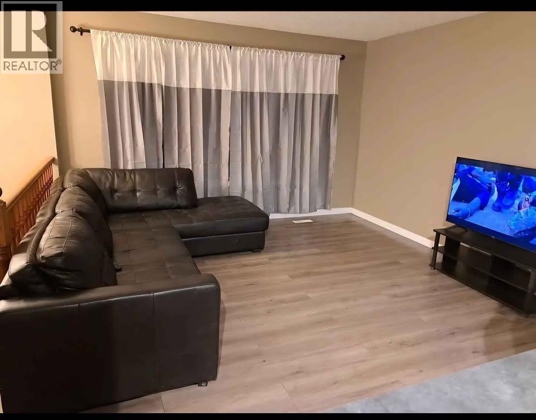
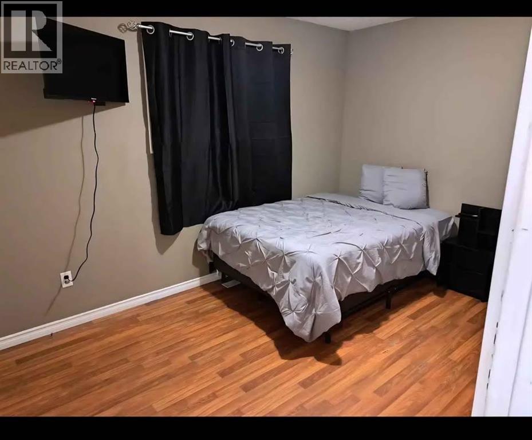
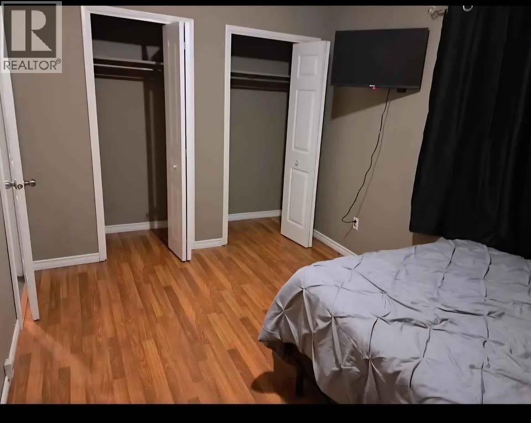
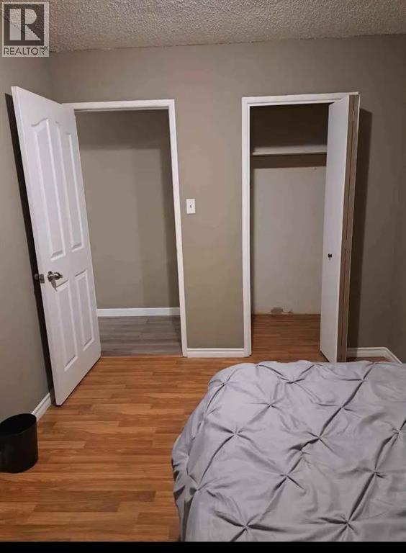
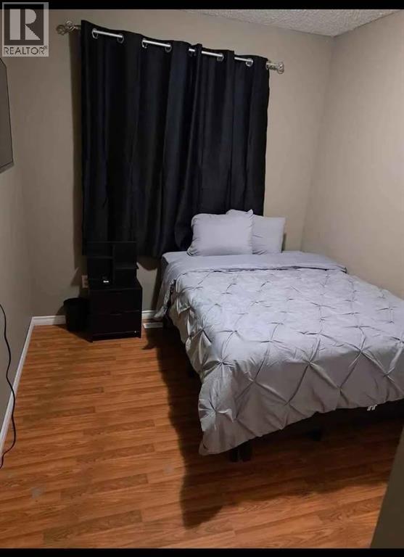
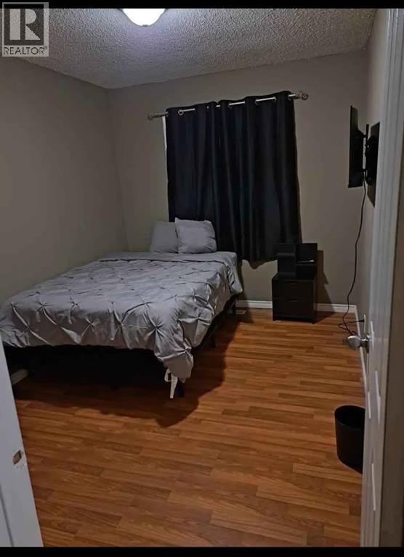
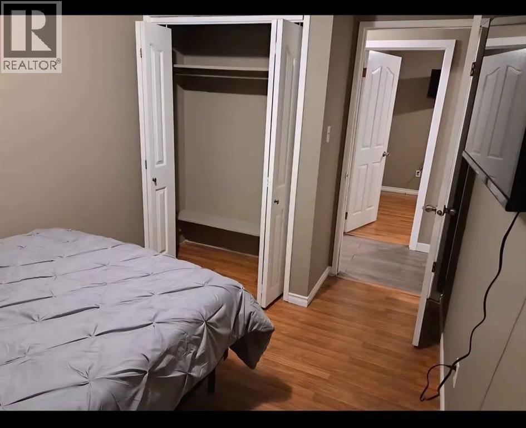
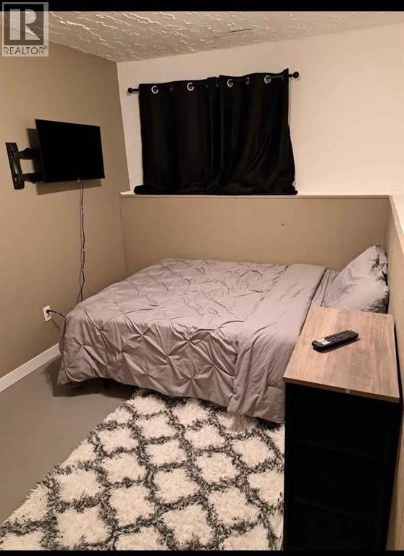
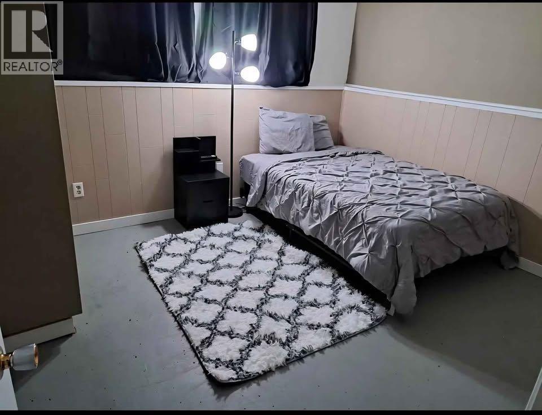
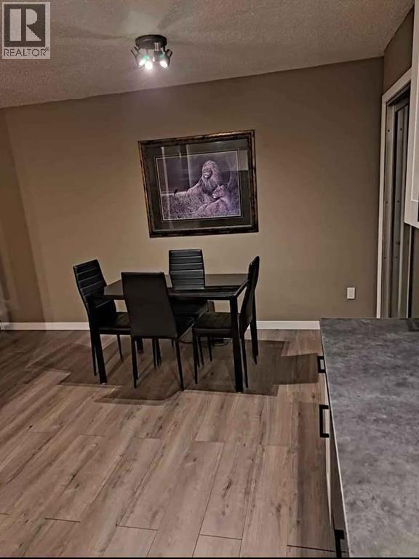
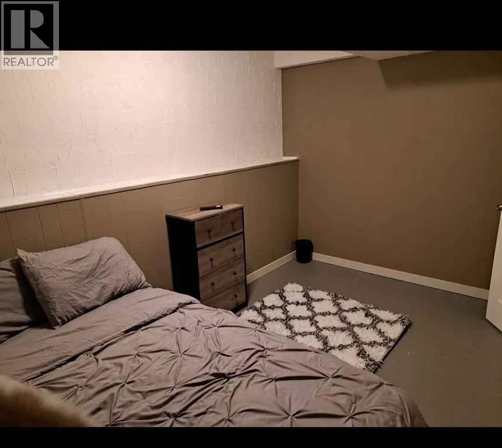
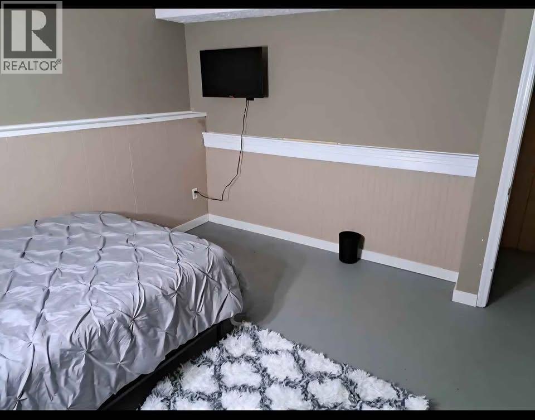
A great investment opportunity in Patterson, with seven bedrooms, two bathrooms, a large yard and space to build a garage. The main level features a bright, spacious living room with a large window, an updated kitchen with white cabinetry. There are three bedrooms and a full bathroom to complete the main floor. The lower level offers four additional bedrooms, one bathroom, and laundry/ storage space, providing a functional layout for accommodating multiple occupants. Outside, the large covered deck overlooks a huge lot with mature trees and plenty of room to build a garage. The oversized driveway offers ample parking and can accommodate an RV. Located close to shopping, walking trails, and with a bus stop conveniently located directly across the street. (id:49203)
Property Details
| MLS® Number | A2328304 |
| Property Type | Single Family |
| Community Name | Patterson Place |
| Amenities Near By | Park, Playground, Schools, Shopping |
| Features | See Remarks, No Neighbours Behind |
| Parking Space Total | 5 |
| Plan | 1734tr |
| Structure | Deck |
Building
| Bathroom Total | 2 |
| Bedrooms Above Ground | 4 |
| Bedrooms Below Ground | 3 |
| Bedrooms Total | 7 |
| Appliances | Refrigerator, Dishwasher, Stove, Washer & Dryer |
| Architectural Style | Bi-level |
| Basement Development | Finished |
| Basement Type | Full (finished) |
| Constructed Date | 1974 |
| Construction Style Attachment | Detached |
| Cooling Type | None |
| Exterior Finish | Vinyl Siding |
| Flooring Type | Tile, Vinyl |
| Foundation Type | Poured Concrete |
| Heating Type | Forced Air |
| Size Interior | 959 Sqft |
| Total Finished Area | 959 Sqft |
| Type | House |
Parking
| Other | |
| Parking Pad |
Land
| Acreage | No |
| Fence Type | Partially Fenced |
| Land Amenities | Park, Playground, Schools, Shopping |
| Land Disposition | Cleared |
| Size Depth | 33.6 M |
| Size Frontage | 17.38 M |
| Size Irregular | 6270.00 |
| Size Total | 6270 Sqft|4,051 - 7,250 Sqft |
| Size Total Text | 6270 Sqft|4,051 - 7,250 Sqft |
| Zoning Description | Rg |
Rooms
| Level | Type | Length | Width | Dimensions |
|---|---|---|---|---|
| Basement | Bedroom | 12.67 Ft x 11.50 Ft | ||
| Basement | Bedroom | 10.50 Ft x 11.17 Ft | ||
| Basement | Bedroom | 16.42 Ft x 10.33 Ft | ||
| Basement | 3pc Bathroom | 4.83 Ft x 8.00 Ft | ||
| Basement | Laundry Room | 11.58 Ft x 7.33 Ft | ||
| Main Level | Foyer | 6.33 Ft x 2.92 Ft | ||
| Main Level | Living Room | 17.17 Ft x 15.33 Ft | ||
| Main Level | Dining Room | 7.25 Ft x 9.25 Ft | ||
| Main Level | Kitchen | 8.75 Ft x 9.25 Ft | ||
| Main Level | 3pc Bathroom | 5.17 Ft x 9.25 Ft | ||
| Main Level | Bedroom | 12.33 Ft x 9.25 Ft | ||
| Main Level | Bedroom | 8.00 Ft x 11.75 Ft | ||
| Main Level | Bedroom | 8.42 Ft x 11.75 Ft | ||
| Main Level | Bedroom | 8.08 Ft x 12.33 Ft |
https://www.realtor.ca/real-estate/30037906/9934-prairie-road-grande-prairie-patterson-place
Contact Us
Contact us for more information

Laura Sikorski
Associate
laurasikorski.ca/
www.facebook.com/TheRealLauraSikorski
www.linkedin.com/in/laura-sikorski-003464a1/
300-9835 101 Ave
Grande Prairie, Alberta T8V 5V4
(855) 623-6900
onereal.ca/

The trademarks REALTOR®, REALTORS®, and the REALTOR® logo are controlled by The Canadian Real Estate Association (CREA) and identify real estate professionals who are members of CREA. The trademarks MLS®, Multiple Listing Service® and the associated logos are owned by The Canadian Real Estate Association (CREA) and identify the quality of services provided by real estate professionals who are members of CREA. The trademark DDF® is owned by The Canadian Real Estate Association (CREA) and identifies CREA's Data Distribution Facility (DDF®)
July 27 2026 06:31:33
Grande Prairie & Area Association of REALTORS®
Real Broker