
21 Bevington Road Brampton, Ontario L7A 0R9

$2,899 Monthly
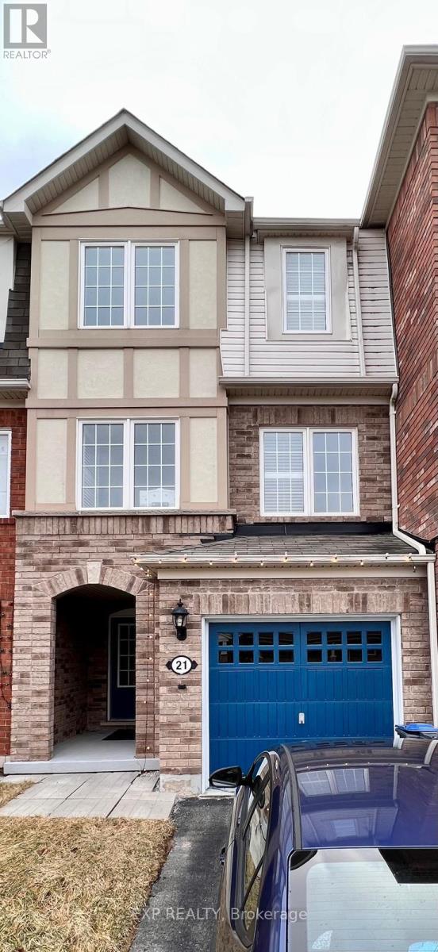
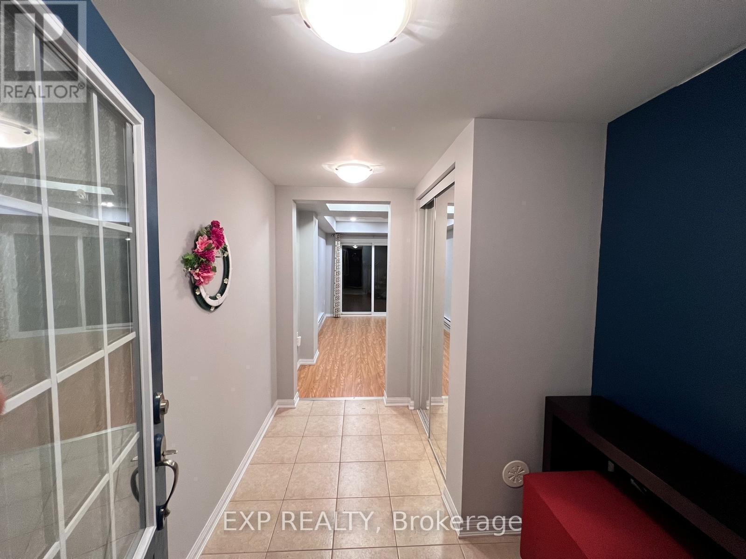
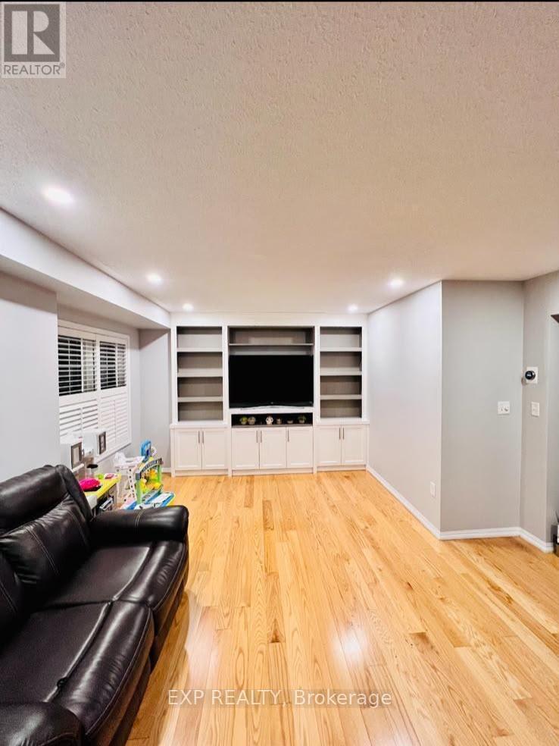
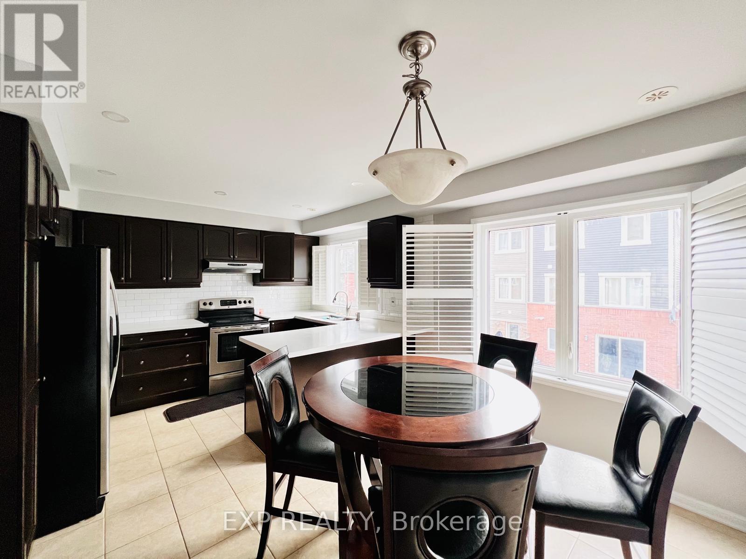
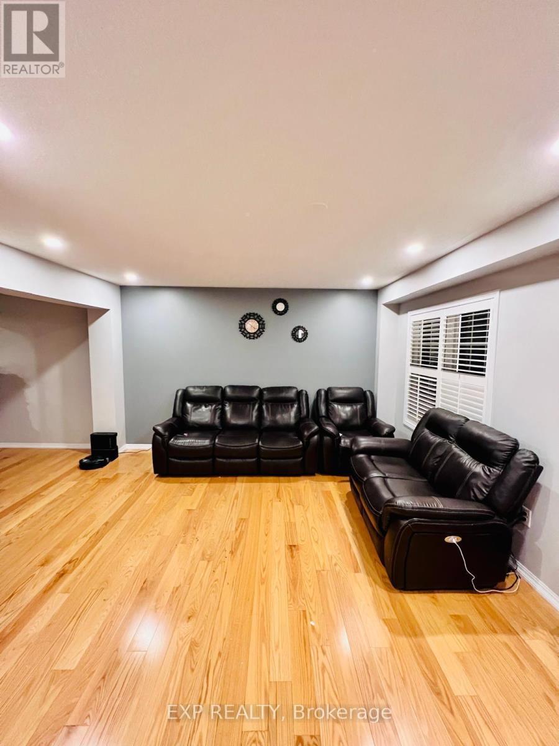
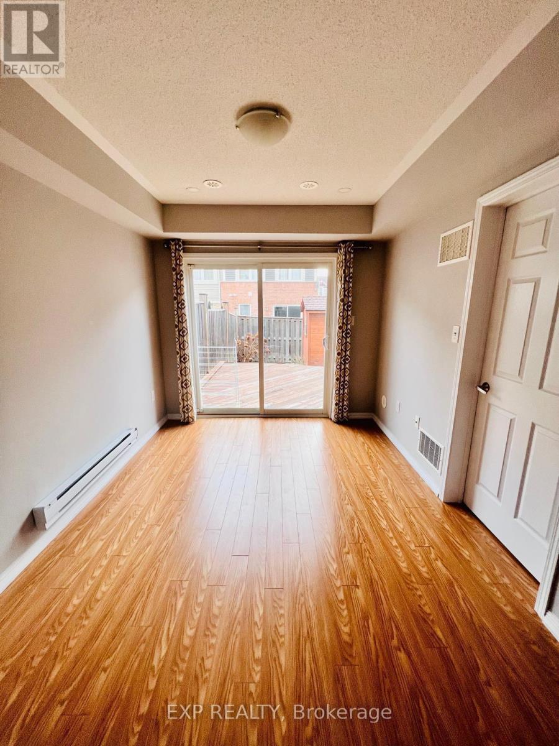
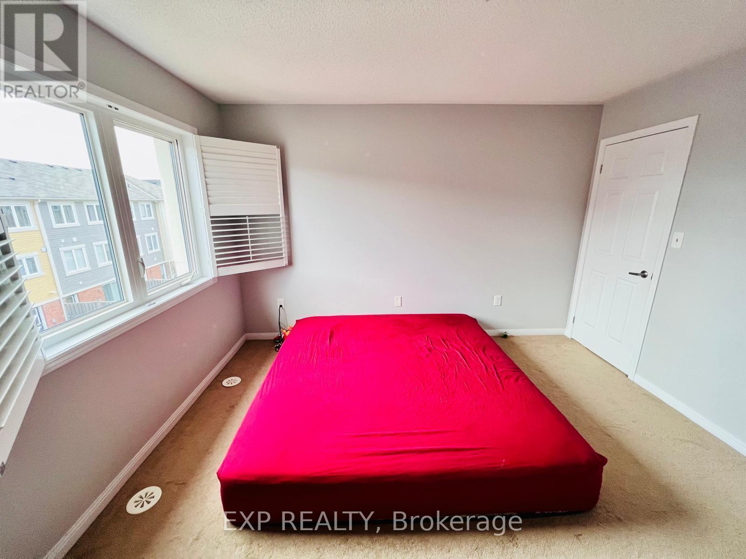
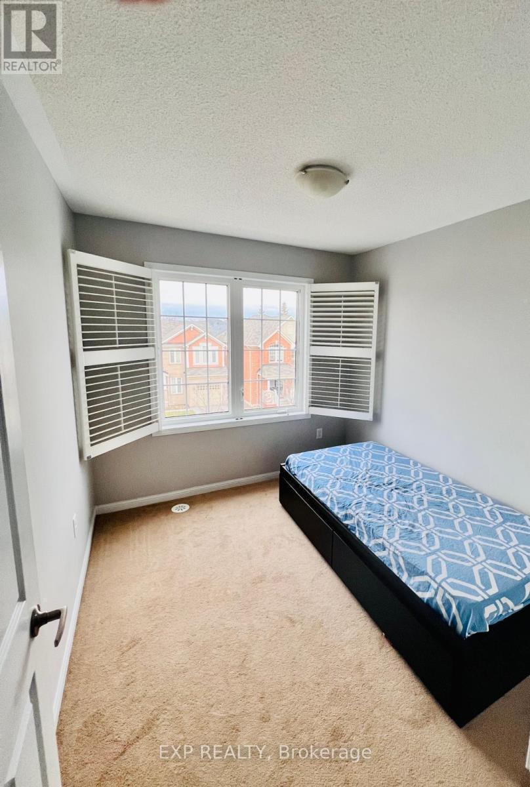
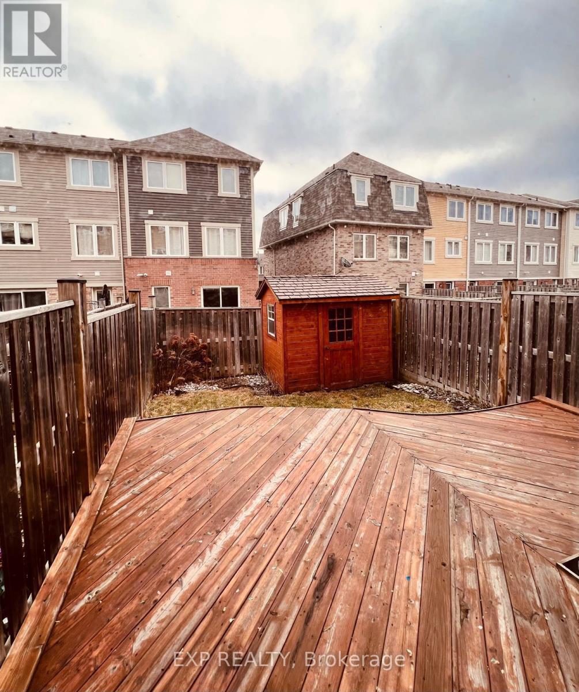
Bright and beautiful freehold townhouse for lease in the highly desirable Mount Pleasant GO Station community, offering 3 spacious bedrooms, 3 bathrooms, and a finished walk-out basement. This well-maintained home features a modern eat-in kitchen with stainless steel appliances, quartz countertops, a stylish backsplash, and California shutters throughout. The primary bedroom boasts a walk-in closet and a private ensuite, while the additional bedrooms are generously sized. Conveniently located in the sought-after Bovaird Drive and Creditview Road area, just minutes from Mount Pleasant GO Station, Fortinos, Walmart, FreshCo, Indian Fruitland, Subzi Mandi, schools, parks, restaurants, and other everyday amenities, this home offers exceptional comfort and convenience. (id:49203)
Property Details
| MLS® Number | W13582068 |
| Property Type | Single Family |
| Community Name | Northwest Brampton |
| Equipment Type | Water Heater |
| Features | Carpet Free |
| Parking Space Total | 2 |
| Rental Equipment Type | Water Heater |
Building
| Bathroom Total | 3 |
| Bedrooms Above Ground | 3 |
| Bedrooms Total | 3 |
| Appliances | Dishwasher, Dryer, Stove, Washer, Refrigerator |
| Basement Development | Finished |
| Basement Features | Walk Out |
| Basement Type | N/a (finished) |
| Construction Style Attachment | Attached |
| Cooling Type | Central Air Conditioning |
| Exterior Finish | Brick |
| Flooring Type | Hardwood, Ceramic, Carpeted |
| Half Bath Total | 1 |
| Heating Fuel | Natural Gas |
| Heating Type | Forced Air |
| Stories Total | 3 |
| Size Interior | 1,100 - 1,500 Sqft |
| Type | Row / Townhouse |
| Utility Water | Municipal Water |
Parking
| Garage |
Land
| Acreage | No |
| Sewer | Sanitary Sewer |
Rooms
| Level | Type | Length | Width | Dimensions |
|---|---|---|---|---|
| Second Level | Living Room | 5.3629 m | 2.62 m | 5.3629 m x 2.62 m |
| Second Level | Dining Room | 5.36 m | 4.02 m | 5.36 m x 4.02 m |
| Second Level | Kitchen | 3.38 m | 2.74 m | 3.38 m x 2.74 m |
| Second Level | Eating Area | 3.38 m | 2.62 m | 3.38 m x 2.62 m |
| Third Level | Primary Bedroom | 3.71 m | 3.65 m | 3.71 m x 3.65 m |
| Third Level | Bedroom | 3.41 m | 2.68 m | 3.41 m x 2.68 m |
| Third Level | Bedroom | 2.86 m | 2.62 m | 2.86 m x 2.62 m |
| Basement | Recreational, Games Room | 3.56 m | 2.74 m | 3.56 m x 2.74 m |
Contact Us
Contact us for more information

Rahul Gabani
Salesperson
7-871 Victoria St. N., Unit 355a
Kitchener, Ontario N2B 3S4
1 (866) 530-7737
www.exprealty.ca/

The trademarks REALTOR®, REALTORS®, and the REALTOR® logo are controlled by The Canadian Real Estate Association (CREA) and identify real estate professionals who are members of CREA. The trademarks MLS®, Multiple Listing Service® and the associated logos are owned by The Canadian Real Estate Association (CREA) and identify the quality of services provided by real estate professionals who are members of CREA. The trademark DDF® is owned by The Canadian Real Estate Association (CREA) and identifies CREA's Data Distribution Facility (DDF®)
July 19 2026 09:31:34
Toronto Regional Real Estate Board
Exp Realty