
209 2 Avenue Burdett, Alberta T0K 0J0

$369,900
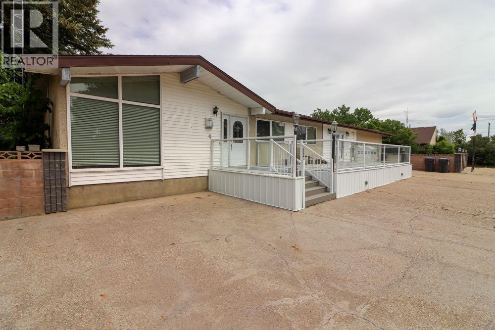
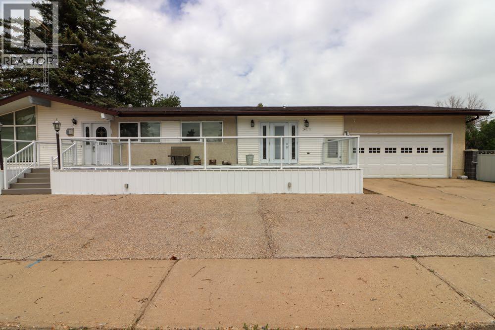
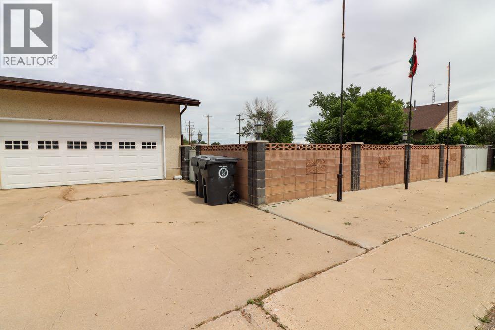
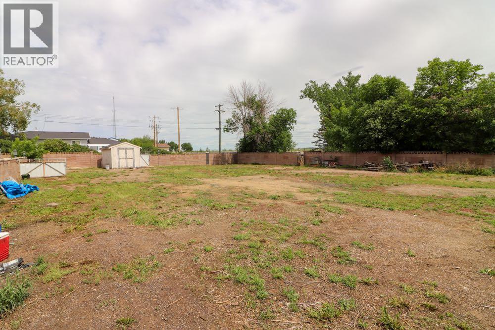
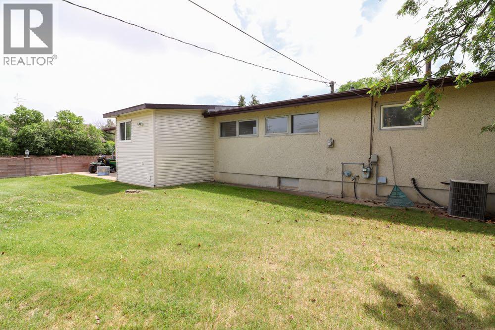
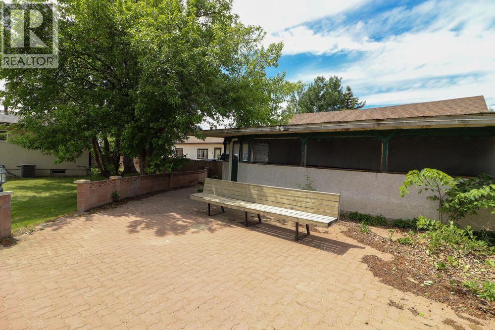
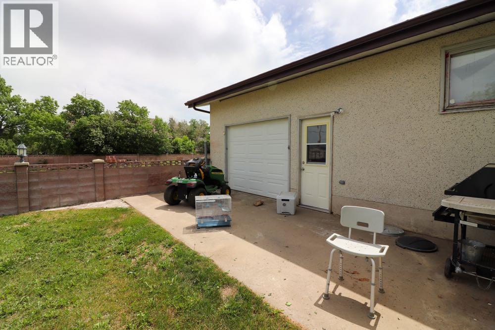
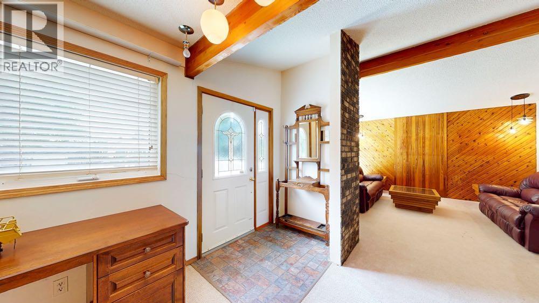
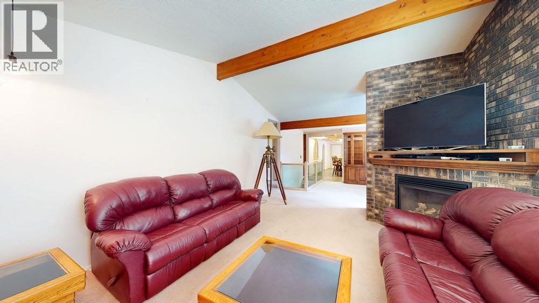
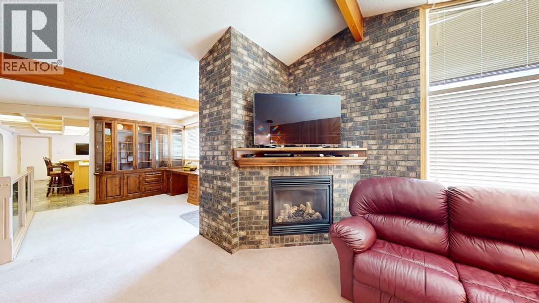
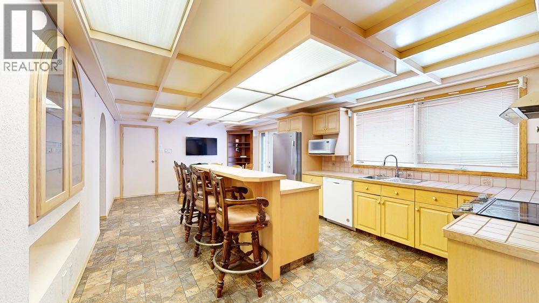
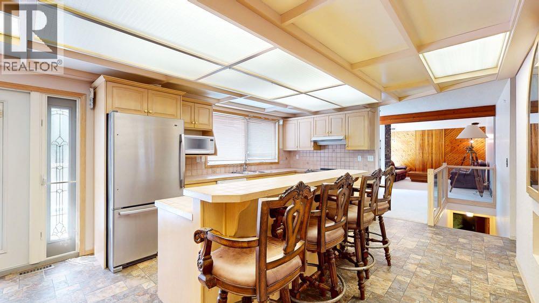
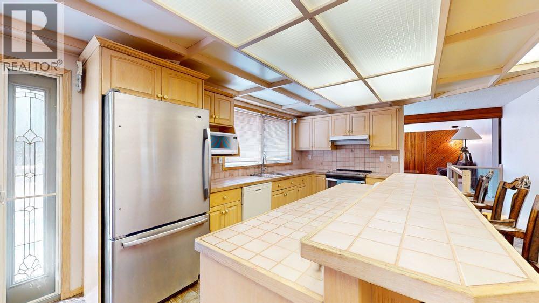
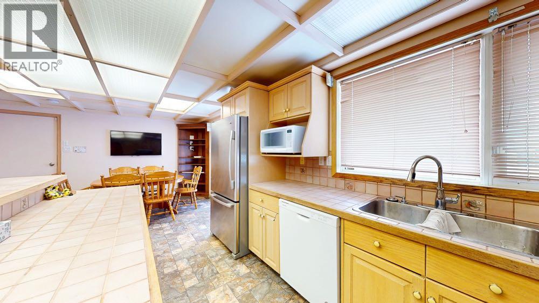
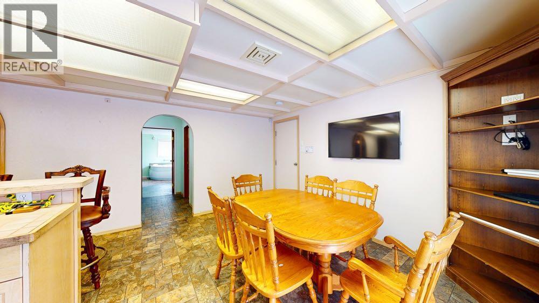
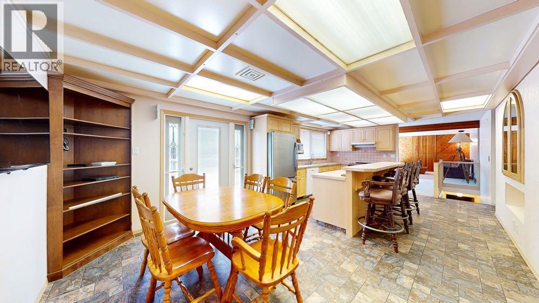
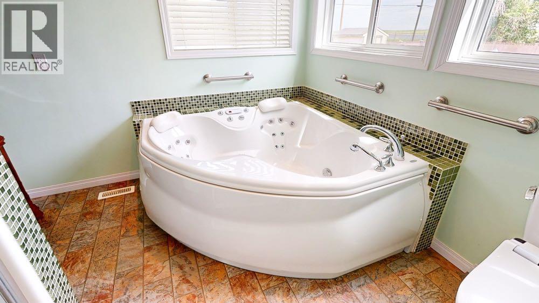
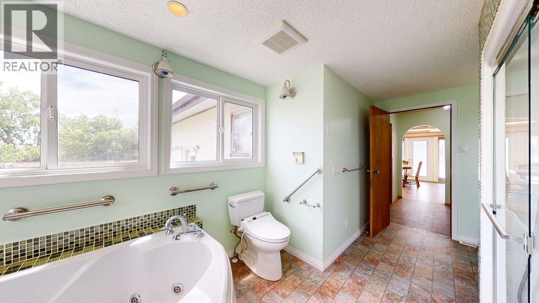
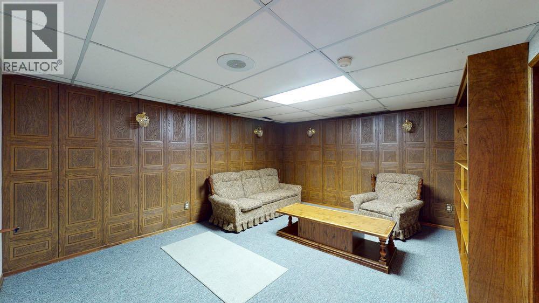
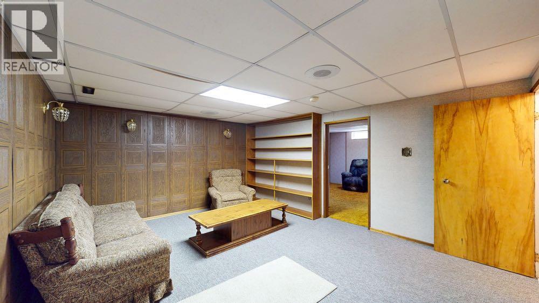
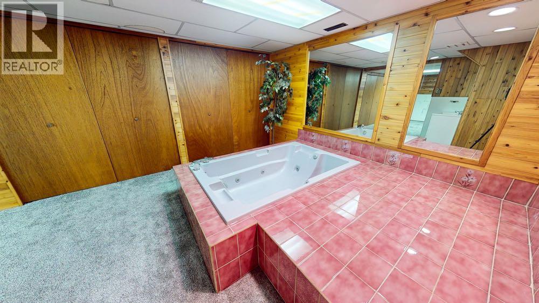
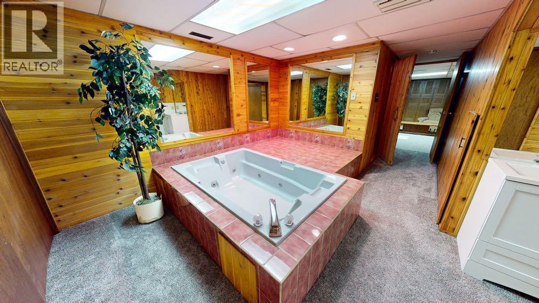
Custom Built Home with so many Memories involving the whole Community! 1st time on the Market since Built! This 1672 sq ft Bungalow with 4 bedrooms up and a custom designed basement setup that you have to see to appreciate. This home Can be enjoyed on the front deck, Back yard, Gazebo or take a walk 1/2 a block to the park. Bring your family up in the center of this Community. The Yard is massive with a maintenance free cinder block fence all around just waitiong for the next family to Love it! Check it out! (id:49203)
Property Details
| MLS® Number | A2330504 |
| Property Type | Single Family |
| Features | See Remarks, Other, Gazebo |
| Parking Space Total | 4 |
| Plan | 248a |
| Structure | Deck |
Building
| Bathroom Total | 2 |
| Bedrooms Above Ground | 4 |
| Bedrooms Total | 4 |
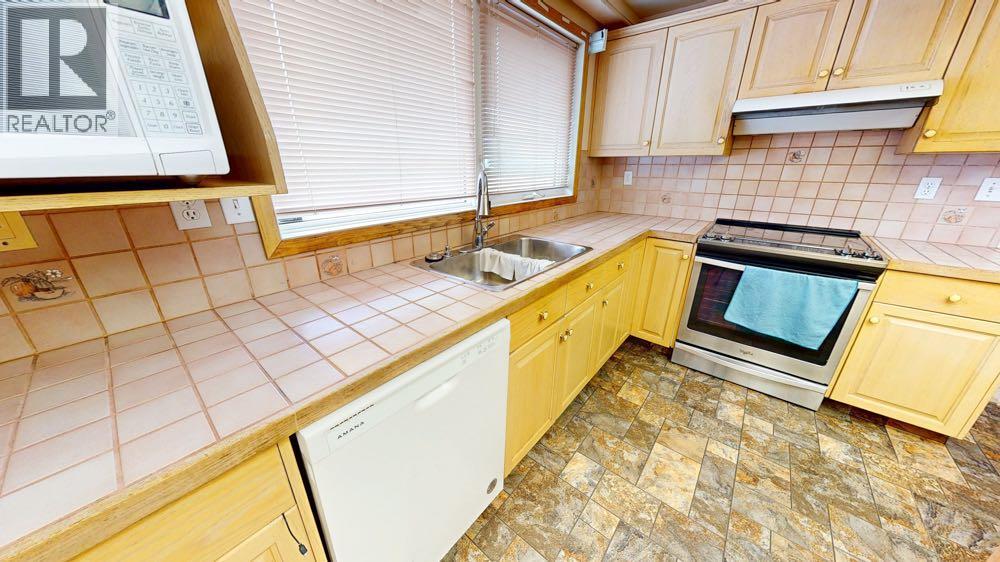
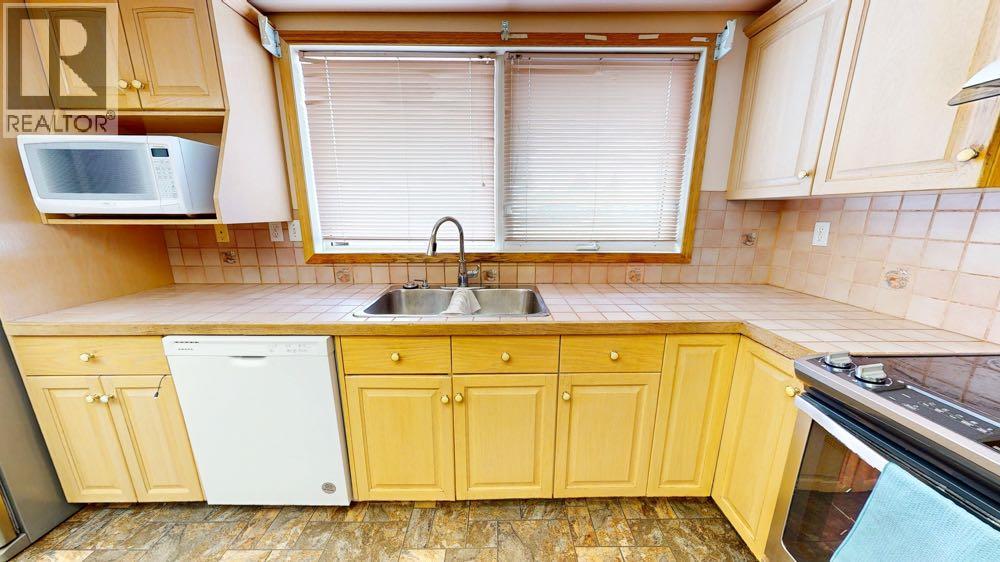
| Appliances | Refrigerator, Dishwasher, Stove, Window Coverings, Washer & Dryer |
| Architectural Style | Bungalow |
| Basement Development | Finished |
| Basement Type | Full (finished) |
| Constructed Date | 1980 |
| Construction Material | Poured Concrete, Wood Frame |
| Construction Style Attachment | Detached |
| Cooling Type | Central Air Conditioning |
| Exterior Finish | Concrete |
| Fireplace Present | Yes |
| Fireplace Total | 1 |
| Flooring Type | Carpeted, Hardwood |
| Foundation Type | Poured Concrete |
| Heating Fuel | Natural Gas |
| Heating Type | Forced Air |
| Stories Total | 1 |
| Size Interior | 1,672 Sqft |
| Total Finished Area | 1672 Sqft |
| Type | House |
Parking
| Attached Garage | 2 |
Land
| Acreage | No |
| Fence Type | Fence |
| Landscape Features | Landscaped, Lawn |
| Size Depth | 35.05 M |
| Size Frontage | 50.29 M |
| Size Irregular | 18975.00 |
| Size Total | 18975 Sqft|10,890 - 21,799 Sqft (1/4 - 1/2 Ac) |
| Size Total Text | 18975 Sqft|10,890 - 21,799 Sqft (1/4 - 1/2 Ac) |
| Zoning Description | R1 |
Rooms
| Level | Type | Length | Width | Dimensions |
|---|---|---|---|---|
| Basement | Family Room | 12.67 Ft x 15.58 Ft | ||
| Basement | Sauna | 5.58 Ft x 7.83 Ft | ||
| Basement | Bonus Room | 10.75 Ft x 10.33 Ft | ||
| Basement | Storage | 13.08 Ft x 8.08 Ft | ||
| Basement | Storage | .00 Ft x .00 Ft | ||
| Basement | Exercise Room | 25.92 Ft x 11.33 Ft | ||
| Main Level | Primary Bedroom | 13.42 Ft x 10.00 Ft | ||
| Main Level | 4pc Bathroom | .00 Ft x .00 Ft | ||
| Main Level | Bedroom | 10.00 Ft x 7.92 Ft | ||
| Main Level | Bedroom | 10.00 Ft x 8.58 Ft | ||
| Main Level | Bedroom | 11.25 Ft x 11.83 Ft | ||
| Main Level | 4pc Bathroom | .00 Ft x .00 Ft | ||
| Main Level | Living Room | 16.83 Ft x 13.42 Ft | ||
| Main Level | Office | 10.00 Ft x 8.17 Ft | ||
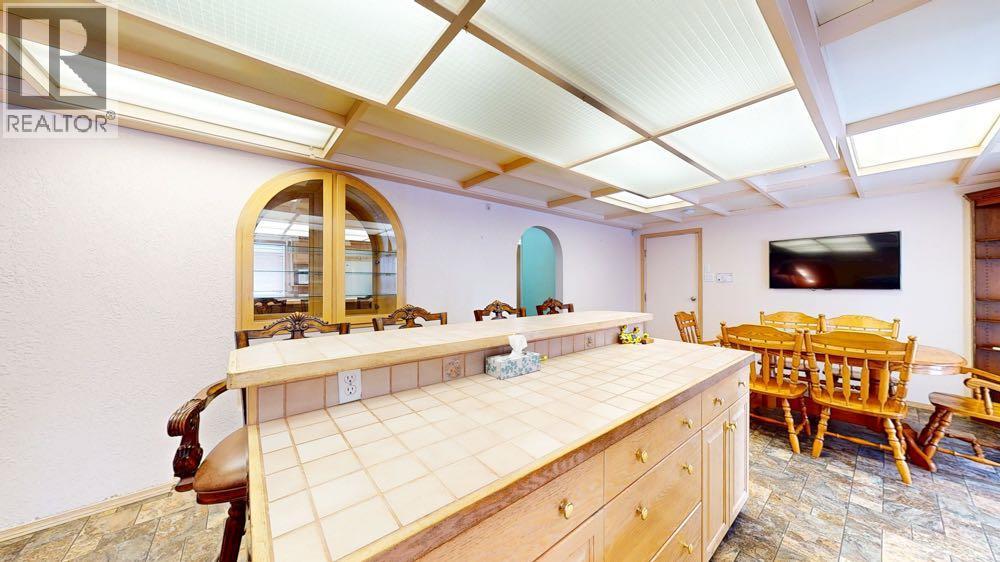
| Main Level | Kitchen | 13.25 Ft x 14.17 Ft | ||
| Main Level | Dining Room | 13.25 Ft x 9.75 Ft | ||
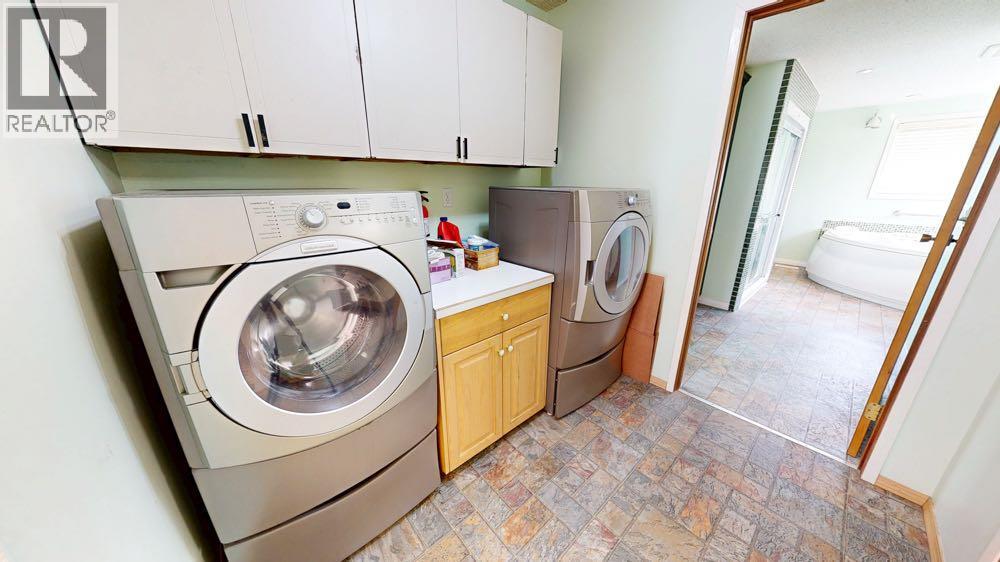
| Main Level | Laundry Room | 7.25 Ft x 7.25 Ft |
https://www.realtor.ca/real-estate/30053698/209-2-avenue-burdett
Contact Us
Contact us for more information

Ron Simon
Associate
(403) 528-4040
www.ronsimon.ca/
1202 Southview Dr. SE
Medicine Hat, Alberta T1B 4B6
(403) 528-4222
(403) 528-4040
www.royallepagemh.com/

The trademarks REALTOR®, REALTORS®, and the REALTOR® logo are controlled by The Canadian Real Estate Association (CREA) and identify real estate professionals who are members of CREA. The trademarks MLS®, Multiple Listing Service® and the associated logos are owned by The Canadian Real Estate Association (CREA) and identify the quality of services provided by real estate professionals who are members of CREA. The trademark DDF® is owned by The Canadian Real Estate Association (CREA) and identifies CREA's Data Distribution Facility (DDF®)
July 21 2026 10:45:32
Medicine Hat Real Estate Board Co-op
Royal LePage Community Realty