
33 Strathmore Lakes Bay Strathmore, Alberta T1P 1L8

$499,000Maintenance, Condominium Amenities, Common Area Maintenance, Property Management, Reserve Fund Contributions
$460 Monthly
Maintenance, Condominium Amenities, Common Area Maintenance, Property Management, Reserve Fund Contributions
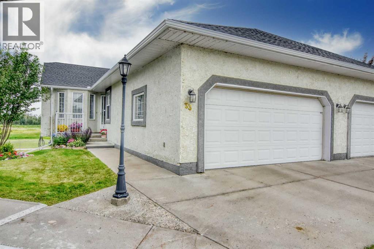
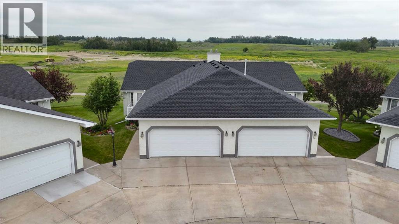
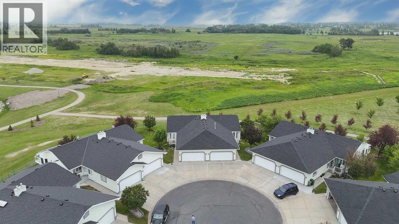
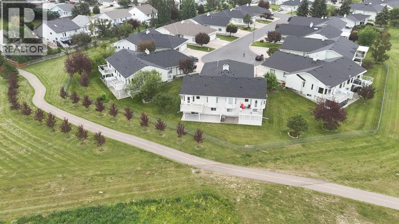
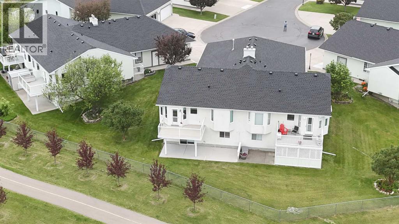
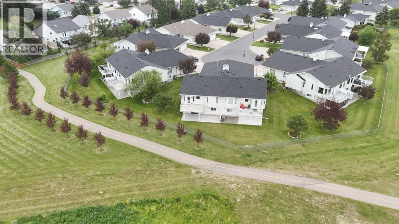
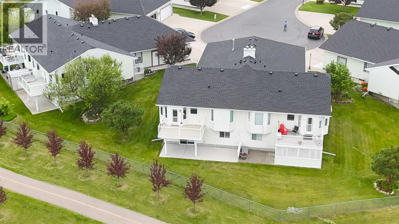
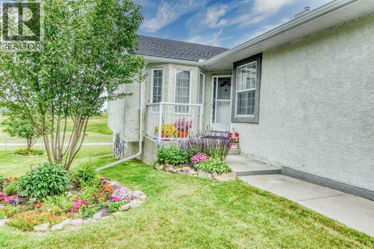
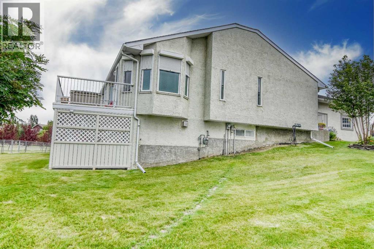
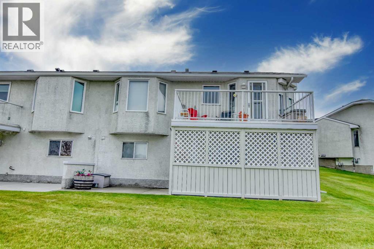
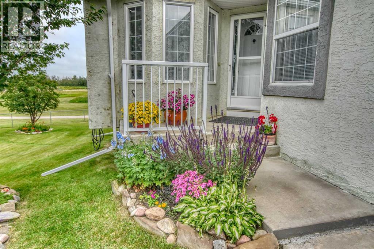
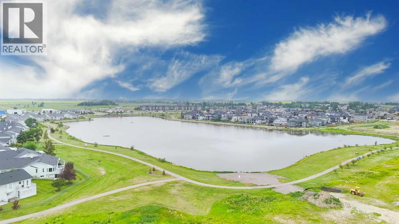
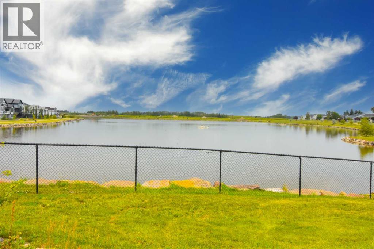
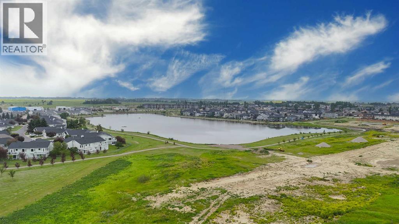
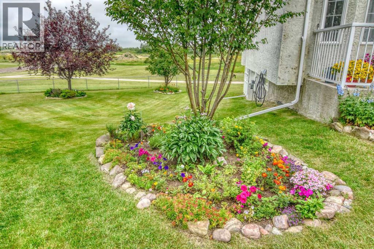
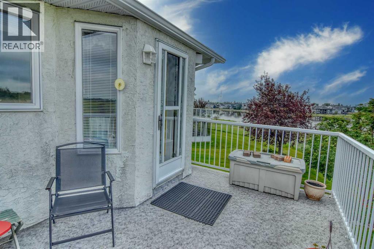
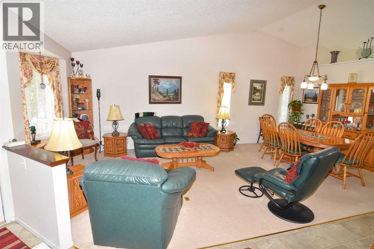
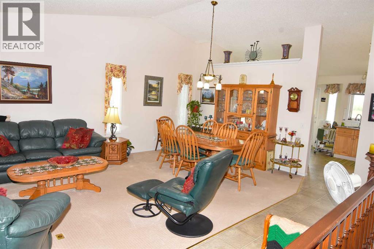
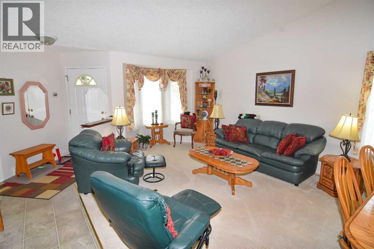
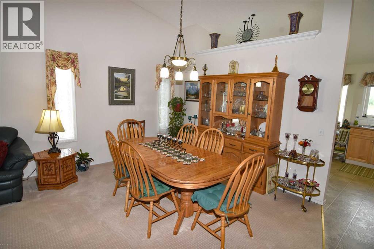
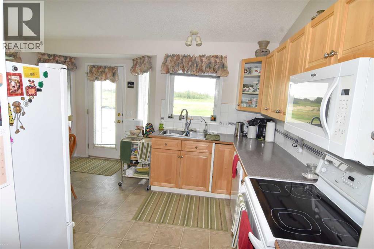
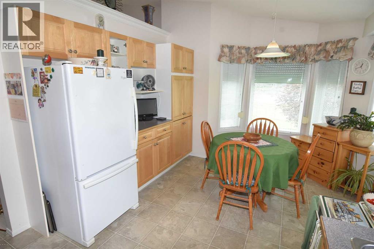
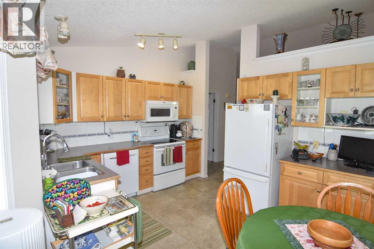
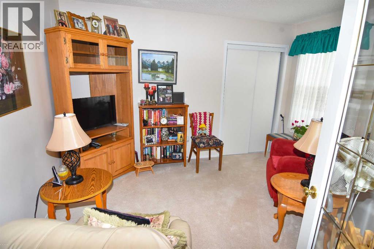
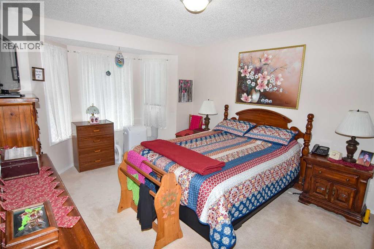
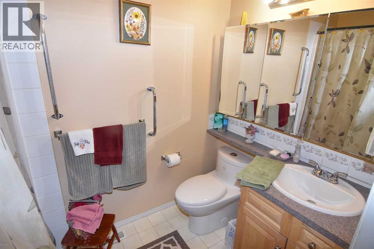
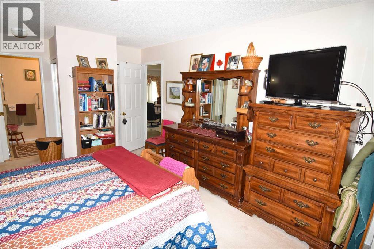
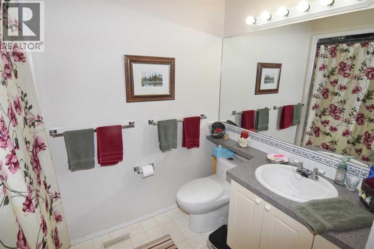
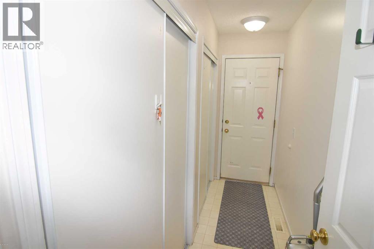
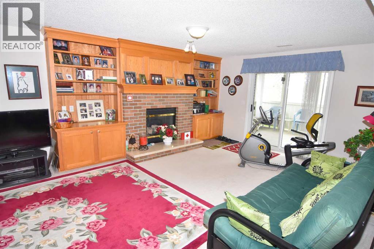
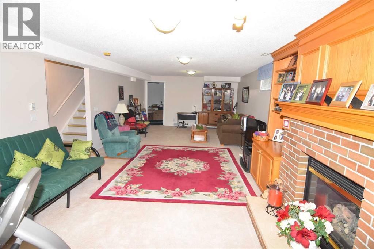
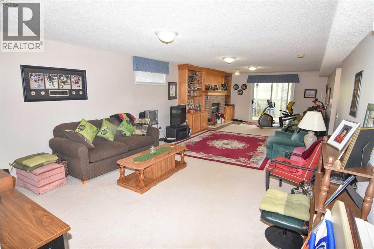
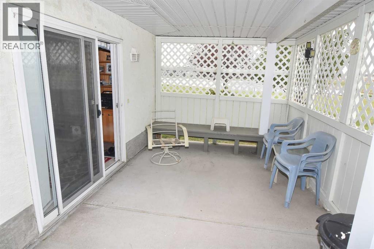
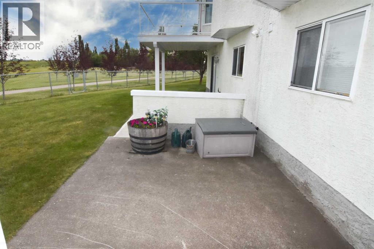
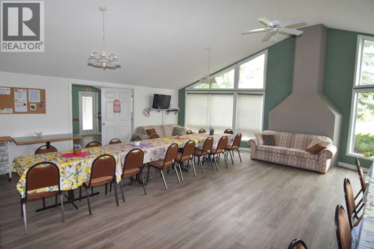
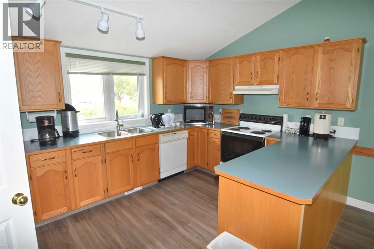
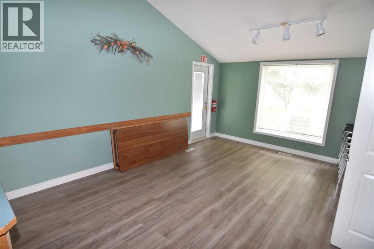
$460 MonthlyWelcome to this beautifully maintained 1,263 sq. ft. bungalow located in a sought-after adult living community. This inviting home features two spacious bedrooms, two and a half bathrooms, and a fully developed walkout basement, offering plenty of space for comfortable living and entertaining. The cozy gas fireplace creates a warm and welcoming atmosphere, while two decks, including one covered deck, provide the perfect place to relax and enjoy the beautiful views year-round.This exceptional community offers a carefree lifestyle with access to a clubhouse, RV storage, lawn care, and snow removal, allowing you to spend more time enjoying your home and less time on maintenance. Combining comfort, convenience, and a stunning setting, this is a wonderful opportunity to enjoy adult living at its finest. (id:49203)
Property Details
| MLS® Number | A2329475 |
| Property Type | Single Family |
| Community Name | Strathmore Lakes Estates |
| Amenities Near By | Water Nearby |
| Community Features | Lake Privileges, Pets Allowed With Restrictions, Age Restrictions |
| Features | No Smoking Home, Gas Bbq Hookup |
| Parking Space Total | 4 |
| Plan | 9311391 |
| Structure | Deck, See Remarks |
Building
| Bathroom Total | 3 |
| Bedrooms Above Ground | 1 |
| Bedrooms Below Ground | 1 |
| Bedrooms Total | 2 |
| Amenities | Clubhouse |
| Appliances | Refrigerator, Range - Electric, Dishwasher, Microwave Range Hood Combo, Garage Door Opener, Washer & Dryer |
| Architectural Style | Bungalow |
| Basement Development | Finished |
| Basement Features | Walk Out |
| Basement Type | Full (finished) |
| Constructed Date | 1998 |
| Construction Material | Wood Frame |
| Construction Style Attachment | Semi-detached |
| Cooling Type | None |
| Exterior Finish | Stucco |
| Fireplace Present | Yes |
| Fireplace Total | 1 |
| Flooring Type | Carpeted, Laminate, Linoleum |
| Foundation Type | Poured Concrete |
| Heating Type | Forced Air |
| Stories Total | 1 |
| Size Interior | 1,263 Sqft |
| Total Finished Area | 1263 Sqft |
| Type | Duplex |
Parking
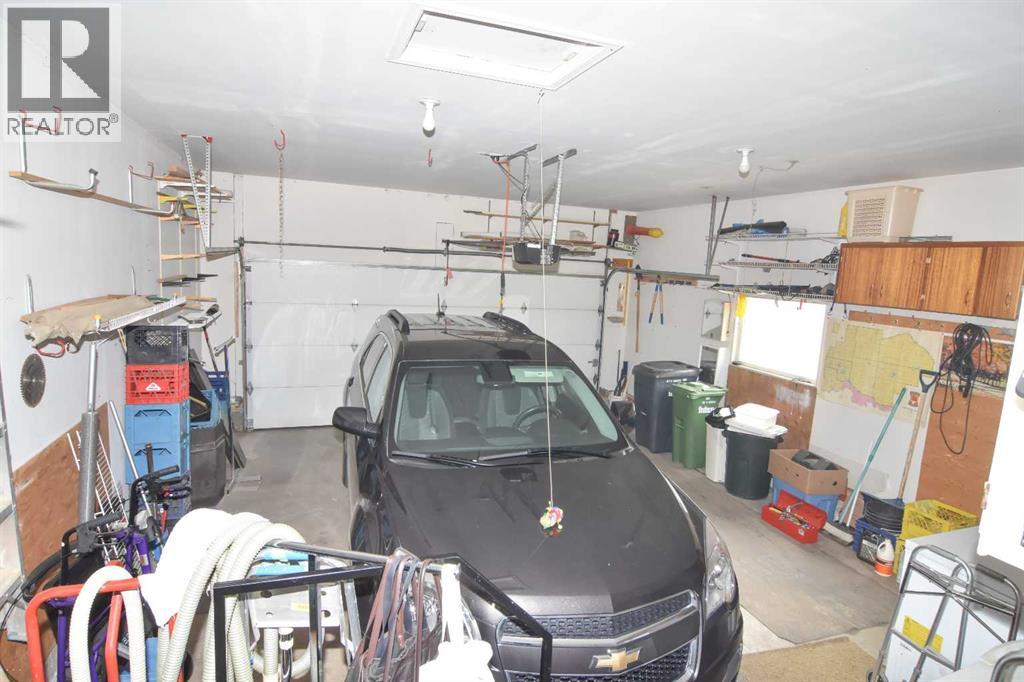
| Attached Garage | 2 |
Land
| Acreage | No |
| Fence Type | Not Fenced |
| Land Amenities | Water Nearby |
| Size Frontage | 12.54 M |
| Size Irregular | 486.00 |
| Size Total | 486 M2|4,051 - 7,250 Sqft |
| Size Total Text | 486 M2|4,051 - 7,250 Sqft |
| Zoning Description | R2 |
Rooms
| Level | Type | Length | Width | Dimensions |
|---|---|---|---|---|
| Lower Level | Family Room | 14.17 Ft x 12.33 Ft | ||
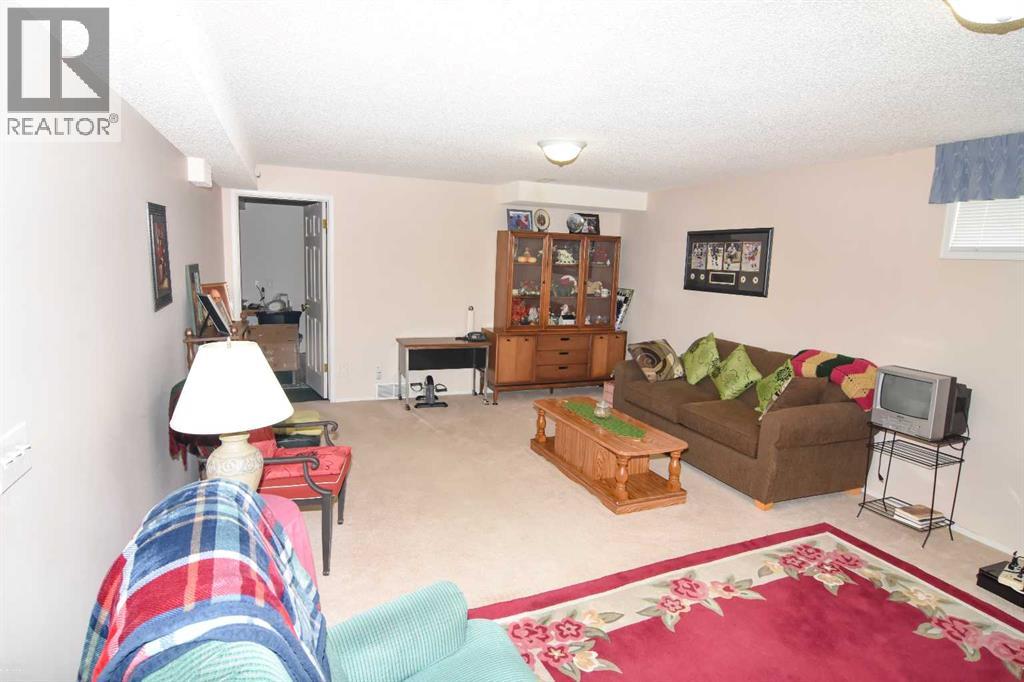
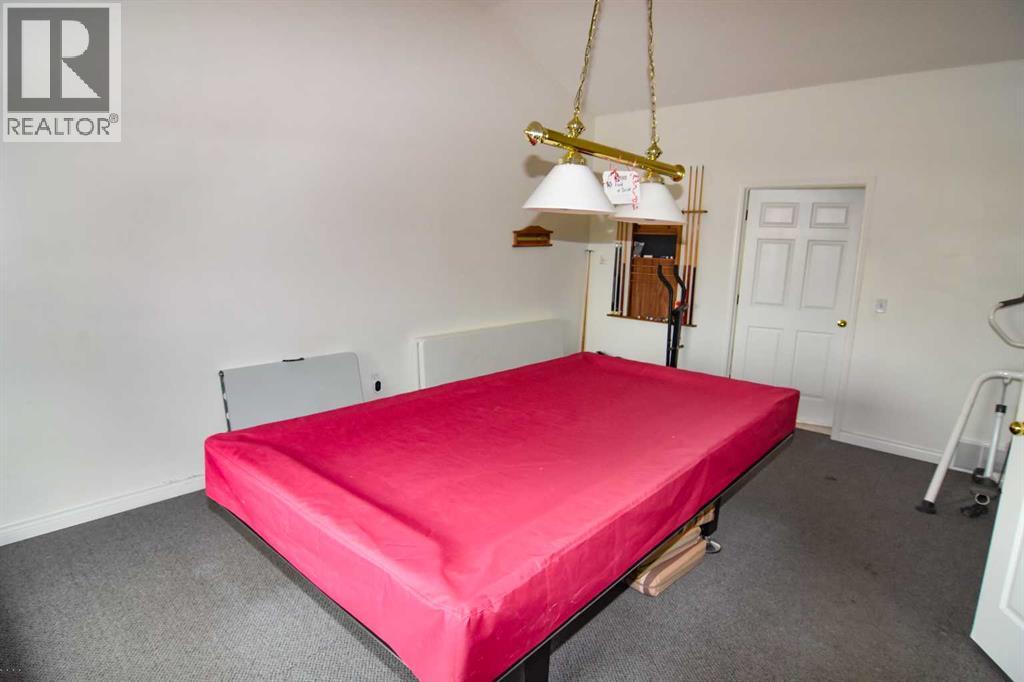
| Lower Level | Recreational, Games Room | 20.08 Ft x 14.25 Ft | ||
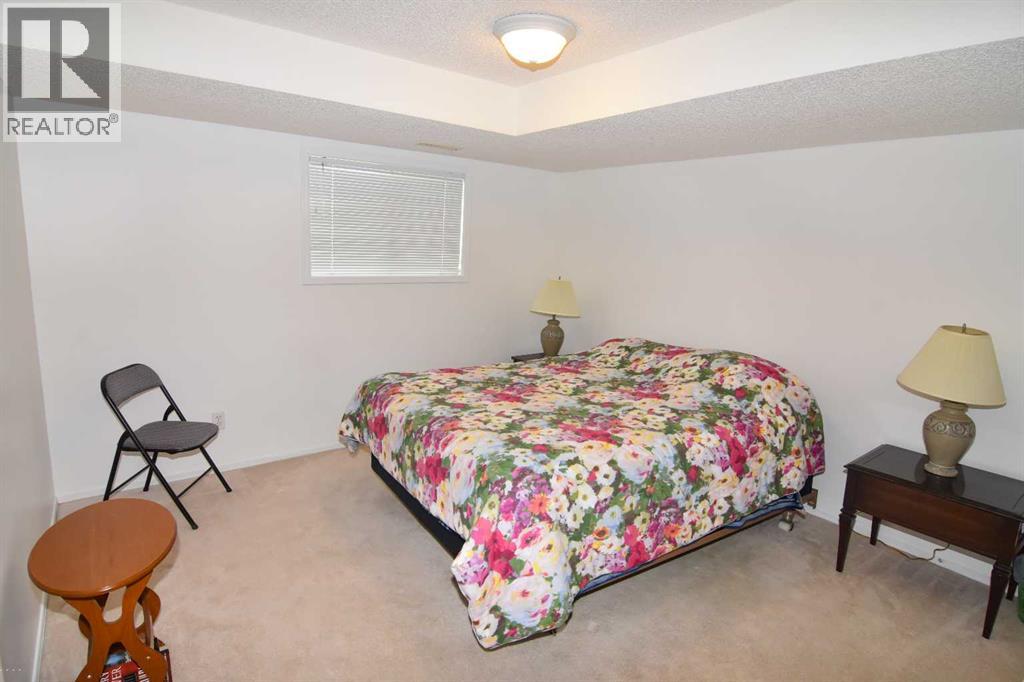
| Lower Level | Bedroom | 11.92 Ft x 11.58 Ft | ||
| Lower Level | Other | 4.92 Ft x 4.67 Ft | ||
| Lower Level | 4pc Bathroom | 8.17 Ft x 4.92 Ft | ||
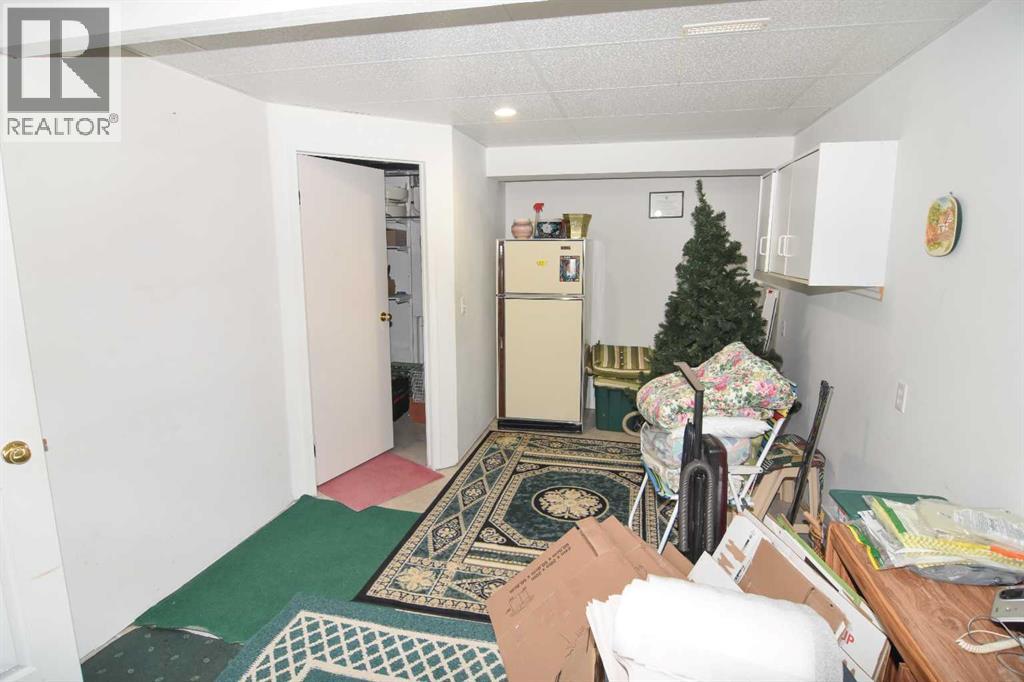
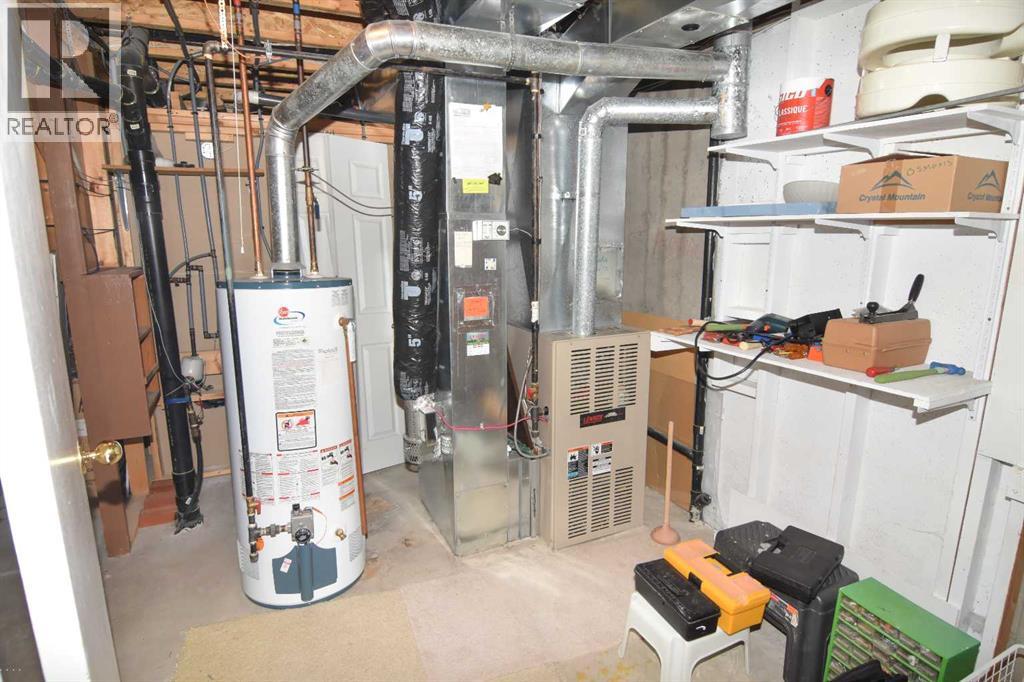
| Lower Level | Storage | 17.50 Ft x 9.83 Ft | ||
| Main Level | Living Room | 13.00 Ft x 13.00 Ft | ||
| Main Level | Dining Room | 13.00 Ft x 9.42 Ft | ||
| Main Level | Other | 16.58 Ft x 10.50 Ft | ||
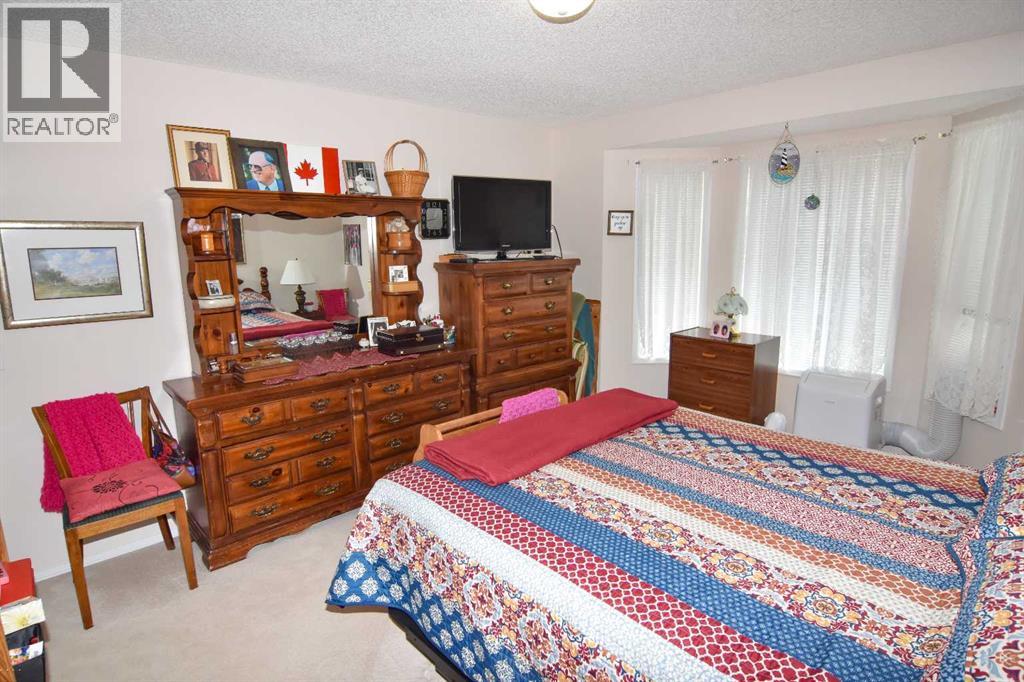
| Main Level | Primary Bedroom | 12.58 Ft x 12.00 Ft | ||
| Main Level | Other | 8.50 Ft x 4.00 Ft | ||
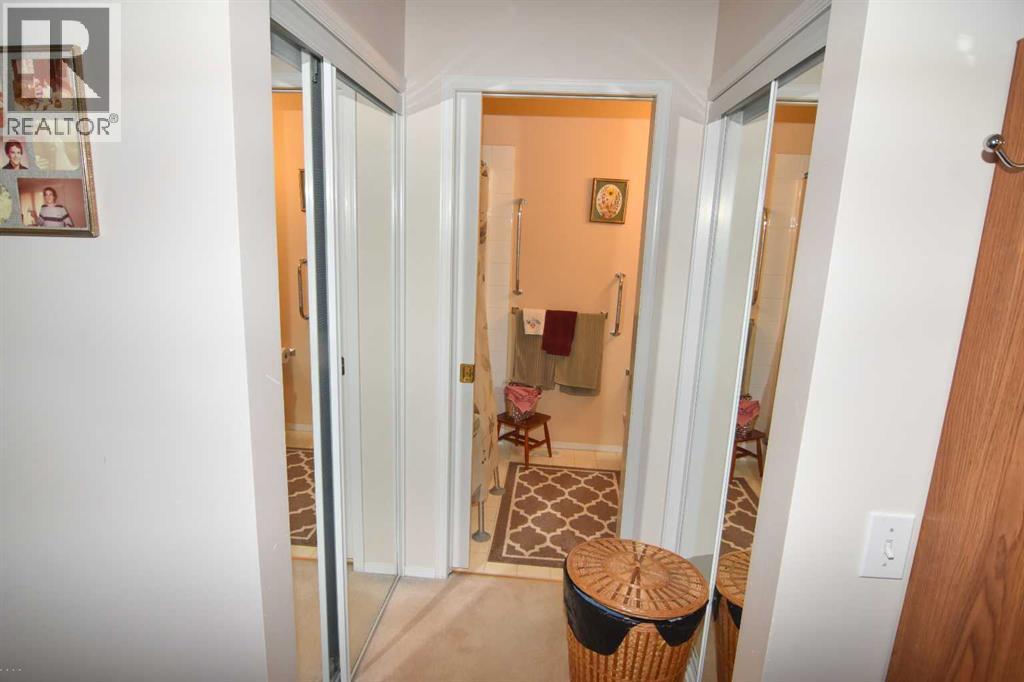
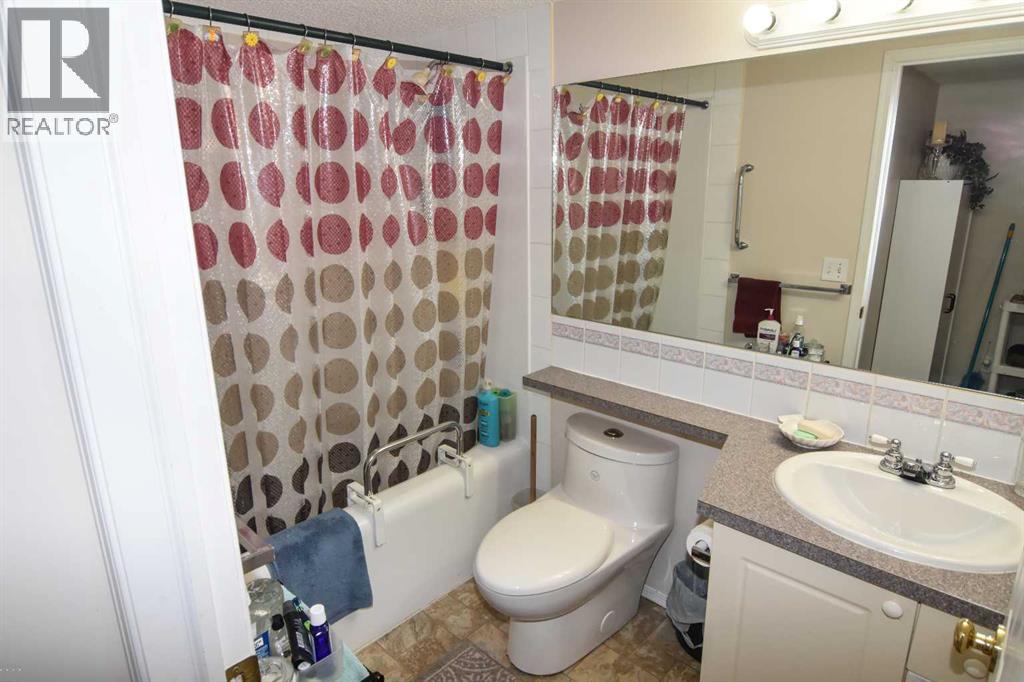
| Main Level | 4pc Bathroom | 8.42 Ft x 4.92 Ft | ||
| Main Level | 4pc Bathroom | 5.58 Ft x 5.50 Ft | ||
| Main Level | Other | 10.67 Ft x 3.33 Ft | ||
| Main Level | Den | 12.50 Ft x 10.67 Ft | ||
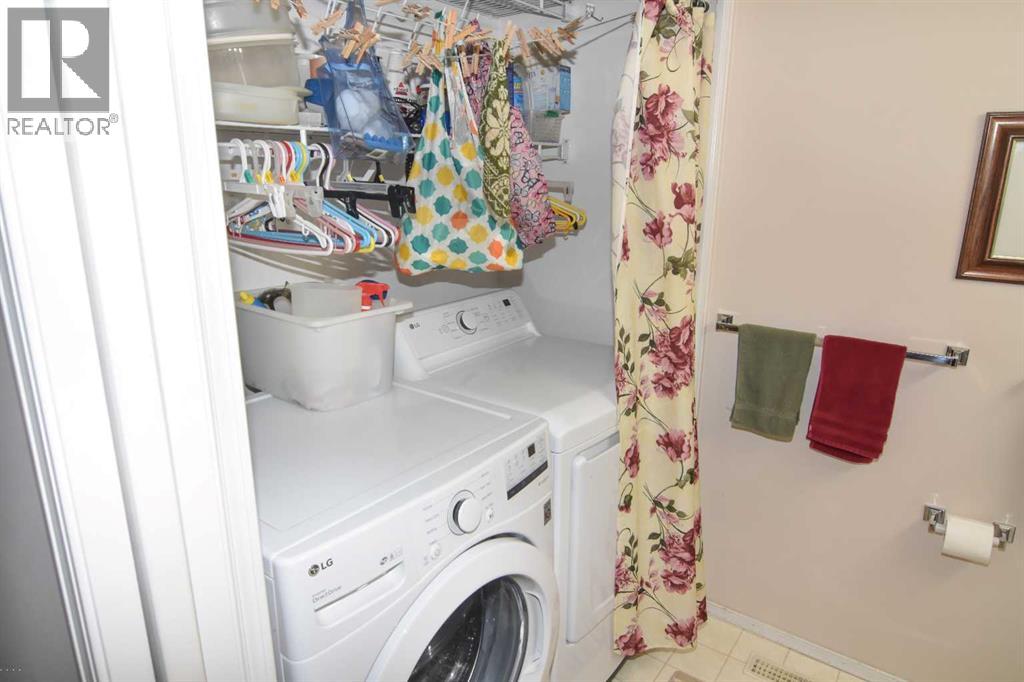
| Main Level | Laundry Room | 5.50 Ft x 2.75 Ft |
Contact Us
Contact us for more information

Dixie L. Hartell
Associate
www.strathmorerealestate.com/
1210 20 Avenue SE
Calgary, Alberta T2G 1M8
(877) 737-3236
kicrealty.com/

The trademarks REALTOR®, REALTORS®, and the REALTOR® logo are controlled by The Canadian Real Estate Association (CREA) and identify real estate professionals who are members of CREA. The trademarks MLS®, Multiple Listing Service® and the associated logos are owned by The Canadian Real Estate Association (CREA) and identify the quality of services provided by real estate professionals who are members of CREA. The trademark DDF® is owned by The Canadian Real Estate Association (CREA) and identifies CREA's Data Distribution Facility (DDF®)
July 24 2026 02:57:28
Calgary Real Estate Board
Kic Realty