
4866 Cumsu Place 108 Mile Ranch, British Columbia V0K 2Z0

$599,000
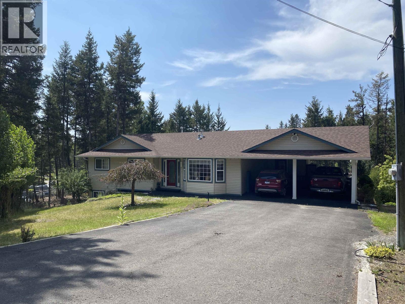
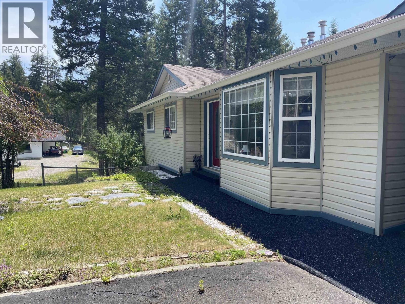
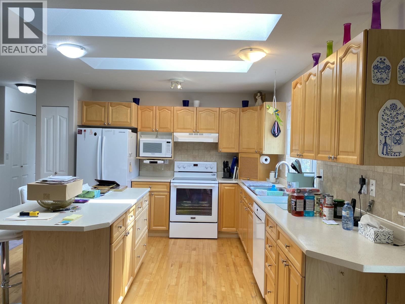
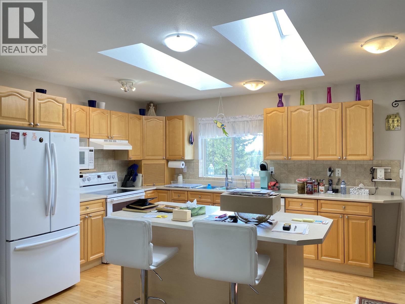
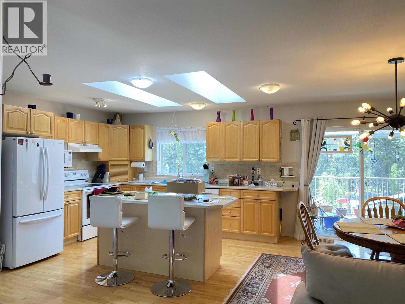
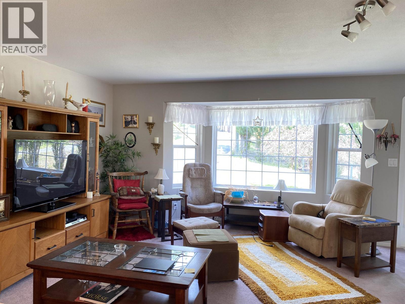
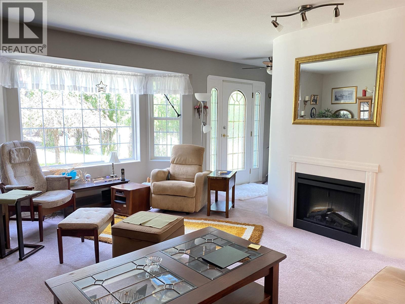
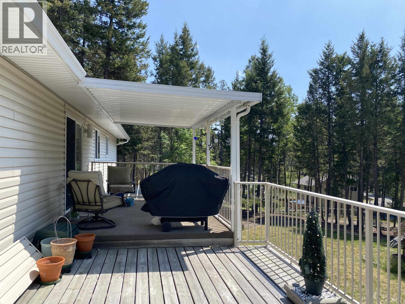
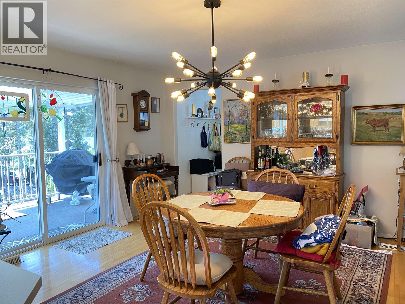
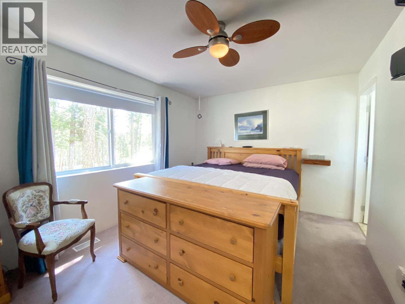
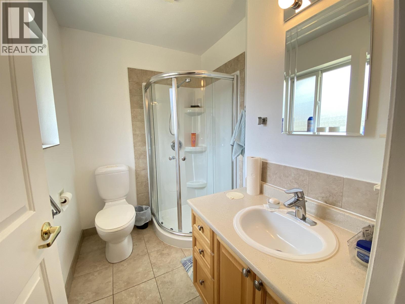
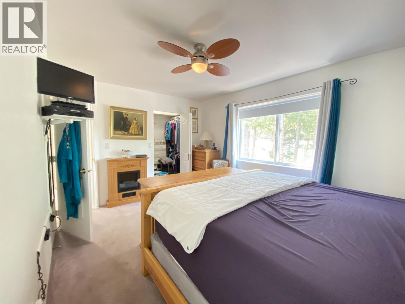
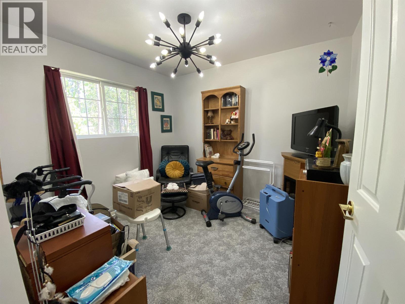
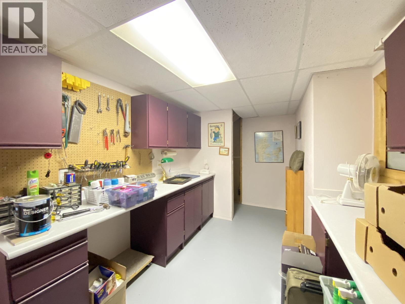
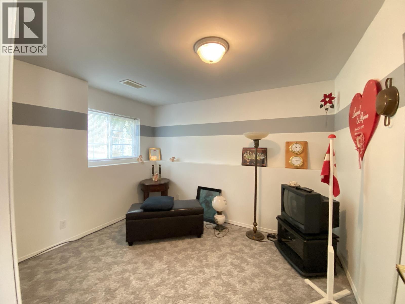
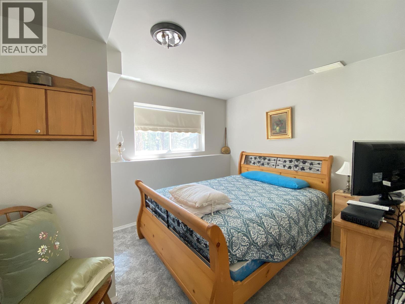
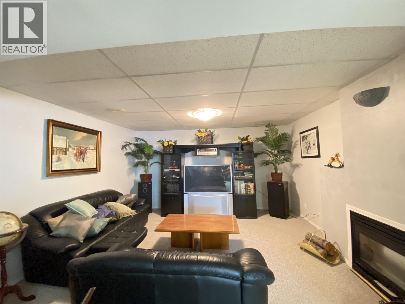
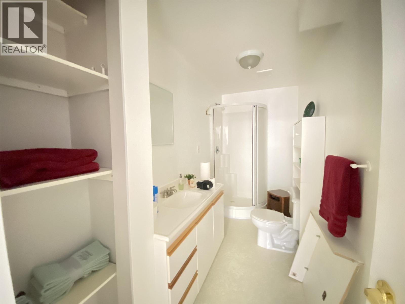
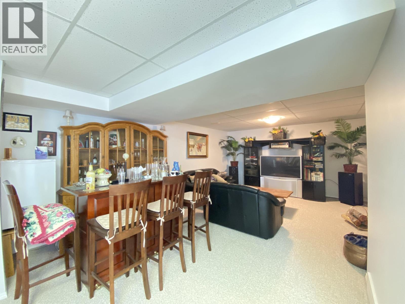
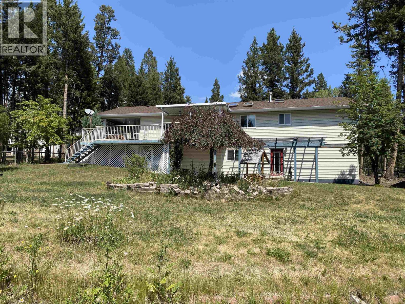
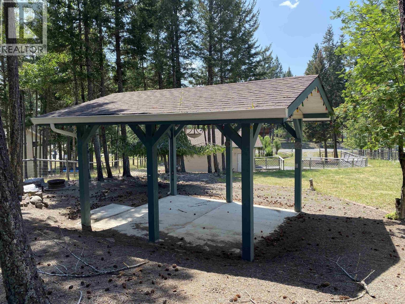
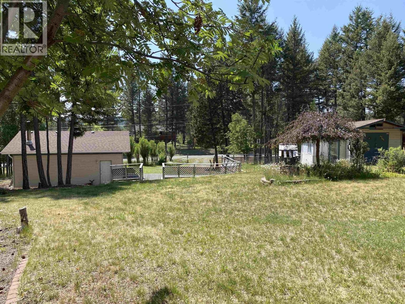
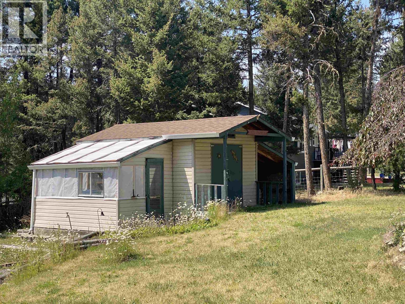
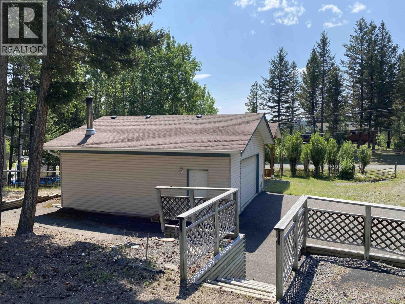
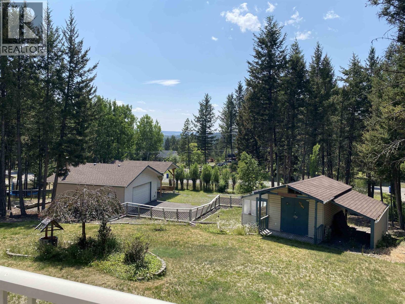
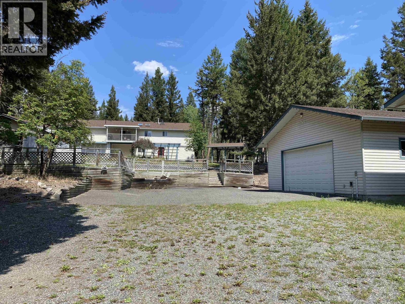
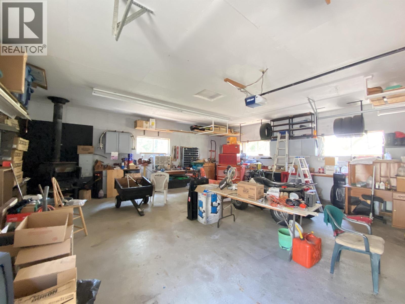
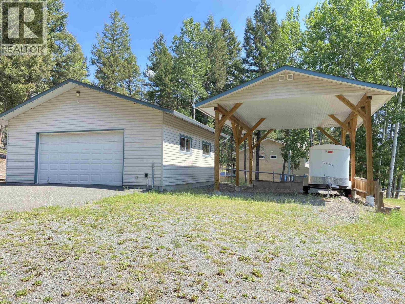
Tucked away at the end of a quiet street in the desirable 108 Mile Ranch, this estate sale offers a rare opportunity to transform a well-built custom home in a sought-after neighbourhood of well-kept properties. With 1,386 sq. ft. on the main floor plus a full daylight basement, the home offers 5 bedrooms, 3 bathrooms, 2 n/gas f/p sunny south-facing decks, maple kitchen cabinets, hardwood flooring, skylights, and a spacious family-friendly layout. While the home is dated and ready for updating, it offers solid bones & outstanding potential. Outside, enjoy mature landscaping, a greenhouse, gazebo, and a 28' x 28' wired & heated workshop with separate access from Gloinnzun Dr —a rare feature ideal for hobbyists or home-based businesses. A 16' x 26' covered RV storage completes this package. (id:49203)
Property Details
| MLS® Number | R3146867 |
| Property Type | Single Family |
Building
| Bathroom Total | 3 |
| Bedrooms Total | 5 |
| Appliances | Washer, Dryer, Refrigerator, Stove, Dishwasher |
| Basement Development | Partially Finished |
| Basement Type | N/a (partially Finished) |
| Constructed Date | 1990 |
| Construction Style Attachment | Detached |
| Exterior Finish | Vinyl Siding |
| Fireplace Present | Yes |
| Fireplace Total | 2 |
| Fixture | Drapes/window Coverings |
| Foundation Type | Concrete Perimeter |
| Heating Fuel | Natural Gas |
| Heating Type | Forced Air |
| Roof Material | Asphalt Shingle |
| Roof Style | Conventional |
| Stories Total | 1 |
| Size Interior | 2,772 Sqft |
| Total Finished Area | 2772 Sqft |
| Type | House |
| Utility Water | Municipal Water |
Parking
| Carport | |
| Detached Garage | |
| R V |
Land
| Acreage | No |
| Size Irregular | 0.71 |
| Size Total | 0.71 Ac |
| Size Total Text | 0.71 Ac |
Rooms
| Level | Type | Length | Width | Dimensions |
|---|---|---|---|---|
| Basement | Hobby Room | 16 ft ,8 in | 8 ft | 16 ft ,8 in x 8 ft |
| Basement | Bedroom 4 | 9 ft ,2 in | 10 ft ,1 in | 9 ft ,2 in x 10 ft ,1 in |
| Basement | Bedroom 5 | 9 ft | 9 ft | 9 ft x 9 ft |
| Basement | Recreational, Games Room | 13 ft ,4 in | 20 ft ,9 in | 13 ft ,4 in x 20 ft ,9 in |
| Basement | Other | 17 ft ,4 in | 8 ft ,2 in | 17 ft ,4 in x 8 ft ,2 in |
| Basement | Utility Room | 13 ft ,5 in | 7 ft ,4 in | 13 ft ,5 in x 7 ft ,4 in |
| Main Level | Mud Room | 6 ft ,1 in | 5 ft ,1 in | 6 ft ,1 in x 5 ft ,1 in |
| Main Level | Kitchen | 13 ft ,3 in | 11 ft ,3 in | 13 ft ,3 in x 11 ft ,3 in |
| Main Level | Eating Area | 12 ft ,8 in | 12 ft ,5 in | 12 ft ,8 in x 12 ft ,5 in |
| Main Level | Living Room | 13 ft ,1 in | 14 ft ,7 in | 13 ft ,1 in x 14 ft ,7 in |
| Main Level | Primary Bedroom | 10 ft ,5 in | 14 ft ,3 in | 10 ft ,5 in x 14 ft ,3 in |
| Main Level | Other | 3 ft | 5 ft | 3 ft x 5 ft |
| Main Level | Bedroom 2 | 9 ft ,2 in | 9 ft ,1 in | 9 ft ,2 in x 9 ft ,1 in |
| Main Level | Bedroom 3 | 9 ft ,3 in | 10 ft | 9 ft ,3 in x 10 ft |
| Main Level | Foyer | 4 ft ,9 in | 7 ft | 4 ft ,9 in x 7 ft |
https://www.realtor.ca/real-estate/30039613/4866-cumsu-place-108-mile-ranch
Contact Us
Contact us for more information

Gisela Janzen
PREC - 100 Mile Real Estate Group
(250) 395-3420
100milehomes.com/
www//facebook.com/gisela.janzen
ca.linkedin.com/in/giselajanzen
Po Box 128 811 Alder Ave
100 Mile House, British Columbia V0K 2E0
(250) 395-3422
(250) 395-3420
www.remax100.ca/

Chris Janzen
100 Mile Real Estate Group
Po Box 128 811 Alder Ave
100 Mile House, British Columbia V0K 2E0
(250) 395-3422
(250) 395-3420
www.remax100.ca/

Matt Giroday
PREC - 100 Mile Real Estate Group
(250) 395-2054
Po Box 128 811 Alder Ave
100 Mile House, British Columbia V0K 2E0
(250) 395-3422
(250) 395-3420
www.remax100.ca/

The trademarks REALTOR®, REALTORS®, and the REALTOR® logo are controlled by The Canadian Real Estate Association (CREA) and identify real estate professionals who are members of CREA. The trademarks MLS®, Multiple Listing Service® and the associated logos are owned by The Canadian Real Estate Association (CREA) and identify the quality of services provided by real estate professionals who are members of CREA. The trademark DDF® is owned by The Canadian Real Estate Association (CREA) and identifies CREA's Data Distribution Facility (DDF®)
July 20 2026 05:52:15
BC Northern Real Estate Board
RE/MAX 100