
5242 51 Street Lacombe, Alberta T4L 1H7

$424,900
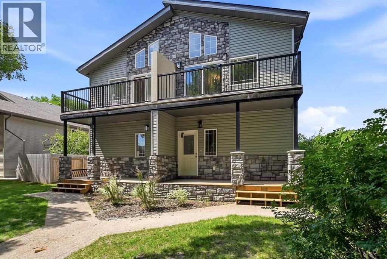
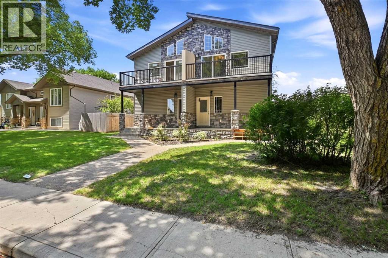
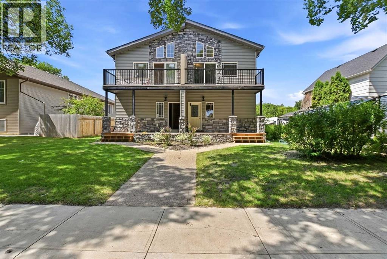
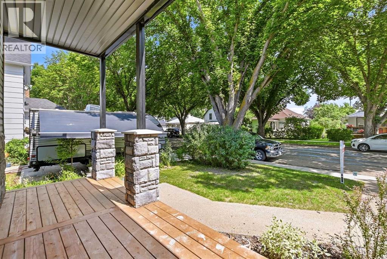
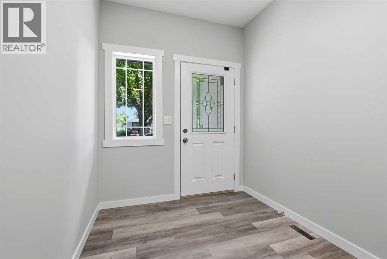
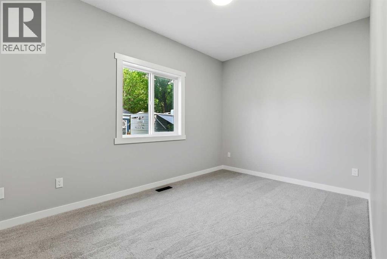
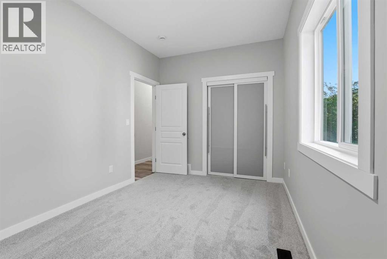
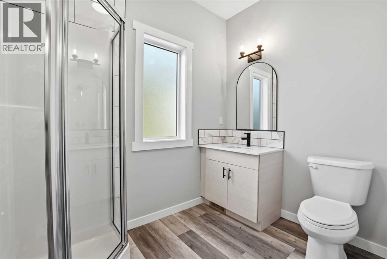
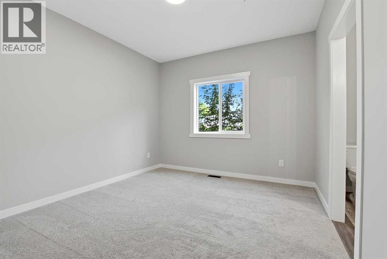
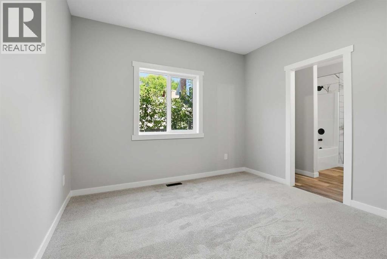
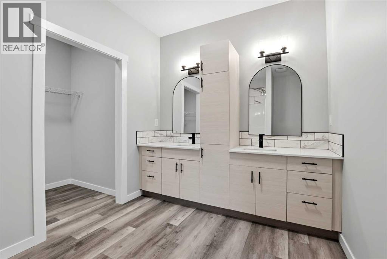
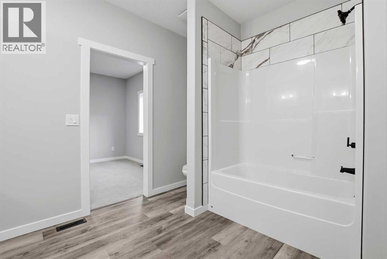
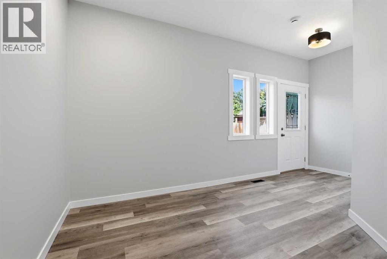
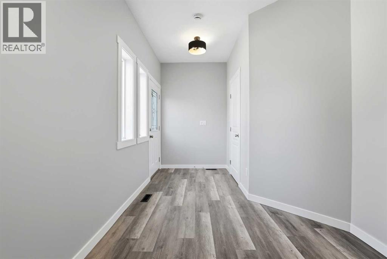
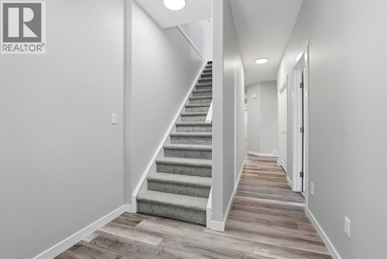
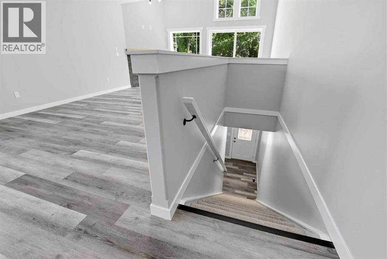
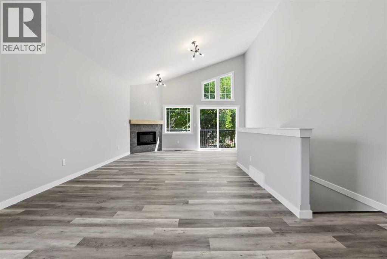
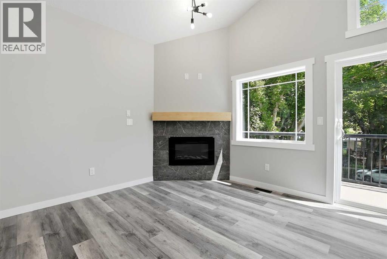
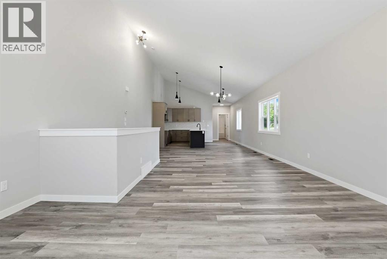
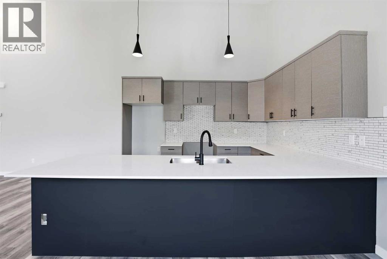
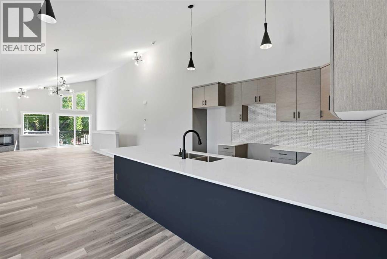
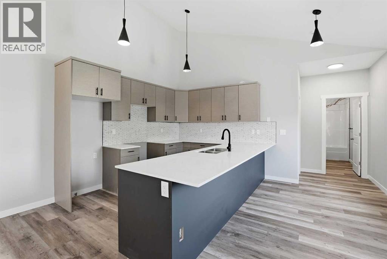
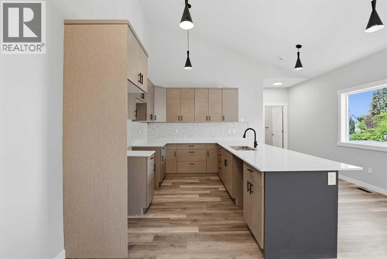
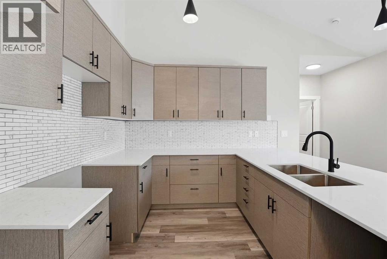
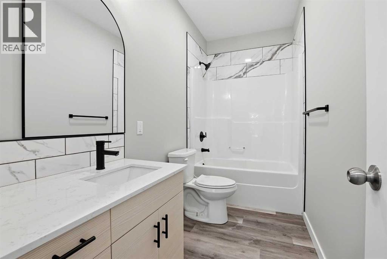
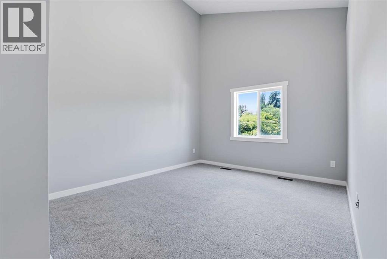
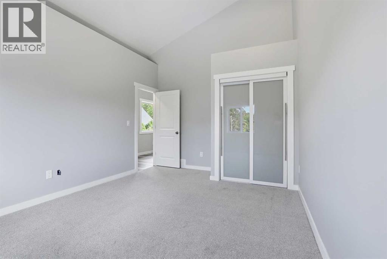
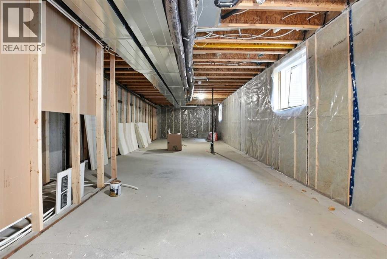
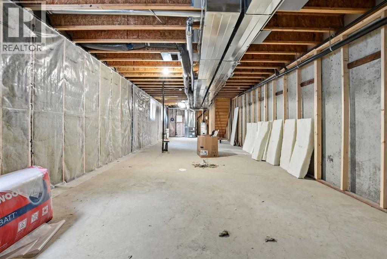
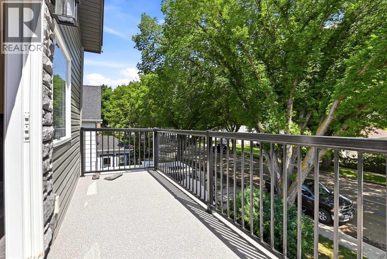
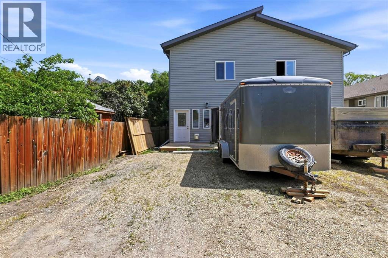
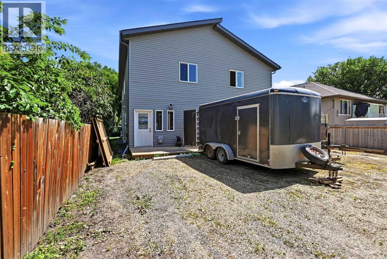
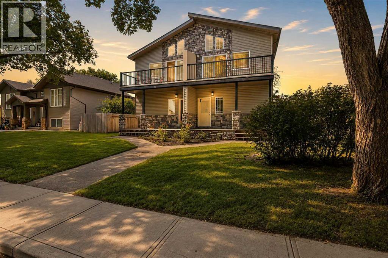
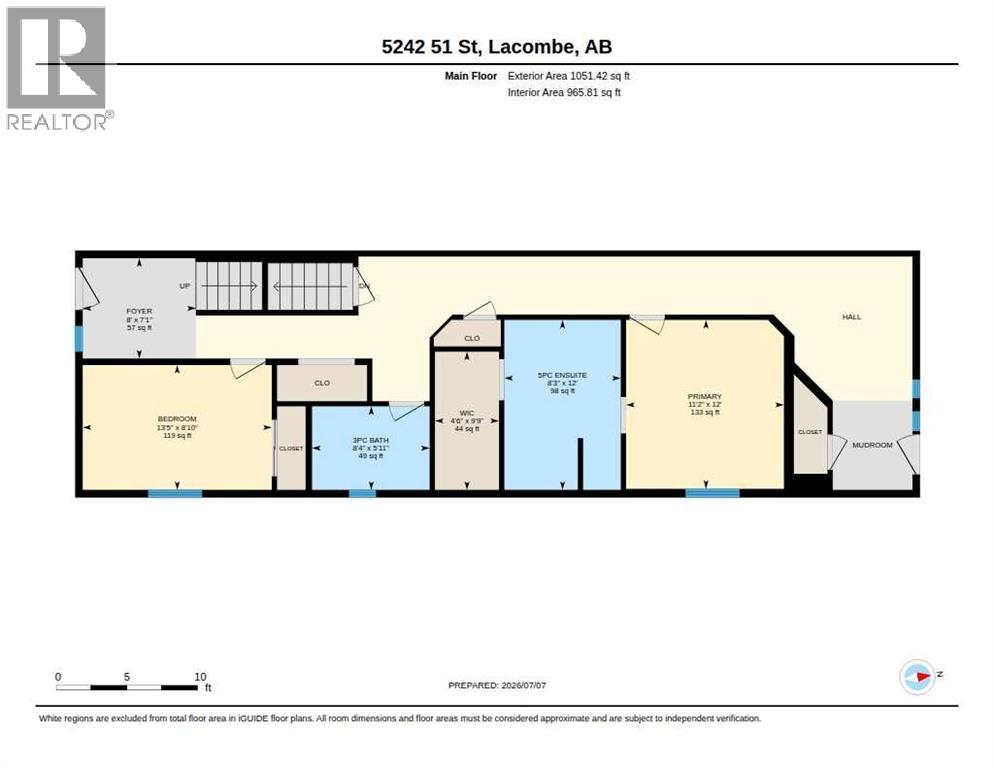
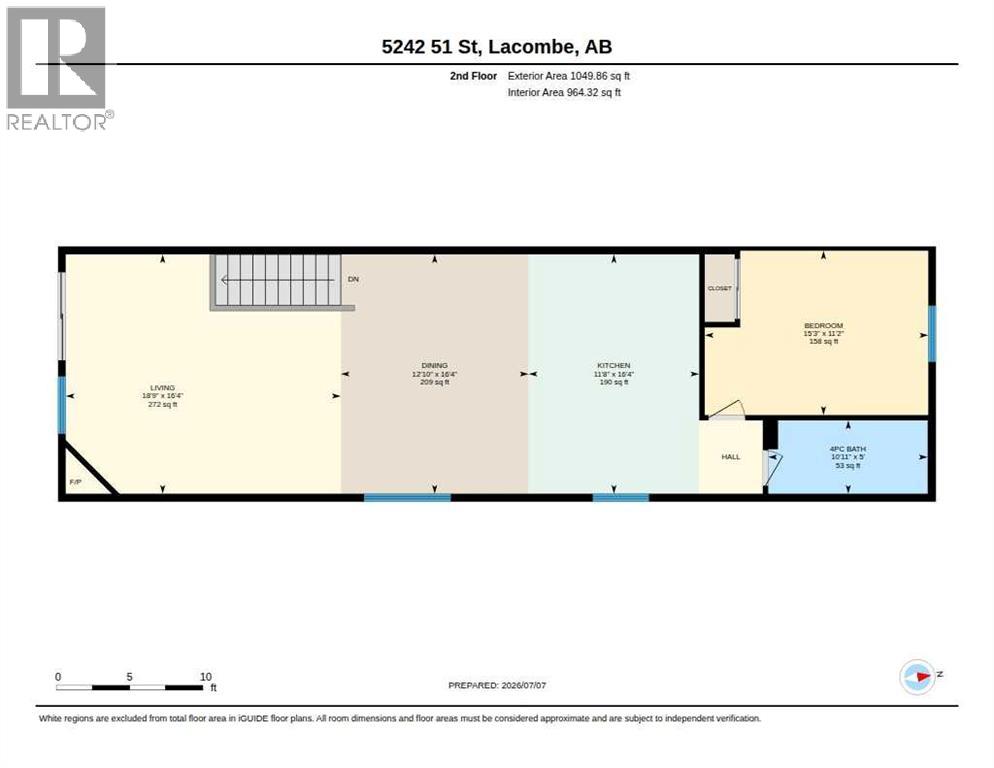
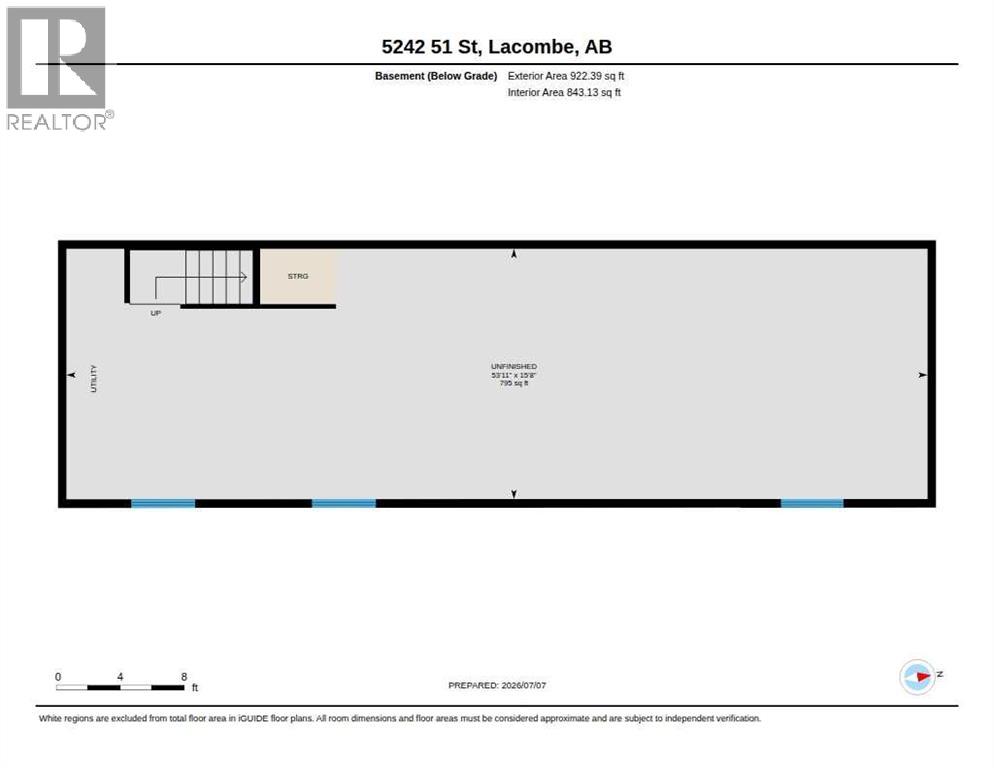
Welcome home to this stunning, BRAND NEW Three-bedroom duplex, thoughtfully designed with MODERN LIVING and BACKED by peace of mind 10 YEAR NEW HOME WARRANTY! Located in one of the areas most desirable neighborhoods, this ONE-OF-A-KIND FLOOR PLAN offers EXCEPTIONAL STYLE, SPACE and VALUE. The main floor features two spacious bedrooms a beautifully appointed full bathroom, walk in closet, luxury vinyl, plank flooring throughout the main living areas, and COZY CARPET in the bedrooms for added comfort. From the main floor you can extend your living space by entertaining on the spacious back deck and gorgeous private WEST FACING BACK YARD! Upstairs, you'll fall in love with the BRIGHT, OPEN CONCEPT LIVING SPACE. The gorgeous custom cabinetry, sleek QUARTZ COUNTERTOPS, SOARING VAULTED CEILINGS, and inviting CORNER FIREPLACE create a warm yet ELEGANT ATMOSPHERE. Step out onto the east facing BALCONY- the perfect place to enjoy your morning coffee while soaking up the sunrise. This UNIQUE LAYOUT TRULY STANDS APART FROM ANYTHING ELSE ON THE MARKET. Every detail has been carefully crafted, making this home completely move in ready. The unfinished basement is a blank canvas, already roughed in for future bathroom, and offering plenty of space to add another bedroom, a spacious family room or whatever suits your lifestyle. With UNBEATABLE QUALITY, an EXCEPTIONAL LOCATION, and ENDLESS POTENTIAL TO GROW, this remarkable duplex is a RARE OPPORTUNITY you wont want to miss. BUNDLED WITH LOCATION, PRICE, AND QUALITY THIS HOME IS ABSOLUTELY PERFECT. (id:49203)
Property Details
| MLS® Number | A2326815 |
| Property Type | Single Family |
| Community Name | Downtown Lacombe |
| Amenities Near By | Golf Course, Park, Playground, Schools, Shopping |
| Community Features | Golf Course Development |
| Features | Back Lane, Pvc Window, Closet Organizers |
| Parking Space Total | 2 |
| Plan | 2421964 |
| Structure | Deck |
Building
| Bathroom Total | 3 |
| Bedrooms Above Ground | 3 |
| Bedrooms Total | 3 |
| Appliances | None, See Remarks |
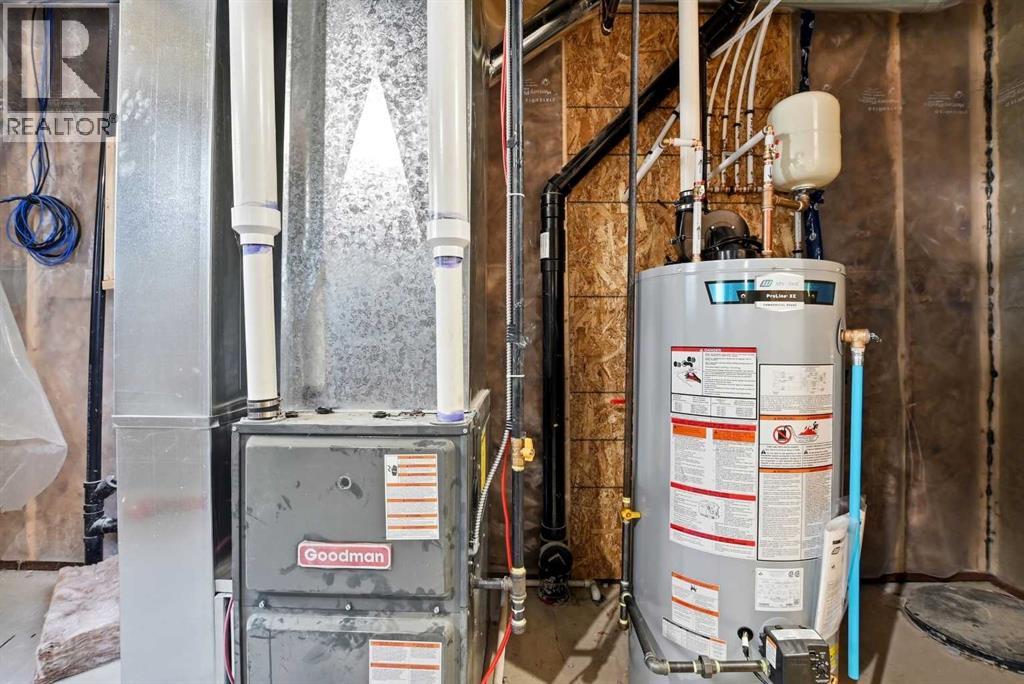
| Basement Development | Unfinished |
| Basement Type | Full (unfinished) |
| Constructed Date | 2026 |
| Construction Material | Wood Frame |
| Construction Style Attachment | Semi-detached |
| Cooling Type | None |
| Exterior Finish | Stone, Vinyl Siding |
| Fireplace Present | Yes |
| Fireplace Total | 1 |
| Flooring Type | Carpeted, Vinyl Plank |
| Foundation Type | Poured Concrete |
| Heating Fuel | Natural Gas |
| Heating Type | Forced Air |
| Stories Total | 2 |
| Size Interior | 1,930 Sqft |
| Total Finished Area | 1930.14 Sqft |
| Type | Duplex |
Parking
| Parking Pad |
Land
| Acreage | No |
| Fence Type | Partially Fenced |
| Land Amenities | Golf Course, Park, Playground, Schools, Shopping |
| Landscape Features | Lawn |
| Size Depth | 36.56 M |
| Size Frontage | 7.16 M |
| Size Irregular | 2817.67 |
| Size Total | 2817.67 Sqft|0-4,050 Sqft |
| Size Total Text | 2817.67 Sqft|0-4,050 Sqft |
| Zoning Description | R4 |
Rooms
| Level | Type | Length | Width | Dimensions |
|---|---|---|---|---|
| Main Level | 3pc Bathroom | 5.92 Ft x 8.33 Ft | ||
| Main Level | 5pc Bathroom | 12.00 Ft x 8.25 Ft | ||
| Main Level | Bedroom | 8.83 Ft x 13.42 Ft | ||
| Main Level | Foyer | 7.08 Ft x 8.00 Ft | ||
| Main Level | Primary Bedroom | 12.00 Ft x 11.17 Ft | ||
| Main Level | Other | 9.75 Ft x 4.50 Ft | ||
| Upper Level | 4pc Bathroom | 5.00 Ft x 10.92 Ft | ||
| Upper Level | Bedroom | 11.17 Ft x 15.25 Ft | ||
| Upper Level | Dining Room | 16.33 Ft x 12.83 Ft | ||
| Upper Level | Kitchen | 16.33 Ft x 11.67 Ft | ||
| Upper Level | Living Room | 16.33 Ft x 18.75 Ft |
https://www.realtor.ca/real-estate/30039988/5242-51-street-lacombe-downtown-lacombe
Contact Us
Contact us for more information

Mitzi Billard
Associate
4440 - 49 Avenue
Red Deer, Alberta T4N 3W6
(403) 343-3020
(403) 340-3085
www.remaxreddeer.com/

The trademarks REALTOR®, REALTORS®, and the REALTOR® logo are controlled by The Canadian Real Estate Association (CREA) and identify real estate professionals who are members of CREA. The trademarks MLS®, Multiple Listing Service® and the associated logos are owned by The Canadian Real Estate Association (CREA) and identify the quality of services provided by real estate professionals who are members of CREA. The trademark DDF® is owned by The Canadian Real Estate Association (CREA) and identifies CREA's Data Distribution Facility (DDF®)
July 20 2026 12:07:49
Central Alberta REALTORS® Association
RE/MAX Real Estate Central Alberta