
166 Carter Boulevard Temiskaming Shores, Ontario P0J 1R0

$345,000
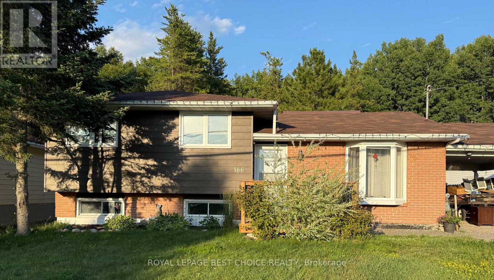
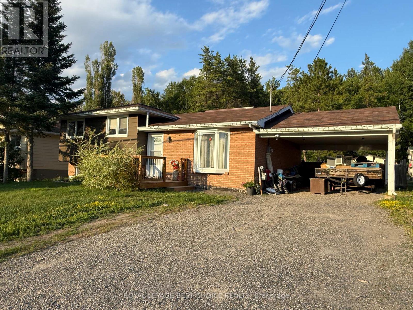
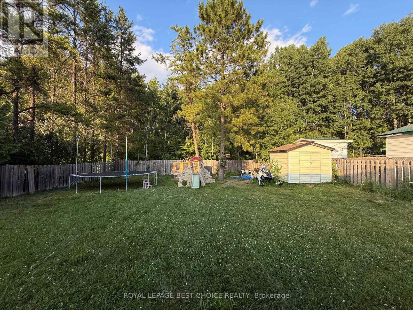
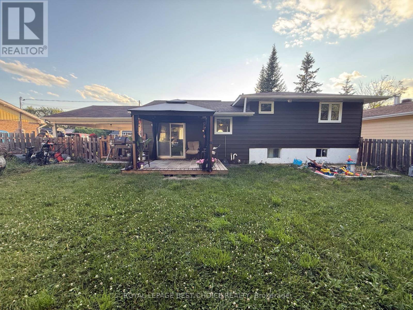
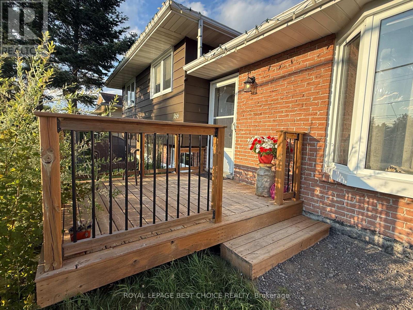
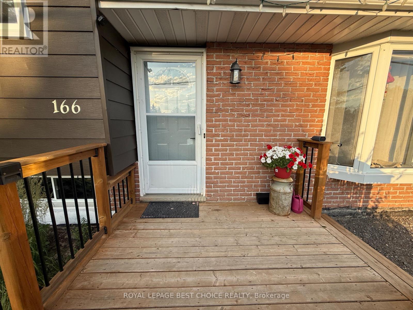
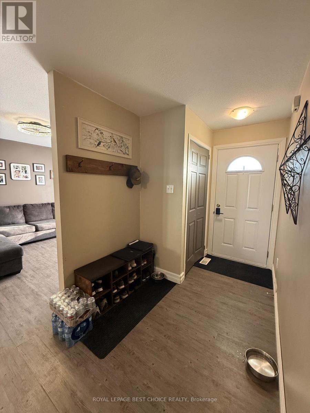
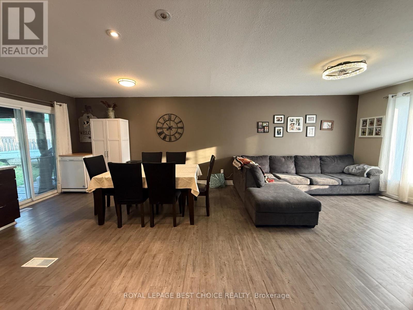
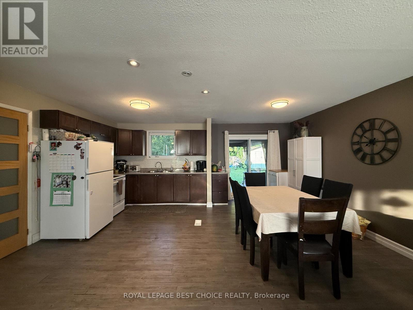
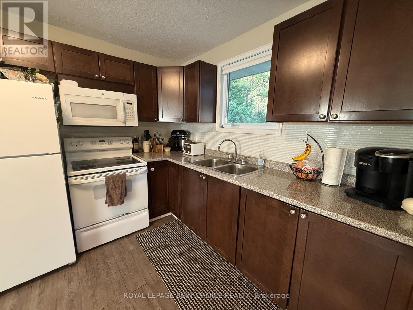
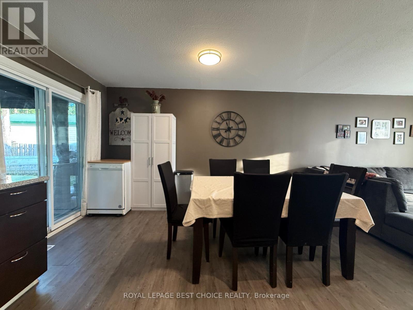
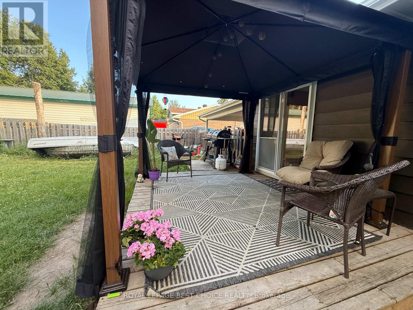
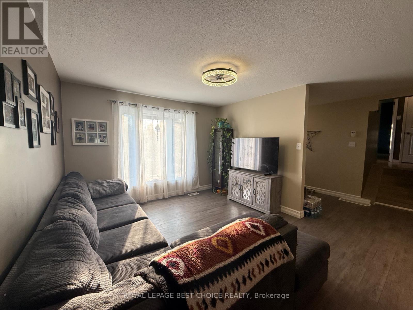
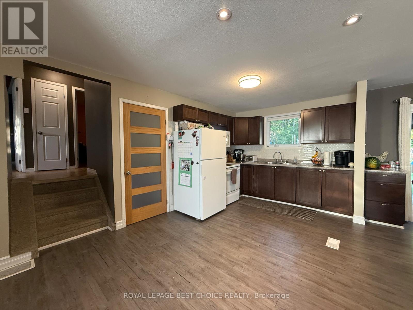
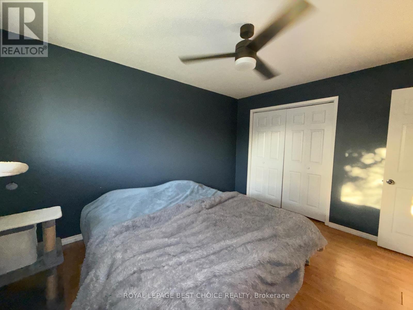
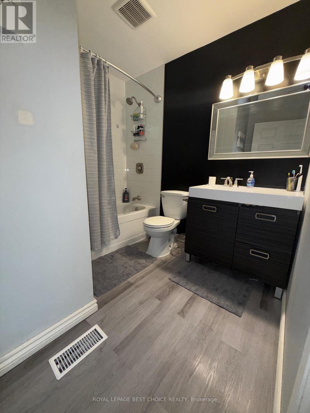
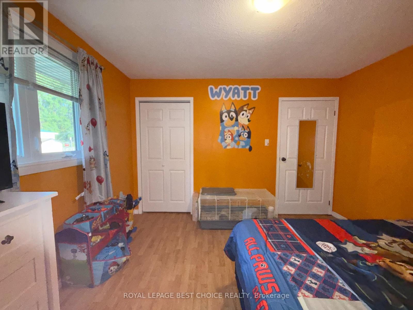
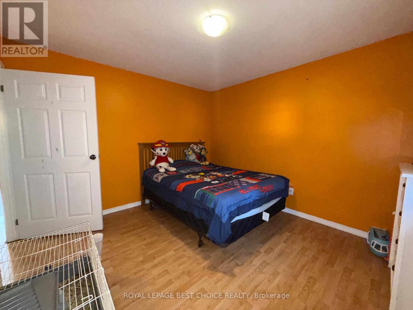
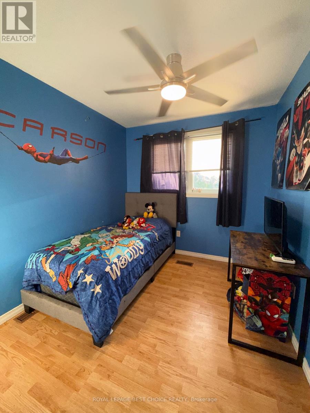
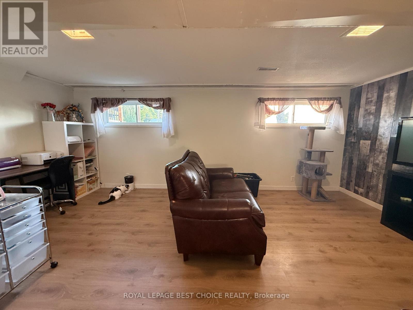
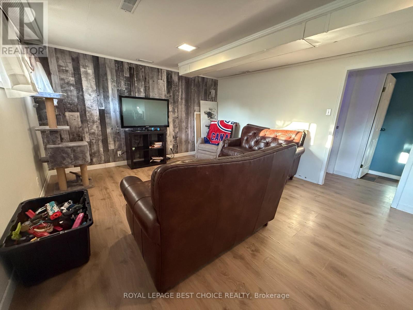
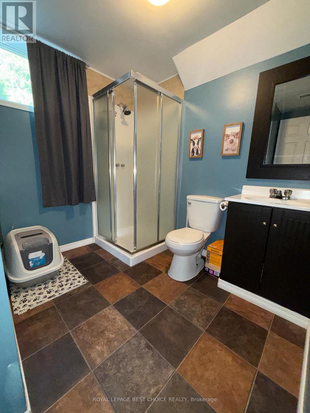
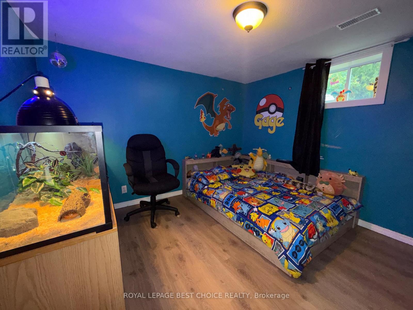
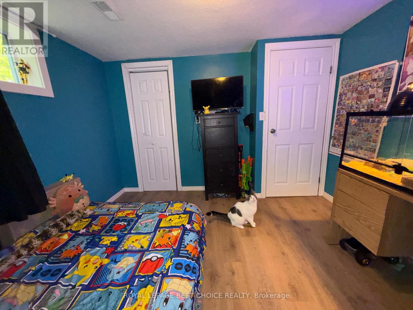
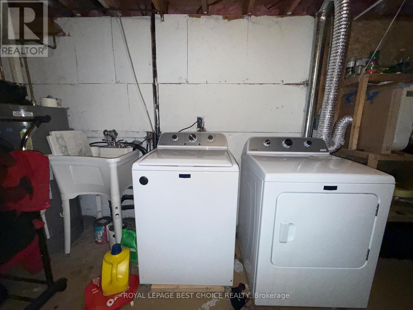
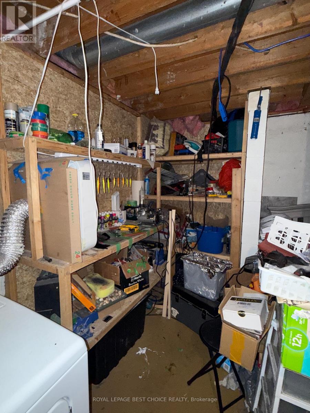
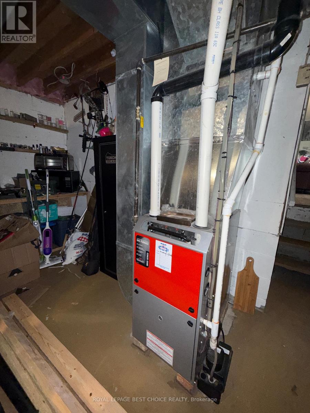
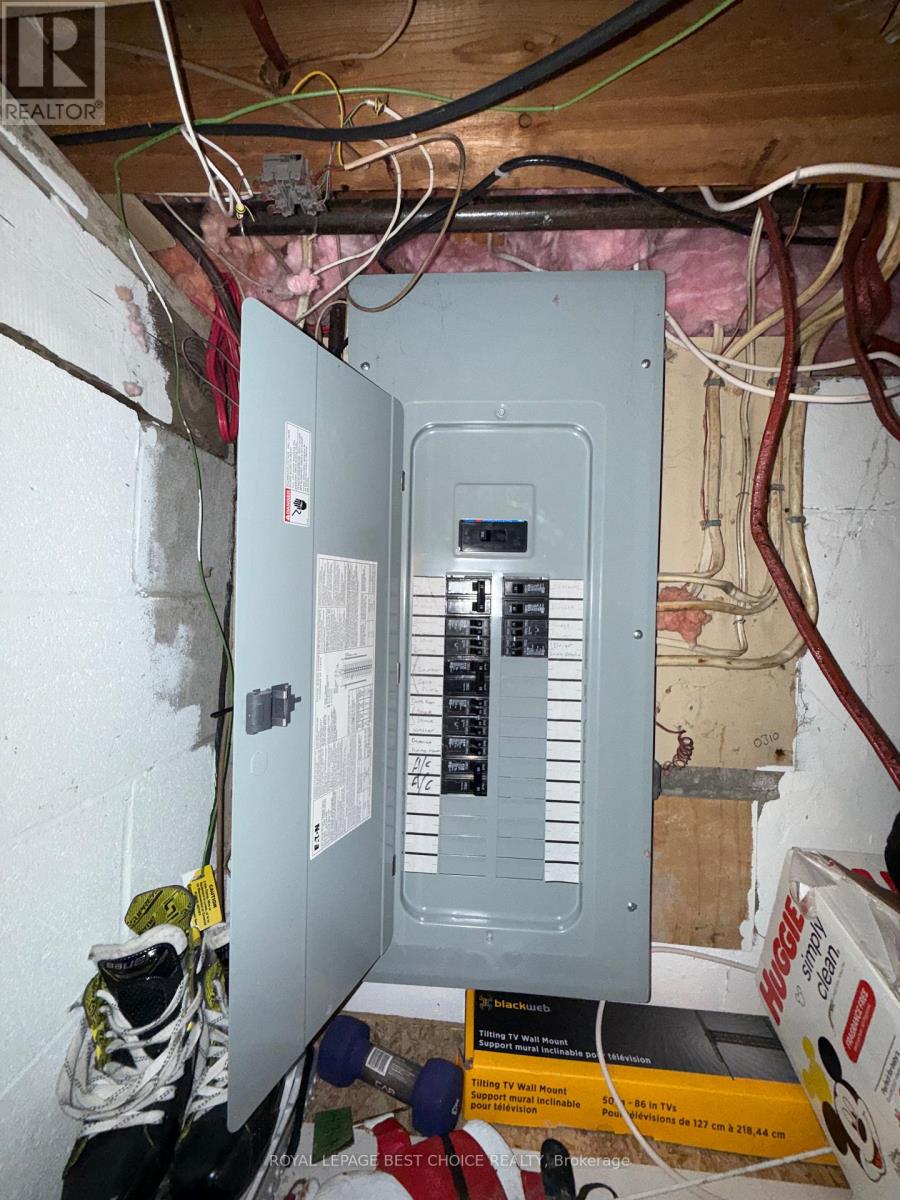
If you're looking for a spacious, family-friendly 4-bedroom home, this one is a must-see! This side-split bungalow offers a functional layout with plenty of room for a growing family. The upper level features three comfortable bedrooms and a full 4-piece bathroom. On the main floor, you'll find a bright kitchen, a welcoming living room, and a dining area with patio doors that open to a large, fully fenced backyard-perfect for kids, pets, and outdoor entertaining. The lower level includes one additional bedroom, a 3-piece bathroom, and a cozy rec room, providing flexible space for guests, a home office, or teenagers. The basement level offers a generous laundry, utility, and storage area with plenty of room to stay organized. Completing the home is a convenient carport, helping protect your vehicle from the elements year-round. With its spacious layout and family-friendly features, this home is ready to welcome its next owners. (id:49203)
Property Details
| MLS® Number | T13569794 |
| Property Type | Single Family |
| Community Name | Haileybury |
| Equipment Type | Water Heater |
| Features | Carpet Free |
| Parking Space Total | 4 |
| Rental Equipment Type | Water Heater |
| Structure | Deck, Shed |
Building
| Bathroom Total | 2 |
| Bedrooms Above Ground | 3 |
| Bedrooms Below Ground | 1 |
| Bedrooms Total | 4 |
| Age | 31 To 50 Years |
| Basement Development | Finished |
| Basement Type | Partial (finished) |
| Construction Style Attachment | Detached |
| Construction Style Split Level | Sidesplit |
| Cooling Type | Central Air Conditioning |
| Exterior Finish | Wood, Brick |
| Foundation Type | Block |
| Heating Fuel | Natural Gas |
| Heating Type | Forced Air |
| Size Interior | 700 - 1,100 Sqft |
| Type | House |
| Utility Water | Municipal Water |
Parking
| Carport | |
| Garage |
Land
| Acreage | No |
| Sewer | Sanitary Sewer |
| Size Frontage | 66 Ft |
| Size Irregular | 66 Ft ; 66' X 124' |
| Size Total Text | 66 Ft ; 66' X 124' |
| Zoning Description | Res |
Rooms
| Level | Type | Length | Width | Dimensions |
|---|---|---|---|---|
| Second Level | Primary Bedroom | 3.08 m | 3.9 m | 3.08 m x 3.9 m |
| Second Level | Bedroom 2 | 3.08 m | 3.38 m | 3.08 m x 3.38 m |
| Second Level | Bedroom 3 | 2.47 m | 2.92 m | 2.47 m x 2.92 m |
| Basement | Laundry Room | 3.44 m | 5.21 m | 3.44 m x 5.21 m |
| Basement | Recreational, Games Room | 5.71 m | 3.91 m | 5.71 m x 3.91 m |
| Basement | Bedroom 4 | 3.08 m | 3.38 m | 3.08 m x 3.38 m |
| Basement | Bathroom | 2.3 m | 1.6 m | 2.3 m x 1.6 m |
| Main Level | Living Room | 3.81 m | 7.89 m | 3.81 m x 7.89 m |
| Main Level | Kitchen | 3.13 m | 3.84 m | 3.13 m x 3.84 m |
Utilities
| Cable | Installed |
| Electricity | Installed |
| Sewer | Installed |
Contact Us
Contact us for more information

Myra Elizabeth Gauvreau
Salesperson
117 Whitewood Ave., Box 2139
New Liskeard, Ontario P0J 1P0
(705) 647-6848

The trademarks REALTOR®, REALTORS®, and the REALTOR® logo are controlled by The Canadian Real Estate Association (CREA) and identify real estate professionals who are members of CREA. The trademarks MLS®, Multiple Listing Service® and the associated logos are owned by The Canadian Real Estate Association (CREA) and identify the quality of services provided by real estate professionals who are members of CREA. The trademark DDF® is owned by The Canadian Real Estate Association (CREA) and identifies CREA's Data Distribution Facility (DDF®)
July 22 2026 08:21:32
Timmins Cochrane & Timiskaming District Association of REALTORS®
Royal LePage Best Choice Realty