
408 - 1 Leaside Park Drive Toronto, Ontario M4H 1R1
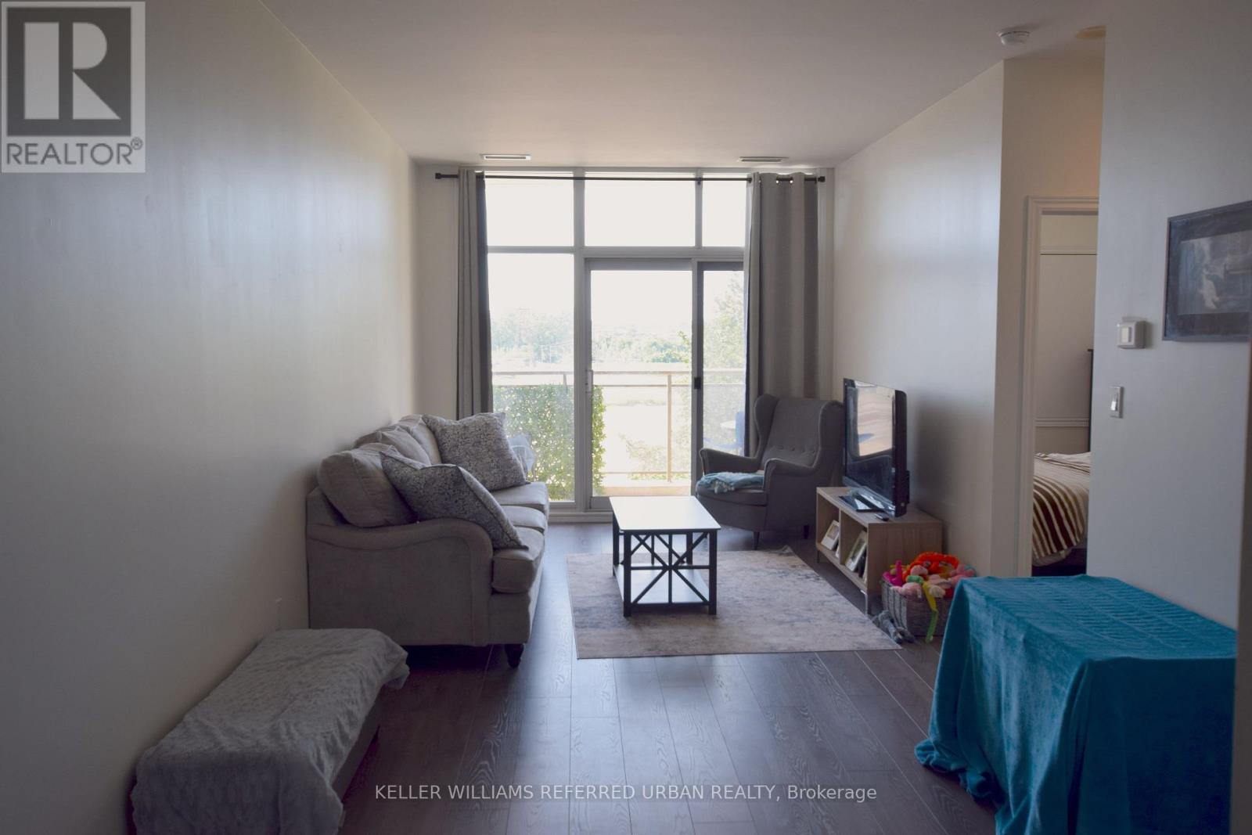
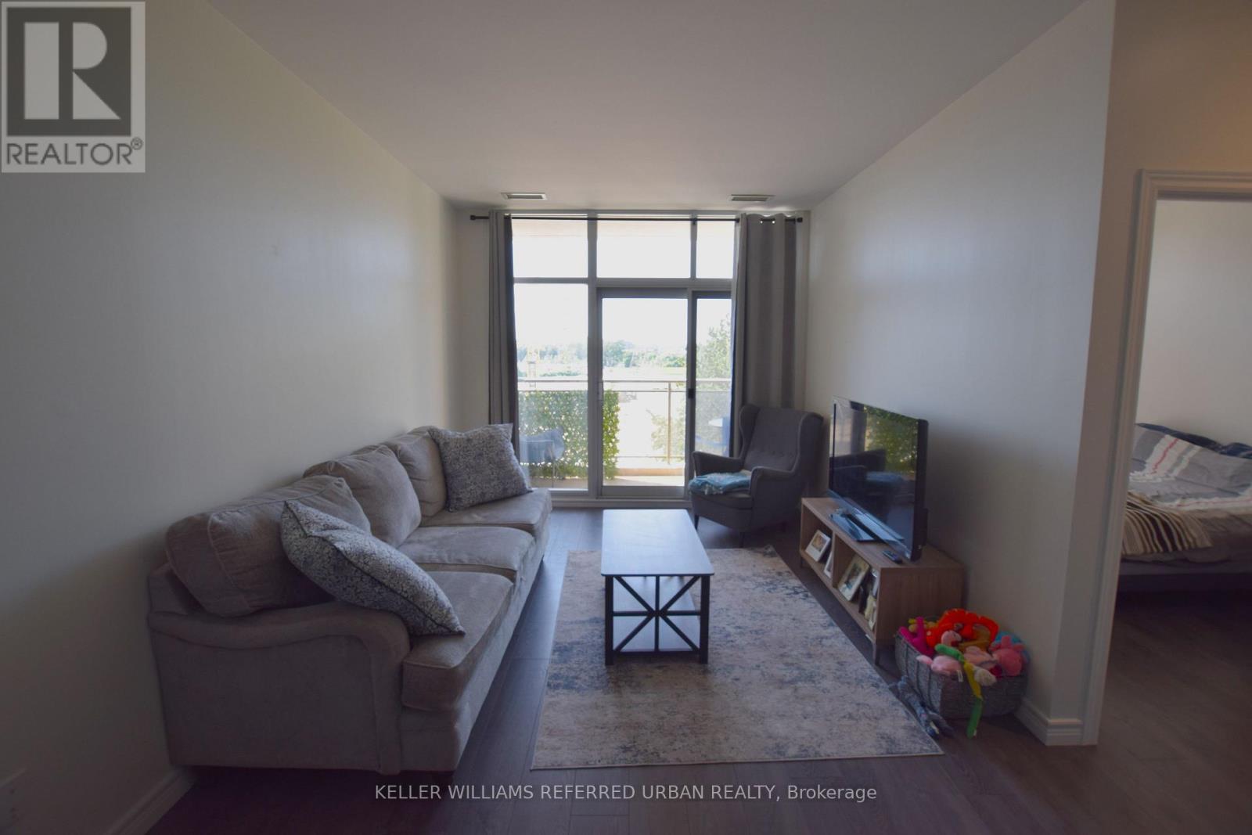
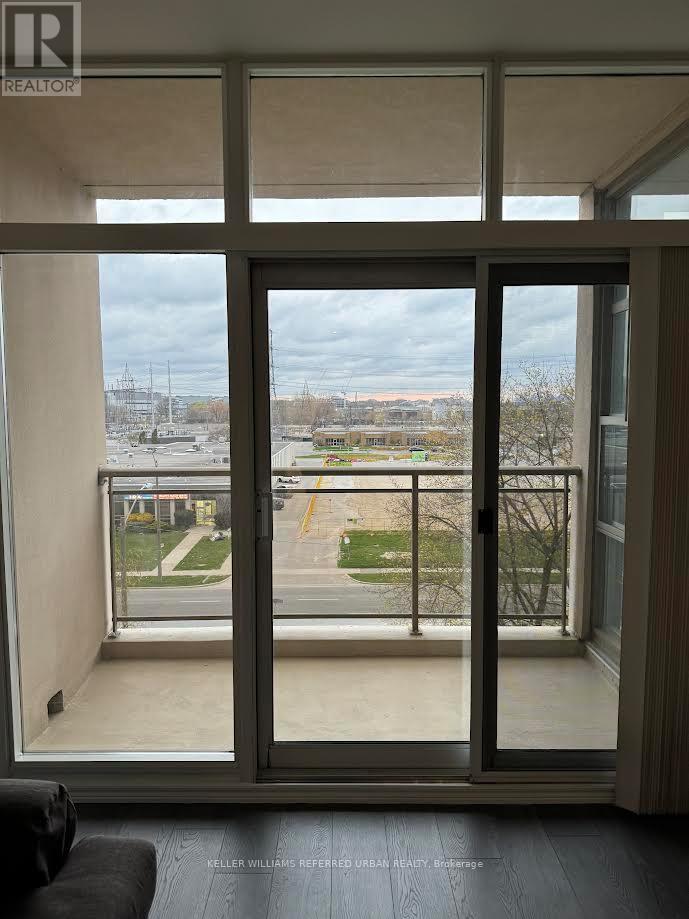
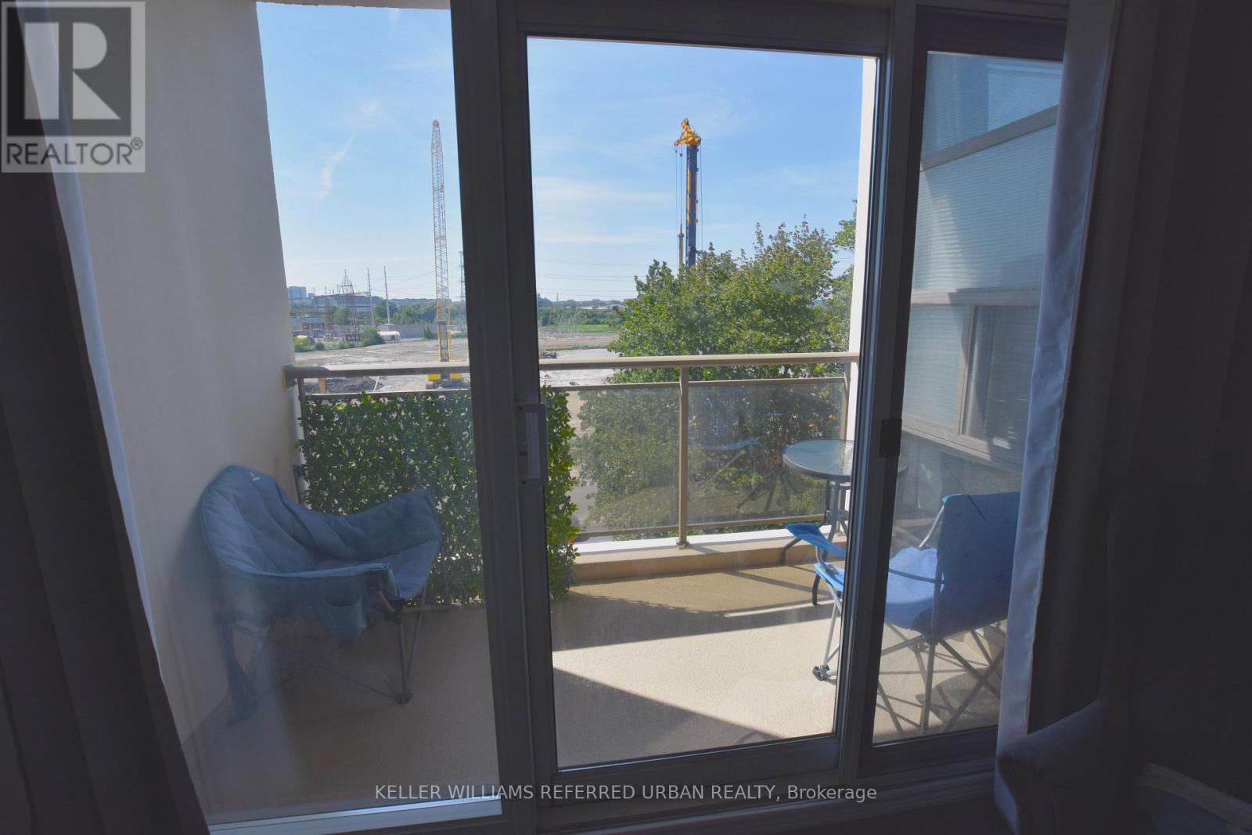

$2,150 Monthly
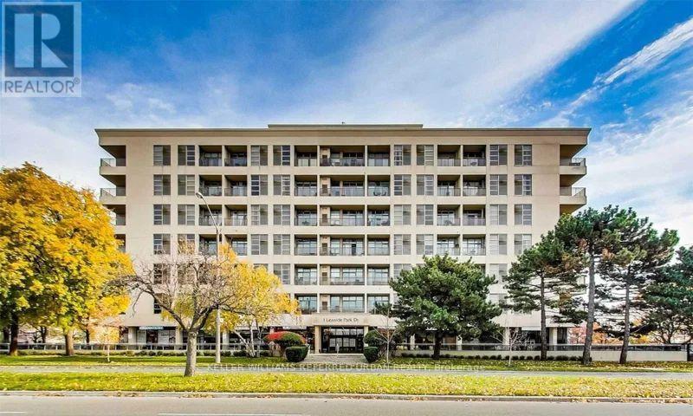
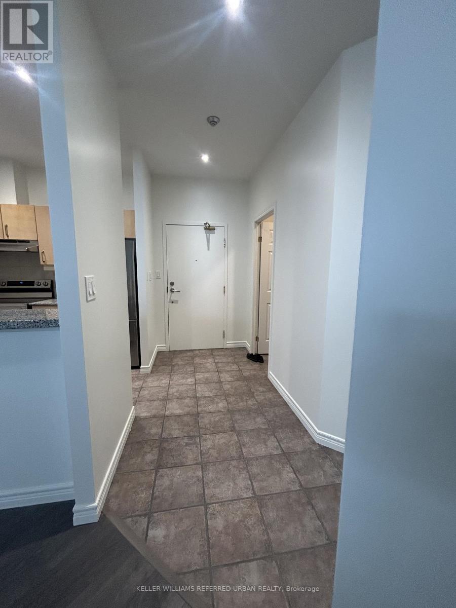
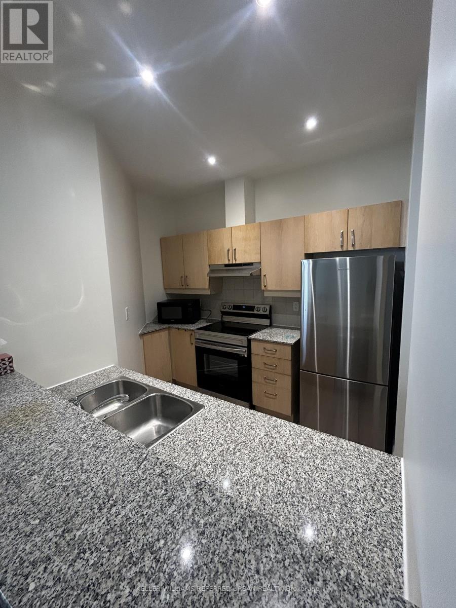
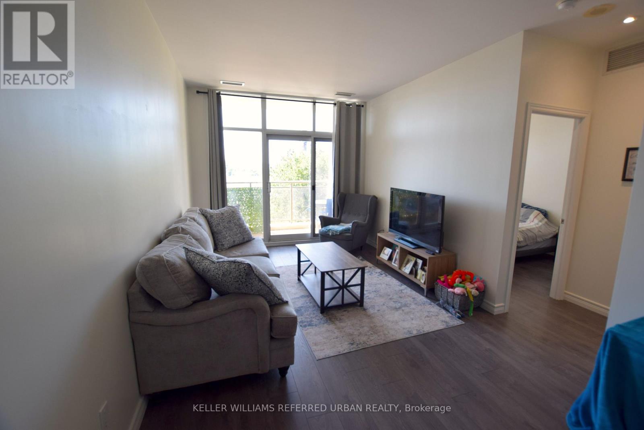
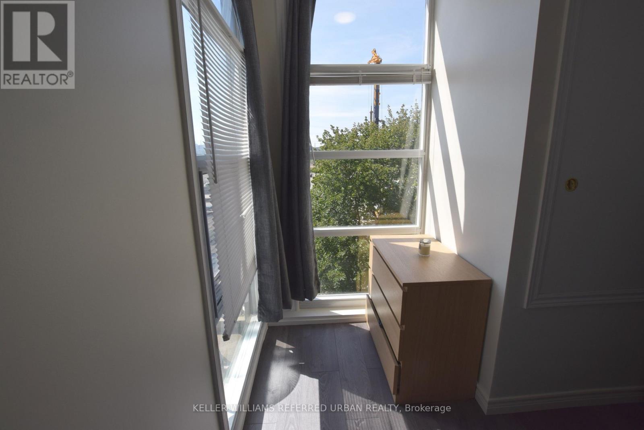
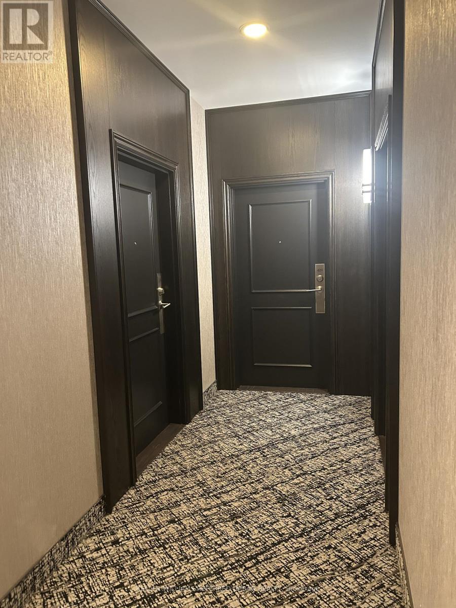
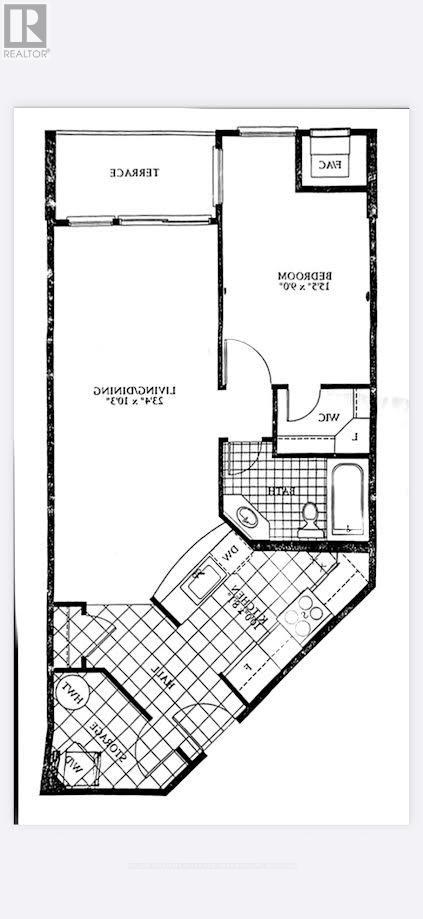
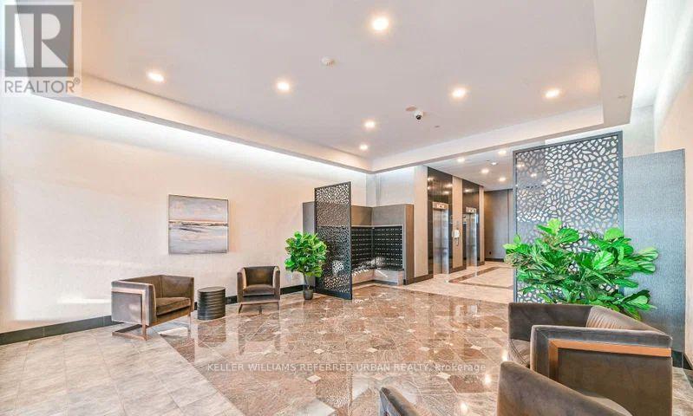
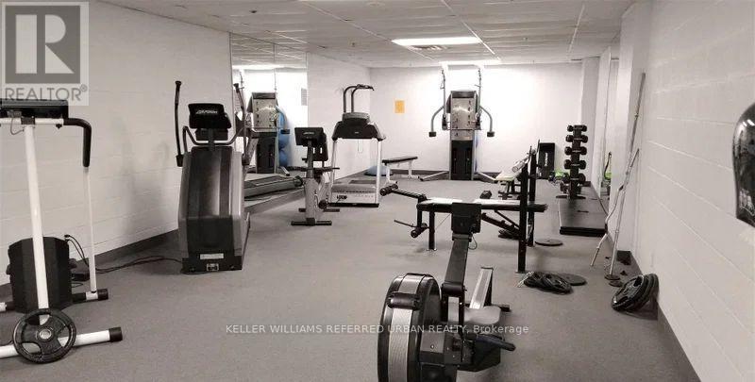
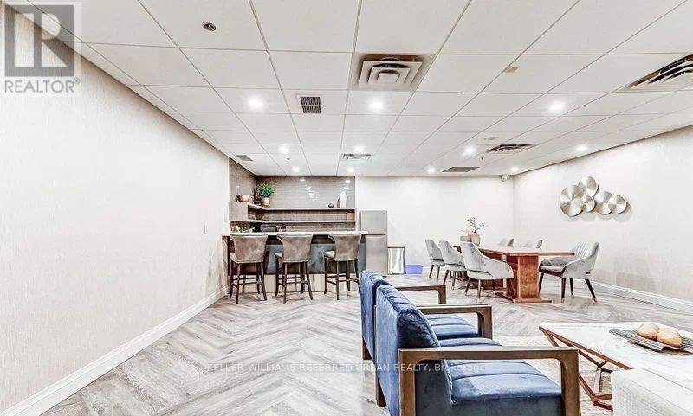
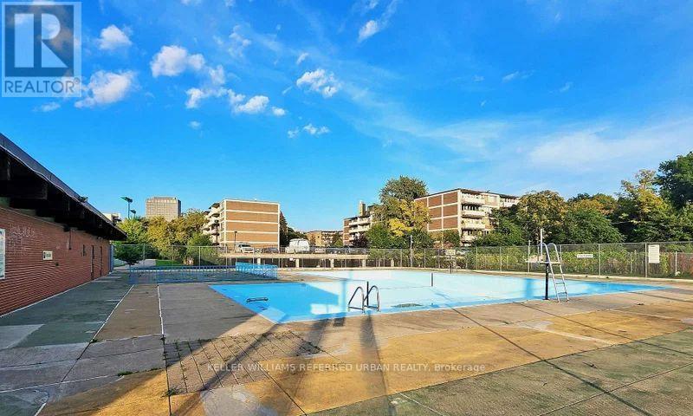
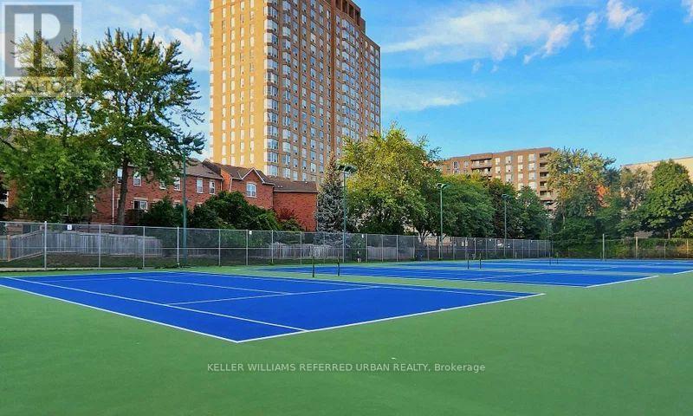
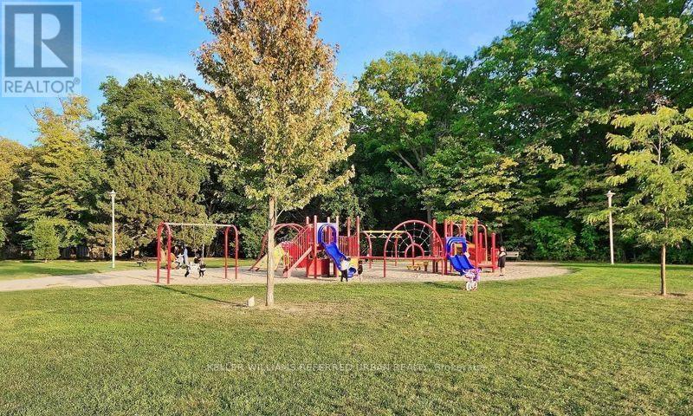
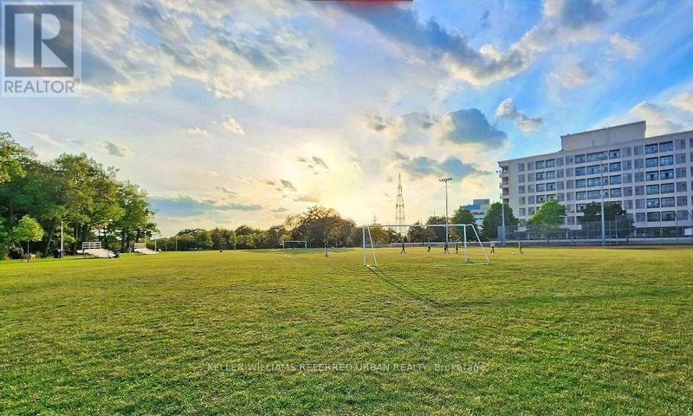
Welcome to this spacious and well laid out 1-bedroom suite in the highly desirable Leaside Park community. Located in a well-managed, mid-rise boutique building, this residence offers a warm, community-oriented atmosphere in the heart of the city. Residents enjoy recently upgraded common elements, including a fully equipped exercise room, party/meeting room, and a quiet library/lounge space. The building is exceptionally well maintained, providing comfortable and convenient urban living. Ideally situated with Leaside Park and TTC at your doorstep, this prime location offers easy access to both the Leaside and Danforth neighbourhoods, known for their vibrant mix of restaurants, cafés, shops, and everyday amenities. Enjoy abundant outdoor recreation options nearby, including walking trails, an outdoor pool, baseball diamond, and green space-perfect for making the most of Toronto's sunny days. Quick access to downtown makes commuting effortless. A fantastic opportunity to lease in one of the city's best-kept secrets-offering space, convenience, and lifestyle all in one. (id:49203)
Property Details
| MLS® Number | C13570886 |
| Property Type | Single Family |
| Community Name | Thorncliffe Park |
| Amenities Near By | Place Of Worship, Public Transit |
| Community Features | Pets Allowed With Restrictions, Community Centre |
| Equipment Type | Water Heater |
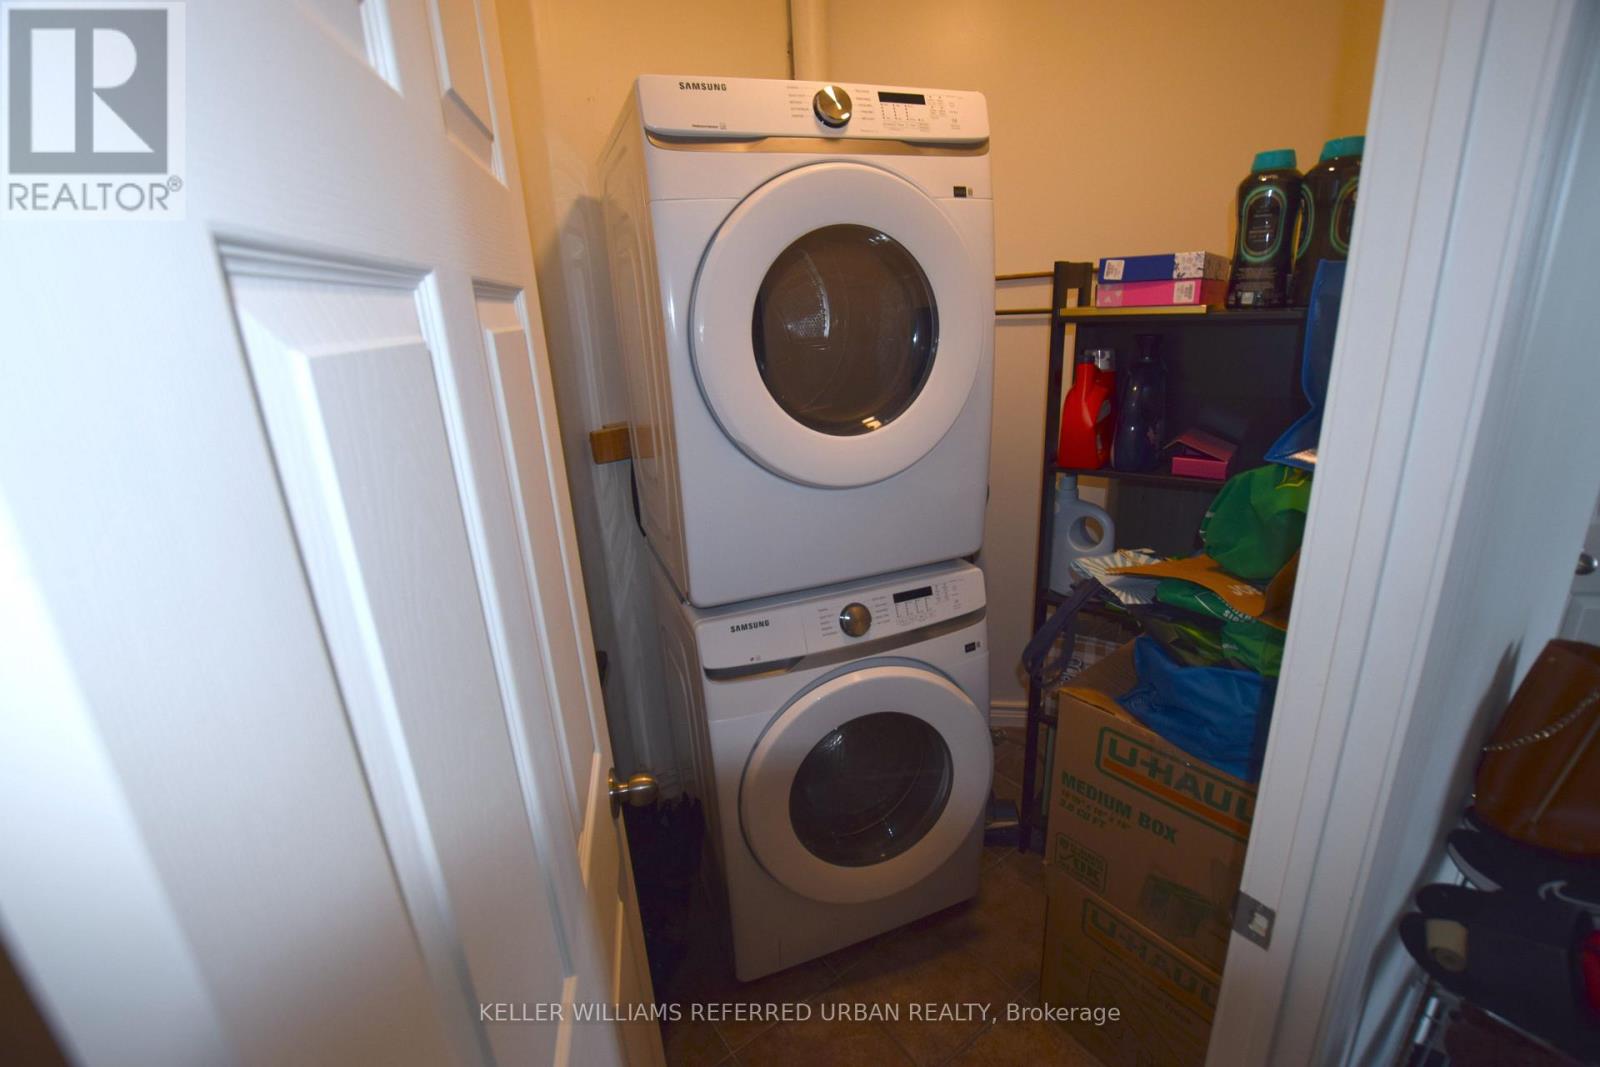
| Features | Conservation/green Belt, Balcony, In Suite Laundry |
| Parking Space Total | 1 |
| Rental Equipment Type | Water Heater |
| View Type | View |
Building
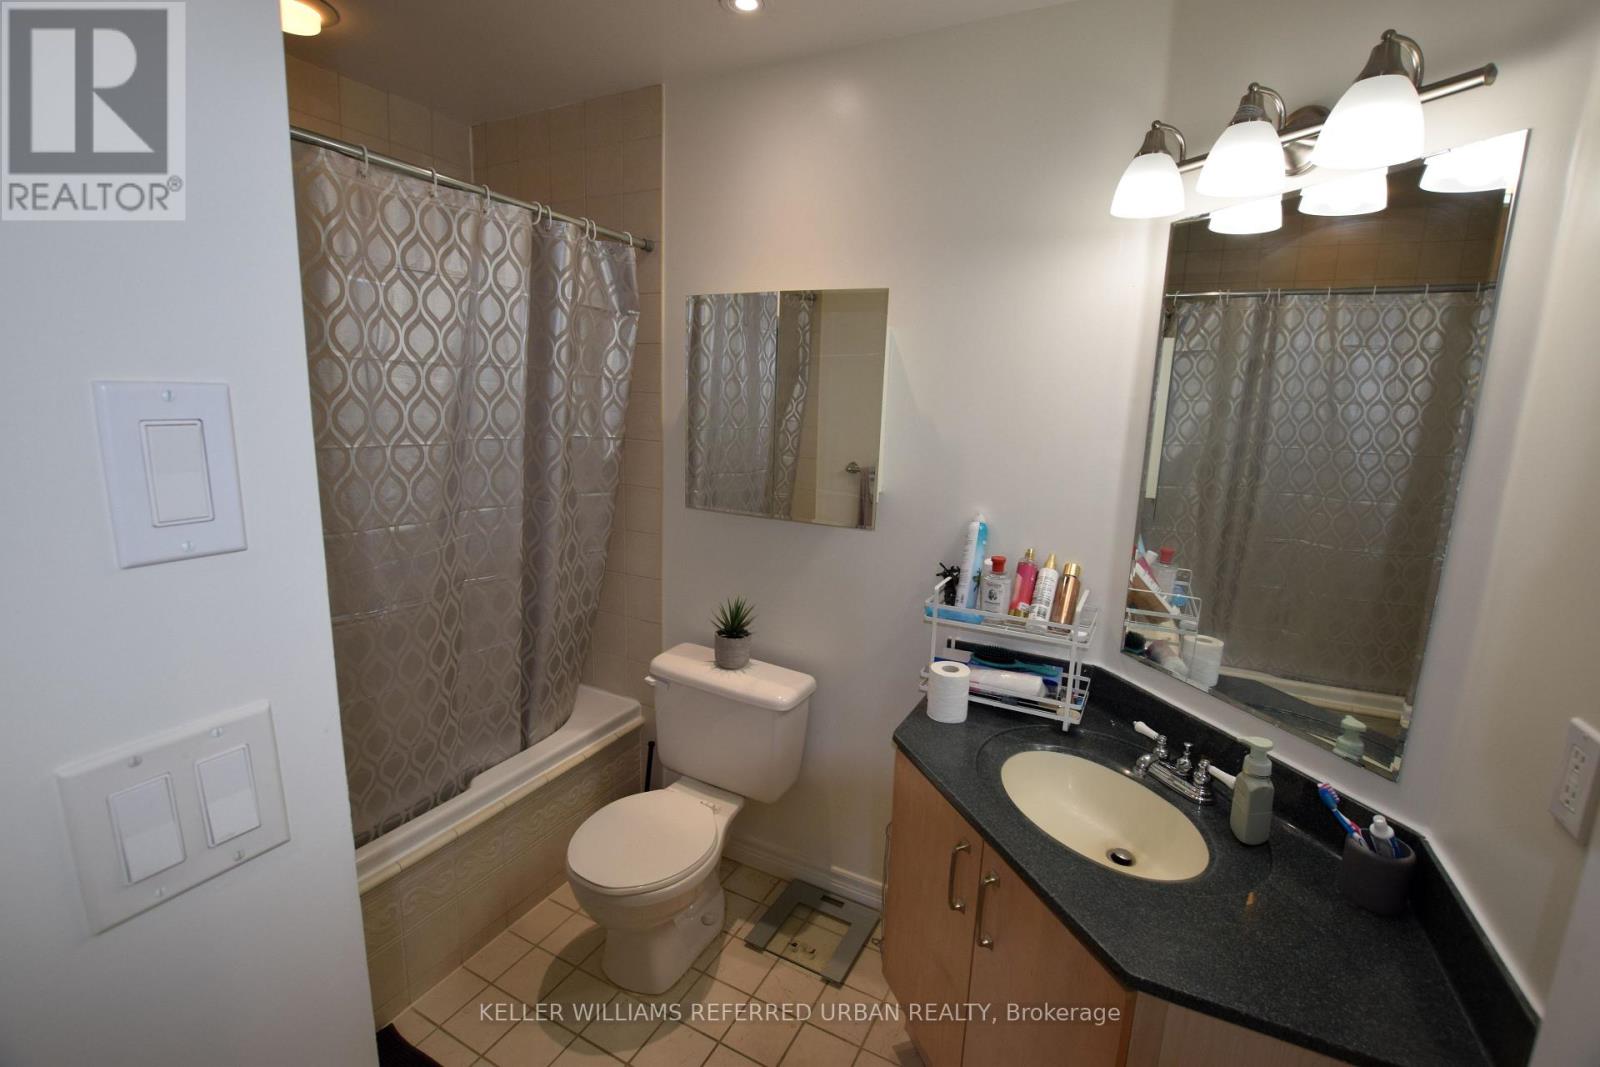
| Bathroom Total | 1 |
| Bedrooms Above Ground | 1 |
| Bedrooms Total | 1 |
| Age | 16 To 30 Years |
| Basement Type | None |
| Cooling Type | Central Air Conditioning |
| Exterior Finish | Stucco |
| Fire Protection | Smoke Detectors |
| Heating Fuel | Natural Gas |
| Heating Type | Heat Pump |
| Size Interior | 600 - 699 Sqft |
| Type | Apartment |
Parking
| Underground | |
| Garage |
Land
| Acreage | No |
| Land Amenities | Place Of Worship, Public Transit |
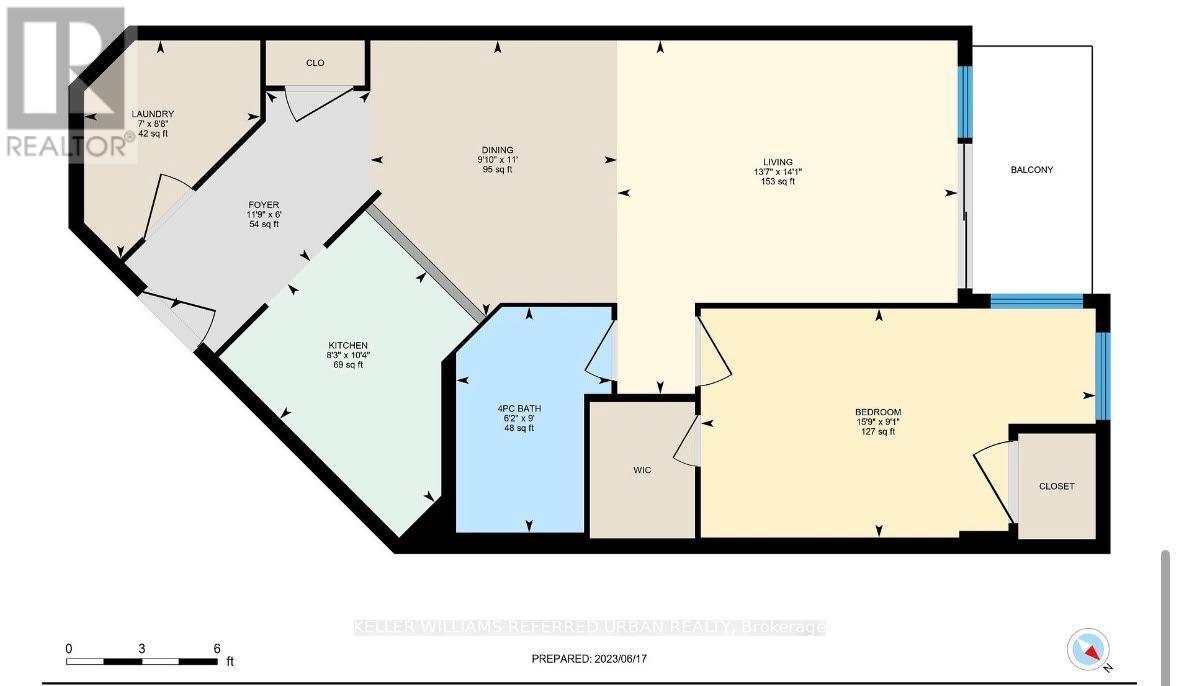
Rooms
| Level | Type | Length | Width | Dimensions |
|---|---|---|---|---|
| Main Level | Kitchen | 3.05 m | 2.47 m | 3.05 m x 2.47 m |
| Main Level | Living Room | 7.13 m | 3.14 m | 7.13 m x 3.14 m |
| Main Level | Dining Room | 7.13 m | 3.14 m | 7.13 m x 3.14 m |
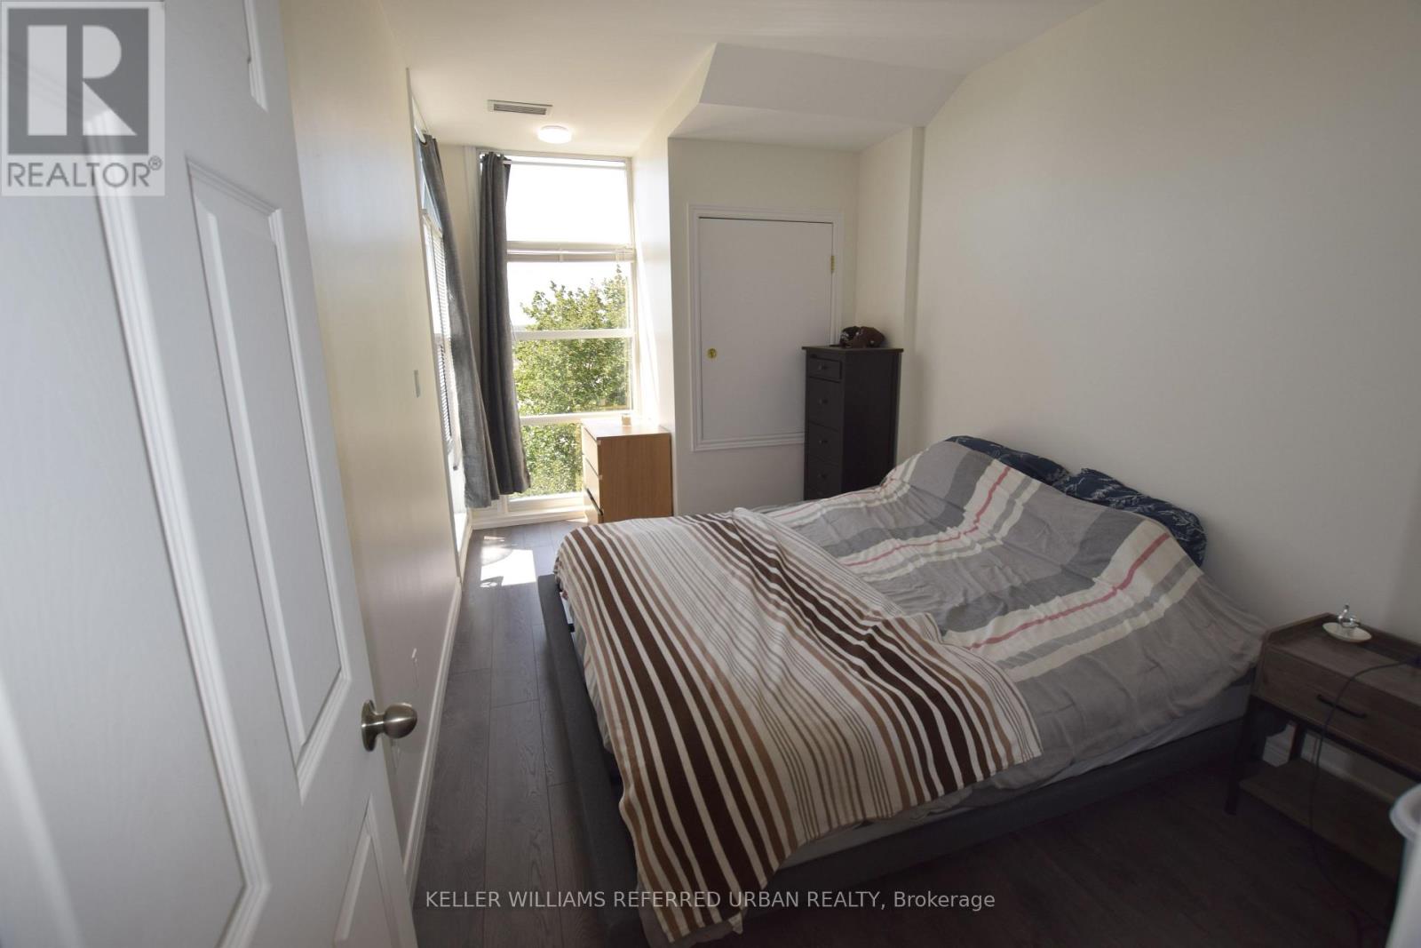
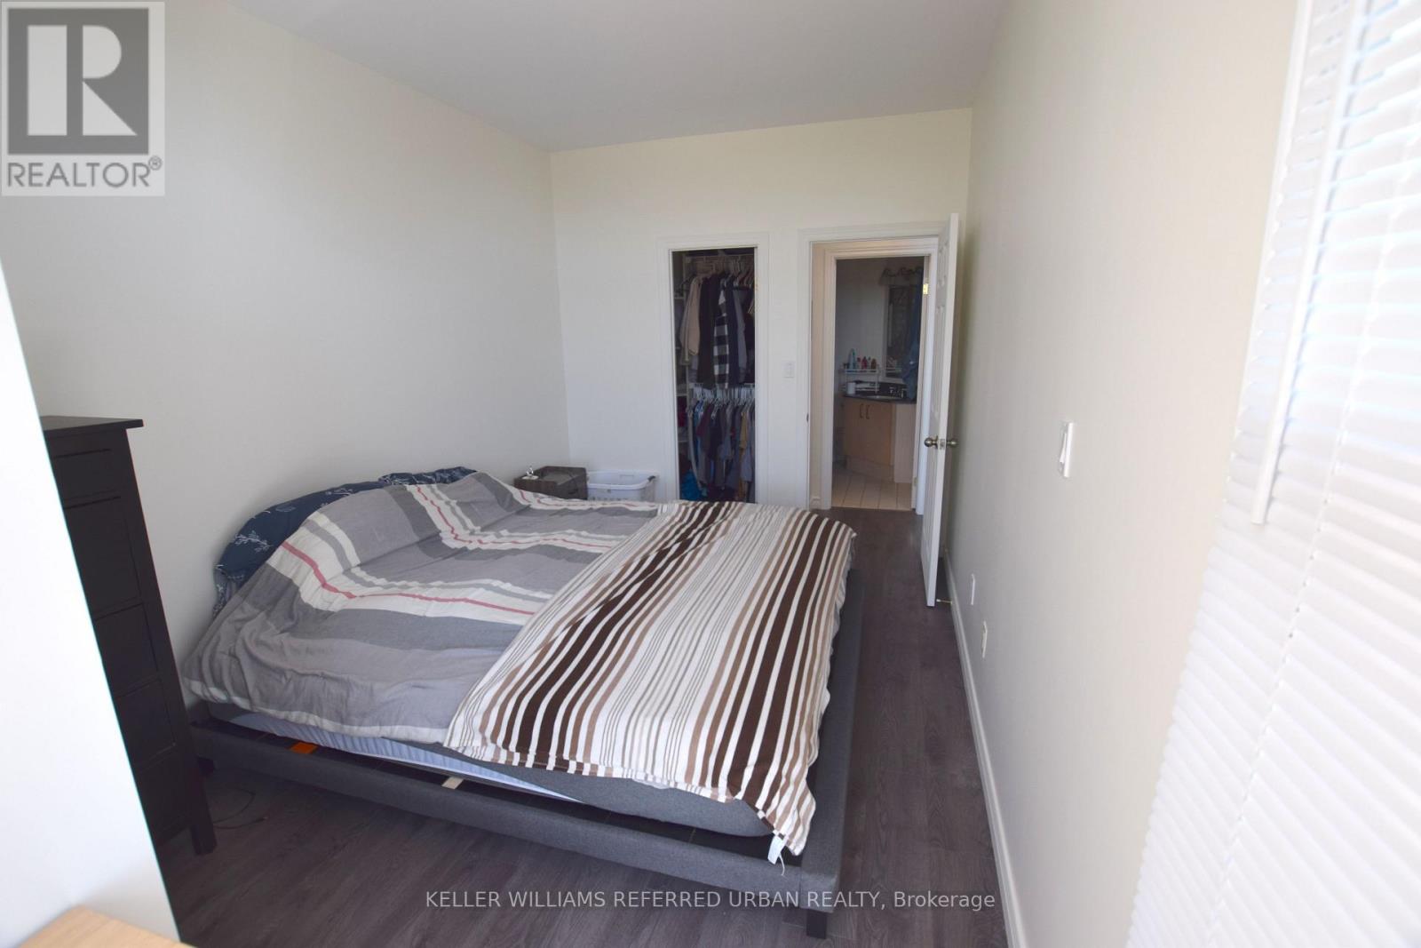
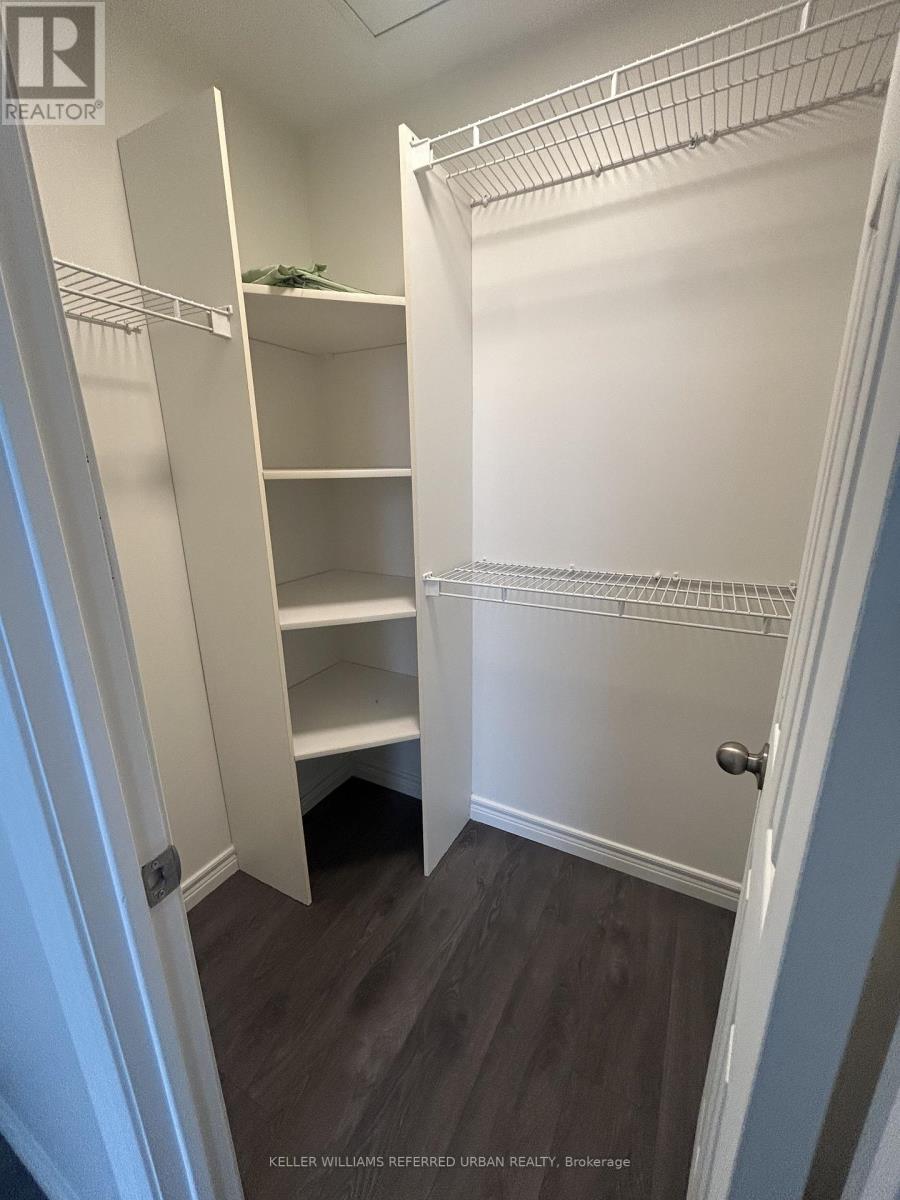
| Main Level | Primary Bedroom | 4.72 m | 2.74 m | 4.72 m x 2.74 m |
Contact Us
Contact us for more information

Nataliya Kolydchak
Salesperson
www.nataliyakolydchak.com/
www.facebook.com/pages/Nataliya-Kolydchak-Sales-representative-at-Keller-Williams-Realty
www.linkedin.com/in/nataliyakolydchak
156 Duncan Mill Rd Unit 1
Toronto, Ontario M3B 3N2
(416) 572-1016
(416) 572-1017
www.whykwru.ca/

The trademarks REALTOR®, REALTORS®, and the REALTOR® logo are controlled by The Canadian Real Estate Association (CREA) and identify real estate professionals who are members of CREA. The trademarks MLS®, Multiple Listing Service® and the associated logos are owned by The Canadian Real Estate Association (CREA) and identify the quality of services provided by real estate professionals who are members of CREA. The trademark DDF® is owned by The Canadian Real Estate Association (CREA) and identifies CREA's Data Distribution Facility (DDF®)
July 20 2026 01:28:53
Toronto Regional Real Estate Board
Keller Williams Referred Urban Realty