
44 Saddlestone Way NE Calgary, Alberta T3J 2C9

$680,000
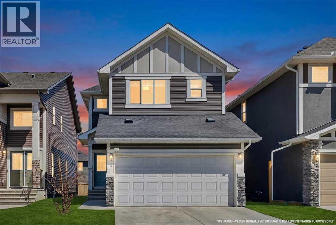
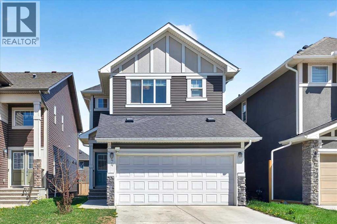
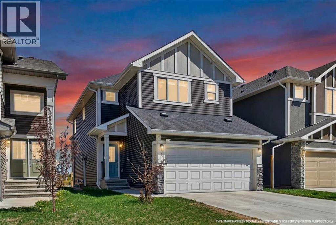
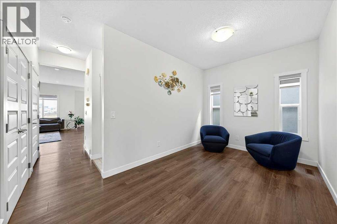
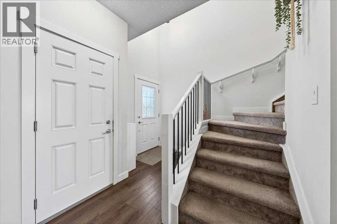
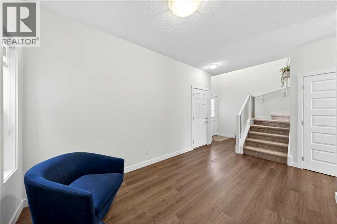
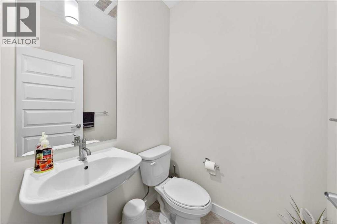
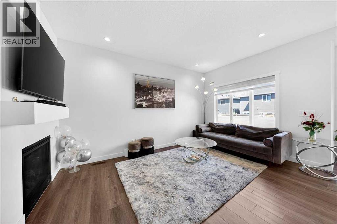
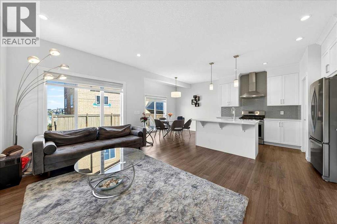
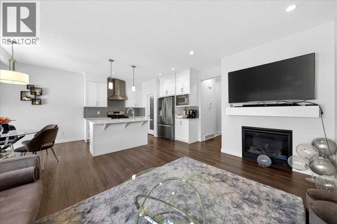
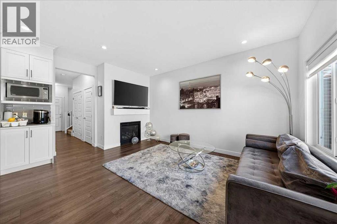
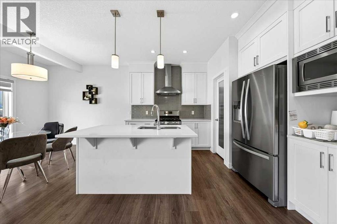
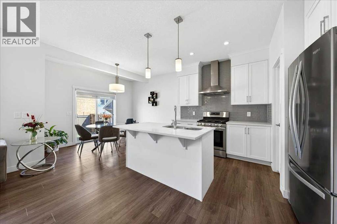
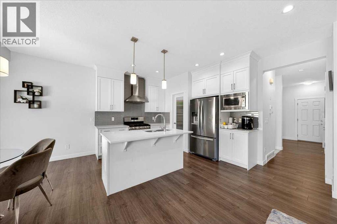
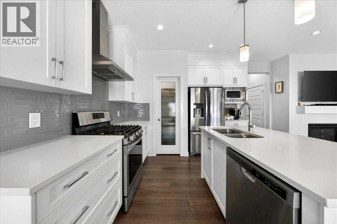
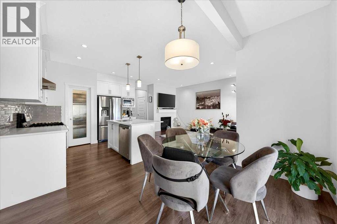
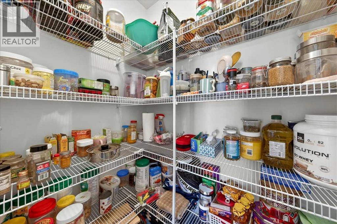
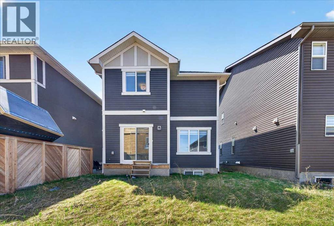
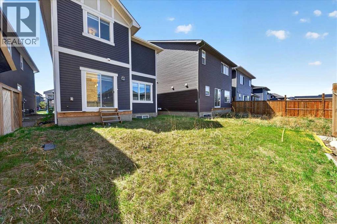
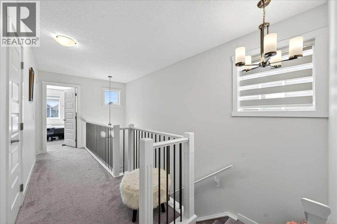
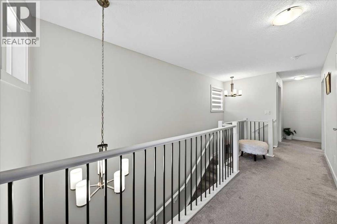
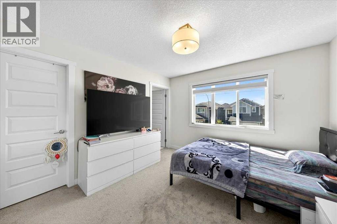
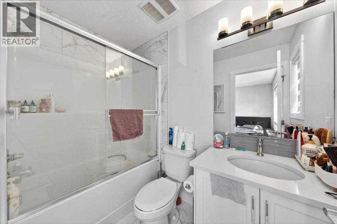
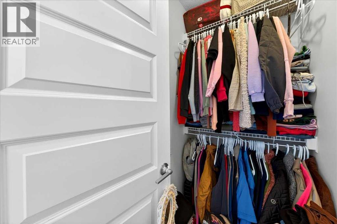
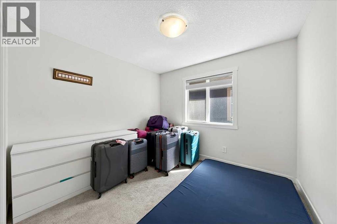
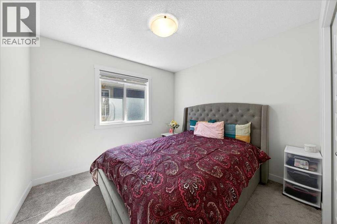
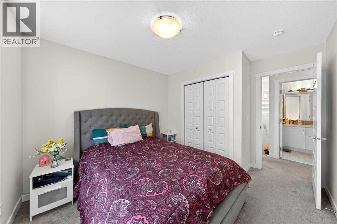
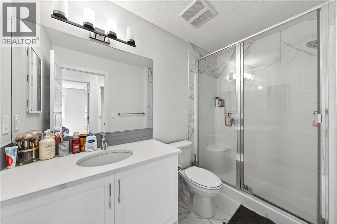
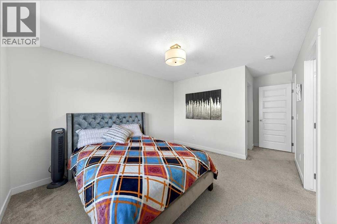
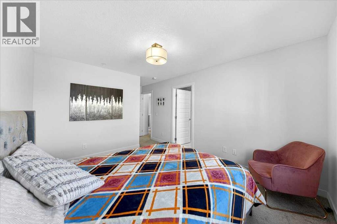
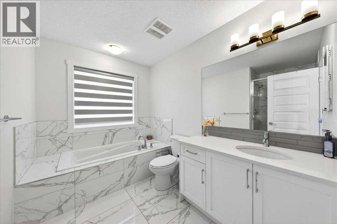
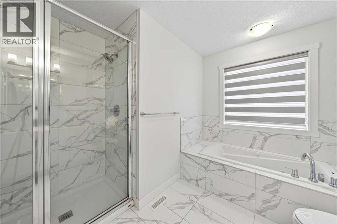
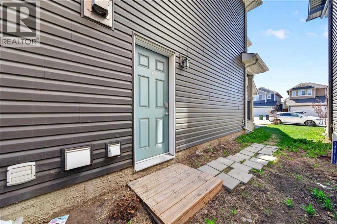
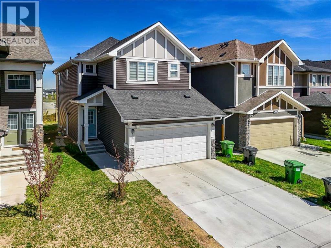
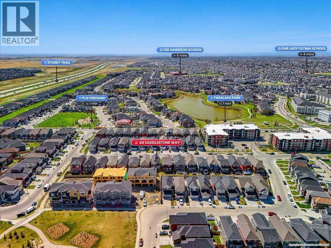
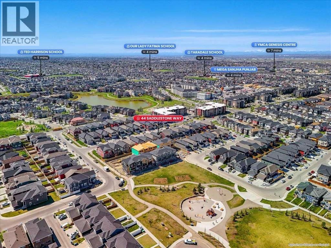
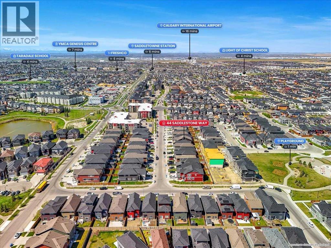
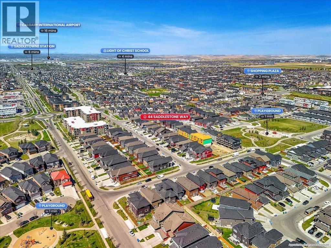
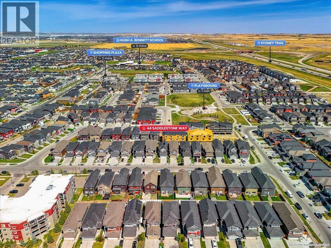
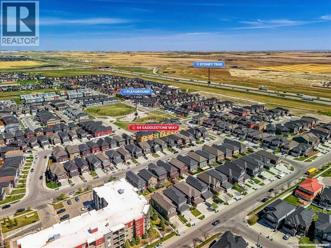
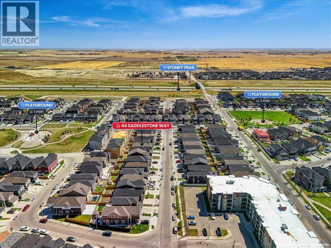
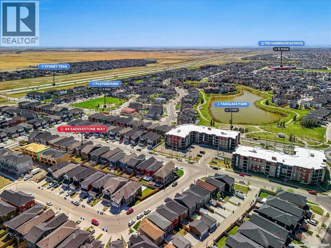
Welcome to this beautifully maintained 6-bedroom, 4.5-bathroom home in the sought-after community of Saddle Ridge! Designed for modern family living, this spacious home offers the perfect blend of comfort, functionality, and versatility. The main floor features a formal living room or den, a convenient laundry room, a 2-piece powder room, and an open-concept layout with a bright living room, spacious dining area, and a well-appointed kitchen complete with ample cabinetry and a pantry. Large windows throughout fill the home with an abundance of natural light.Upstairs, you'll find 4 generously sized bedrooms, including 2 bedrooms with their own private 4-piece ensuites, plus an additional full bathroom—an ideal layout for large or multi-generational families.The fully finished basement features a separate side entrance, 2 additional bedrooms, a full bathroom, and its own laundry, offering excellent flexibility for extended family.Conveniently located close to schools, parks, shopping, public transit, and major roadways, this home offers exceptional space and value in a prime location.Don't miss this incredible opportunity—book your private showing today! (id:49203)
Property Details
| MLS® Number | A2329860 |
| Property Type | Single Family |
| Community Name | Saddle Ridge |
| Amenities Near By | Park, Playground, Schools, Shopping |
| Features | See Remarks |
| Parking Space Total | 4 |
| Plan | 1910188 |
| Structure | See Remarks |
Building
| Bathroom Total | 5 |
| Bedrooms Above Ground | 4 |
| Bedrooms Below Ground | 2 |
| Bedrooms Total | 6 |
| Appliances | Washer, Refrigerator, Range - Gas, Range - Electric, Dishwasher, Dryer, Microwave, Microwave Range Hood Combo, Hood Fan, Window Coverings |
| Basement Development | Finished |
| Basement Features | Separate Entrance, Suite |
| Basement Type | Full (finished) |
| Constructed Date | 2020 |
| Construction Material | Wood Frame |
| Construction Style Attachment | Detached |
| Cooling Type | None |
| Exterior Finish | Vinyl Siding |
| Fireplace Present | Yes |
| Fireplace Total | 1 |
| Flooring Type | Carpeted, Other, Tile, Vinyl Plank |
| Foundation Type | Poured Concrete |
| Half Bath Total | 1 |
| Heating Type | Forced Air |
| Stories Total | 2 |
| Size Interior | 1,841 Sqft |
| Total Finished Area | 1840.94 Sqft |
| Type | House |
Parking
| Attached Garage | 2 |
Land
| Acreage | No |
| Fence Type | Not Fenced |
| Land Amenities | Park, Playground, Schools, Shopping |
| Size Depth | 33.33 M |
| Size Frontage | 9.14 M |
| Size Irregular | 304.00 |
| Size Total | 304 M2|0-4,050 Sqft |
| Size Total Text | 304 M2|0-4,050 Sqft |
| Zoning Description | R-g |
Rooms
| Level | Type | Length | Width | Dimensions |
|---|---|---|---|---|
| Second Level | Primary Bedroom | 10.92 Ft x 17.92 Ft | ||
| Second Level | Bedroom | 11.17 Ft x 11.58 Ft | ||
| Second Level | Bedroom | 12.00 Ft x 10.08 Ft | ||
| Second Level | Bedroom | 12.00 Ft x 10.08 Ft | ||
| Second Level | 4pc Bathroom | 5.00 Ft x 8.00 Ft | ||
| Second Level | 4pc Bathroom | 9.67 Ft x 10.17 Ft | ||
| Second Level | 3pc Bathroom | 5.17 Ft x 9.50 Ft | ||
| Lower Level | 4pc Bathroom | 10.08 Ft x 4.92 Ft | ||
| Lower Level | Bedroom | 10.08 Ft x 9.83 Ft | ||
| Lower Level | Bedroom | 10.08 Ft x 10.67 Ft | ||
| Lower Level | Breakfast | 9.08 Ft x 8.25 Ft | ||
| Lower Level | Kitchen | 5.83 Ft x 7.67 Ft | ||
| Lower Level | Storage | 4.33 Ft x 4.58 Ft | ||
| Lower Level | Furnace | 10.08 Ft x 9.00 Ft | ||
| Main Level | Living Room | 9.92 Ft x 16.67 Ft | ||
| Main Level | Kitchen | 11.08 Ft x 11.08 Ft | ||
| Main Level | Dining Room | 10.92 Ft x 9.42 Ft | ||
| Main Level | Den | 11.33 Ft x 8.83 Ft | ||
| Main Level | 2pc Bathroom | 4.92 Ft x 4.92 Ft |
https://www.realtor.ca/real-estate/30041559/44-saddlestone-way-ne-calgary-saddle-ridge
Contact Us
Contact us for more information

Judy Mohanty
Associate
www.judymohanty.com/
www.facebook.com/judy.mohanty.5/
1000-250 2 St SW
Calgary, Alberta T2P 0C1
(877) 366-2213

The trademarks REALTOR®, REALTORS®, and the REALTOR® logo are controlled by The Canadian Real Estate Association (CREA) and identify real estate professionals who are members of CREA. The trademarks MLS®, Multiple Listing Service® and the associated logos are owned by The Canadian Real Estate Association (CREA) and identify the quality of services provided by real estate professionals who are members of CREA. The trademark DDF® is owned by The Canadian Real Estate Association (CREA) and identifies CREA's Data Distribution Facility (DDF®)
July 16 2026 03:16:08
Calgary Real Estate Board
Lpt Realty