
64 Joseph Street Muskoka Lakes, Ontario P0B 1J0

$4,800 Monthly
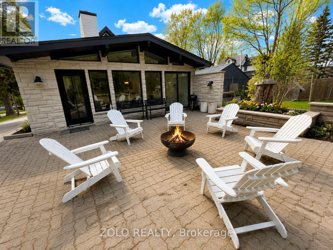
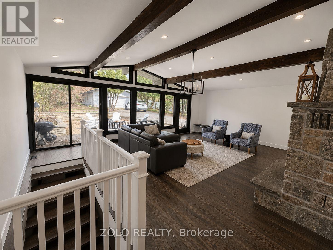
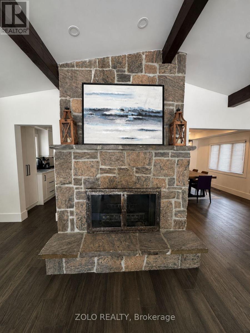
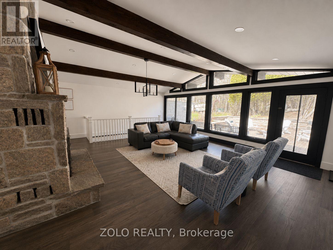
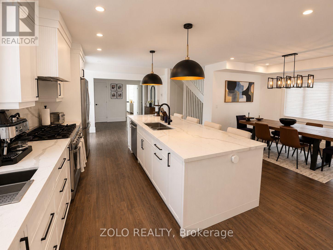
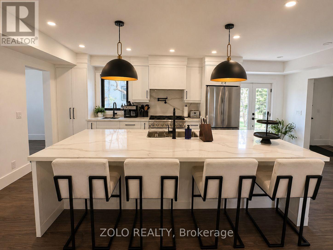
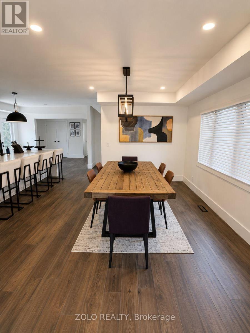
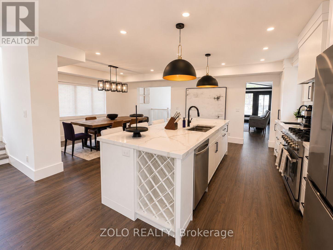
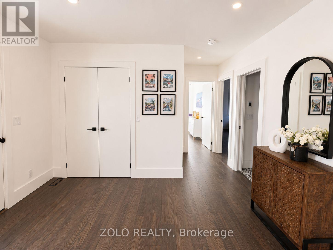
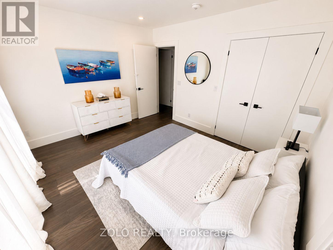
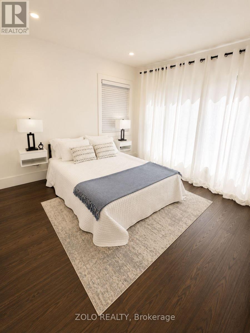
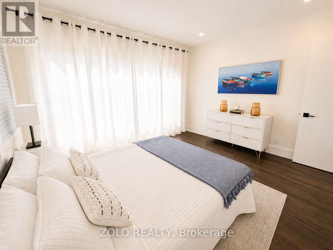
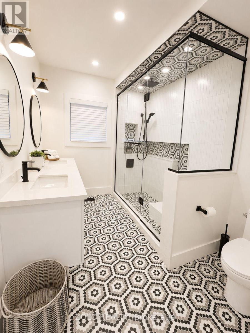
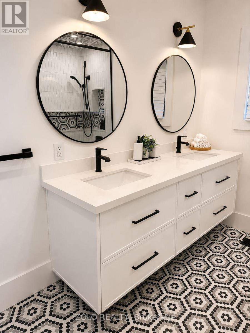
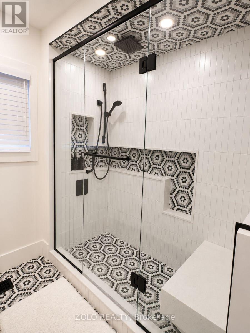
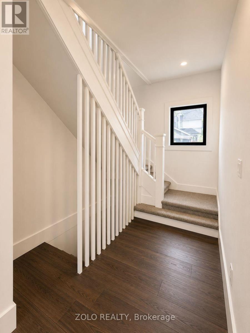
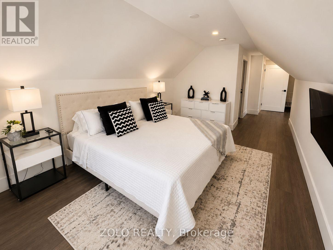
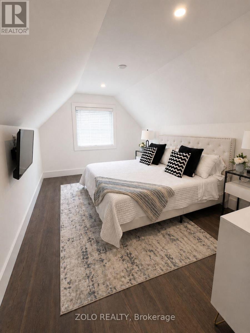
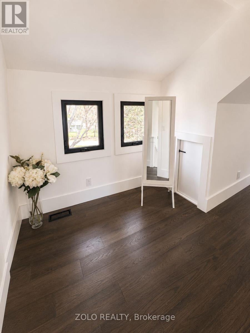
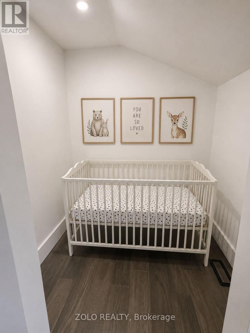
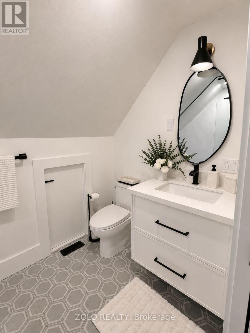
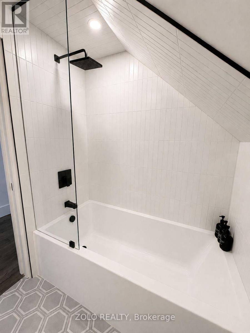
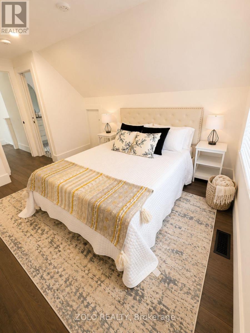
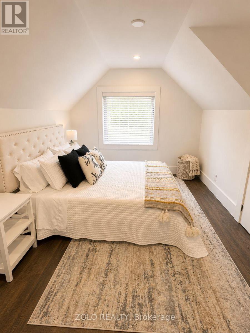
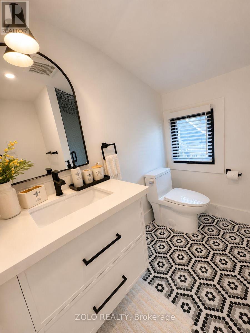
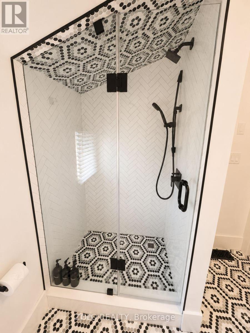
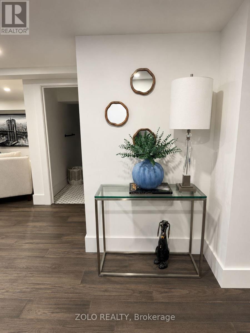
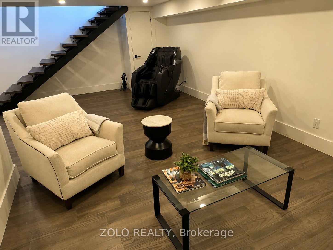
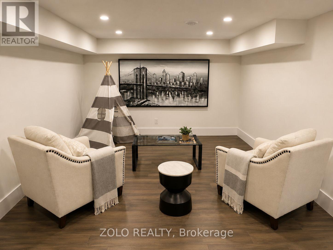
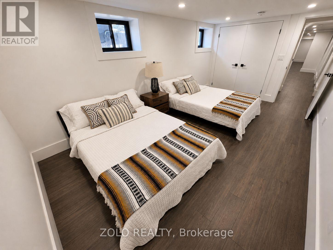
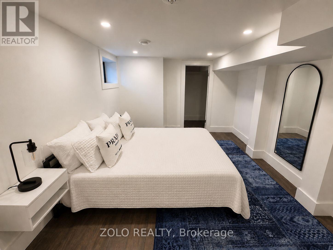
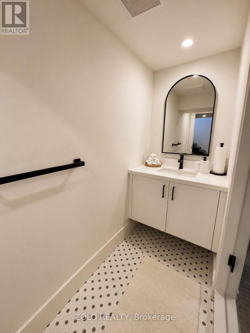
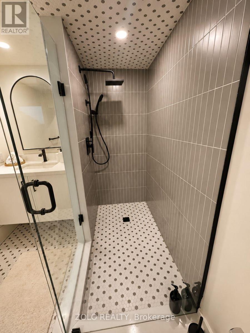
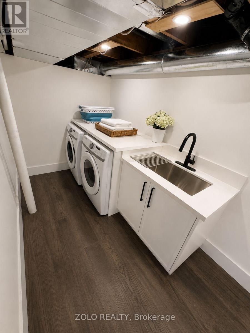
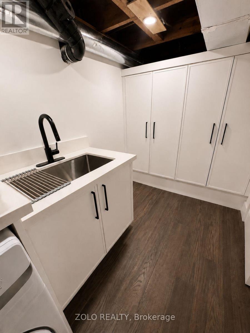
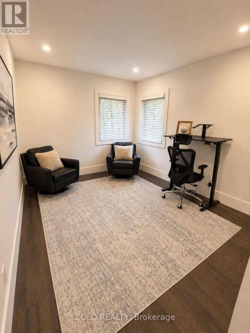
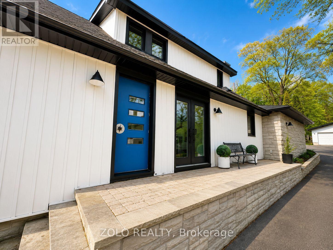
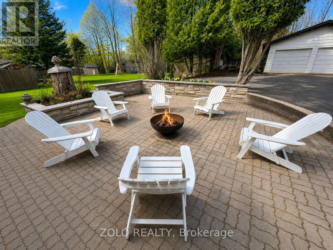
Located just minutes from boutique shops, restaurants, marinas, and the waterfront, this spacious fully furnished home offers the perfect balance of convenience and peaceful privacy. Step into a bright, stylish home featuring 6 comfortable bedrooms, 4 modern bathrooms, a fully equipped kitchen, spacious living areas, and premium finishes throughout. Whether you're planning a family vacation, a work-from-Muskoka stay, or a relaxing getaway with friends, Villa Bosco provides plenty of room to unwind.You will also enjoy: * Fully renovated interior with modern amenities* Large detached garage and ample parking* Quiet forest setting with abundant wildlife* Walking distance to downtown Port Carling, restaurants, shops, and the waterfront* Easy access to boating, golf, hiking, and everything Muskoka has to offer (id:49203)
Property Details
| MLS® Number | X13571742 |
| Property Type | Single Family |
| Community Name | Medora |
| Amenities Near By | Place Of Worship |
| Community Features | Community Centre |
| Features | Wooded Area, Lighting, Level, In Suite Laundry |
| Parking Space Total | 8 |
| Structure | Shed |
Building
| Bathroom Total | 4 |
| Bedrooms Above Ground | 4 |
| Bedrooms Below Ground | 2 |
| Bedrooms Total | 6 |
| Amenities | Fireplace(s) |
| Appliances | Water Heater, Water Heater - Tankless |
| Basement Development | Finished |
| Basement Type | N/a (finished) |
| Construction Style Attachment | Detached |
| Cooling Type | Central Air Conditioning |
| Exterior Finish | Stone, Aluminum Siding |
| Fire Protection | Smoke Detectors |
| Fireplace Present | Yes |
| Fireplace Total | 1 |
| Foundation Type | Block |
| Heating Fuel | Propane |
| Heating Type | Forced Air |
| Stories Total | 2 |
| Size Interior | 2,000 - 2,500 Sqft |
| Type | House |
| Utility Water | Municipal Water |
Parking
| Detached Garage | |
| Garage |
Land
| Access Type | Public Road, Year-round Access |
| Acreage | No |
| Land Amenities | Place Of Worship |
| Sewer | Sanitary Sewer |
| Size Depth | 330 Ft |
| Size Frontage | 50 Ft ,4 In |
| Size Irregular | 50.4 X 330 Ft |
| Size Total Text | 50.4 X 330 Ft |
Rooms
| Level | Type | Length | Width | Dimensions |
|---|---|---|---|---|
| Second Level | Primary Bedroom | 3.18 m | 4.45 m | 3.18 m x 4.45 m |
| Second Level | Bedroom 3 | 3.15 m | 3.48 m | 3.15 m x 3.48 m |
| Basement | Bedroom 4 | 3.35 m | 4.32 m | 3.35 m x 4.32 m |
| Basement | Bedroom 5 | 3.25 m | 5.05 m | 3.25 m x 5.05 m |
| Main Level | Bedroom | 3.73 m | 3.66 m | 3.73 m x 3.66 m |
| Main Level | Bedroom 2 | 3.12 m | 3.96 m | 3.12 m x 3.96 m |
Utilities
| Cable | Available |
| Electricity | Installed |
| Sewer | Installed |
https://www.realtor.ca/real-estate/30042067/64-joseph-street-muskoka-lakes-medora-medora
Contact Us
Contact us for more information
Mady Baghdady
Salesperson
www.zolo.ca/
5700 Yonge St #1900, 106458
Toronto, Ontario M2M 4K2
(416) 898-8932
(416) 981-3248
www.zolo.ca/

The trademarks REALTOR®, REALTORS®, and the REALTOR® logo are controlled by The Canadian Real Estate Association (CREA) and identify real estate professionals who are members of CREA. The trademarks MLS®, Multiple Listing Service® and the associated logos are owned by The Canadian Real Estate Association (CREA) and identify the quality of services provided by real estate professionals who are members of CREA. The trademark DDF® is owned by The Canadian Real Estate Association (CREA) and identifies CREA's Data Distribution Facility (DDF®)
July 22 2026 09:04:05
Toronto Regional Real Estate Board
Zolo Realty