
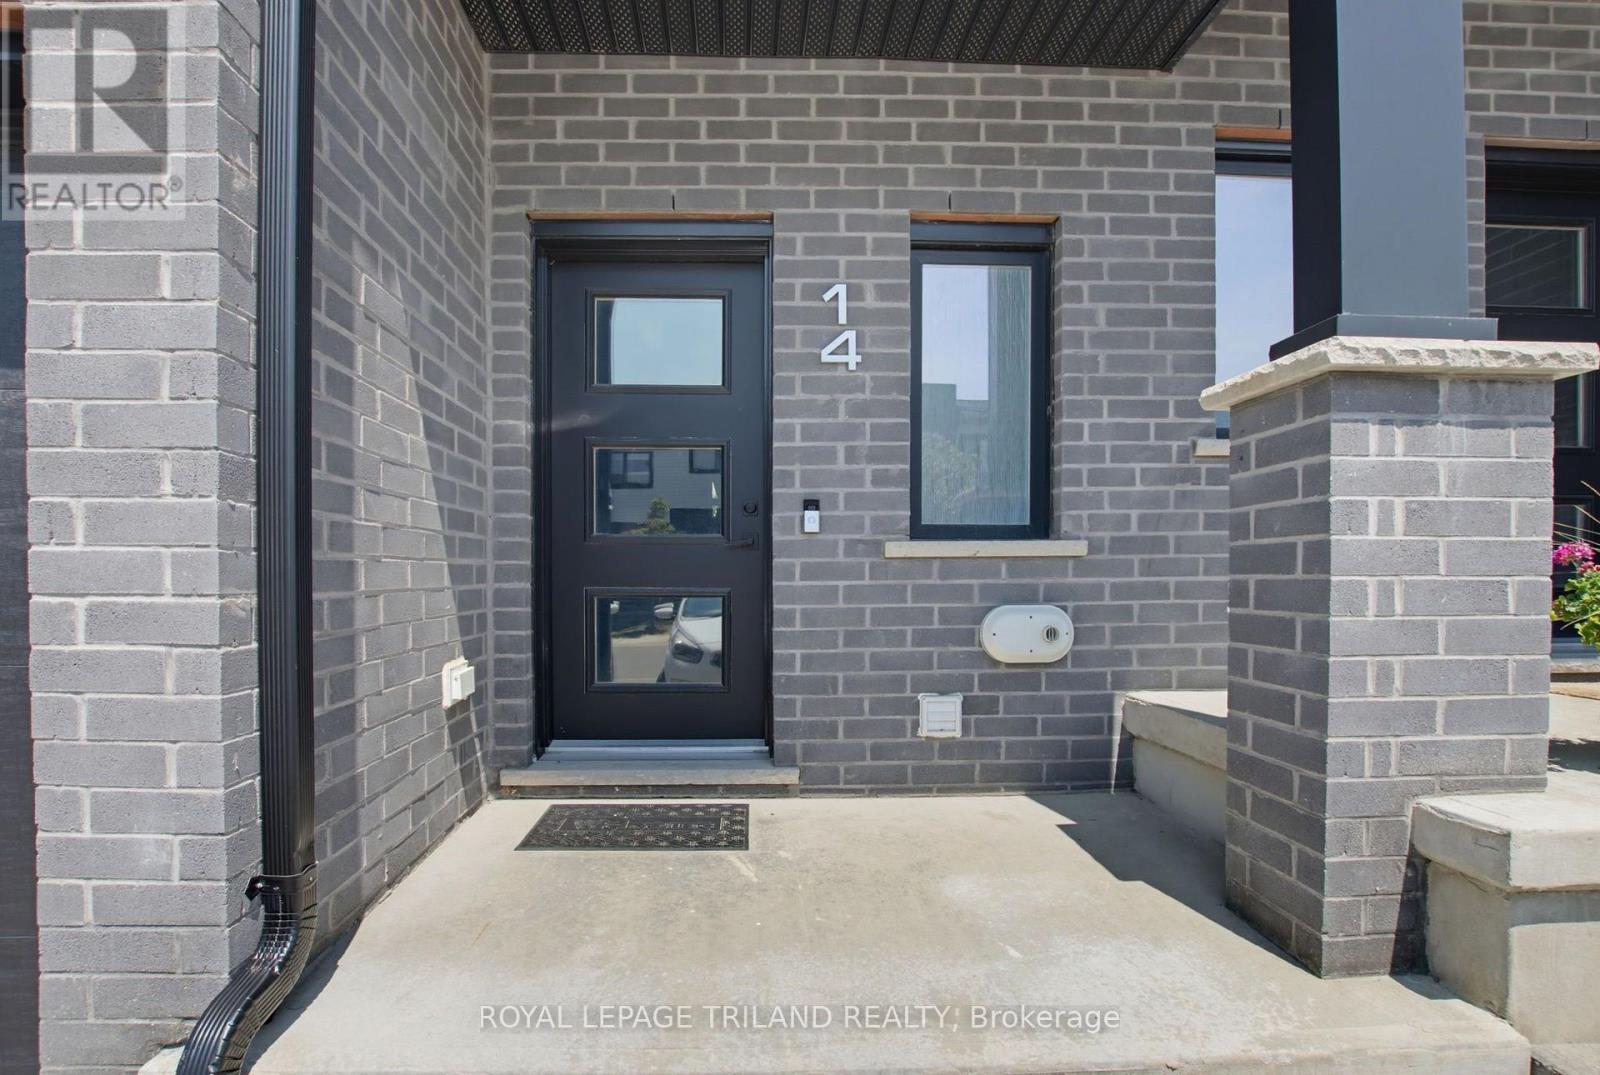
14 - 3557 Colonel Talbot Road London South, Ontario N6P 0K5

$619,900Maintenance, Common Area Maintenance
$179.32 Monthly
Maintenance, Common Area Maintenance
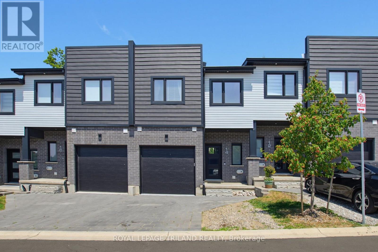
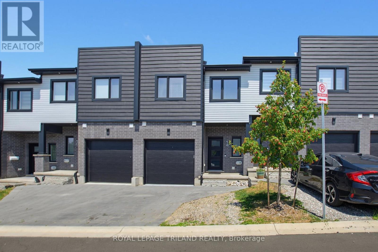
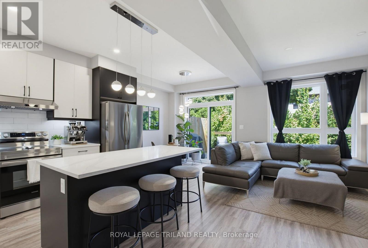
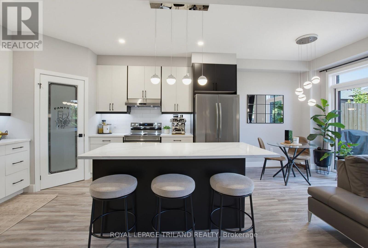
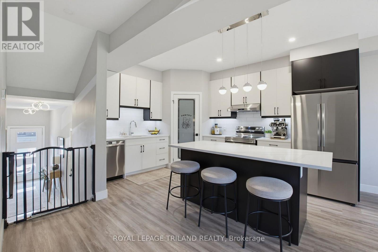
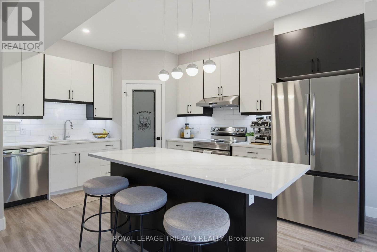
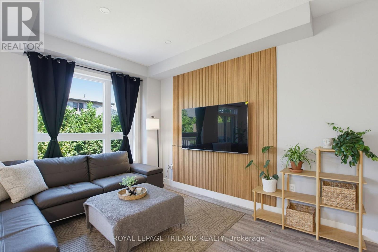
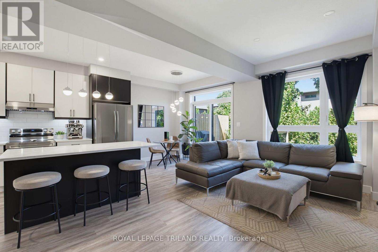
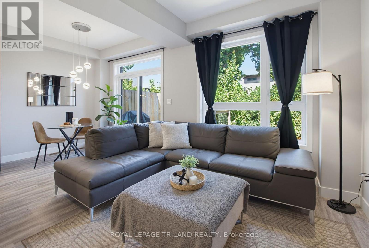
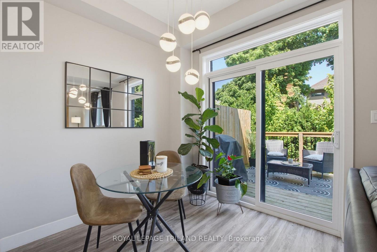
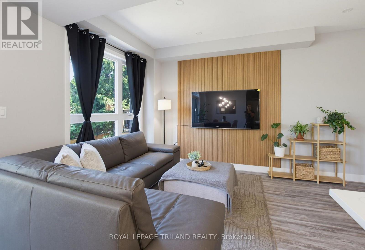
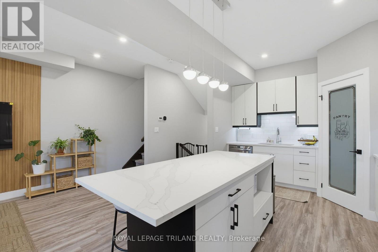
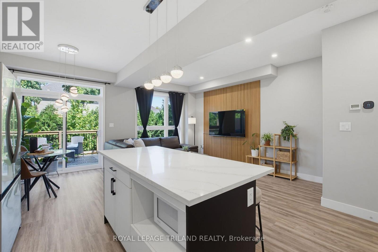
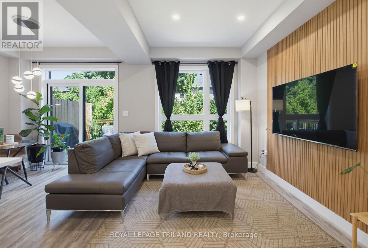
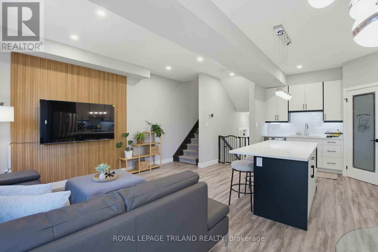
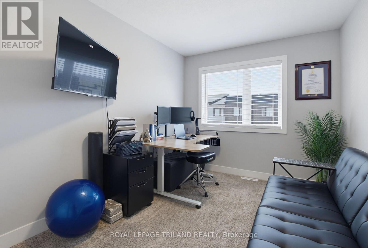
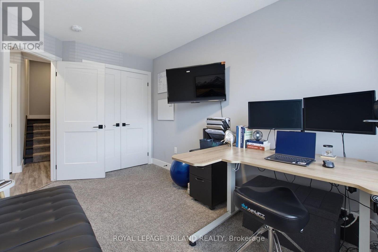
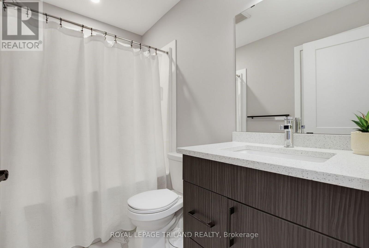
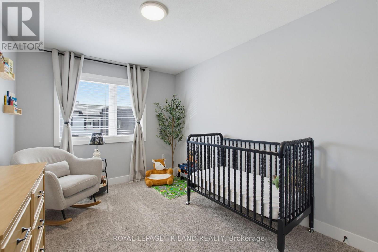
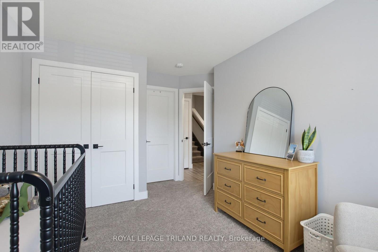
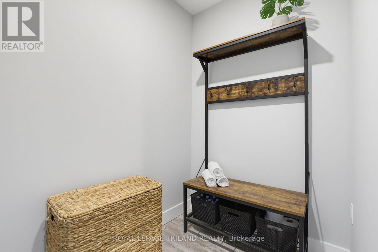
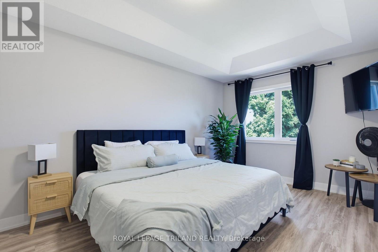
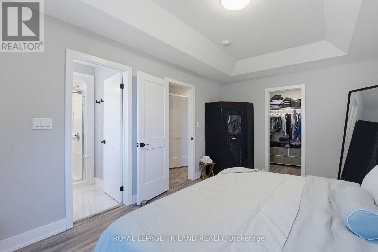
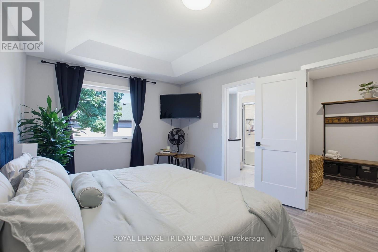
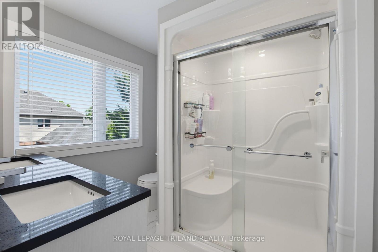
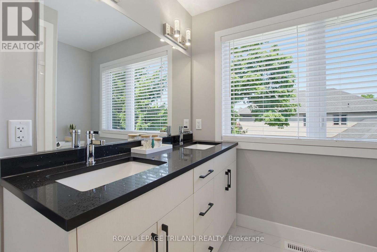
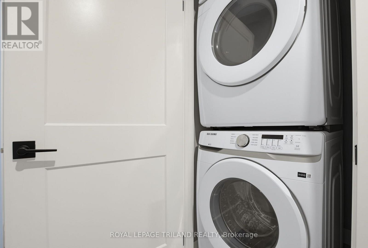
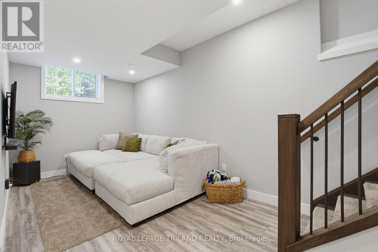
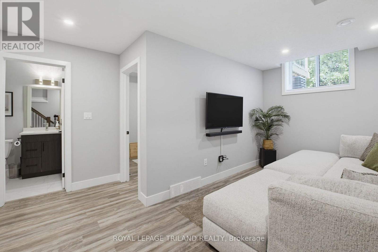
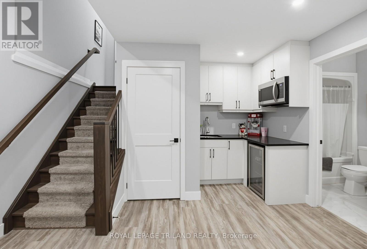
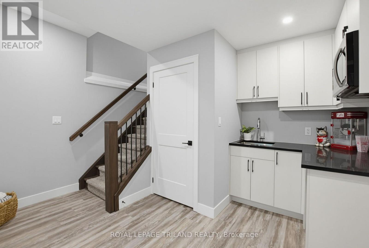
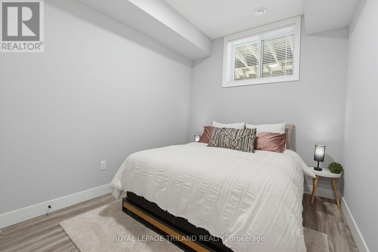
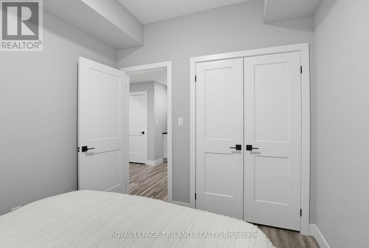
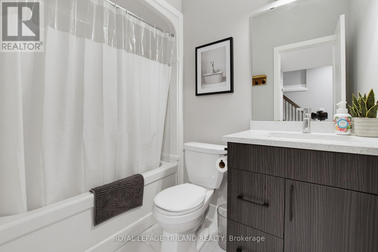
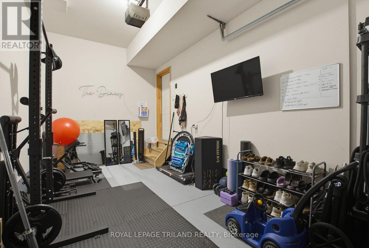
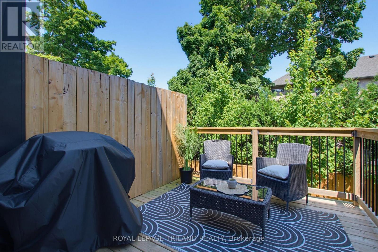
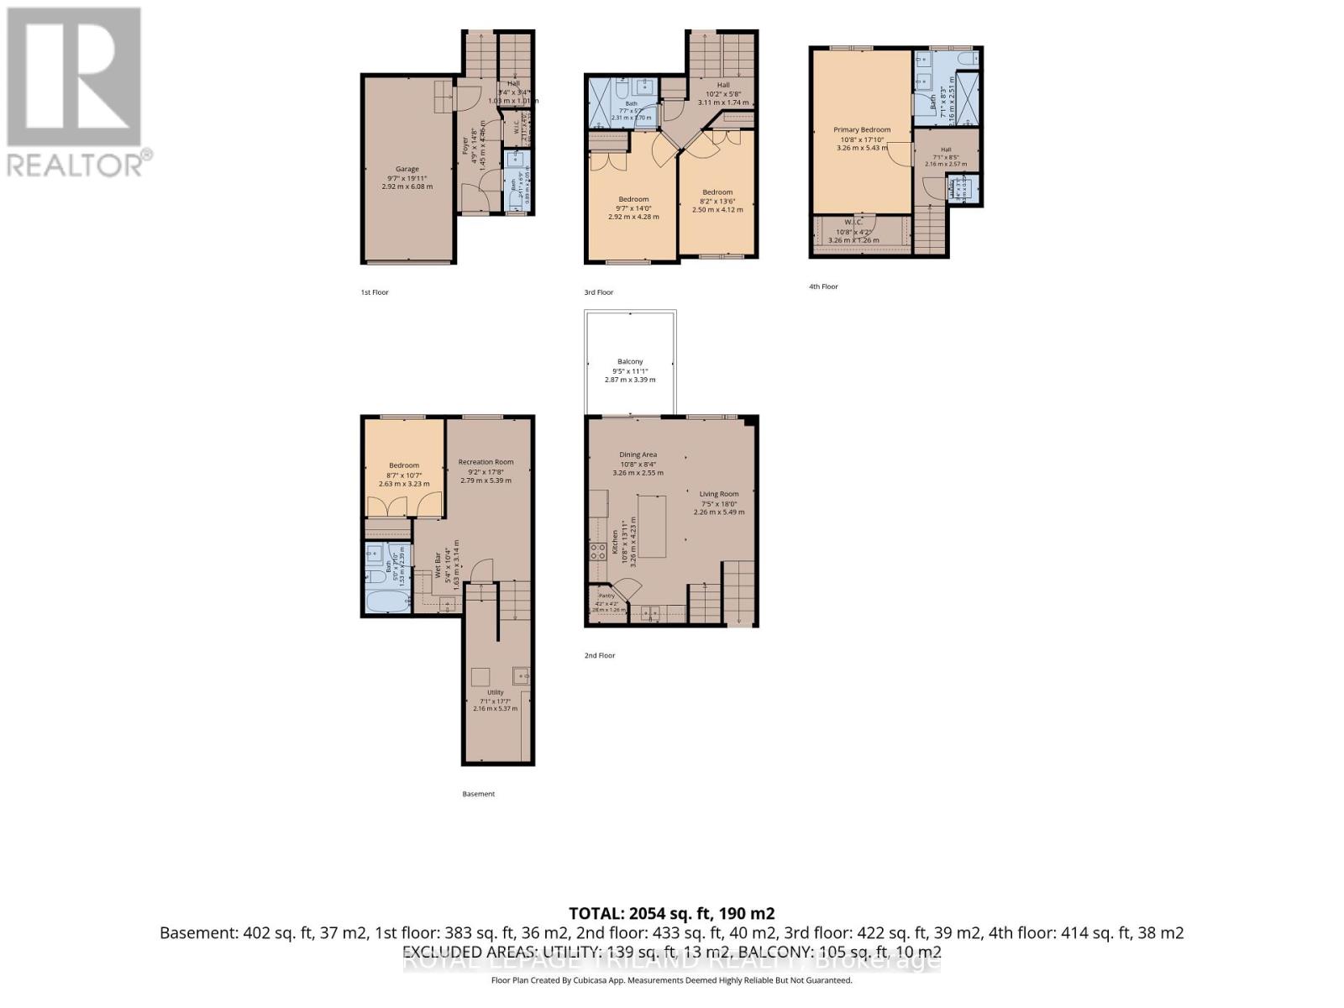
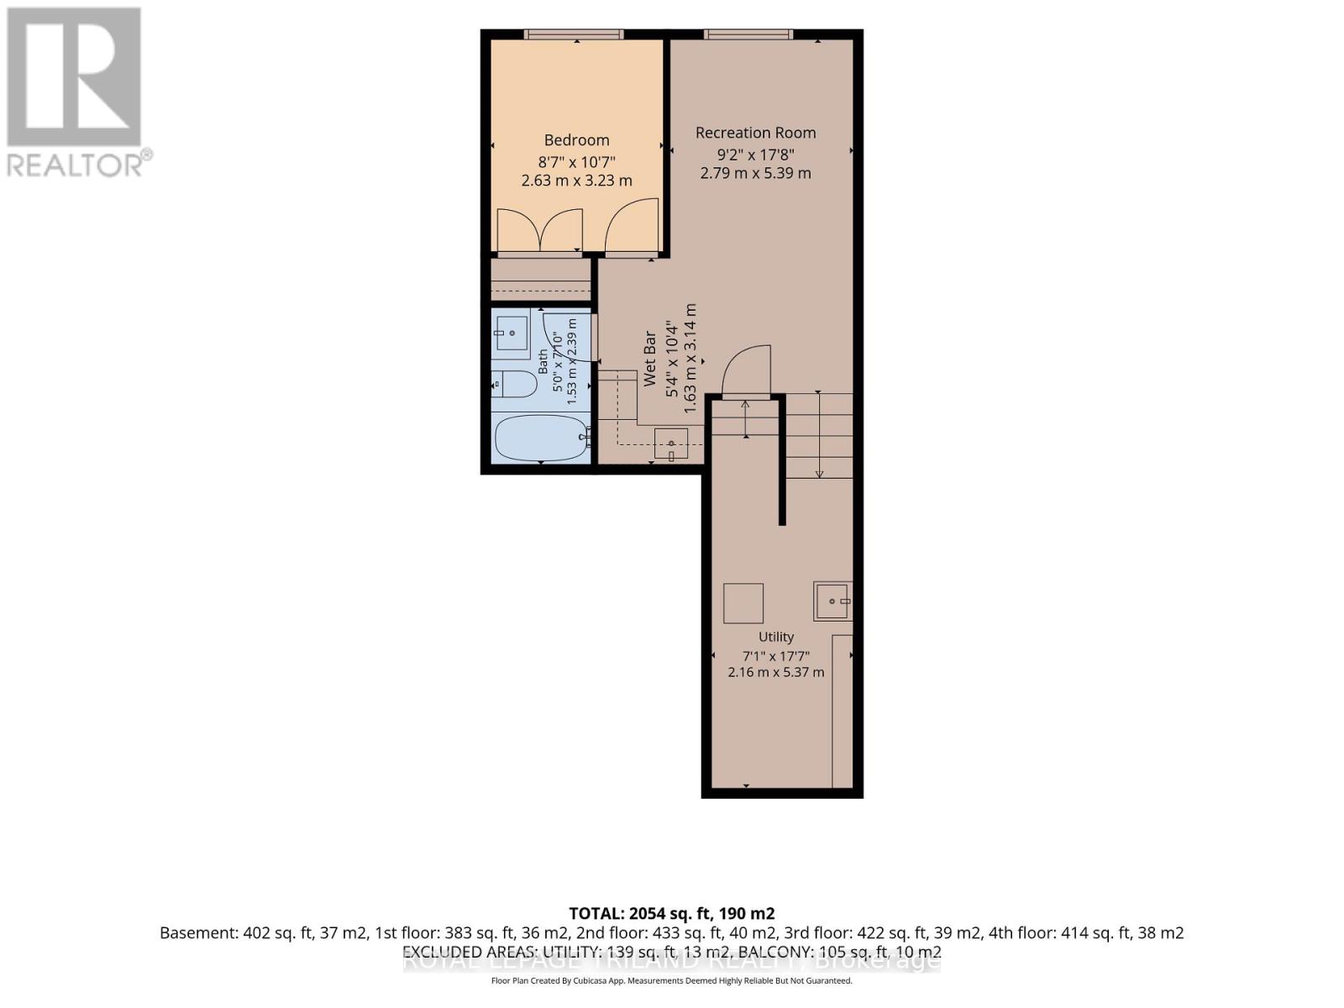
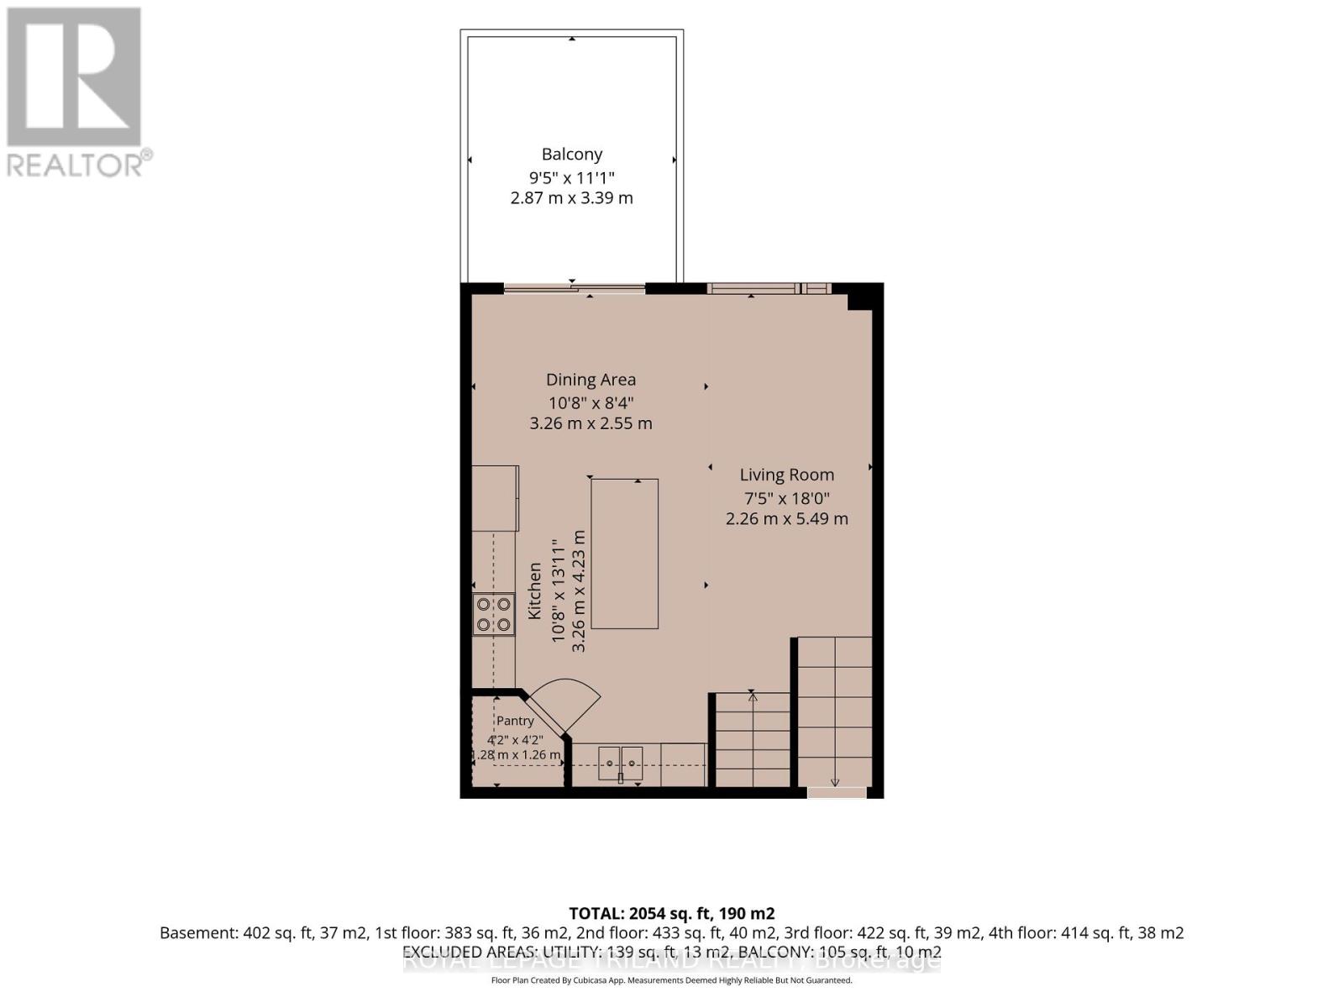
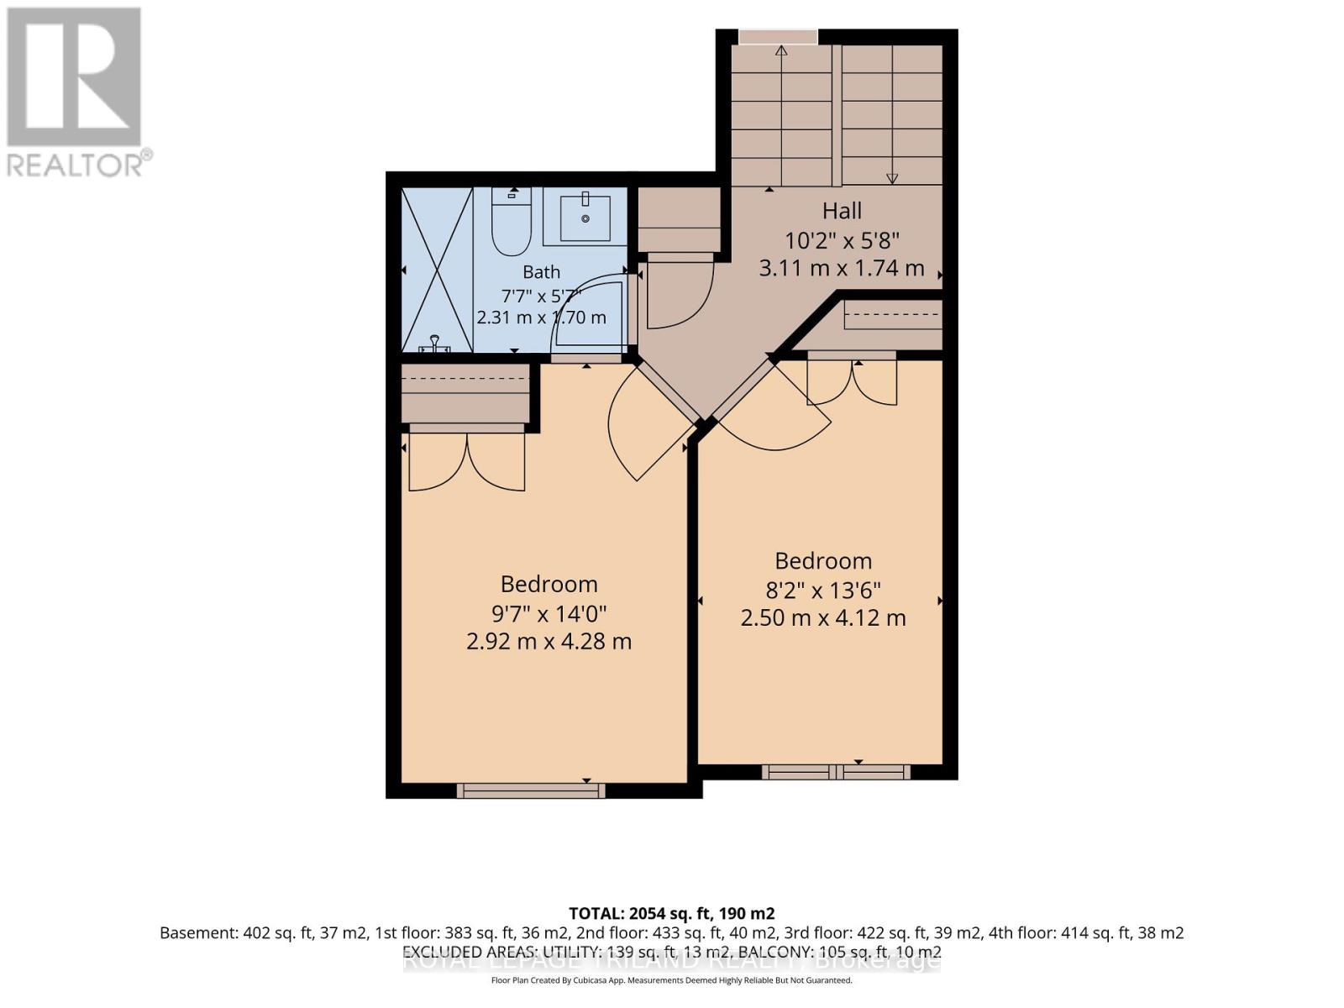
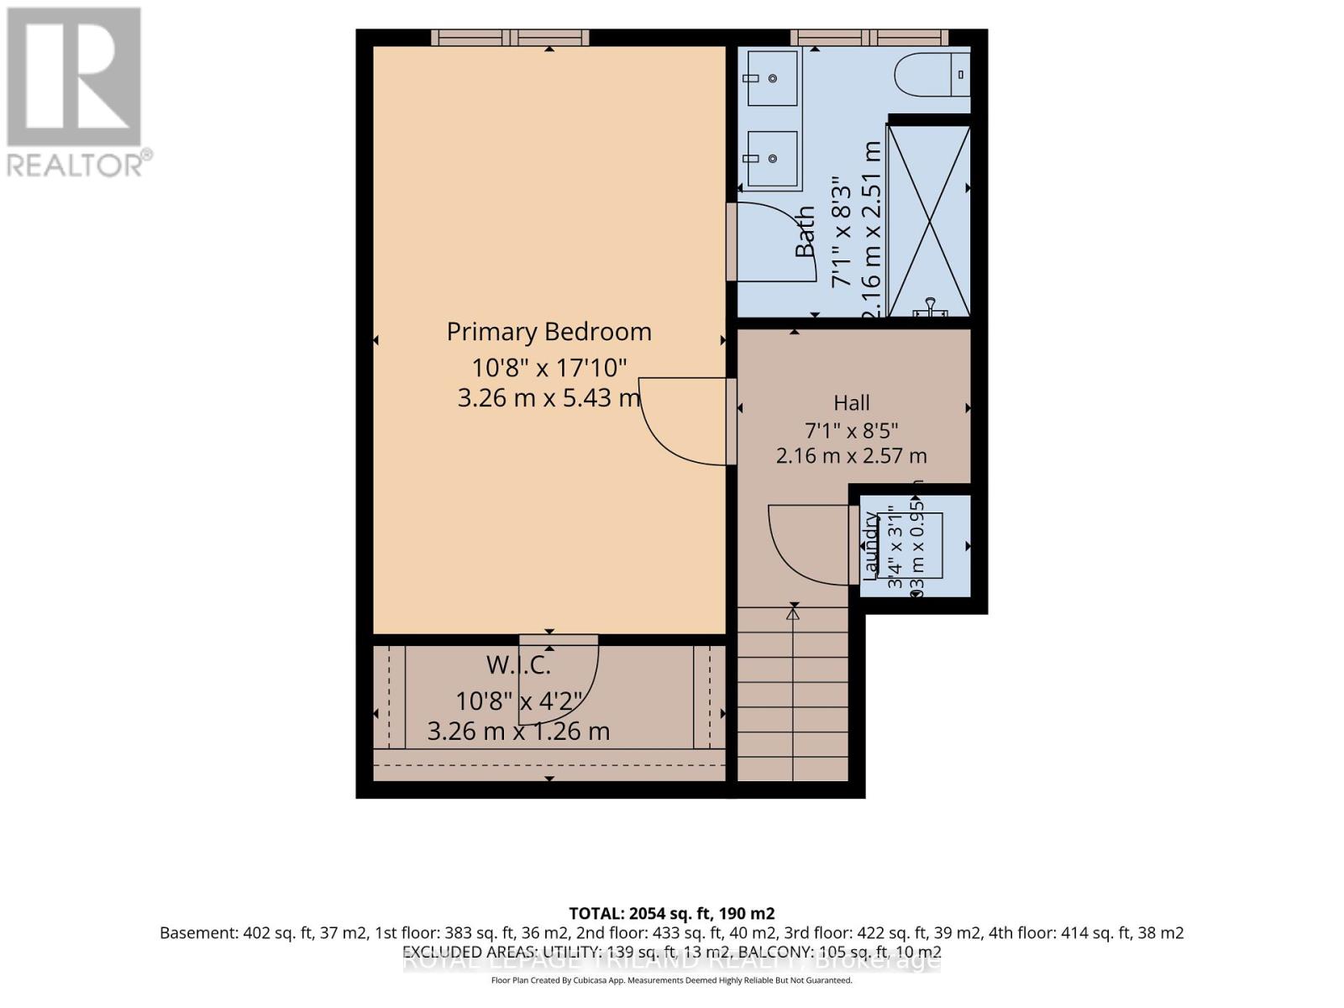
$179.32 MonthlyExecutive Townhome in Lambeth's Exclusive Talbot Twenty-Ones. Welcome to 3557 Colonel Talbot Rd, a premier vacant land condo enclave in the heart of historic Lambeth. This sophisticated 3+1 bedroom & 3.5 bath multi-level townhome seamlessly blends executive luxury, low-maintenance living, and versatile multi-generational functionality. Perfect for extended family, long-term guests, or a premium home office, this property features a rare, dedicated in-law suite. Enjoy ultimate comfort and privacy with independent living space with a full bathroom and kitchenette integrated beautifully into the home's design. The open-concept design offer a bright, airy main floor with a Chef-inspired space featuring quartz countertops, a Quartz island with breakfast bar, sleek lighting and sliding door access to balcony deck for easy entertaining. The Top level Primary retreat offers a generous primary bedroom with a large walk-in closet and a spa-like ensuite with a double vanity and custom glass shower and a convenient laundry nook area. Secondary bedrooms are all good size and offer a cheater en-suite for sharing main bathroom. Enjoy true homeownership peace of mind with a low monthly fee that handles common elements, private road snow removal. This is a commuter's dream location located in one of London's most desirable neighbourhoods, this location offers an effortless easy commute to both the Hwy 401 and 402 corridors-making regional travel a breeze. Enjoy the quiet charm of Lambeth while being just top-rated schools, parks, local dining, the Lambeth Community Centre, and major South London minutes away from retail hubs. (id:49203)
Property Details
| MLS® Number | X13572652 |
| Property Type | Vacant Land |
| Community Name | South V |
| Amenities Near By | Golf Nearby, Place Of Worship |
| Community Features | Pets Allowed With Restrictions, Community Centre, School Bus |
| Equipment Type | Water Heater - Tankless, Water Heater |
| Features | Cul-de-sac, Conservation/green Belt, Balcony, Sump Pump, In-law Suite |
| Parking Space Total | 3 |
| Rental Equipment Type | Water Heater - Tankless, Water Heater |
| Structure | Deck, Porch |
Building
| Bathroom Total | 4 |
| Bedrooms Above Ground | 3 |
| Bedrooms Below Ground | 1 |
| Bedrooms Total | 4 |
| Age | 0 To 5 Years |
| Appliances | Garage Door Opener Remote(s), Water Heater - Tankless, Dishwasher, Microwave, Stove, Refrigerator |
| Architectural Style | Multi-level |
| Basement Development | Finished |
| Basement Features | Apartment In Basement |
| Basement Type | N/a, N/a (finished) |
| Cooling Type | Central Air Conditioning |
| Exterior Finish | Brick, Vinyl Siding |
| Foundation Type | Poured Concrete |
| Half Bath Total | 1 |
| Heating Fuel | Natural Gas |
| Heating Type | Forced Air |
| Size Interior | 1,400 - 1,599 Sqft |
Parking
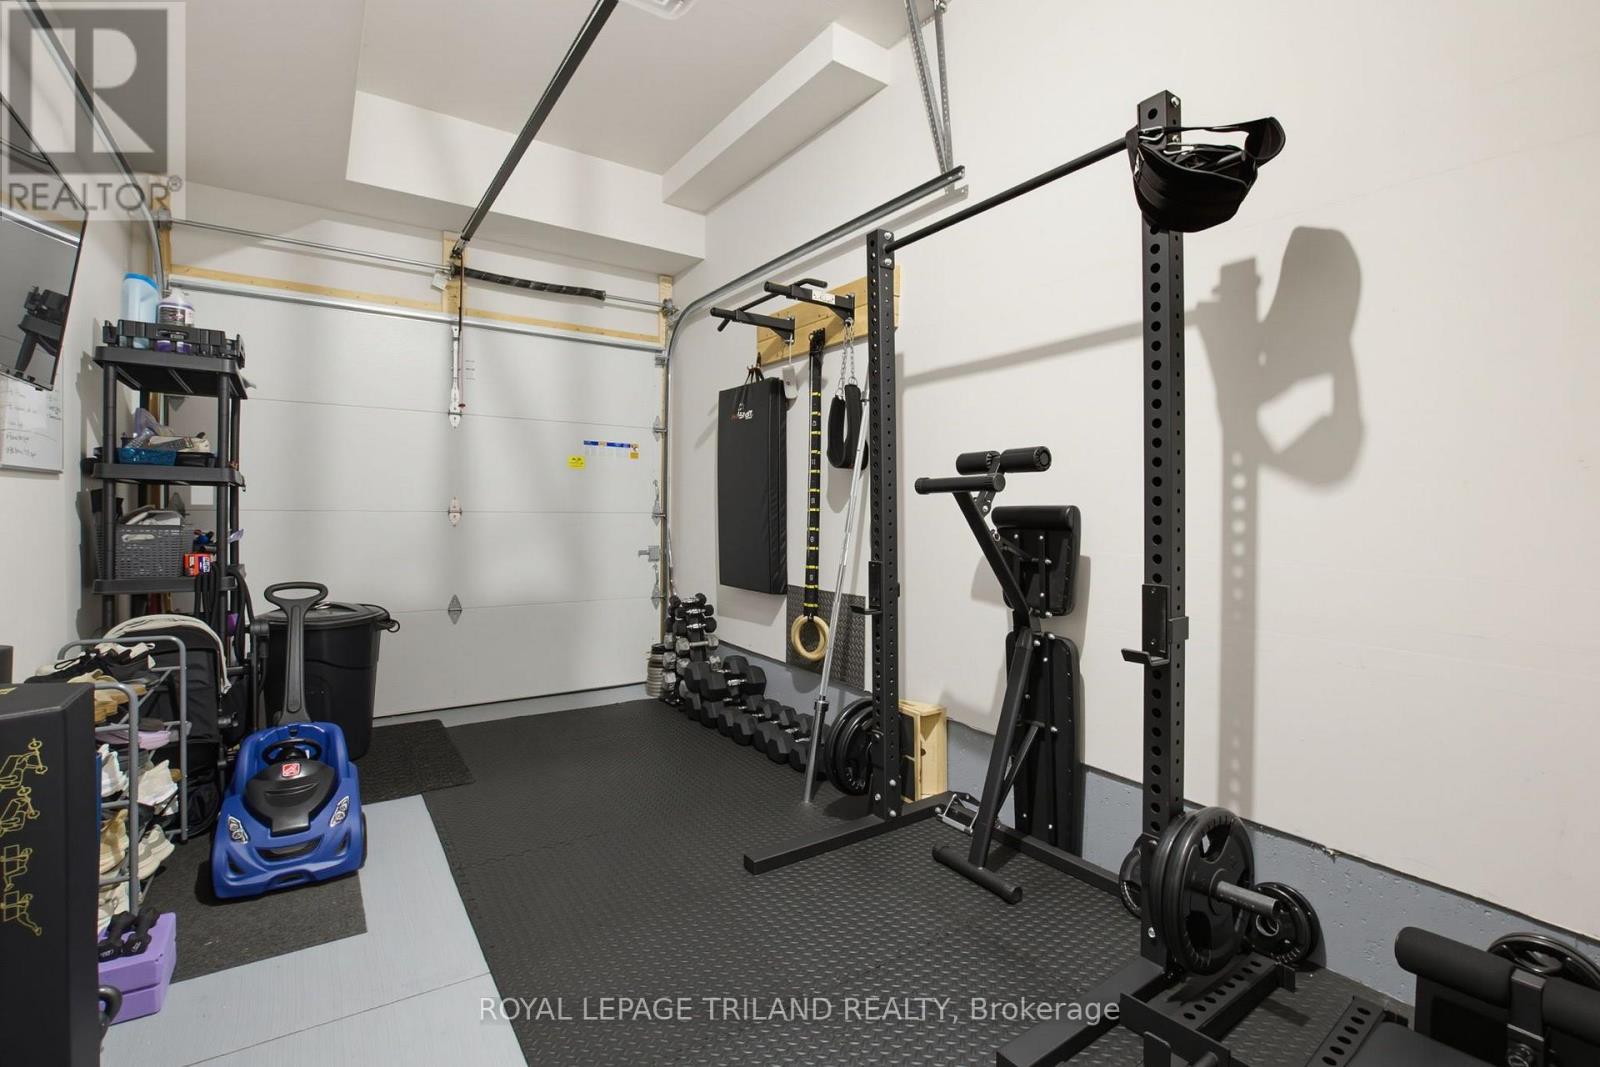
| Attached Garage | |
| Garage |
Land
| Acreage | No |
| Land Amenities | Golf Nearby, Place Of Worship |
| Landscape Features | Landscaped |
| Size Irregular | . |
| Size Total Text | . |
Rooms
| Level | Type | Length | Width | Dimensions |
|---|---|---|---|---|
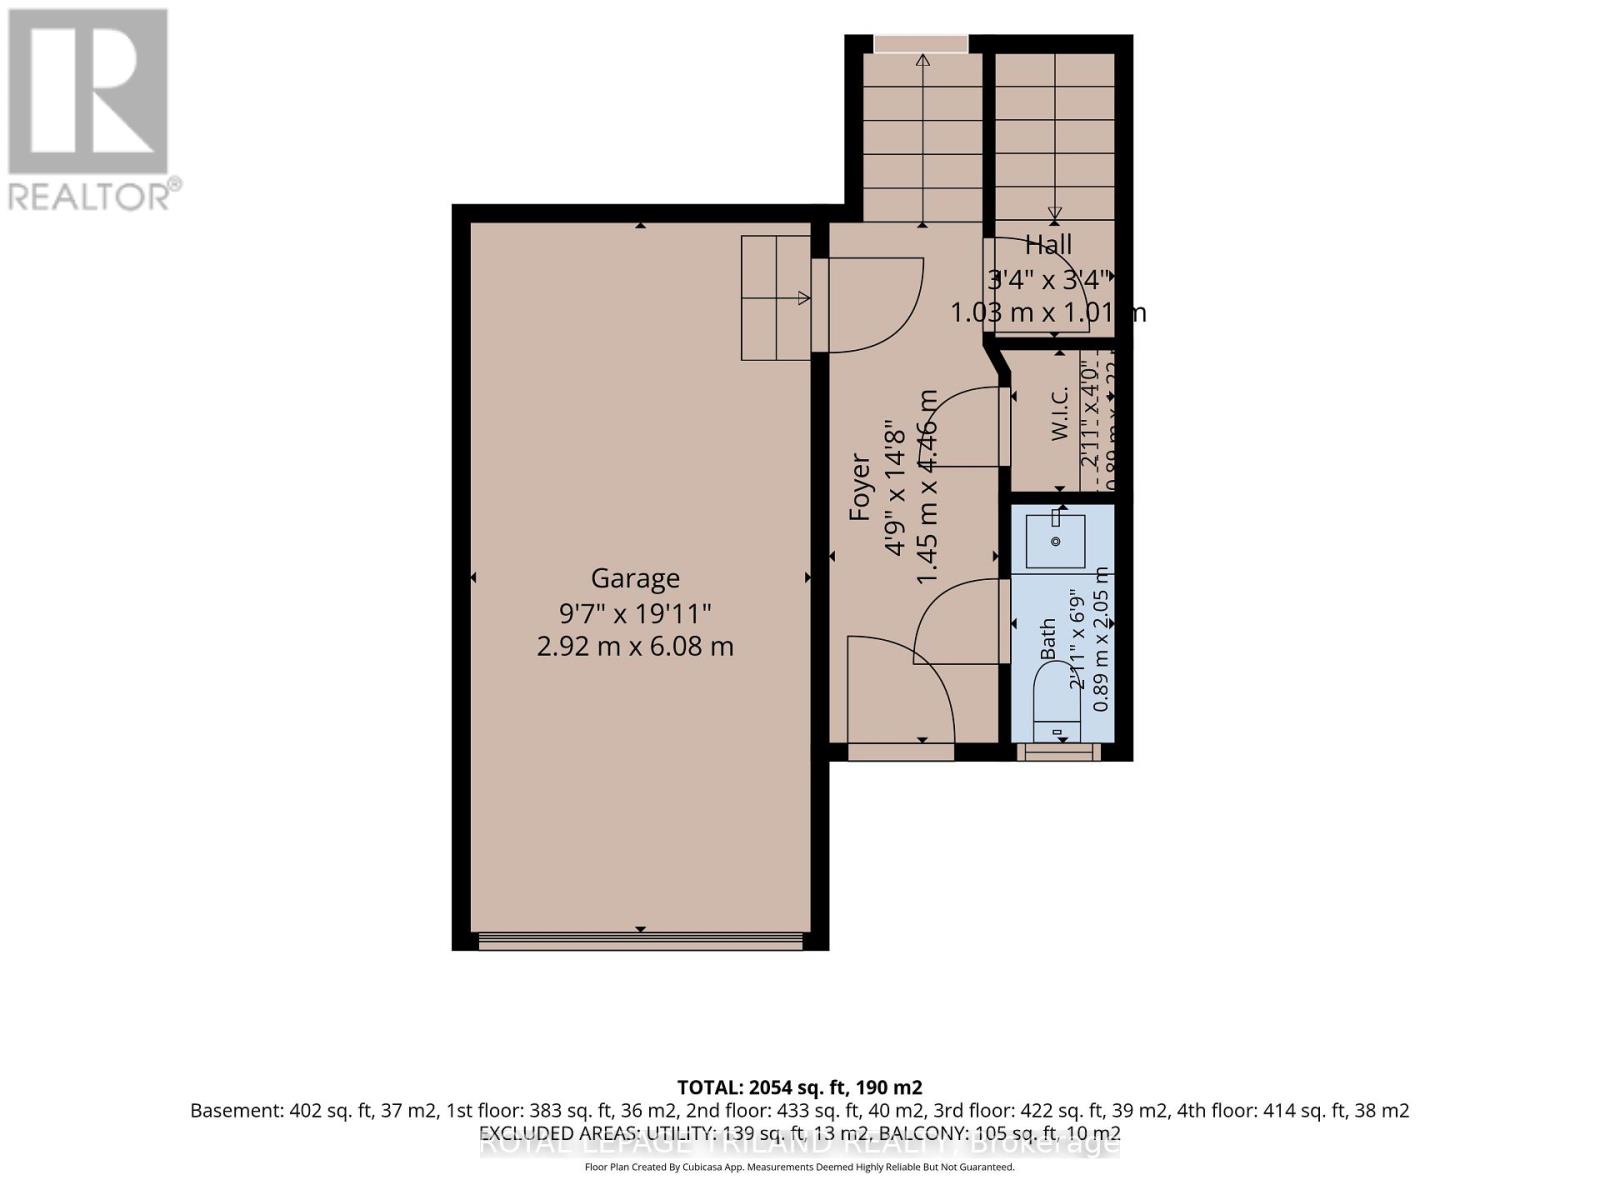
| Second Level | Foyer | 1.49 m | 4.51 m | 1.49 m x 4.51 m |
| Third Level | Kitchen | 3.29 m | 4 m | 3.29 m x 4 m |
| Third Level | Dining Room | 3.29 m | 2.56 m | 3.29 m x 2.56 m |
| Third Level | Living Room | 2.28 m | 5.48 m | 2.28 m x 5.48 m |
| Main Level | Recreational, Games Room | 2.8 m | 5.42 m | 2.8 m x 5.42 m |
| Main Level | Kitchen | 1.64 m | 3.16 m | 1.64 m x 3.16 m |
| Main Level | Bedroom | 2.65 m | 3.26 m | 2.65 m x 3.26 m |
| Upper Level | Primary Bedroom | 3.29 m | 5.21 m | 3.29 m x 5.21 m |
| Upper Level | Bedroom | 2.5 m | 4.14 m | 2.5 m x 4.14 m |
| Upper Level | Bedroom | 2.95 m | 4.26 m | 2.95 m x 4.26 m |
https://www.realtor.ca/real-estate/30042998/14-3557-colonel-talbot-road-london-south-south-v-south-v
Contact Us
Contact us for more information

Jeff David
Salesperson
(519) 672-9880

The trademarks REALTOR®, REALTORS®, and the REALTOR® logo are controlled by The Canadian Real Estate Association (CREA) and identify real estate professionals who are members of CREA. The trademarks MLS®, Multiple Listing Service® and the associated logos are owned by The Canadian Real Estate Association (CREA) and identify the quality of services provided by real estate professionals who are members of CREA. The trademark DDF® is owned by The Canadian Real Estate Association (CREA) and identifies CREA's Data Distribution Facility (DDF®)
July 16 2026 05:50:58
London and St. Thomas Association of REALTORS®
Royal LePage Triland Realty