
642 Cottageclub Bend Rural Rocky View County, Alberta T4C 1B1

$699,000Maintenance, Condominium Amenities, Caretaker, Common Area Maintenance, Insurance, Property Management, Reserve Fund Contributions, Waste Removal, Water
$250 Monthly
Maintenance, Condominium Amenities, Caretaker, Common Area Maintenance, Insurance, Property Management, Reserve Fund Contributions, Waste Removal, Water
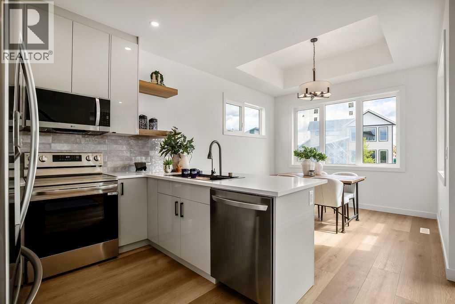
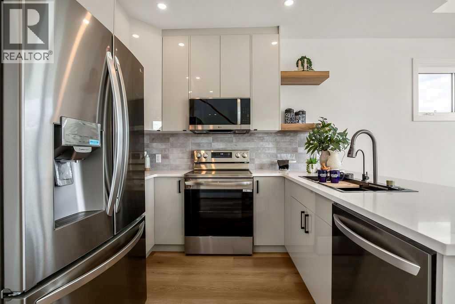
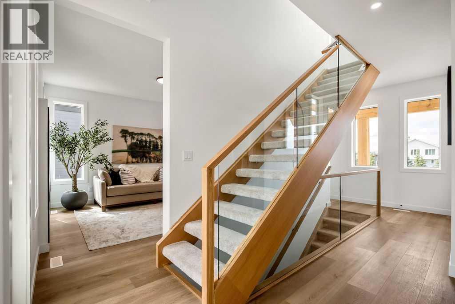
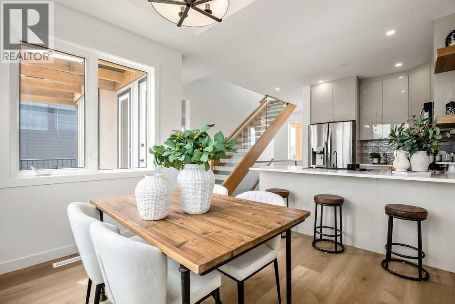
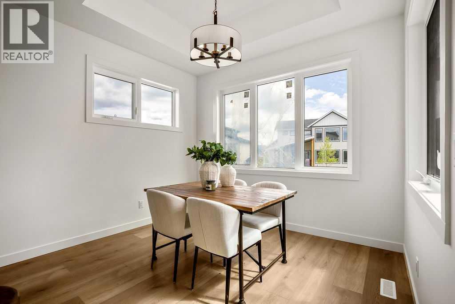
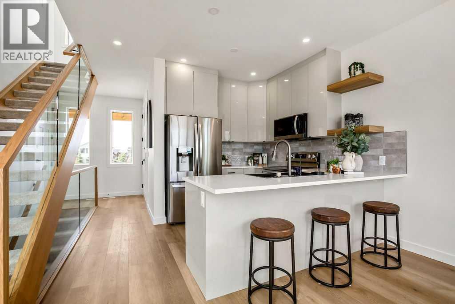
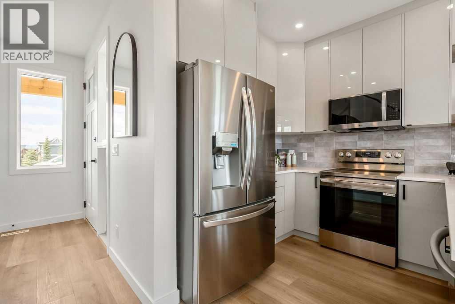
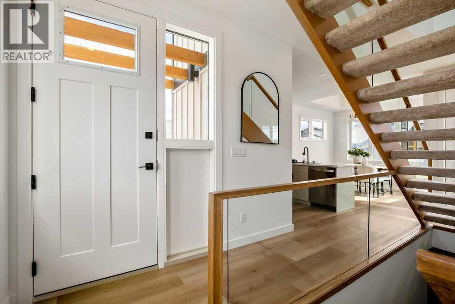
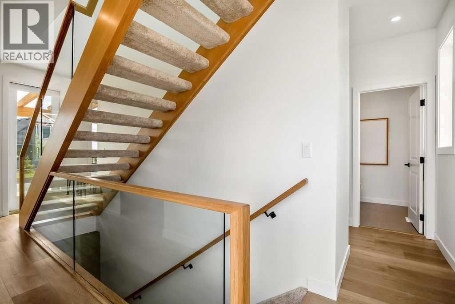
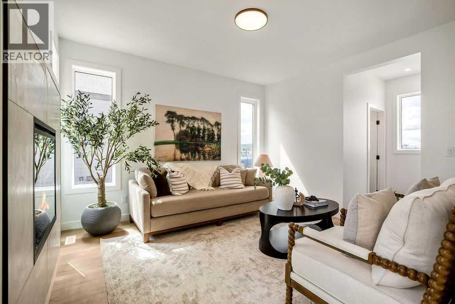
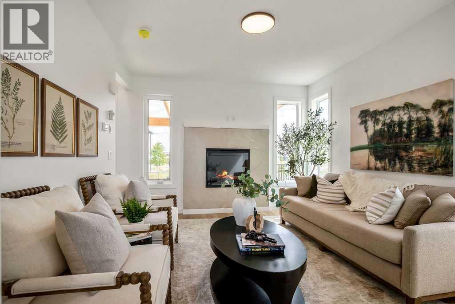
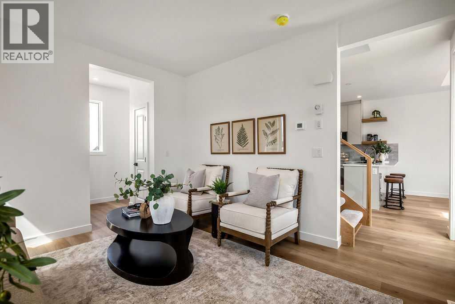
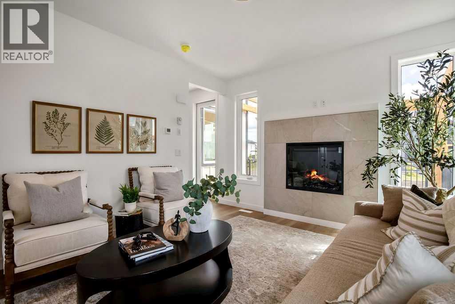
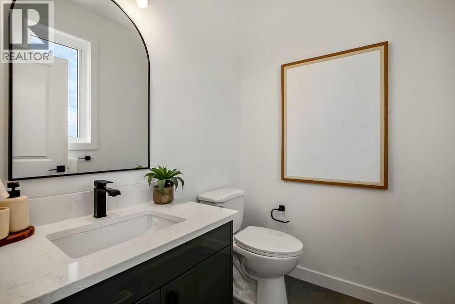
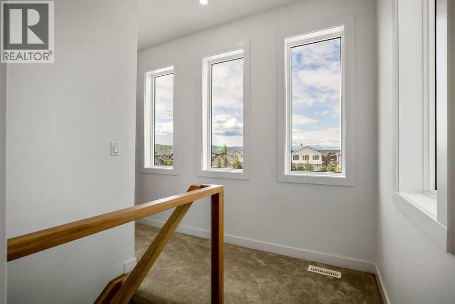
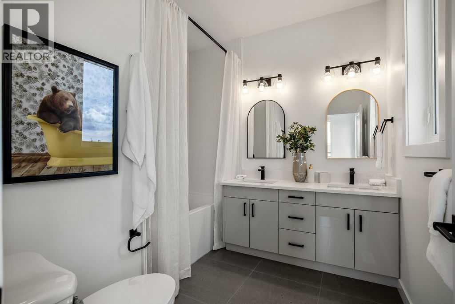
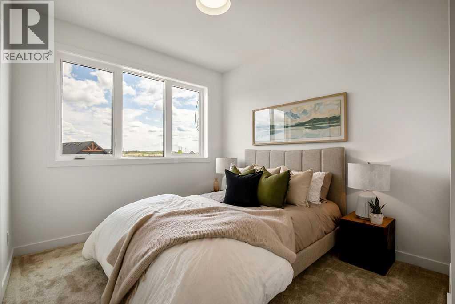
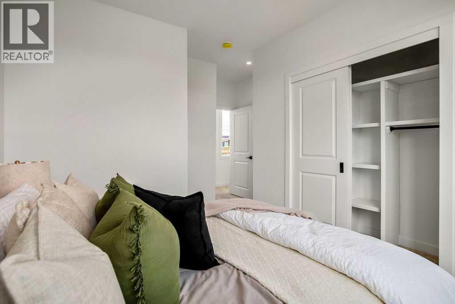
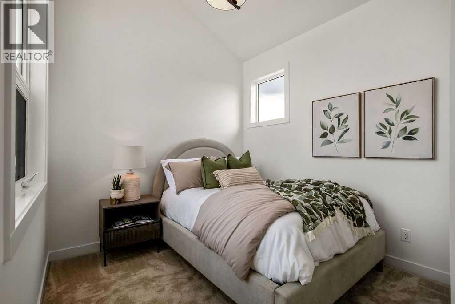
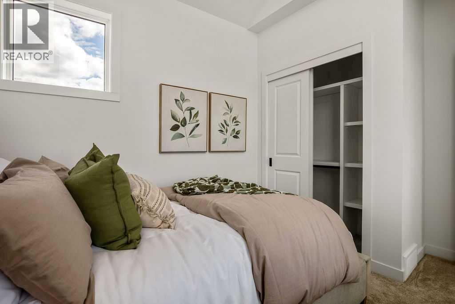
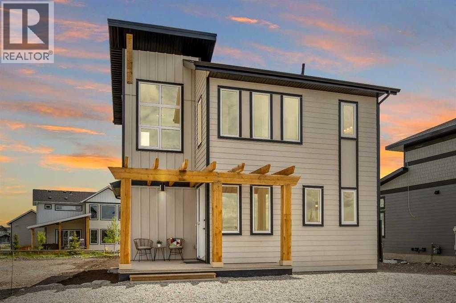
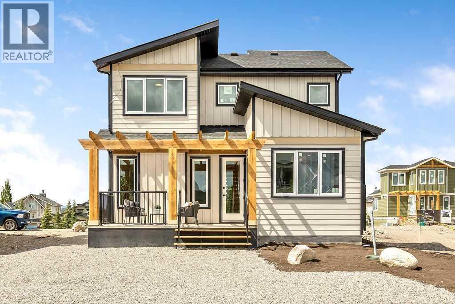
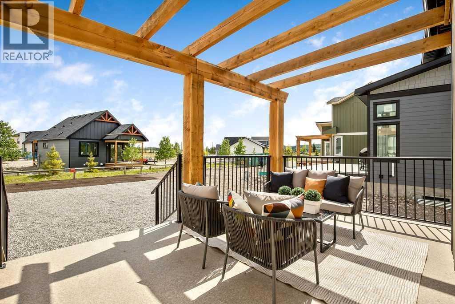
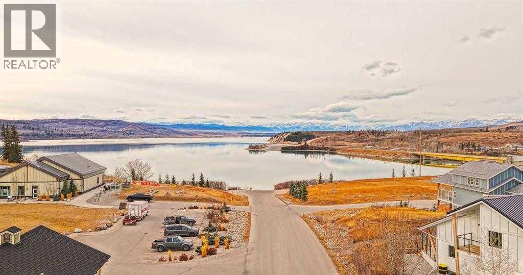
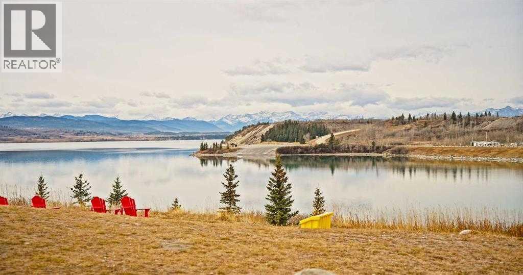
$250 MonthlyOPEN HOUSE JULY 25TH 1-4PM. PLEASE CALL FOR ACCESS THROUGH FRONT GATES. Welcome to 642 Cottageclub Bend, a brand new two bedroom, one and a half bath home built for easy, low maintenance living. Step inside to a thoughtfully designed layout with modern finishes throughout, ready for a first owner to make it their own.The primary living space opens toward Darling Mountain, framing sweeping views that shift with the light throughout the day. Two comfortable bedrooms and a well appointed full and half bath offer flexibility for guests, a home office, or quiet mornings with a view. The 5,000 square foot lot provides room to breathe, garden, or simply enjoy the mountain backdrop from your own outdoor space.Want more room to grow? The builder offers a basement finish option at cost, letting you customize additional square footage to fit your needs, whether a home gym, media room, or extra guest suite, built right the first time.Buy before August 5th and the builder will cover your condo fees for a full year, a limited time incentive that adds real value from day one.New construction, mountain views, and builder incentives rarely align this well. 642 Cottageclub Bend is ready for its first owner. (id:49203)
Open House
This property has open houses!
1:00 pm
Ends at:4:00 pm
Property Details
| MLS® Number | A2329958 |
| Property Type | Single Family |
| Community Name | Cottage Club at Ghost Lake |
| Amenities Near By | Playground, Recreation Nearby, Water Nearby |
| Community Features | Lake Privileges, Fishing, Pets Allowed |
| Features | Pvc Window, Gas Bbq Hookup |
| Parking Space Total | 4 |
| Plan | 2111703 |
Building
| Bathroom Total | 2 |
| Bedrooms Above Ground | 2 |
| Bedrooms Total | 2 |
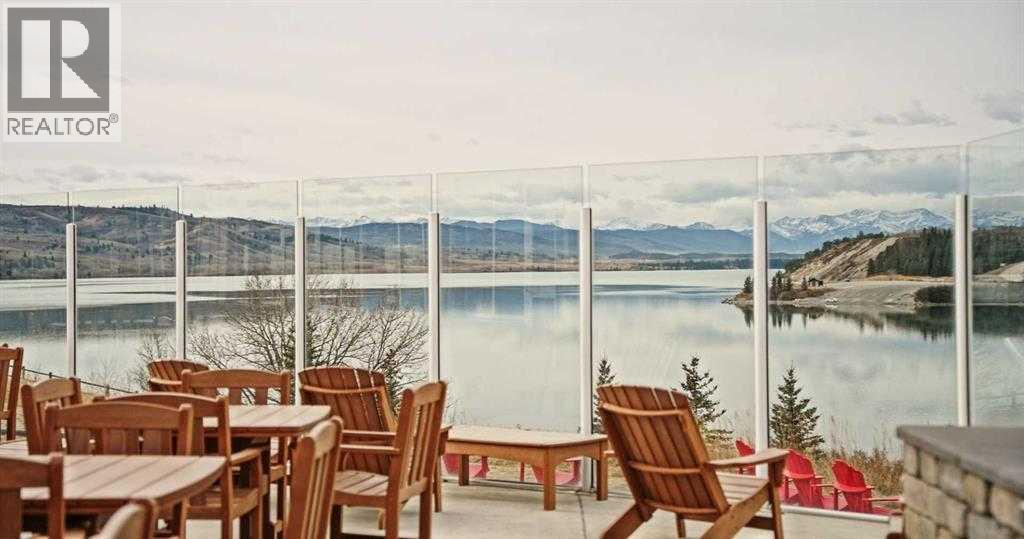
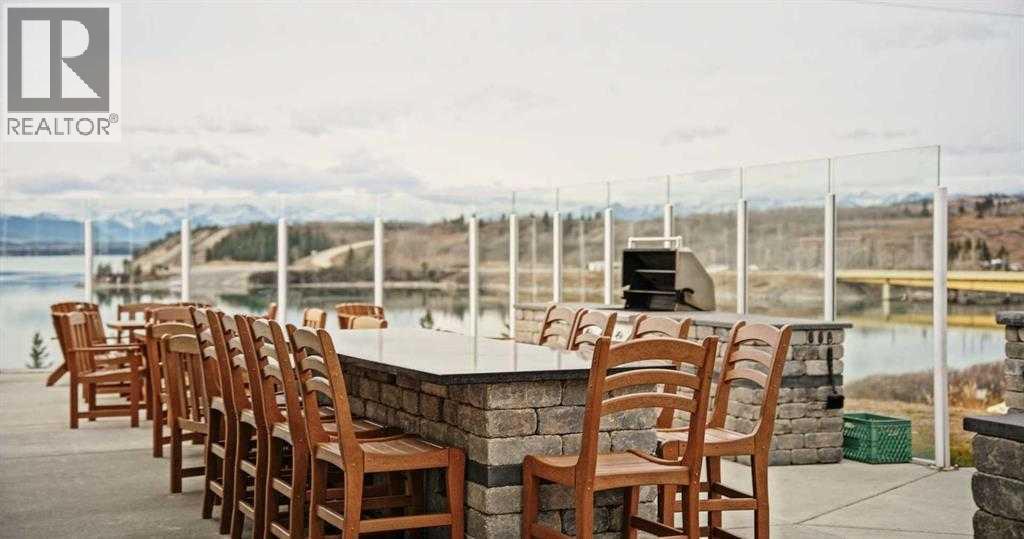
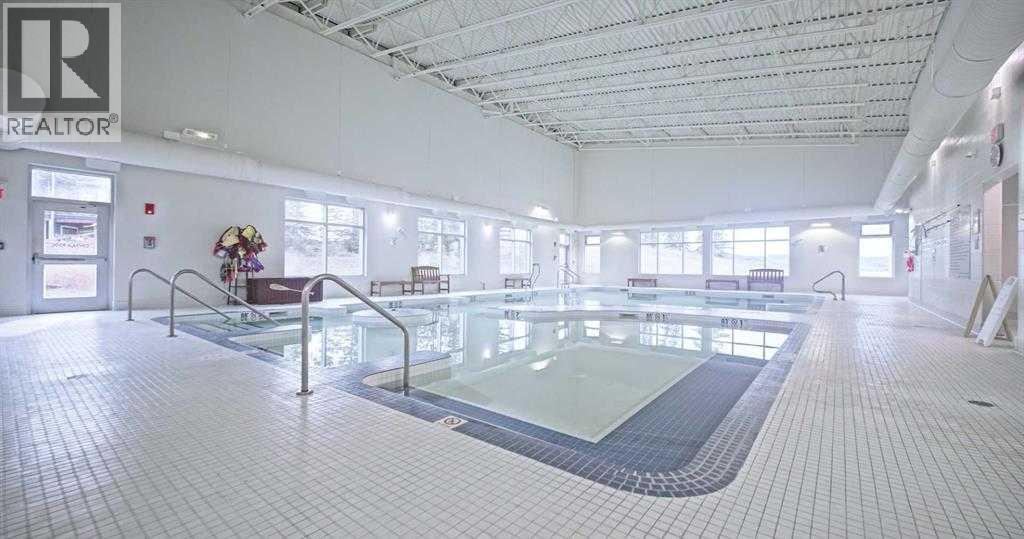
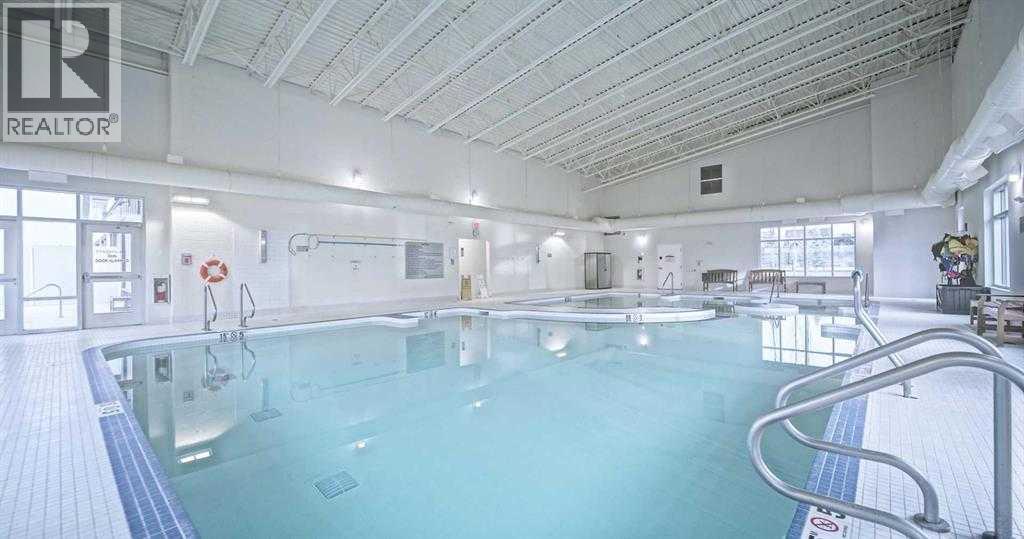
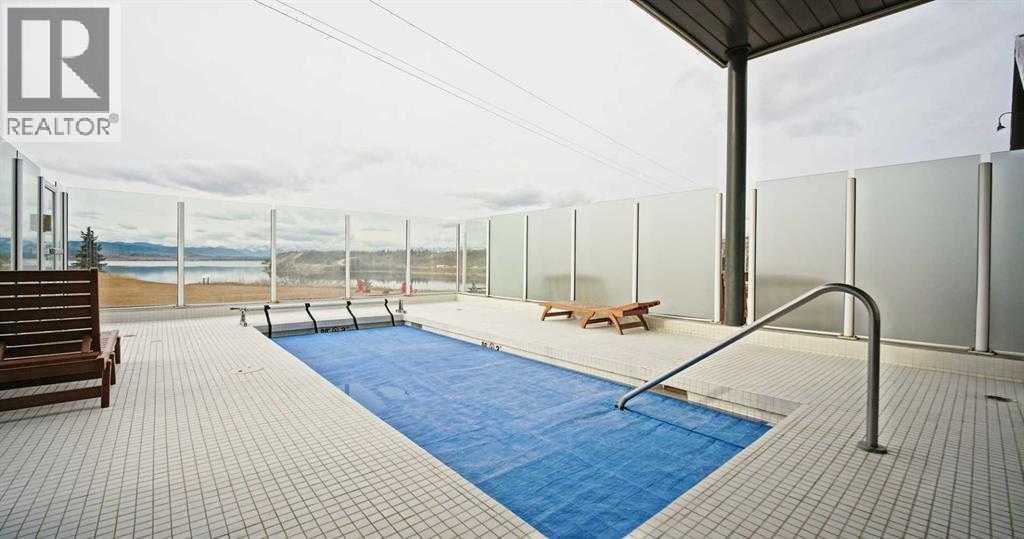
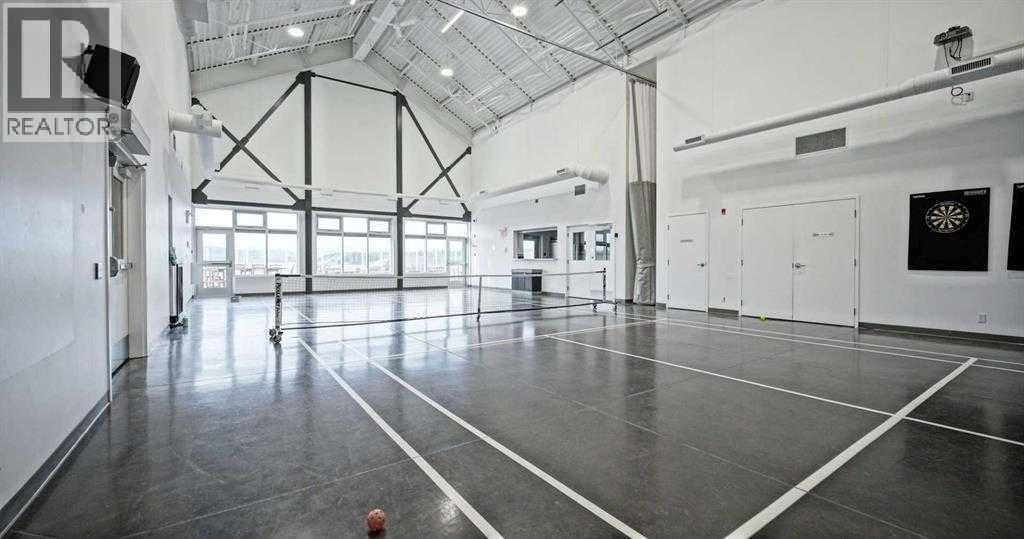
| Amenities | Clubhouse, Exercise Centre, Swimming, Party Room |
| Appliances | Refrigerator, Dishwasher, Stove, Microwave Range Hood Combo, Washer & Dryer |
| Basement Development | Unfinished |
| Basement Type | Full (unfinished) |
| Constructed Date | 2025 |
| Construction Material | Wood Frame |
| Construction Style Attachment | Detached |
| Cooling Type | None |
| Fireplace Present | Yes |
| Fireplace Total | 1 |
| Flooring Type | Carpeted, Tile, Vinyl Plank |
| Foundation Type | Poured Concrete |
| Half Bath Total | 1 |
| Heating Fuel | Natural Gas |
| Heating Type | Forced Air |
| Stories Total | 2 |
| Size Interior | 1,111 Sqft |
| Total Finished Area | 1111 Sqft |
| Type | House |
| Utility Water | Private Utility |
Parking
| Other |
Land
| Acreage | No |
| Fence Type | Not Fenced |
| Land Amenities | Playground, Recreation Nearby, Water Nearby |
| Sewer | Holding Tank |
| Size Frontage | 15.36 M |
| Size Irregular | 0.11 |
| Size Total | 0.11 Ac|4,051 - 7,250 Sqft |
| Size Total Text | 0.11 Ac|4,051 - 7,250 Sqft |
| Zoning Description | Dc123 |
Rooms
| Level | Type | Length | Width | Dimensions |
|---|---|---|---|---|
| Main Level | 2pc Bathroom | 5.92 Ft x 5.33 Ft | ||
| Upper Level | Primary Bedroom | 13.42 Ft x 9.83 Ft | ||
| Upper Level | Bedroom | 8.83 Ft x 11.75 Ft | ||
| Upper Level | 4pc Bathroom | 8.50 Ft x 8.33 Ft |
Contact Us
Contact us for more information

Andrew Stengler
Associate
(403) 648-2765
andrewstengler.com/
700 - 1816 Crowchild Trail NW
Calgary, Alberta T2M 3Y7
(403) 262-7653
(403) 648-2765

The trademarks REALTOR®, REALTORS®, and the REALTOR® logo are controlled by The Canadian Real Estate Association (CREA) and identify real estate professionals who are members of CREA. The trademarks MLS®, Multiple Listing Service® and the associated logos are owned by The Canadian Real Estate Association (CREA) and identify the quality of services provided by real estate professionals who are members of CREA. The trademark DDF® is owned by The Canadian Real Estate Association (CREA) and identifies CREA's Data Distribution Facility (DDF®)
July 24 2026 01:46:05
Calgary Real Estate Board
Exp Realty